
Address
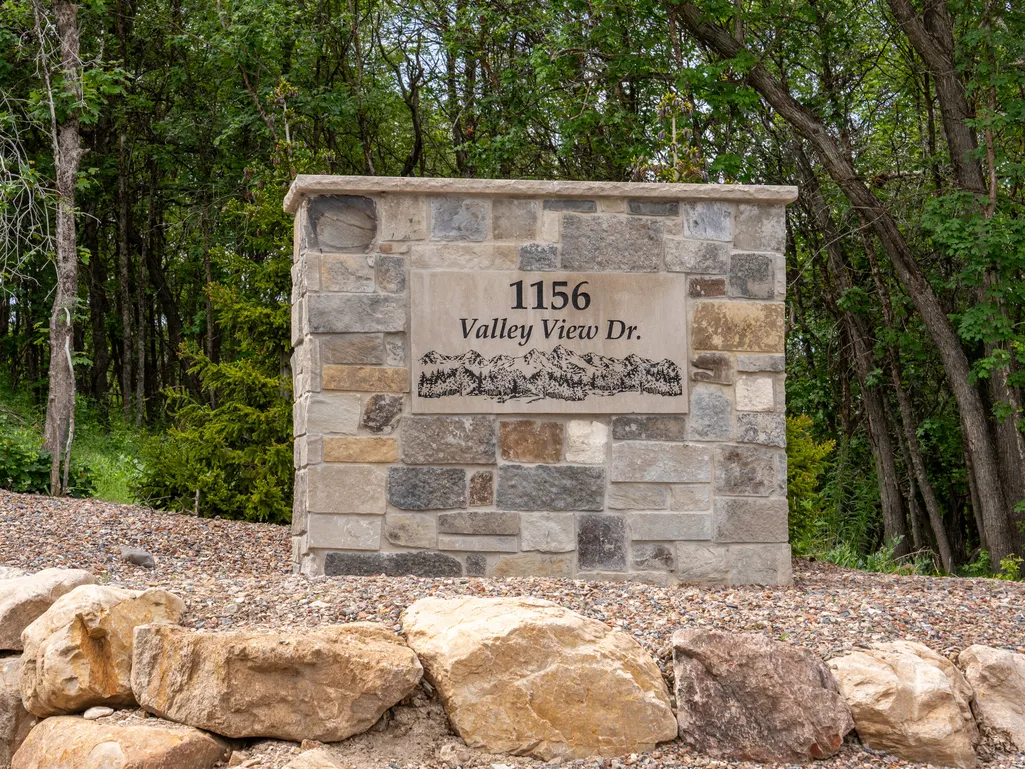
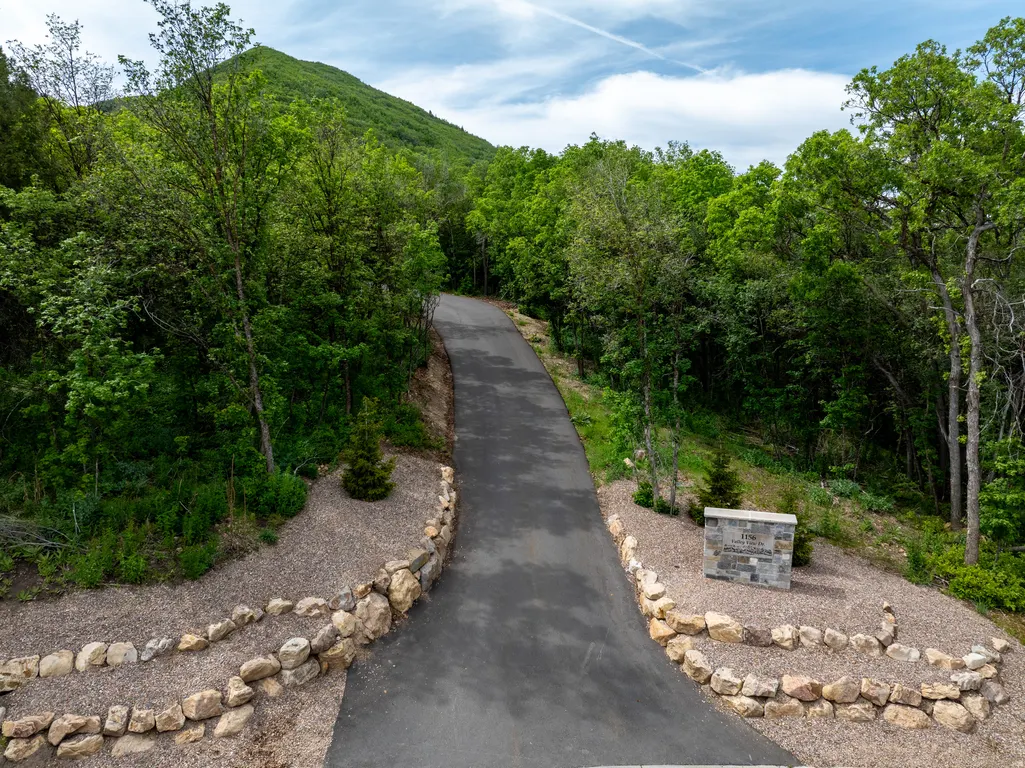
1156 N Valley View Dr, Eden, UT
Price
$ 4,300,000
Property Attributes
- MLS#2130436
- TypeSingle Family
- Listing Status Active
- CountyWEBER
- CityEden
- AreaLbrty
- NeighborhoodPINEVIEW OVERLOOK
- Zip84310
- StyleRambler/Ranch
- Year Built2023
- Taxes$ 12344
- Price$ 4,300,000
- Bedrooms5
- Full Bathrooms4
- Half Bathrooms1
- Sqr Footage7275
- Lot Size3.14 Acres
Data Source:
Wasatch Front Regional MLS (WFRMLS)
Property Description
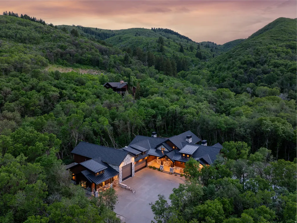
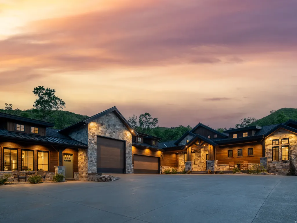
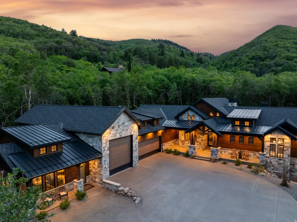
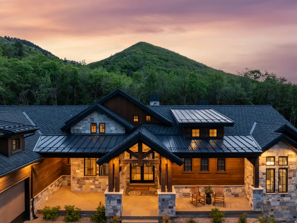
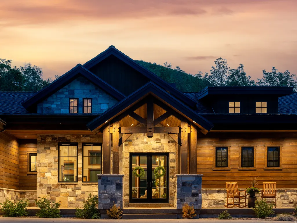
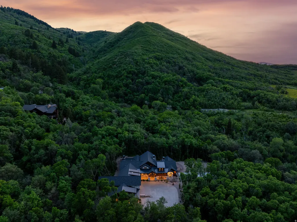
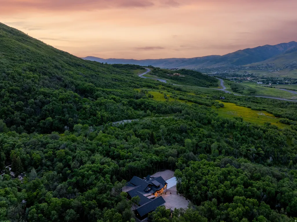
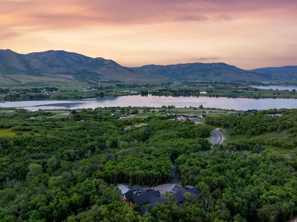
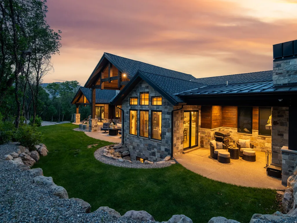
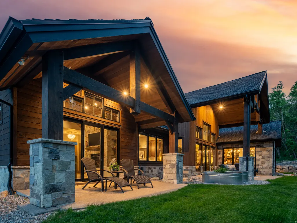
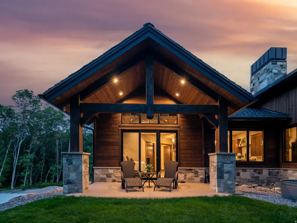
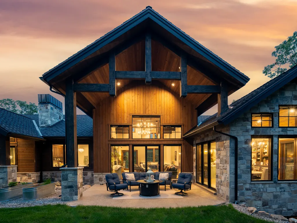
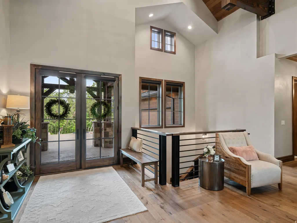
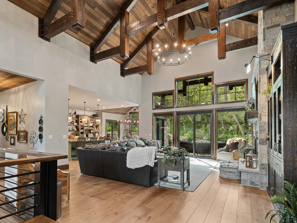
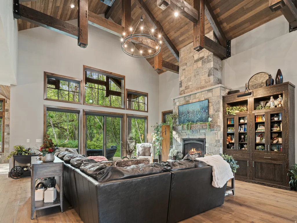
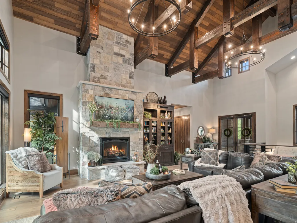
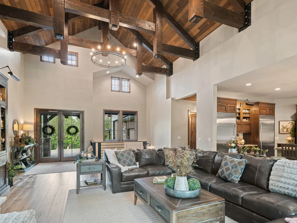
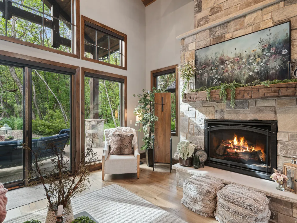
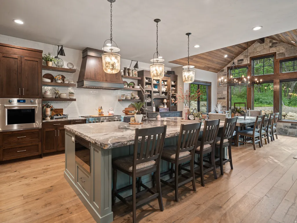
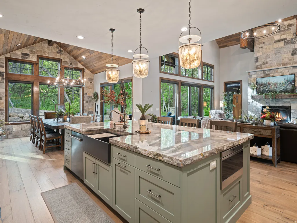
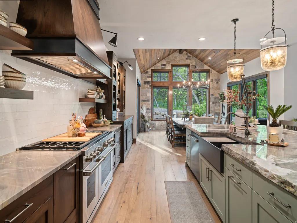
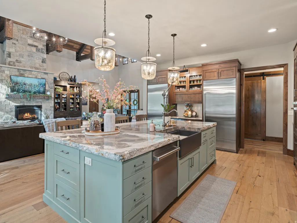
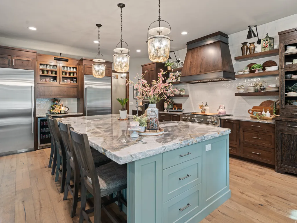
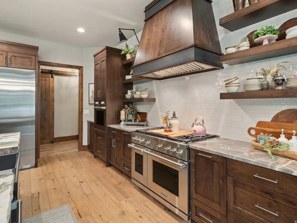
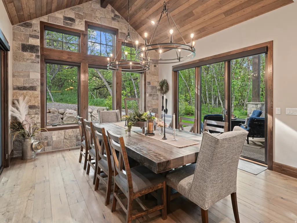
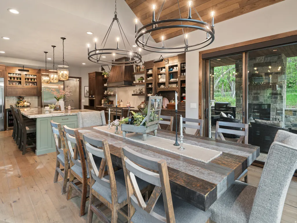
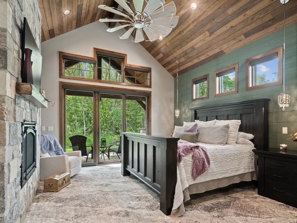
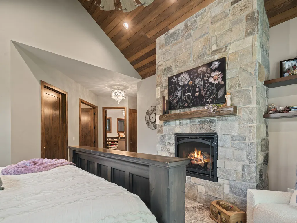
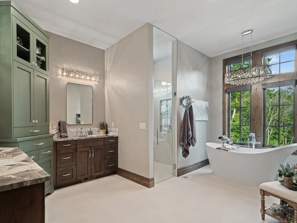
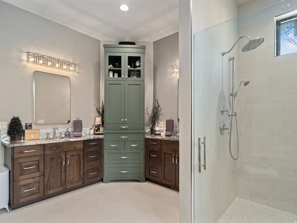
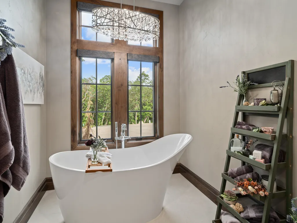
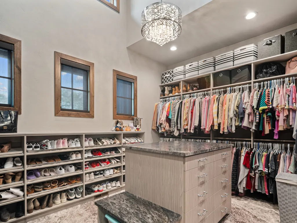
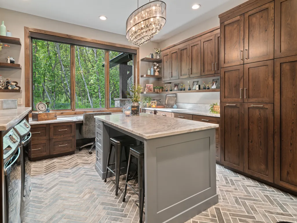
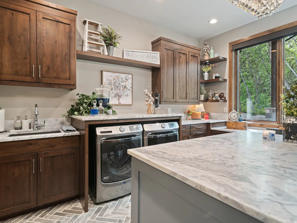
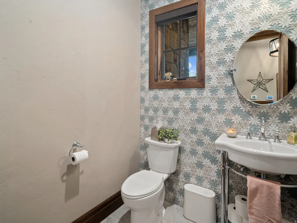
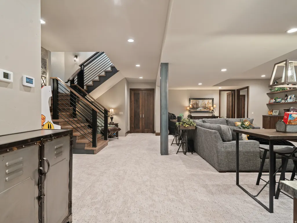
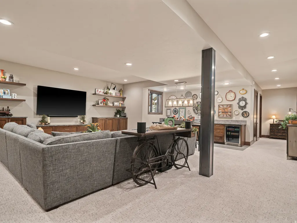

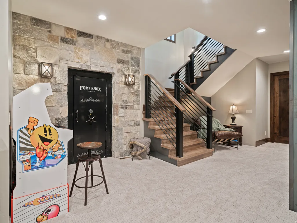
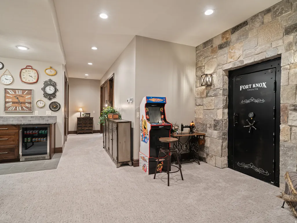
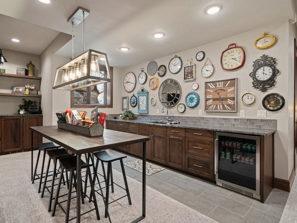
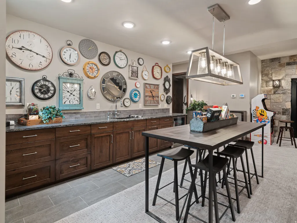
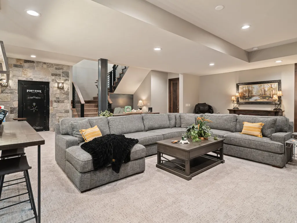
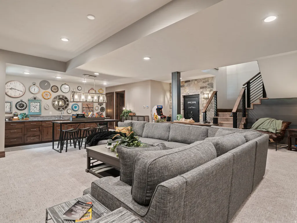
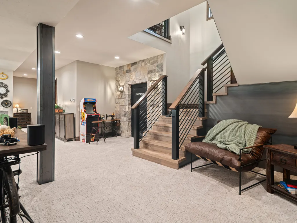
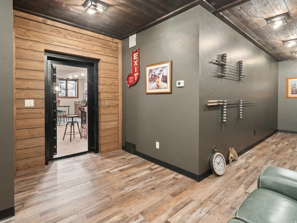
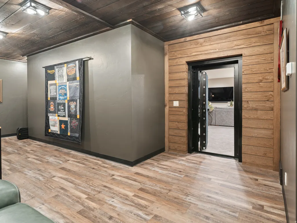
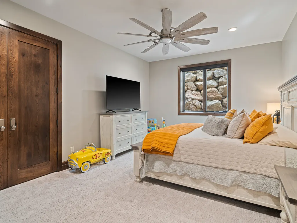
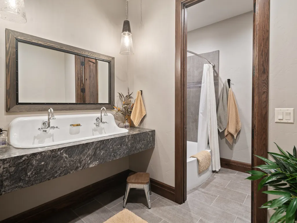
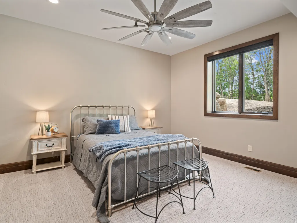
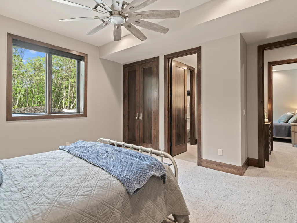
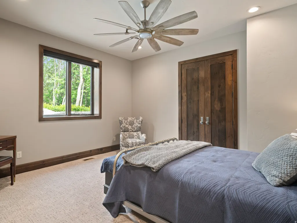
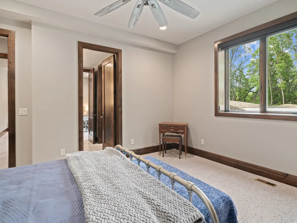
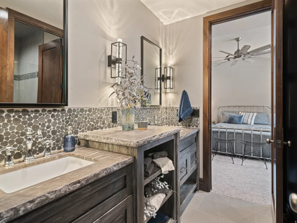
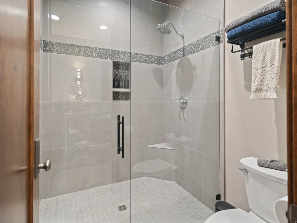
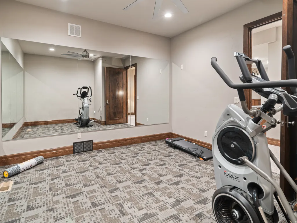
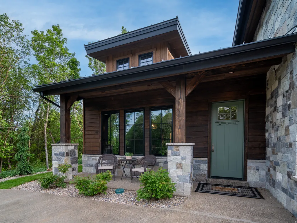
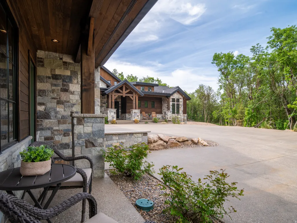
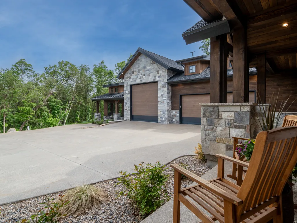
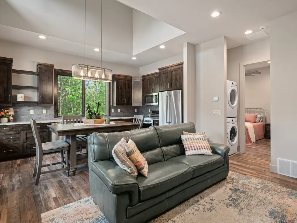
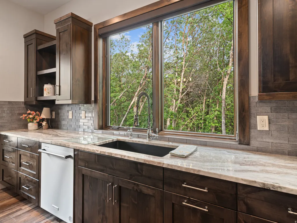
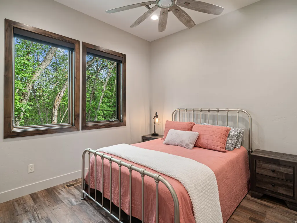
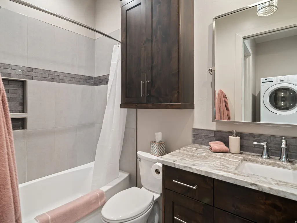
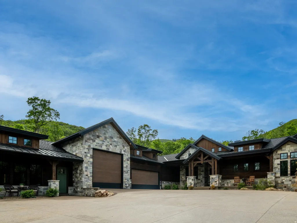
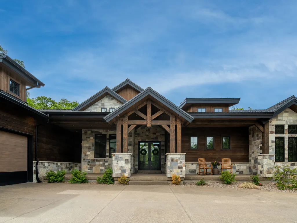
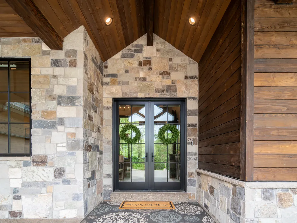
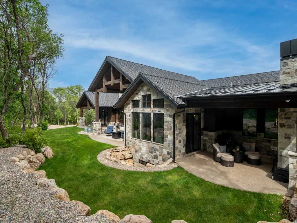
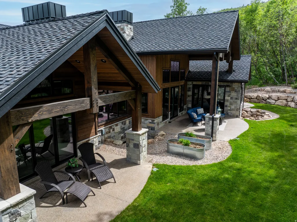
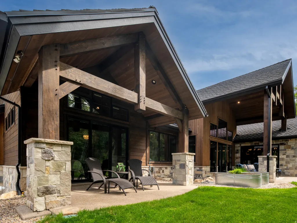
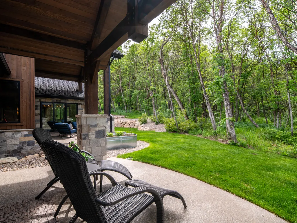
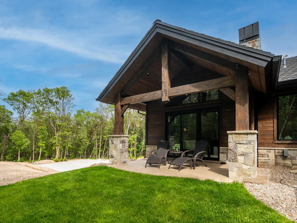
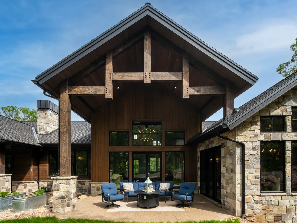
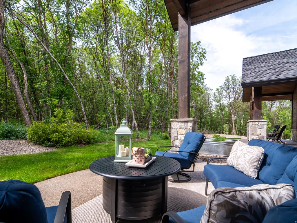
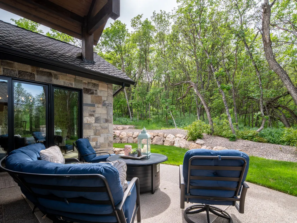
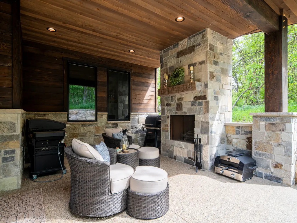
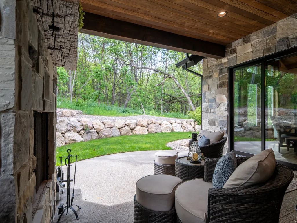
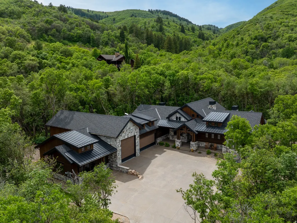
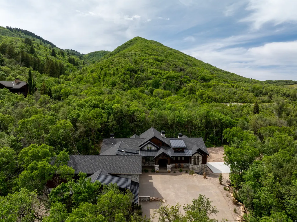
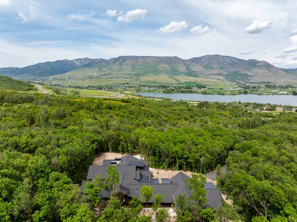
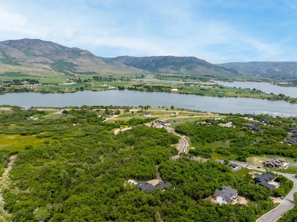
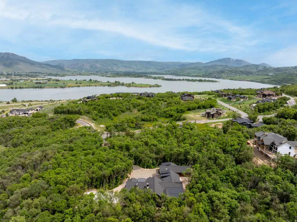
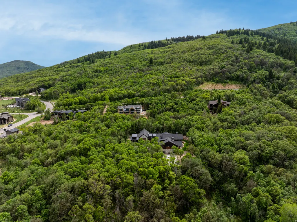

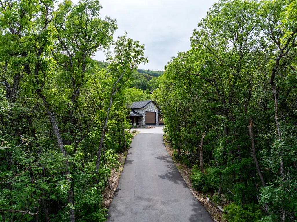
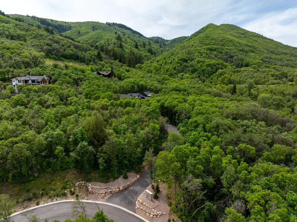
Set atop Pineview Overlook, this newly constructed 7,275-square-foot estate offers elevated mountain living on more than three acres of natural privacy, mature trees, and enduring craftsmanship. Thoughtfully designed with long-lasting materials and upscale amenities, the home includes radiant in-floor heating on both levels, engineered white oak flooring, and vaulted ceilings anchored by a dramatic wood-burning fireplace with a reclaimed Civil Warera mantel. The gourmet kitchen serves as a standout focal point, featuring white oak cabinetry, a painted island, a Wolf range, Sub-Zero appliances, and a walk-in pantry equipped with its own pebble ice machine. Just beyond, the expansive great room flows seamlessly to a welcoming outdoor patio-perfect for entertaining or unwinding by the fire. With four bedrooms and four bathrooms, the floor plan emphasizes comfort and convenience, offering multiple laundry spaces and a finished lower level outfitted with an entertainment room, wet bar, full vault, and abundant storage. Attached to the home is a private 606-square-foot casita complete with a full kitchen, full bath, laundry, and its own entrance-providing guests a fully independent and exceptionally comfortable retreat. The oversized, heated three-car garage includes a deep RV bay, interior access to the basement, and a utility sink, ensuring both practicality and warmth during the winter months. Bordered by protected open space and a seasonal creek, the property delivers a peaceful sense of seclusion while remaining just minutes from Pineview Reservoir, Powder Mountain, Snowbasin Resort, and Wolf Creek Golf Course. Frequent wildlife sightings, a level year-round accessible driveway, and unparalleled attention to detail make this residence a rare opportunity to experience luxury, comfort, and legacy living in one of Ogden Valley's most desirable settings. All property information, boundaries, and documents to be verified by buyer.
| Elementary School | Middle School | High School |
|---|---|---|
| Valley Elementary School | Snowcrest Middle School | Weber High School |
| Price History | |
|---|---|
| 1/13/2026 | Listed $4,350,000 |
| 6/3/2026 | 2$4,300,000 |
General Features
| Living Area | 7275.0 |
|---|---|
| Sewer | Septic Tank |
| Heating | Forced Air,Hot Water,Hydronic,>= 95% efficiency,Radiant Floor |
| Cooling | Central Air |
| Utilities | Natural Gas Connected,Electricity Connected,Sewer: Septic Tank,Water Connected |
| Roof | Asphalt,Metal,Pitched |
| Appliances | Ceiling Fan,Freezer,Microwave,Range Hood,Refrigerator,Satellite Equipment,Satellite Dish,Water Softener Owned |
| Zoning | Single-Family |
| HOA Fee | 175.0 |
| Garage Spaces | 4.0 |
| Patio/Porch Features | Covered |
| Architectural Style | Rambler/Ranch |
| Construction Materials | Frame,Stone,Other |
| Exclusions | Dryer,Washer |
| Year Built | 2023 |
| Stories Count | 2 |
| Topography | Cul-de-Sac,Curb & Gutter,Road: Paved,Secluded Yard,Sprinkler: Auto-Full,Terrain: Grad Slope,Terrain: Mountain,Wooded,Drip Irrigation: Auto-Full |
| Property Subtype | Single Family Residence |
| Current Use | Single Family |
| Accessibility | Accessible Doors,Accessible Hallway(s) |
| Assoc Fee Paid Per | Monthly |
| County | Weber |
| New Construction | No |
| Property Type | Residential |
| Association Amenities | Gated,Snow Removal |
| HOA | Yes |
| Attached Garage | Yes |
| Subdivision Name | PINEVIEW OVERLOOK |
| Facing Direction | Southeast |
| Garage Y/N | Yes |
| Total Rooms | 20 |
| Full Baths | 4 |
| Status | Active |
| High School | Weber |
| City | Eden |
| Association Name | Steven Fenton |
| Senior Community Y/N | No |
| High School District | Weber |
| MLS Area | Lbrty; Edn; Nordic Vly; Huntsvl |
| Lot Size Units | Acres |
| Lot Size Square Feet | 136778.4 |
| Carport Y/N | No |
| Listing Terms | Cash,Conventional |
| Elementary School | Valley |
| Property Attached Y/N | No |
| Tax Annual Amount | 12344.0 |
| Home Warranty Y/N | No |
| Middle/Junior High School | Snowcrest |
| Property Condition | Blt./Standing |
| Lease Considered Y/N | No |
| Virtual Tour | https://youtu.be/wOFfZaUjQsQ |
| Living Area Units | Square Feet |
| Standard Status | Active |
| Middle/Junior School District | Weber |
| Elementary School District | Weber |
| PostalCity | Eden |
| ADU | Yes |
Interior Features
| Interior Amenities | Bar: Wet,Bath: Primary,Bath: Sep. Tub/Shower,Closet: Walk-In,Den/Office,Disposal,French Doors,Gas Log,Great Room,Kitchen: Second,Kitchen: Updated,Mother-in-Law Apt.,Oven: Double,Oven: Gas,Oven: Wall, |
|---|---|
| Basement | Full |
| Flooring | Carpet,Hardwood,Tile |
| Total Fireplaces | 2 |
| Fireplace Features | Insert |
| Air Conditioning Y/N | Yes |
| Heating Y/N | Yes |
| Window Features | Full,Shades |
| Fireplace Y/N | Yes |
| Above Grade Finished Area | 3738.0 |
| Half Baths | 1 |
| Laundry Features | Electric Dryer Hookup,Gas Dryer Hookup |
| Total Bedrooms | 5 |
| Main Level Bedrooms | 2 |
| Total Baths | 5 |
| 1/2 Baths | 1 |
| Basement Finished | 100 |
Exterior Features
| Exterior Amenities | Double Pane Windows,Patio: Covered |
|---|---|
| Vegetation | Landscaping: Full,Mature Trees,Pines,Scrub Oak |
| Parking Features | Parking: Uncovered,Rv Parking |
| Lot Features | Cul-De-Sac,Curb & Gutter,Road: Paved,Secluded,Sprinkler: Auto-Full,Terrain: Grad Slope,Terrain: Mountain,Wooded,Drip Irrigation: Auto-Full |
| Water Source | Culinary,Irrigation,Private,Well |
| Total Parking | 4.0 |
| Inclusions | Ceiling Fan,Fireplace Insert,Freezer,Humidifier,Microwave,Range,Range Hood,Refrigerator,Satellite Equipment,Satellite Dish,Water Softener: Own,Window Coverings,Wood Stove,Video Door Bell(s),Video Cam |
| Lot Size Area | 3.14 |
| Spa | No |
| Building Area Total | 7275.0 |
| Lot Dimensions | 0.0x0.0x0.0 |
| Lot Size Acres | 3.14 |
| Frontage Length | 0.0 |
| Private Pool | No |
| Waterfront Y/N | No |
| Covered Spaces | 4.0 |
| Door Features | French Doors |
| RV Parking Dimensions | 52.00 |
| Other Equipment | Fireplace Insert,Humidifier,Window Coverings,Wood Stove |
| Horse Y/N | No |
Amenities
- Foreclosure
- Views
- Short Sale
- New Construction
- Adult 55+
- Lease To Own
- No HOA Fees
- Furnished
- Primary On Main
- Air Conditioning
- Seller Finance
- Green
- Fixer Upper
- Horse
- Golf
- Fireplace
- Deck
- Garage
- Basement
- Pool
Property vs Single Family Average in 84310
Price
Taxes
Year Built
Visits
 Wasatch Front Regional MLS - Salt Lake Board of REALTORS® All information deemed reliable but not guaranteed. All properties are subject to prior sale, change or withdrawal. Neither listing broker(s) or information provider(s) shall be responsible for any typographical errors, misinformation, misprints and shall be held totally harmless. Listing(s) information is provided for consumer's personal, non-commercial use and may not be used for any purpose other than to identify prospective properties
