
Open House Sat, Aug 22nd 10:00 AM - 12:00 PM
Address
3005 S Rock View Dr, Kamas, UT
Price
$ 1,197,506
Property Attributes
- MLS#2129739
- TypeSingle Family
- Listing Status Active
- CountySUMMIT
- CityKamas
- AreaKamas
- NeighborhoodSTEWART RANCHES SUBDIVISION
- Zip84036
- StyleRambler/Ranch
- Year Built2026
- Taxes$ 1
- Price$ 1,197,506
- Bedrooms5
- Full Bathrooms4
- Half Bathrooms1
- Sqr Footage4543
- Lot Size0.21 Acres
Data Source:
Wasatch Front Regional MLS (WFRMLS)
Property Description
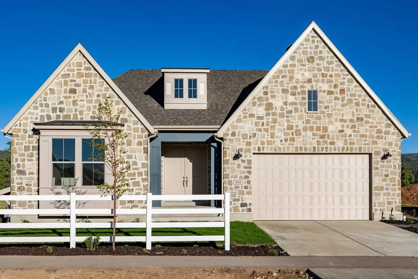
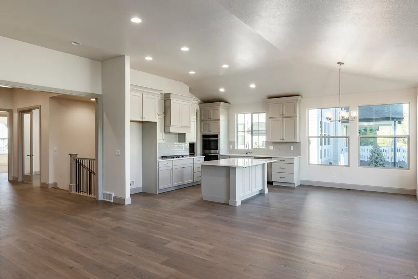
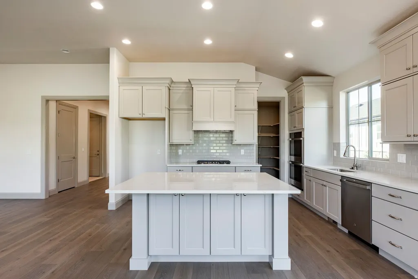
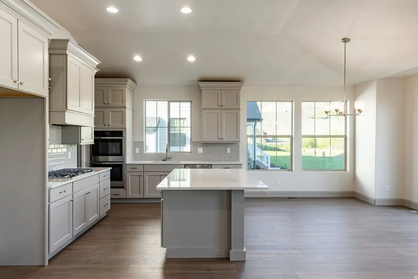
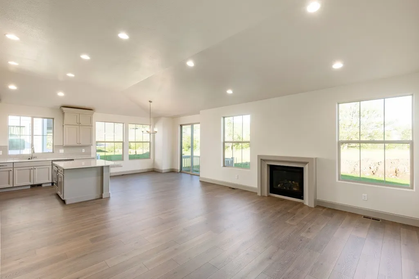
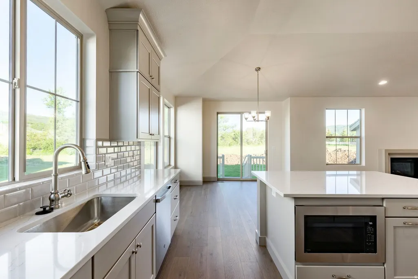
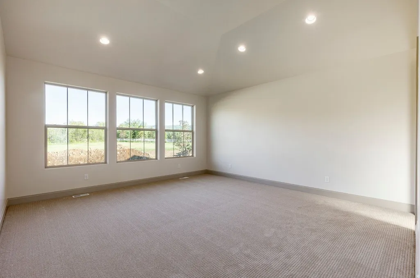
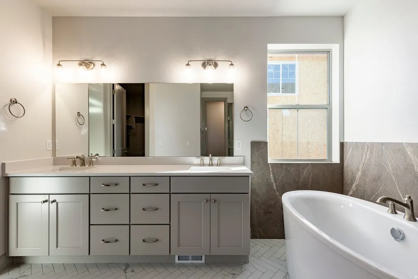
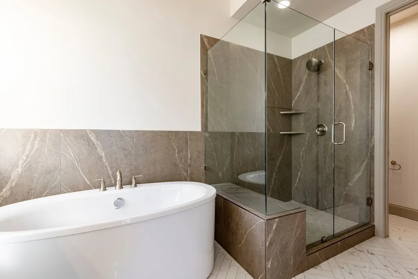
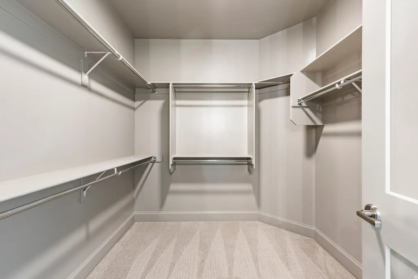
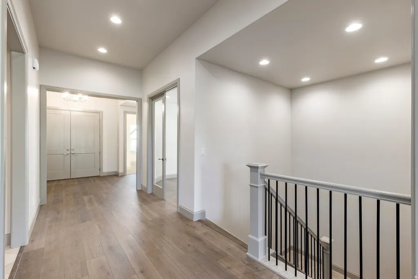
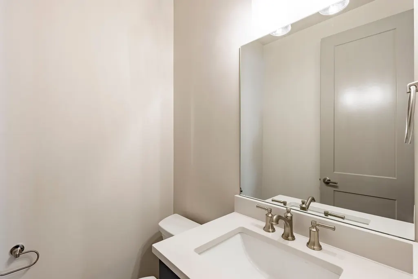
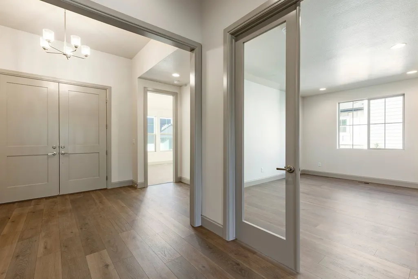
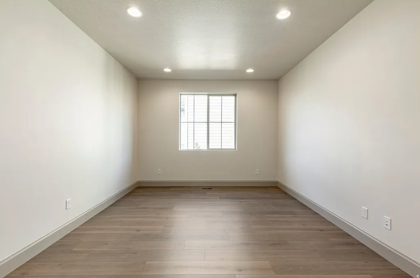
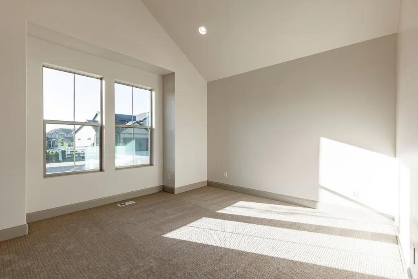
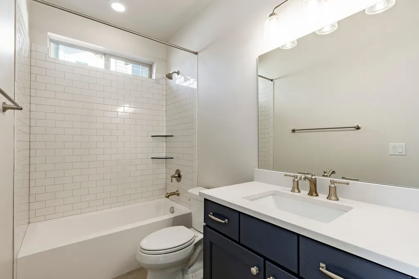
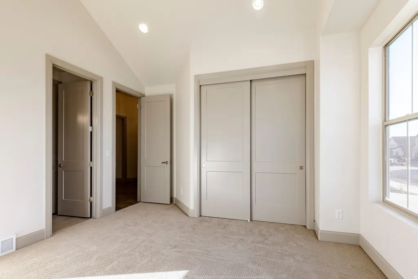
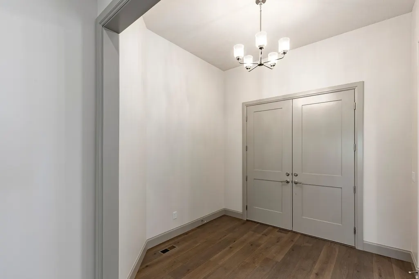
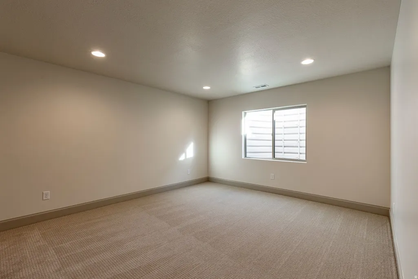
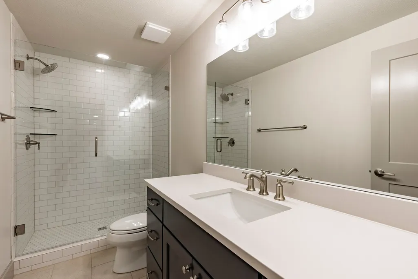
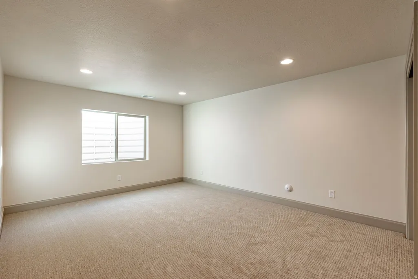
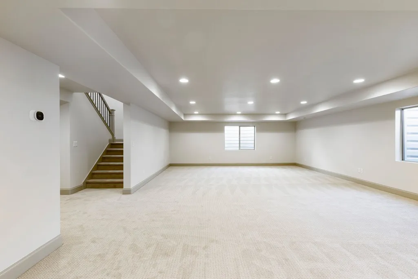
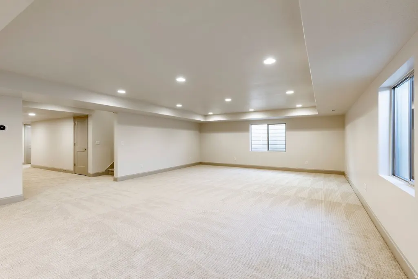
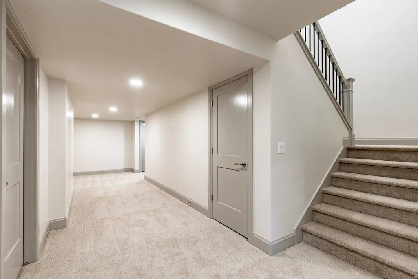
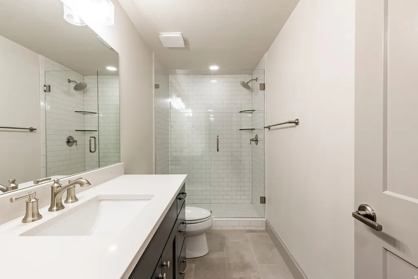
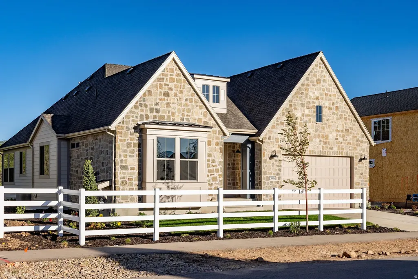
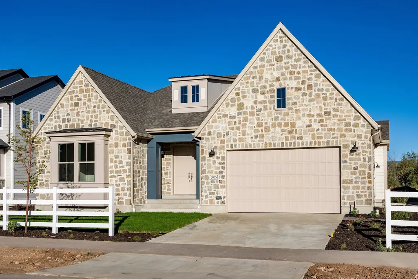
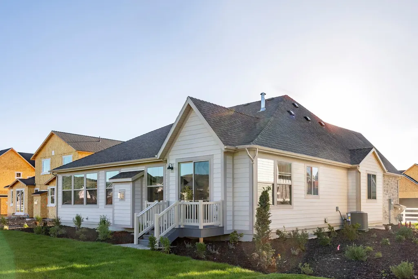
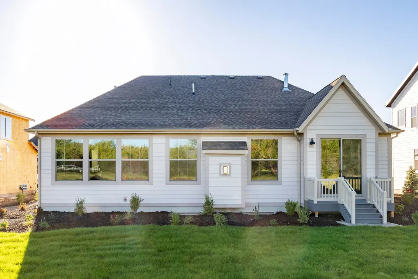
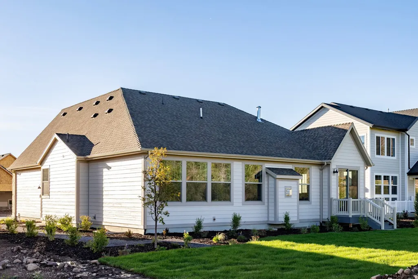
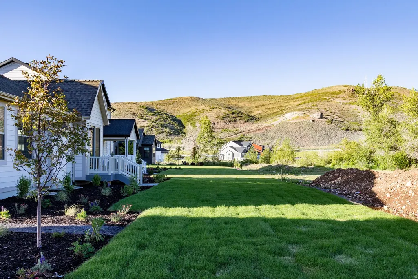
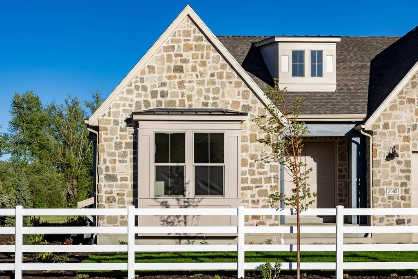
**Open house on Saturday (8/22) from 10-12 will be held at the Model Home.** Welcome to Stewart Ranch. Located in picturesque Francis, Utah, Stewart Ranch is one of Kamas Valley's newest developments. This community offers a quiet and serene lifestyle while remaining conveniently located just 20 minutes from Park City, 15 minutes to Heber, and known as the "gateway to the Uintas." Uninterrupted views, year-round recreation opportunities, and close proximity to nearby amenities are just a few of the perks of living in the area. Future amenities are already underway, including a park and walking paths to explore. Featured in this stunning community is theRaleigh Traditional floor plan, one ofIvory Homes' best-selling designs, thoughtfully crafted to feel like true luxury. Agrand, oversized entrywaywelcomes you into a wide-open layout that is ideal for both everyday living and entertaining. Theexpansive kitchenis perfectly positioned to take in the breathtaking views of Stewart Ranches, creating a light-filled and inviting gathering space. Single-level living includes alarge primary bedroom and spa-like primary bath, complete with anoversized walk-in closet, along with an additional ensuite bedroom and a dedicated office. The home also features afully finished basement, providing ample space for recreation, guests, or storage. Agorgeous stone exteriorenhances the home's curb appeal and complements the surrounding natural landscape. Come experience the highly recognized building quality of Ivory Homes and make the dream of living this scenic and tranquil lifestyle a reality at Stewart Ranch.
| Elementary School | Middle School | High School |
|---|---|---|
| South Summit Elementary School | South Summit Middle School | South Summit High School |
| Price History | |
|---|---|
| 1/8/2026 | Listed $1,197,506 |
General Features
| Living Area | 4543.0 |
|---|---|
| Sewer | Sewer: Connected,Sewer: Public |
| Heating | Gas: Central |
| Cooling | Central Air |
| Utilities | Natural Gas Connected,Electricity Connected,Sewer Connected,Sewer: Public,Water Connected |
| Roof | Asphalt |
| Appliances | Microwave |
| Zoning | Single-Family,Short Term Rental Allowed |
| HOA Fee | 210.0 |
| Garage Spaces | 2.0 |
| Architectural Style | Rambler/Ranch |
| Construction Materials | Asphalt,Stone,Cement Siding |
| Year Built | 2026 |
| View | Mountain(s),Valley |
| Stories Count | 2 |
| Topography | Fenced: Part,View: Mountain,View: Valley |
| Property Subtype | Single Family Residence |
| Current Use | Single Family |
| Assoc Fee Paid Per | Monthly |
| County | Summit |
| New Construction | No |
| Property Type | Residential |
| Association Amenities | Hiking Trails,Playground |
| HOA | Yes |
| Attached Garage | Yes |
| Subdivision Name | STEWART RANCHES SUBDIVISION |
| Facing Direction | Southeast |
| Garage Y/N | Yes |
| Total Rooms | 18 |
| Full Baths | 2 |
| Status | Active |
| High School | South Summit |
| City | Kamas |
| Association Name | Community Solutions |
| Senior Community Y/N | No |
| High School District | South Summit |
| Open Parking Spaces | 2.0 |
| MLS Area | Kamas; Woodland; Marion |
| Lot Size Units | Acres |
| Lot Size Square Feet | 9147.6 |
| Carport Y/N | No |
| Listing Terms | Cash,Conventional,FHA,VA Loan |
| Green Building Verification Type | ENERGY STAR Certified Homes |
| Elementary School | South Summit |
| Property Attached Y/N | No |
| Tax Annual Amount | 1.0 |
| Home Warranty Y/N | Yes |
| Middle/Junior High School | South Summit |
| Property Condition | Blt./Standing |
| Lease Considered Y/N | No |
| Virtual Tour | https://u.listvt.com/mls/251659666 |
| Living Area Units | Square Feet |
| Standard Status | Active |
| Middle/Junior School District | South Summit |
| Elementary School District | South Summit |
| Virtual Tour | https://visualize.summitsothebysrealty.com/3005srockviewdrivelot106 |
| PostalCity | Kamas |
| ADU | No |
Interior Features
| Interior Amenities | Bath: Primary,Closet: Walk-In,Den/Office,Disposal,Oven: Double,Oven: Gas,Range/Oven: Free Stdng. |
|---|---|
| Basement | Full |
| Flooring | Carpet,Laminate,Tile |
| Total Fireplaces | 1 |
| Air Conditioning Y/N | Yes |
| Heating Y/N | Yes |
| Window Features | None |
| Fireplace Y/N | Yes |
| Above Grade Finished Area | 2268.0 |
| Half Baths | 1 |
| 3/4 Baths | 2 |
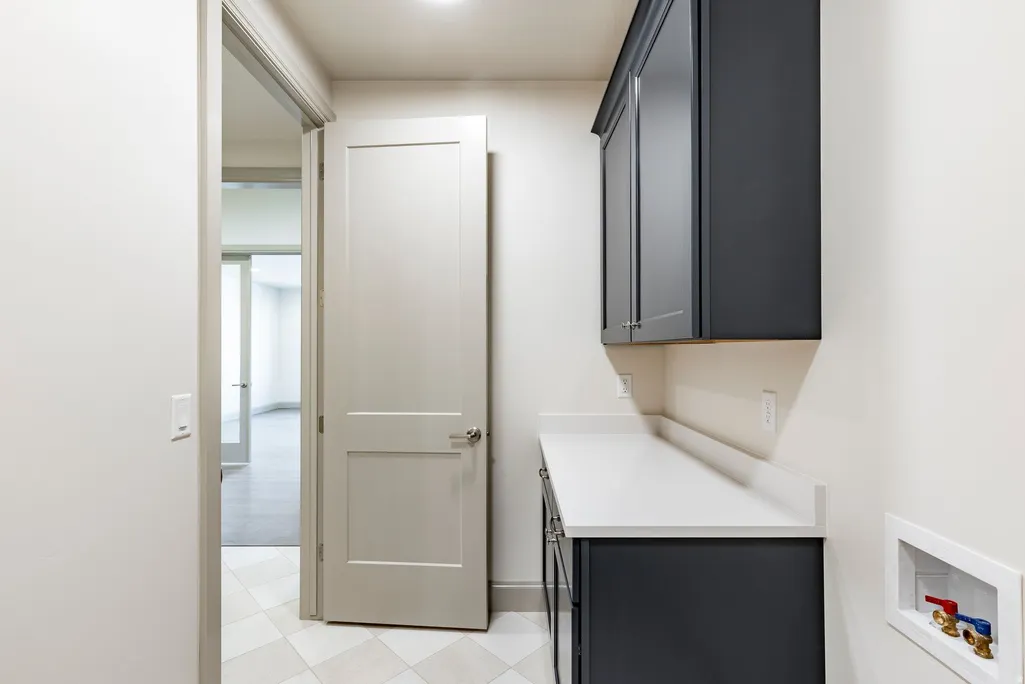
| Laundry Features | Electric Dryer Hookup,Gas Dryer Hookup |
| Total Bedrooms | 5 |
| Main Level Bedrooms | 2 |
| Total Baths | 5 |
| 1/2 Baths | 1 |
| Basement Finished | 90 |
Exterior Features
| Exterior Amenities | Entry (Foyer),Lighting,Sliding Glass Doors |
|---|---|
| Lot Features | Fenced: Part,View: Mountain,View: Valley |
| Water Source | Culinary |
| Total Parking | 4.0 |
| Inclusions | Microwave,Range |
| Lot Size Area | 0.21 |
| Spa | No |
| Building Area Total | 4543.0 |
| Lot Dimensions | 0.0x0.0x0.0 |
| Lot Size Acres | 0.21 |
| Frontage Length | 0.0 |
| Private Pool | No |
| Waterfront Y/N | No |
| Covered Spaces | 2.0 |
| RV Parking Dimensions | 0.00 |
| Horse Y/N | No |
Amenities
- Foreclosure
- Views
- Short Sale
- New Construction
- Adult 55+
- Lease To Own
- No HOA Fees
- Furnished
- Primary On Main
- Air Conditioning
- Seller Finance
- Green
- Fixer Upper
- Horse
- Golf
- Fireplace
- Deck
- Garage
- Basement
- Pool
Property vs Single Family Average in 84036
Price
Year Built
Visits
 Wasatch Front Regional MLS - Salt Lake Board of REALTORS® All information deemed reliable but not guaranteed. All properties are subject to prior sale, change or withdrawal. Neither listing broker(s) or information provider(s) shall be responsible for any typographical errors, misinformation, misprints and shall be held totally harmless. Listing(s) information is provided for consumer's personal, non-commercial use and may not be used for any purpose other than to identify prospective properties
