

Address
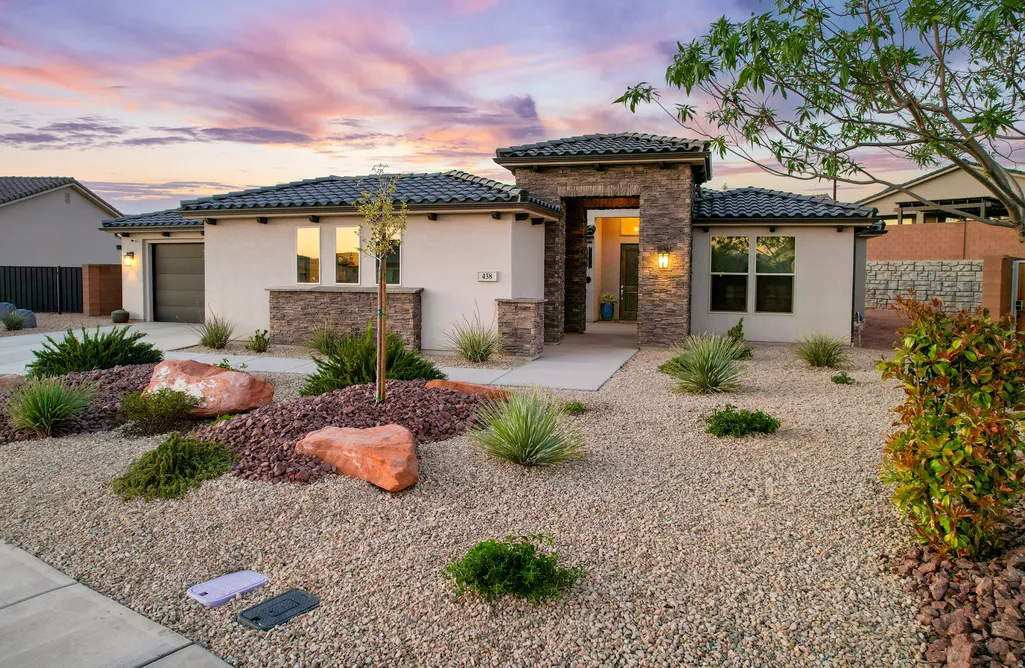
438 W Camino Oso, Washington, UT
Price
$ 814,990
Property Attributes
- MLS#2128535
- TypeSingle Family
- Listing Status Active
- CountyWASHINGTON
- CityWashington
- AreaWashington
- NeighborhoodBRIO
- Zip84780
- StyleRambler/Ranch
- Year Built2022
- Taxes$ 2528
- Price$ 814,990
- Bedrooms4
- Full Bathrooms3
- Half Bathrooms1
- Sqr Footage2687
- Lot Size0.23 Acres
Data Source:
Wasatch Front Regional MLS (WFRMLS)
Property Description
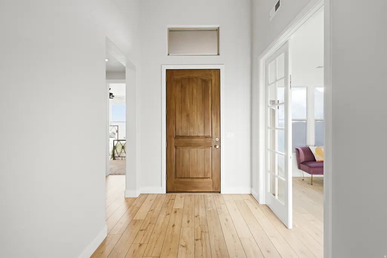
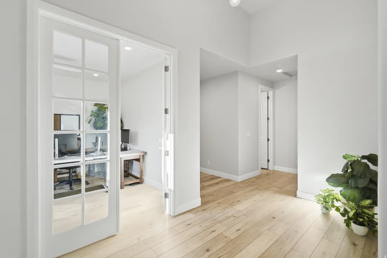
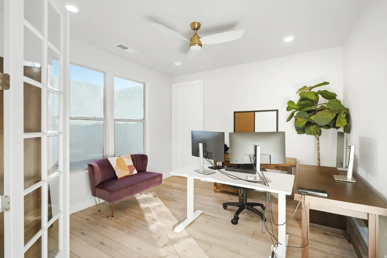
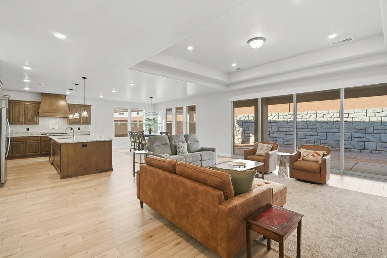
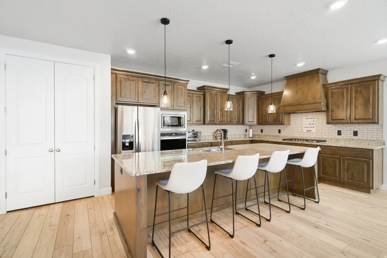
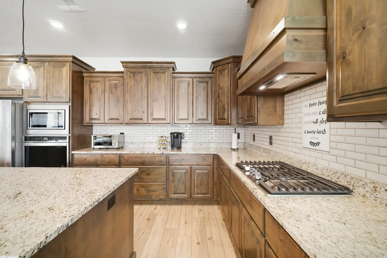
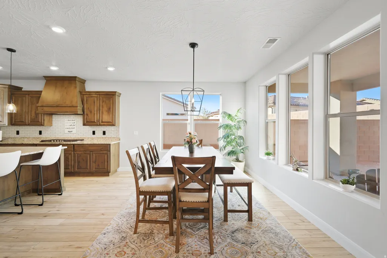
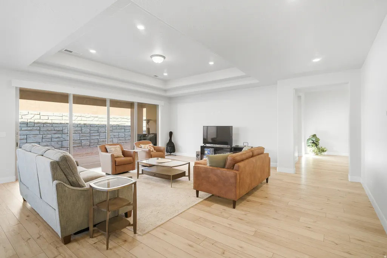
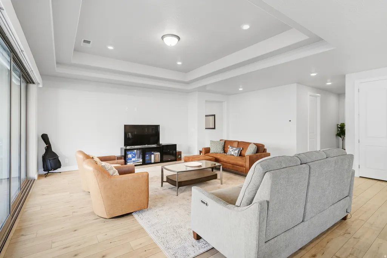
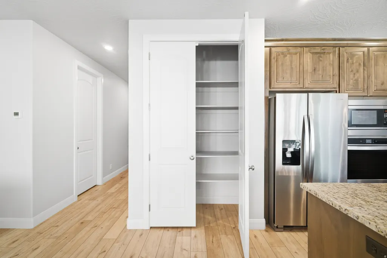
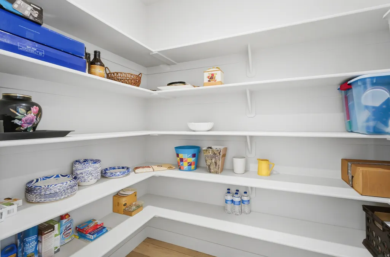
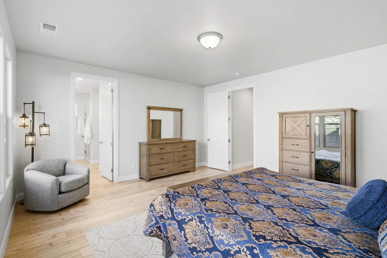
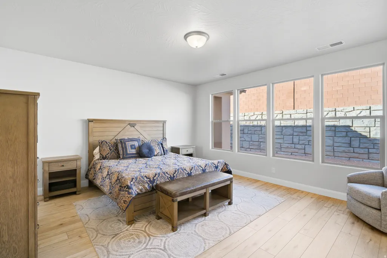
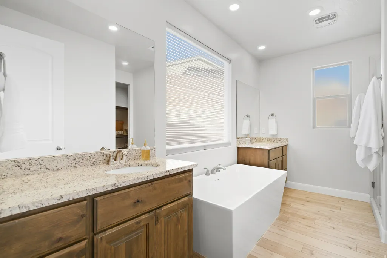
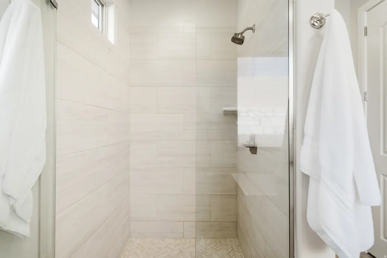
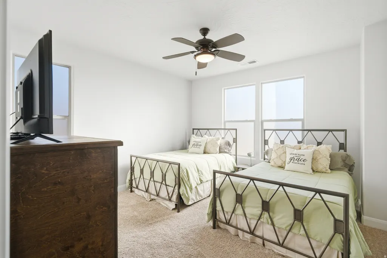
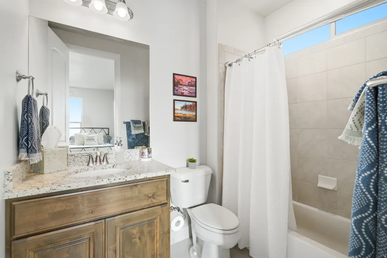
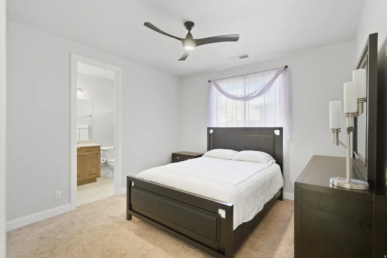
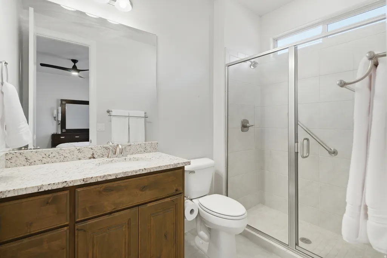
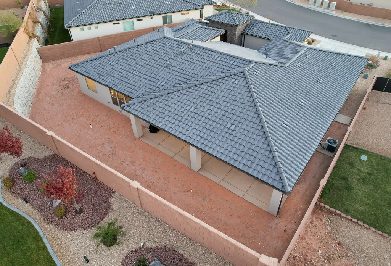
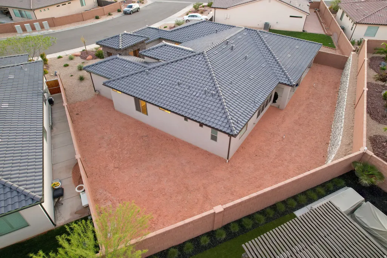
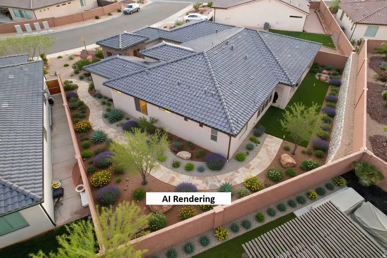
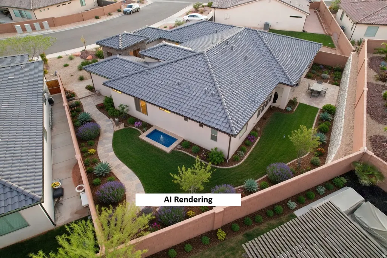
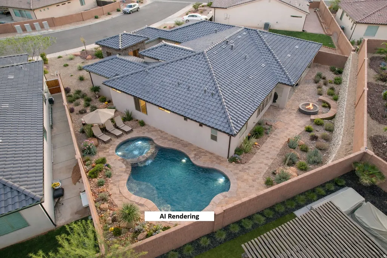
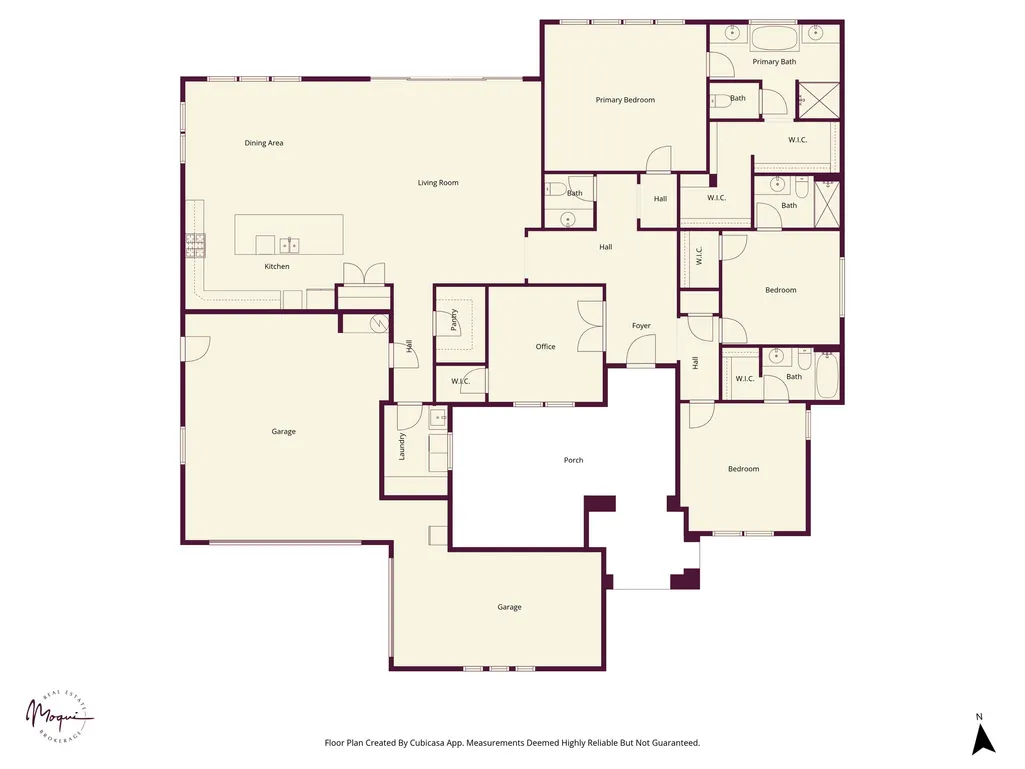
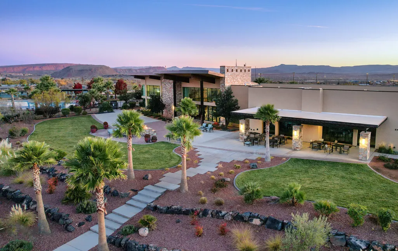
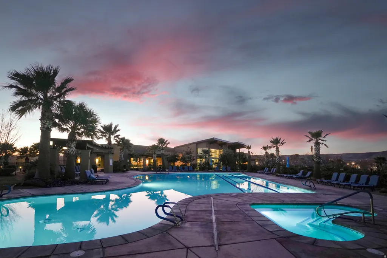
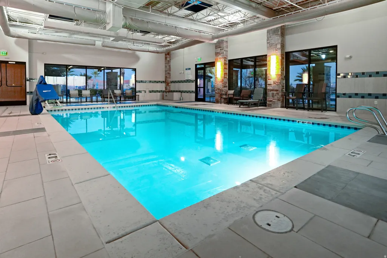
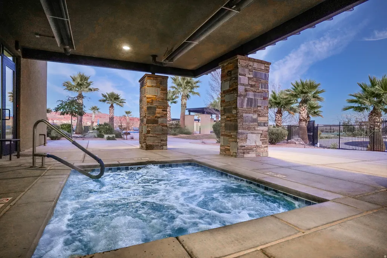
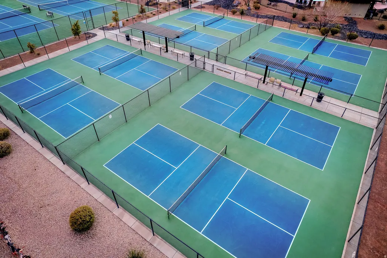
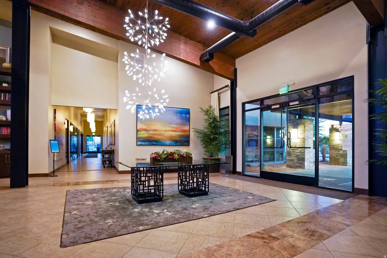
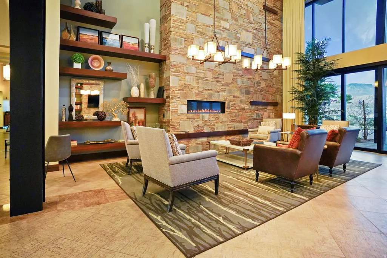
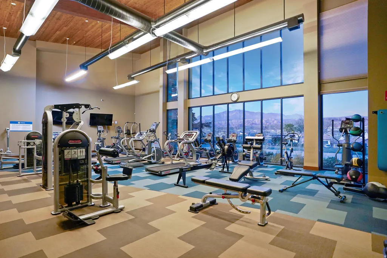
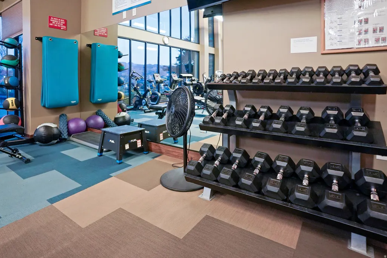
Set within the sought-after Brio community, this 2,687 sq ft Crimson plan offers a unique opportunity to create a personalized retreat in one of Southern Utah's most amenity-rich neighborhoods. Inside, the home features an open layout with a coffered ceiling and 16-foot sliding glass door leading to an oversized covered patio. The kitchen includes granite countertops, stainless appliances, and two pantries. The primary suite is spacious, with dual vanities, a soaking tub, and separate shower. Two guest bedrooms each offer private ensuite baths, and a French-door office faces the front courtyard. The true value here is in the potential. The backyard is unfinished, offering a blank canvas to design an outdoor space tailored to your lifestyle. While the rear wall may not appeal to everyone initially, it provides privacy and a clean backdrop for thoughtful landscaping. With the right design--orienting seating and gathering spaces back toward the home and extending the patio--the space can feel both private and inviting. The large side yard adds even more opportunity, with room for a pool and the potential to create a private, resort-style setting. Future access from the primary suite could further enhance indoor-outdoor living. This is a chance to build your own outdoor environment rather than inherit someone else's choices, and the home is priced with that in mind. Brio offers a resort-style lifestyle with pools, hot tubs, pickleball, tennis, trails, fitness center, and a full calendar of community events and activities.
| Elementary School | Middle School | High School |
|---|---|---|
| Sandstone Elementary School | Pine View Middle | Pine View High School |
| Price History | |
|---|---|
| 1/1/2026 | Listed $850,000 |
| 1/22/2026 | 1$844,900 |
| 5/21/2026 | 2$836,000 |
| 7/14/2026 | 2$820,000 |
| 8/1/2026 | 1$814,990 |
General Features
| Living Area | 2687.0 |
|---|---|
| Sewer | Sewer: Connected |
| Heating | Gas: Central |
| Utilities | Natural Gas Connected,Electricity Connected,Sewer Connected,Water Connected |
| Roof | Tile |
| Appliances | Ceiling Fan,Microwave,Range Hood |
| Zoning | Single-Family |
| HOA Fee | 120.0 |
| Garage Spaces | 3.0 |
| Patio/Porch Features | Covered,Patio: Open |
| Architectural Style | Rambler/Ranch |
| Construction Materials | Stucco |
| Exclusions | Ceiling Fan,Dryer,Refrigerator,Washer,Window Coverings |
| Year Built | 2022 |
| Stories Count | 1 |
| Topography | Curb & Gutter,Fenced: Full,Road: Paved,Secluded Yard,Sidewalks,Terrain,Flat,Drip Irrigation: Auto-Part |
| Property Subtype | Single Family Residence |
| Current Use | Single Family |
| Community Features | Clubhouse |
| Assoc Fee Paid Per | Monthly |
| County | Washington |
| New Construction | No |
| Property Type | Residential |
| Association Amenities | Clubhouse,Fire Pit,Fitness Center,Management,Pet Rules,Pets Permitted,Picnic Area,Pool,Spa/Hot Tub,Tennis Court(s) |
| HOA | Yes |
| Attached Garage | Yes |
| Subdivision Name | BRIO |
| Facing Direction | Southwest |
| Garage Y/N | Yes |
| Total Rooms | 12 |
| Full Baths | 2 |
| Status | Active |
| High School | Pine View |
| City | Washington |
| Association Name | Jim Madsen |
| Senior Community Y/N | No |
| High School District | Washington |
| Zoning Description | R1 |
| Open Parking Spaces | 3.0 |
| MLS Area | Washington |
| Lot Size Units | Acres |
| Lot Size Square Feet | 10018.8 |
| Carport Y/N | No |
| Listing Terms | Cash,Conventional,FHA,VA Loan |
| Elementary School | Sandstone |
| Property Attached Y/N | No |
| Tax Annual Amount | 2528.0 |
| Home Warranty Y/N | No |
| Middle/Junior High School | Pine View Middle |
| Property Condition | Blt./Standing |
| Lease Considered Y/N | No |
| Living Area Units | Square Feet |
| Standard Status | Active |
| Middle/Junior School District | Washington |
| Elementary School District | Washington |
| PostalCity | Washington |
| ADU | No |
Interior Features
| Interior Amenities | Bath: Primary,Bath: Sep. Tub/Shower,Closet: Walk-In,Den/Office,Disposal,French Doors,Great Room,Kitchen: Updated,Oven: Gas,Oven: Wall,Range: Countertop,Range: Down Vent,Range: Gas,Range/Oven: Built-I |
|---|---|
| Basement | Slab |
| Flooring | Carpet,Tile |
| Air Conditioning Y/N | No |
| Heating Y/N | Yes |
| Window Features | Part,Shades |
| Fireplace Y/N | No |
| Above Grade Finished Area | 2687.0 |
| Half Baths | 1 |
| 3/4 Baths | 1 |
| Total Bedrooms | 4 |
| Main Level Bedrooms | 4 |
| Total Baths | 4 |
| 1/2 Baths | 1 |
Exterior Features
| Exterior Amenities | Double Pane Windows,Entry (Foyer),Lighting,Patio: Covered,Sliding Glass Doors,Storm Doors,Patio: Open |
|---|---|
| Vegetation | Landscaping: Part,Xeriscaped |
| Lot Features | Curb & Gutter,Fenced: Full,Road: Paved,Secluded,Sidewalks,Drip Irrigation: Auto-Part |
| Water Source | Culinary |
| Total Parking | 6.0 |
| Inclusions | Ceiling Fan,Microwave,Range,Range Hood |
| Lot Size Area | 0.23 |
| Spa | No |
| Building Area Total | 2687.0 |
| Lot Dimensions | 0.0x0.0x0.0 |
| Lot Size Acres | 0.23 |
| Frontage Length | 0.0 |
| Private Pool | No |
| Waterfront Y/N | No |
| Covered Spaces | 3.0 |
| Door Features | French Doors |
| RV Parking Dimensions | 0.00 |
| Horse Y/N | No |
Amenities
- Foreclosure
- Views
- Short Sale
- New Construction
- Adult 55+
- Lease To Own
- No HOA Fees
- Furnished
- Primary On Main
- Air Conditioning
- Seller Finance
- Green
- Fixer Upper
- Horse
- Golf
- Fireplace
- Deck
- Garage
- Basement
- Pool
Property vs Single Family Average in 84780
Price
Taxes
Year Built
Visits
 Wasatch Front Regional MLS - Salt Lake Board of REALTORS® All information deemed reliable but not guaranteed. All properties are subject to prior sale, change or withdrawal. Neither listing broker(s) or information provider(s) shall be responsible for any typographical errors, misinformation, misprints and shall be held totally harmless. Listing(s) information is provided for consumer's personal, non-commercial use and may not be used for any purpose other than to identify prospective properties
