
Address
137 White Pine Canyon Rd, Park City, UT
Price
$ 12,500,000
Property Attributes
- MLS#2127449
- TypeSingle Family
- Listing Status Active
- CountySUMMIT
- CityPark City
- AreaPark City
- NeighborhoodWHITE PINE CANYON FIRST AMENDED PHASE 3C
- Zip84060
- StyleTri/Multi-Level
- Year Built2012
- Taxes$ 52522
- Price$ 12,500,000
- Bedrooms5
- Full Bathrooms6
- Half Bathrooms2
- Sqr Footage7609
- Lot Size5.21 Acres
Data Source:
Wasatch Front Regional MLS (WFRMLS)
Property Description
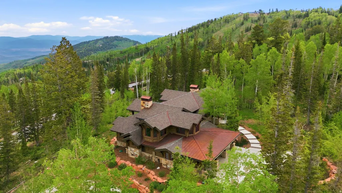
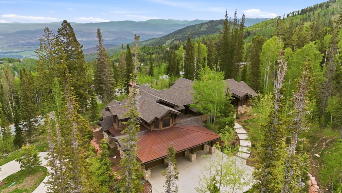
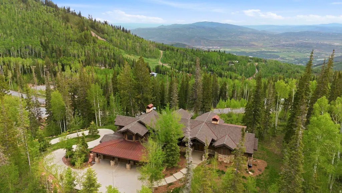
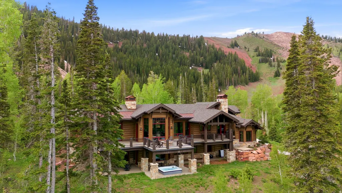
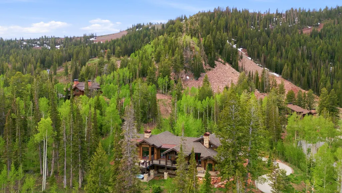
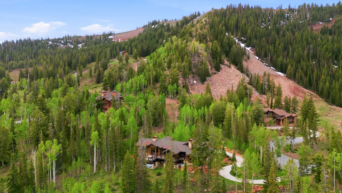
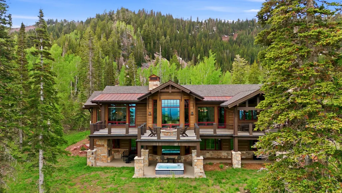
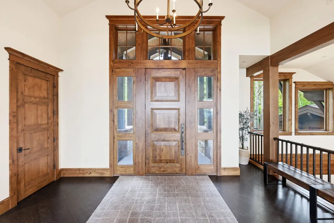
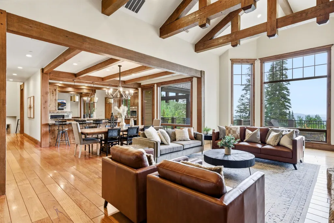
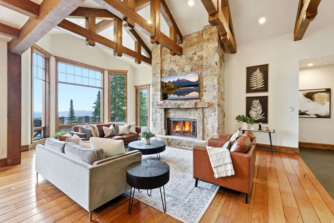
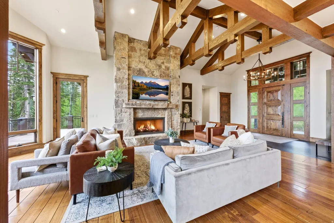
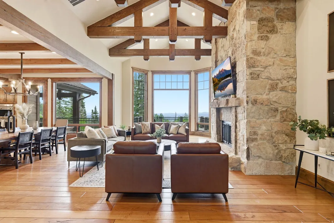
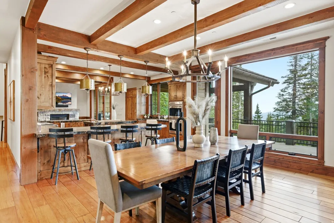
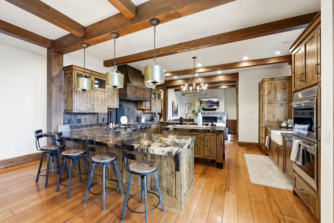
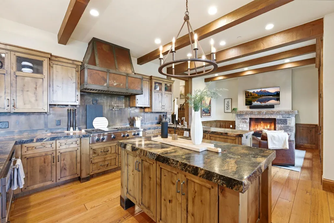
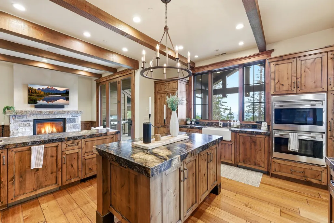
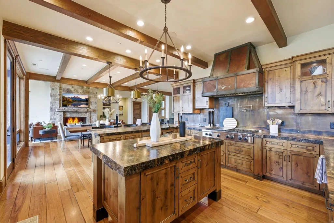
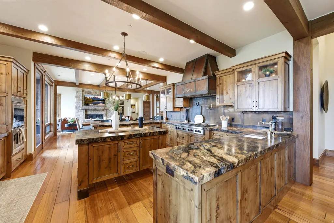
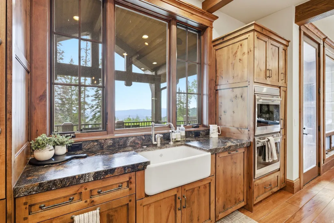
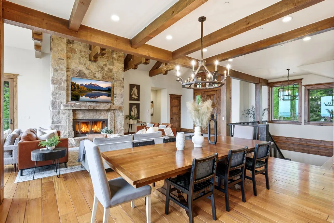
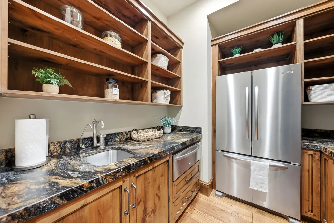
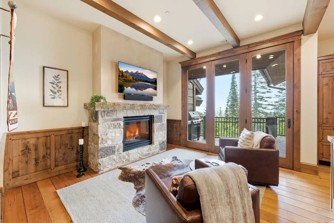
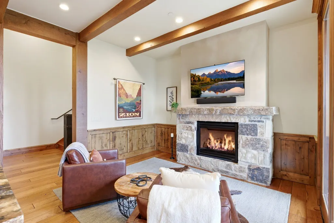
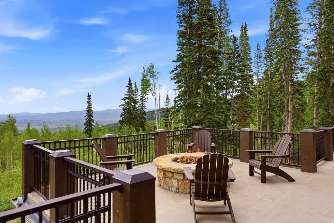
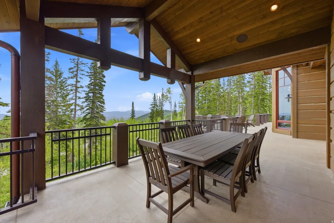
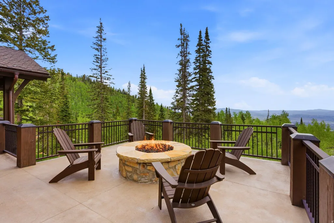
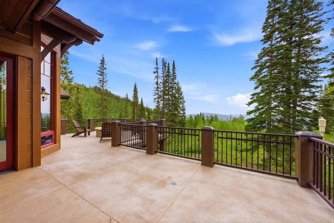
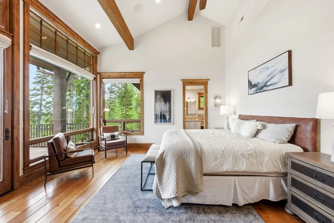
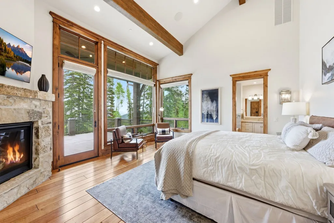
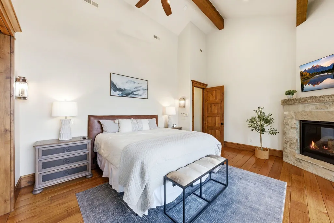
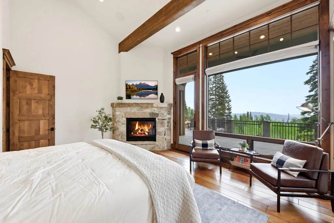
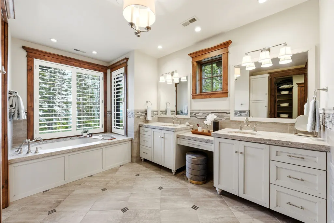
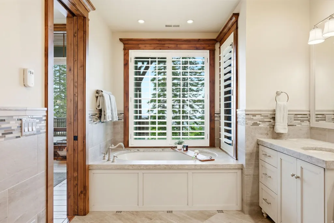
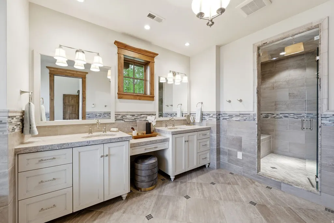
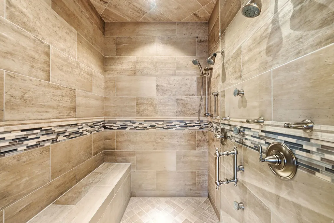
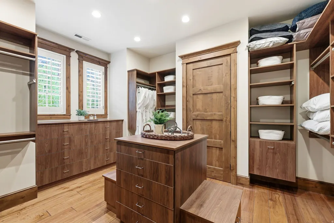
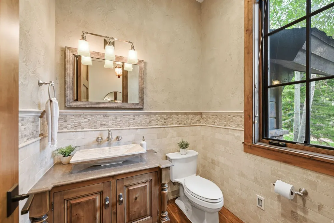
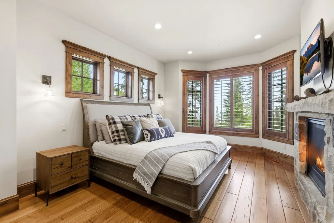
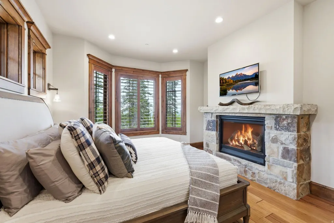
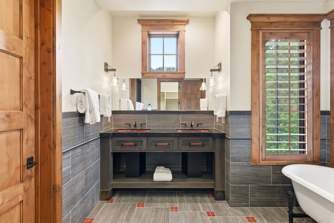
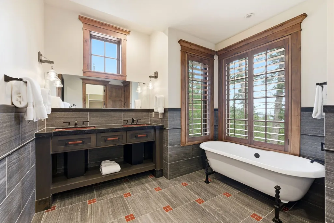
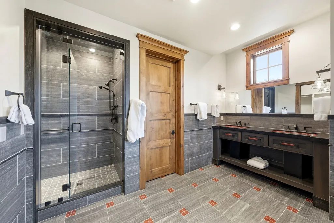
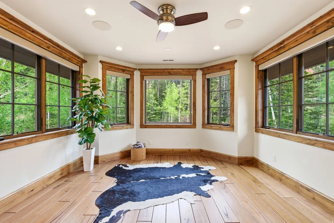
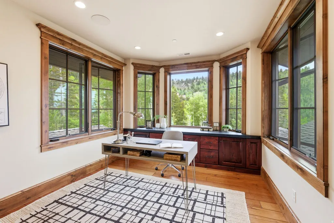
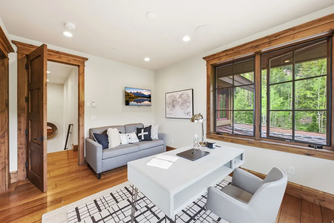
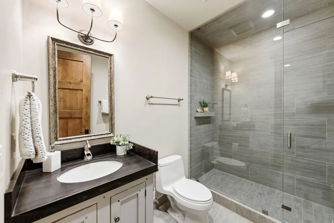
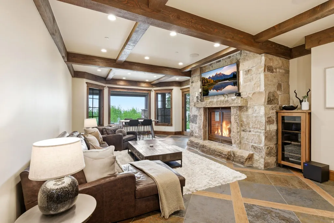
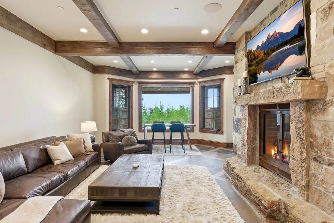
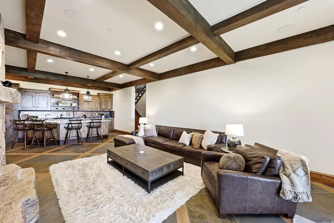
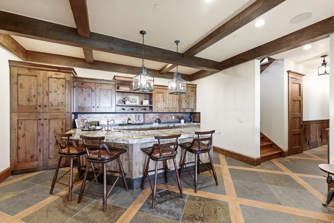
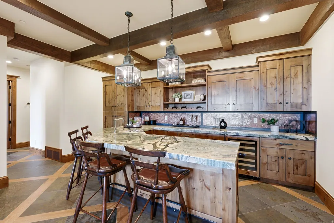
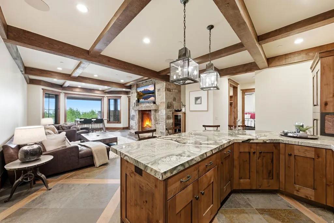
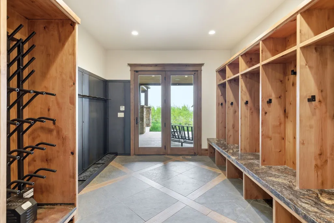
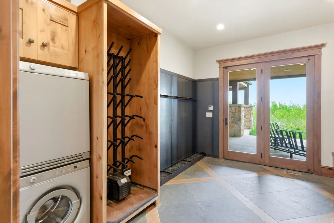
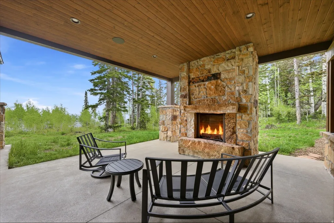
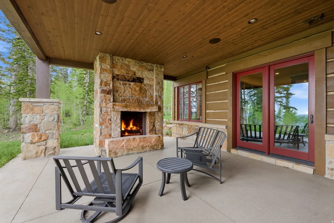
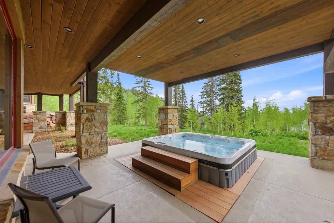
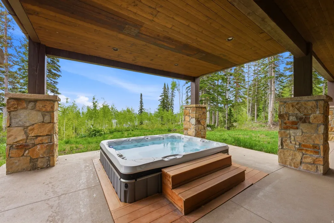
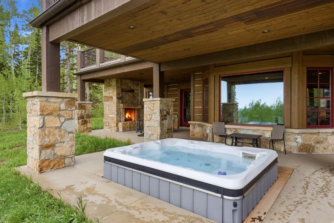
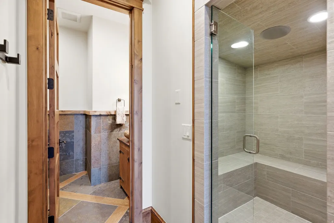
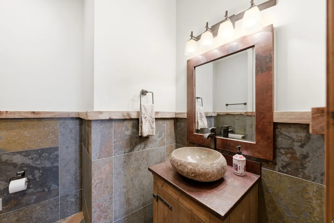
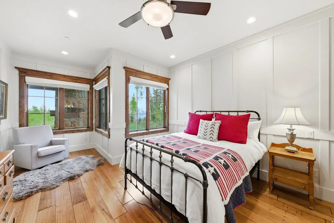
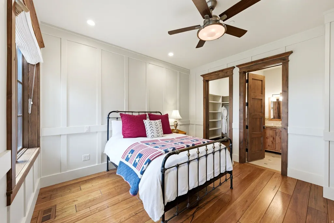
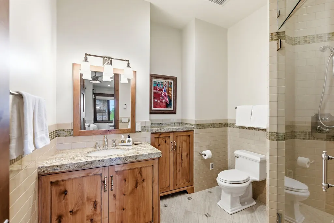
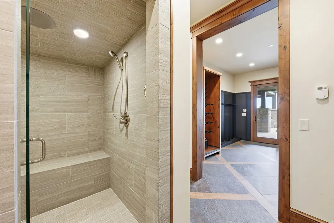
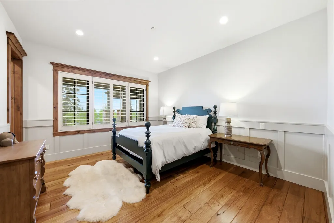
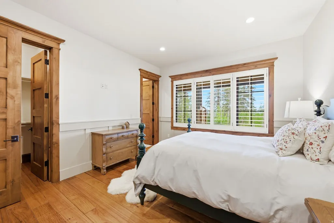
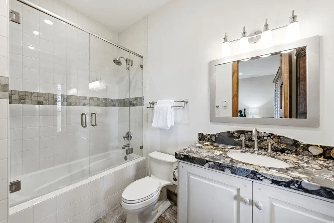
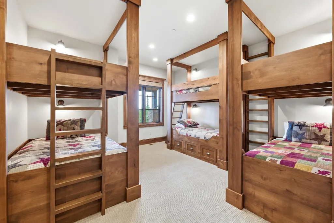
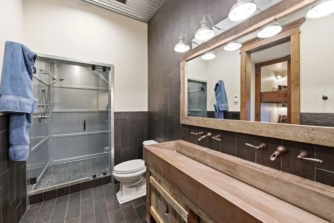
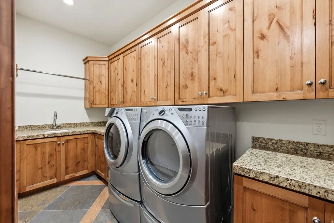
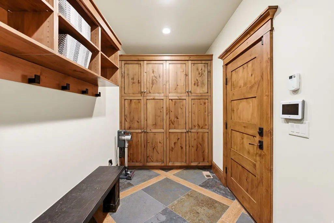
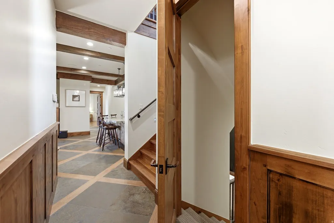
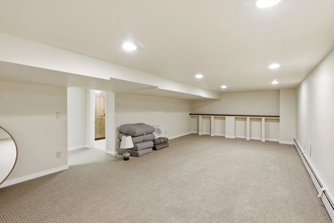
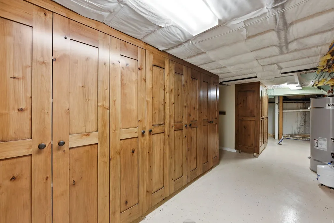
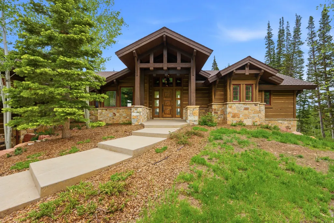
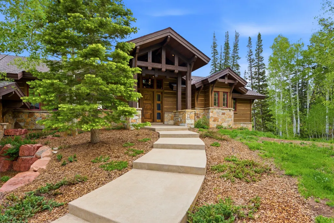
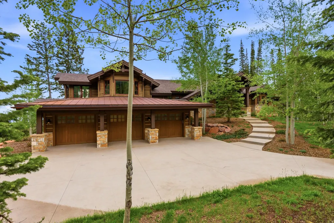
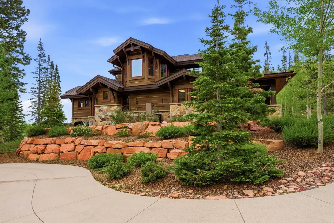
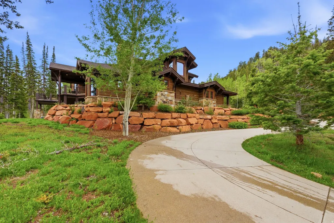
Welcome to 137 White Pine Canyon, an exceptional mountain retreat where timeless architecture, elevated craftsmanship, and effortless luxury converge. Set on 5.26 private, wooded acres within The Colony at White Pine Canyon, this 7,609 sq ft estate is designed to harmonize with its surroundings while offering every modern comfort and convenience. From the moment you enter, the home reveals its commitment to quality and authenticity. Rich hardwood flooring, vaulted ceilings, and solid stain-grade wood doors create a warm and enduring foundation. Every detail-from the custom stain-grade casings to the hand-selected lighting and plumbing fixtures-reflects thoughtful design and impeccable taste. The heart of the home is its stunning chef's kitchen, appointed with Wolf and Sub-Zero appliances, custom cabinetry, and beautifully crafted finishes. This space opens seamlessly to the hearth room, where one of the home's six fireplaces adds a welcoming mountain ambiance. Multiple gathering spaces, including a spacious lower-level family room, ensure comfort and connection for family and guests alike. With 67 bedrooms and 7 full bathrooms plus a powder room, the home accommodates both quiet retreats and lively gatherings. A standout feature is the custom-built bunk room-carefully designed for comfort and year-round fun. Everyday life is made smoother with a dedicated ski room, mud room, a generous three-car garage, and intelligent home systems. The property is equipped with integrated audio, radiant heat flooring, central air conditioning, and heated decks, patios, and driveway-ensuring effortless living in all seasons. Expansive windows and thoughtfully placed outdoor living spaces frame exceptional mountain views, while mature landscaping enhances privacy and natural beauty year-round. Whether gathering around the fire after a day on the slopes or enjoying a quiet summer evening on a heated patio, the home invites connection to the landscape in every season. Beautifully crafted. Intelligently designed. Impossibly comfortable.137 White Pine Canyon is a mountain sanctuary like no other.
| Elementary School | Middle School | High School |
|---|---|---|
| Parley's Park Elementary School | Ecker Hill Middle School | Park City High School |
| Price History | |
|---|---|
| 12/18/2025 | Listed $12,500,000 |
General Features
| Living Area | 7609.0 |
|---|---|
| Sewer | Sewer: Connected,Sewer: Public |
| Heating | Forced Air,Gas: Radiant,Radiant Floor |
| Cooling | Central Air |
| Utilities | Natural Gas Connected,Electricity Connected,Sewer Connected,Sewer: Public,Water Connected |
| Roof | Metal |
| Zoning | Single-Family |
| HOA Fee | 29500.0 |
| Garage Spaces | 3.0 |
| Architectural Style | Tri/Multi-Level |
| Security Features | Security System |
| Construction Materials | Cedar,Stone |
| Year Built | 2012 |
| Stories Count | 4 |
| Topography | Cul-de-Sac,Secluded Yard,Sprinkler: Auto-Full,Terrain: Grad Slope,Wooded |
| Property Subtype | Single Family Residence |
| Current Use | Single Family |
| Community Features | Clubhouse |
| Assoc Fee Paid Per | Annually |
| County | Summit |
| New Construction | No |
| Property Type | Residential |
| Association Amenities | Hiking Trails,On Site Security,Pets Permitted |
| HOA | Yes |
| Attached Garage | Yes |
| Subdivision Name | WHITE PINE CANYON FIRST AMENDED PHASE 3C |
| Garage Y/N | Yes |
| Other Structures | Workshop |
| Total Rooms | 28 |
| Full Baths | 3 |
| Status | Active |
| High School | Park City |
| City | Park City |
| Association Name | Tim Lewis |
| Senior Community Y/N | No |
| High School District | Park City |
| Zoning Description | RES |
| MLS Area | Park City; Deer Valley |
| Lot Size Units | Acres |
| Lot Size Square Feet | 226947.6 |
| Carport Y/N | No |
| Listing Terms | Cash,Conventional |
| Elementary School | Parley's Park |
| Property Attached Y/N | No |
| Tax Annual Amount | 52522.0 |
| Home Warranty Y/N | Yes |
| Middle/Junior High School | Ecker Hill |
| Property Condition | Blt./Standing |
| Lease Considered Y/N | No |
| Virtual Tour | https://www.spotlighthometours.com/tours/tour.php?mls=2127449&state=UT |
| Living Area Units | Square Feet |
| Standard Status | Active |
| Middle/Junior School District | Park City |
| Elementary School District | Park City |
| Virtual Tour | https://www.spotlighthometours.com/tours/tour.php?mls=2127449&state=UT&contact |
| PostalCity | Park City |
| ADU | No |
Interior Features
| Interior Amenities | Alarm: Security,Bar: Wet,Bath: Primary,Central Vacuum,Closet: Walk-In,Den/Office,Disposal,Oven: Double,Range: Gas,Vaulted Ceilings |
|---|---|
| Basement | None |
| Flooring | Hardwood,Tile |
| Total Fireplaces | 5 |
| Air Conditioning Y/N | Yes |
| Heating Y/N | Yes |
| Fireplace Y/N | Yes |
| Above Grade Finished Area | 6629.0 |
| Half Baths | 2 |
| 3/4 Baths | 3 |
| Laundry Features | Electric Dryer Hookup,Gas Dryer Hookup |
| Total Bedrooms | 5 |
| Main Level Bedrooms | 3 |
| Total Baths | 8 |
| 1/2 Baths | 2 |
Exterior Features
| Exterior Amenities | Deck; Covered |
|---|---|
| Vegetation | Landscaping: Full |
| Lot Features | Cul-De-Sac,Secluded,Sprinkler: Auto-Full,Terrain: Grad Slope,Wooded |
| Water Source | Culinary |
| Total Parking | 3.0 |
| Lot Size Area | 5.21 |
| Spa | No |
| Building Area Total | 7609.0 |
| Lot Dimensions | 0.0x0.0x0.0 |
| Lot Size Acres | 5.21 |
| Frontage Length | 0.0 |
| Private Pool | No |
| Waterfront Y/N | No |
| Covered Spaces | 3.0 |
| RV Parking Dimensions | 0.00 |
| Horse Y/N | No |
Amenities
- Foreclosure
- Views
- Short Sale
- New Construction
- Adult 55+
- Lease To Own
- No HOA Fees
- Furnished
- Primary On Main
- Air Conditioning
- Seller Finance
- Green
- Fixer Upper
- Horse
- Golf
- Fireplace
- Deck
- Garage
- Basement
- Pool
Property vs Single Family Average in 84060
Price
Taxes
Year Built
Visits
 Wasatch Front Regional MLS - Salt Lake Board of REALTORS® All information deemed reliable but not guaranteed. All properties are subject to prior sale, change or withdrawal. Neither listing broker(s) or information provider(s) shall be responsible for any typographical errors, misinformation, misprints and shall be held totally harmless. Listing(s) information is provided for consumer's personal, non-commercial use and may not be used for any purpose other than to identify prospective properties
