
Address
661 W Raspberry Patch Rd, Garden City, UT
Price
$ 2,025,000
Property Attributes
- MLS#2126773
- TypeSingle Family
- Listing Status Active
- CountyRICH
- CityGarden City
- AreaGarden Cty
- NeighborhoodLAKEVIEW AT BEAR LAKE
- Zip84028
- StyleRambler/Ranch
- Year Built2026
- Taxes$ 739
- Price$ 2,025,000
- Bedrooms7
- Full Bathrooms2
- Half Bathrooms1
- Sqr Footage5495
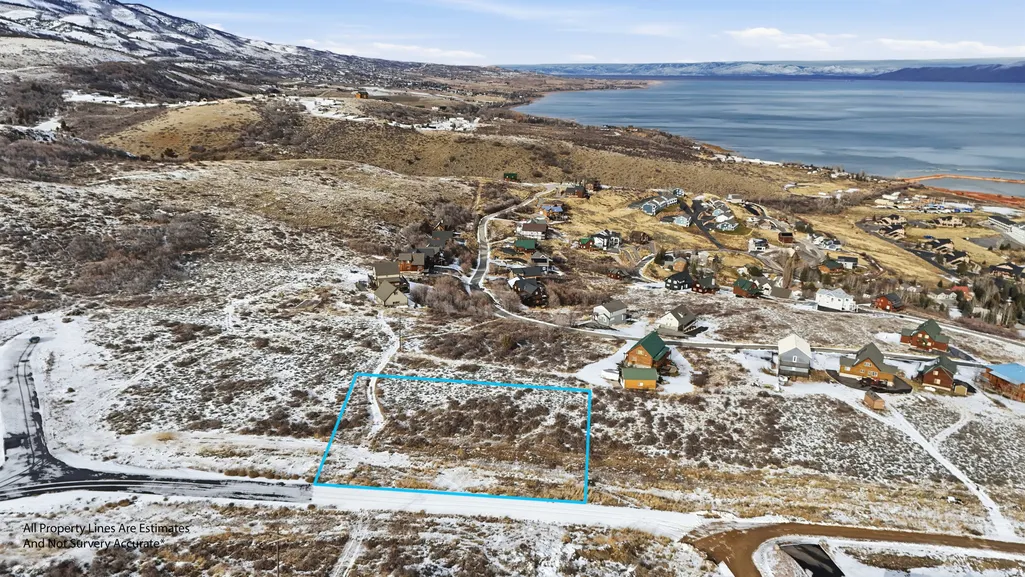
- Lot Size0.86 Acres
Data Source:
Wasatch Front Regional MLS (WFRMLS)
Property Description
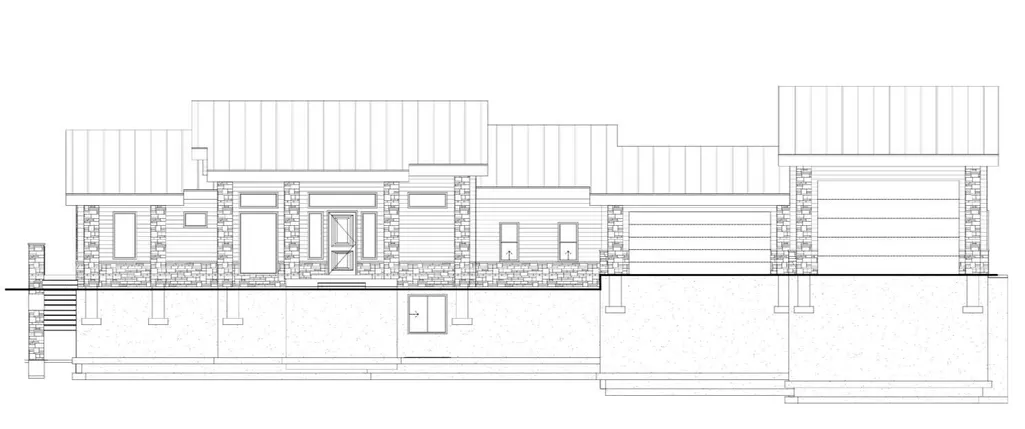
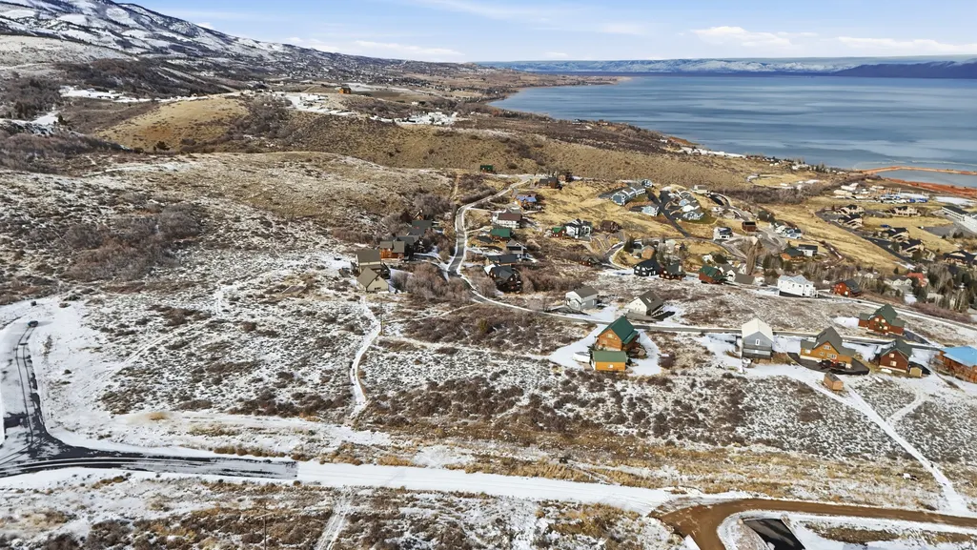
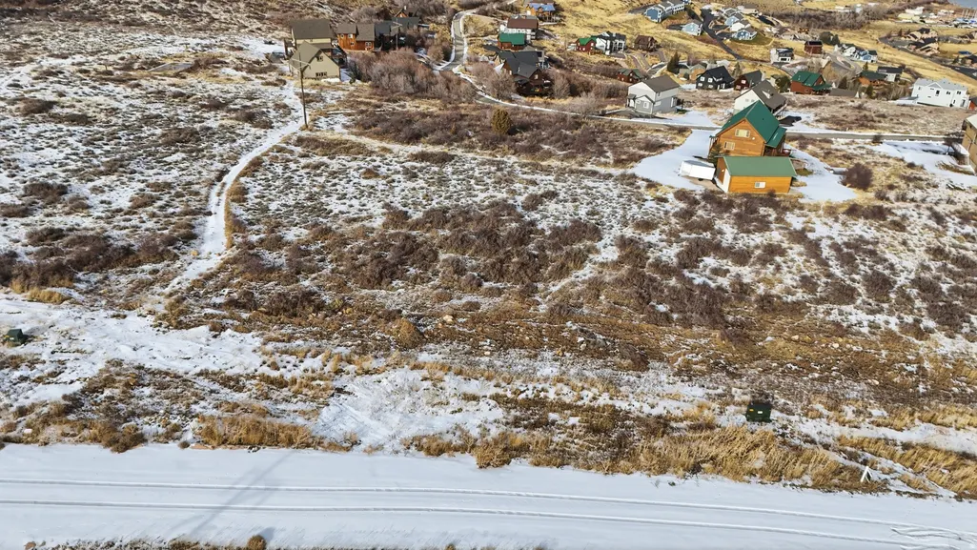
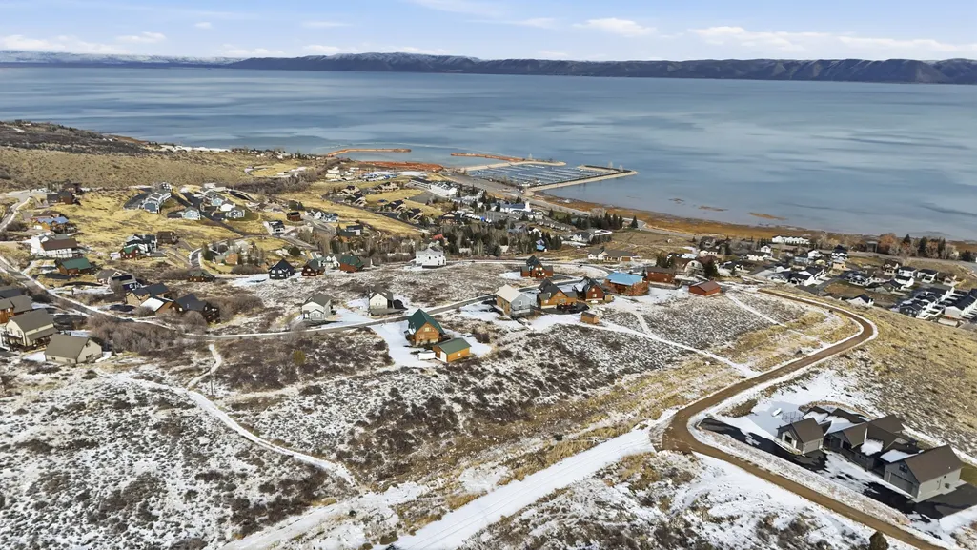
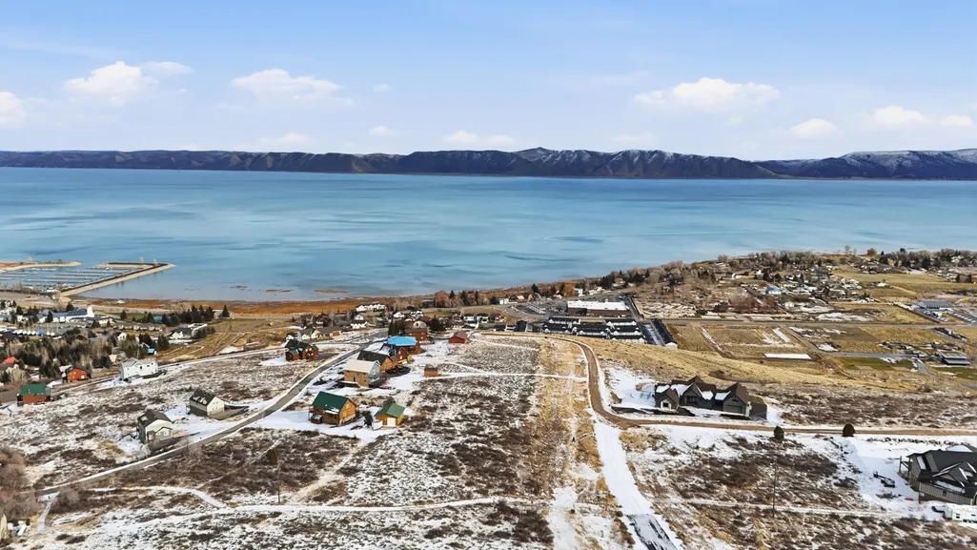
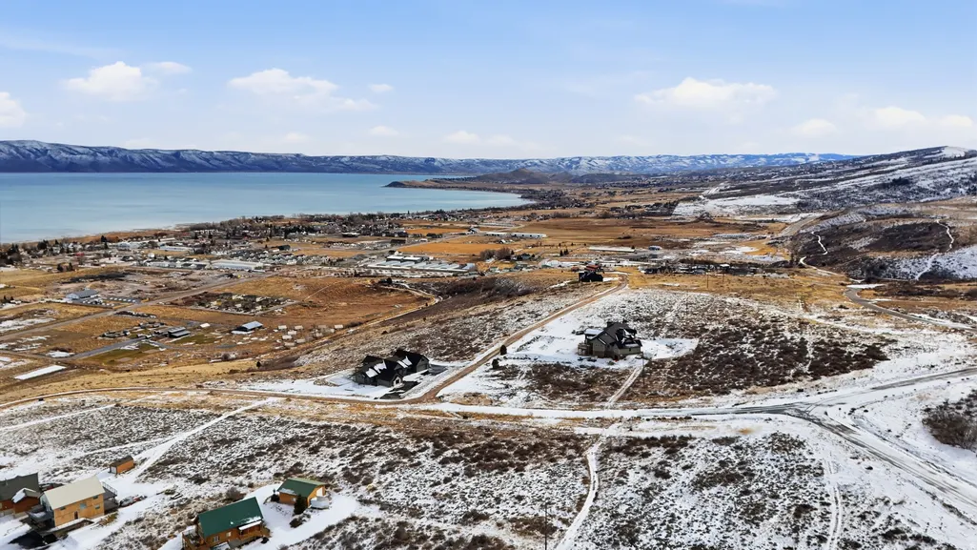
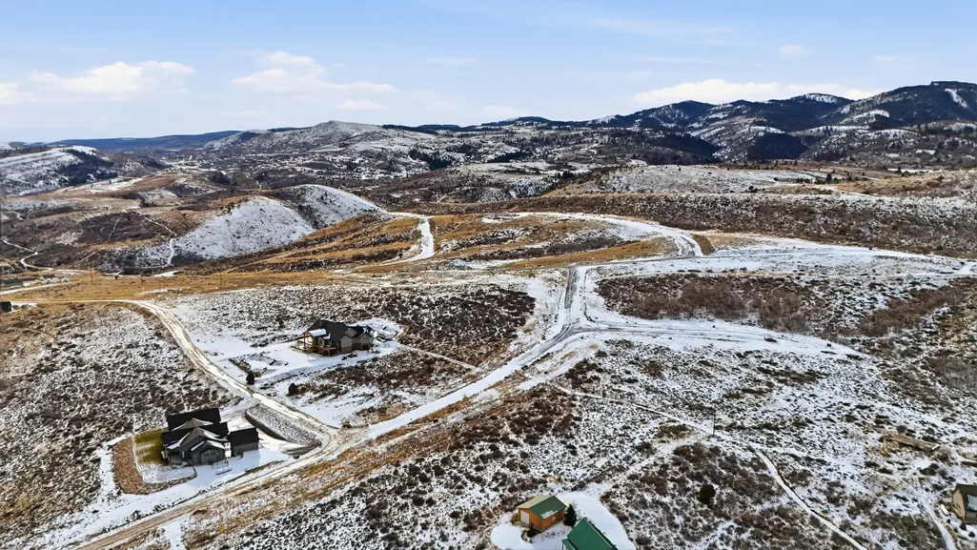
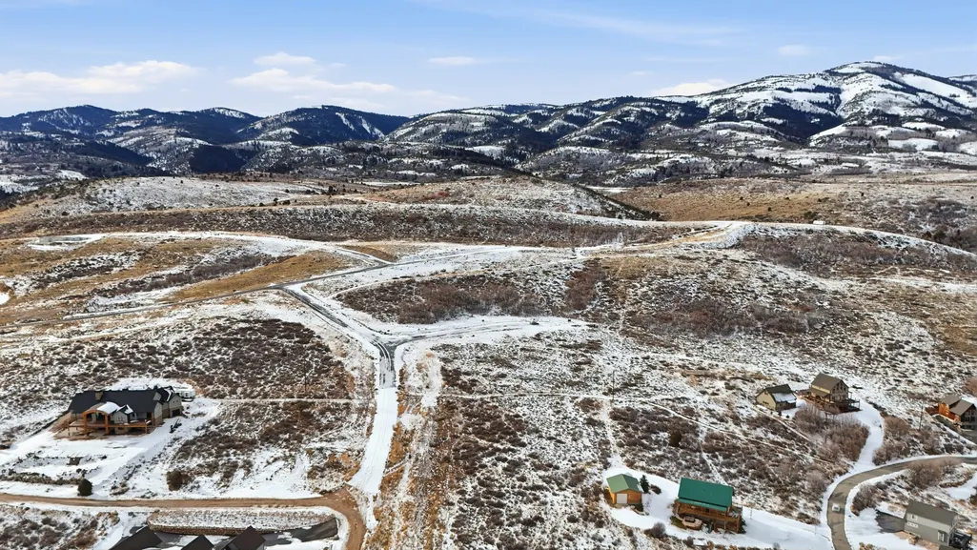
To-be-built, energy-efficient luxury retreat overlooking Bear Lake featuring 7 bedrooms, 7.5 bathrooms, and 5,495 sq ft of beautifully designed living space with vaulted ceilings and a dream kitchen, all capturing panoramic views of the turquoise-blue water known as the "Caribbean of the Rockies." This STR-approved property includes a huge deep tandem garage with RV parking, an electric vehicle charging station, pickleball court, basketball standard, hot tub, play gym, and spacious walk-in closets throughout. Enjoy direct access to miles of ATV, dirt bike, side-by-side, snowmobile, and snow bike trails connecting to Laketown, Randolph, Peter Sinks, Temple Peak, Boulder Mountain, Strawberry Valley, Hardware Ranch, and Monte Cristo, creating an unmatched year-round adventure base. Located close to Garden City-walk or take your ORV to enjoy famous raspberry shakes and lake activities. Fully improved lot with water, electricity, and sewer stubbed and ready for your build. A rare opportunity to own a premier Bear Lake property offering incredible views, recreation access, luxury amenities, and strong short-term rental potential.
| Elementary School | Middle School | High School |
|---|---|---|
| North Rich Elementary School | Rich Middle School | Rich High School |
| Price History | |
|---|---|
| 12/12/2025 | Listed $2,025,000 |
General Features
| Living Area | 5495.0 |
|---|---|
| Sewer | Sewer: Available |
| Heating | Gas: Central,Propane,>= 95% efficiency |
| Cooling | Central Air |
| Utilities | Electricity Available,Sewer Available,Water Available |
| Roof | Metal,Pitched |
| Appliances | Ceiling Fan,Freezer,Gas Grill/BBQ,Microwave,Refrigerator,Washer,Water Softener Owned |
| Zoning | Single-Family |
| HOA Fee | 400.0 |
| Garage Spaces | 6.0 |
| Patio/Porch Features | Covered,Porch: Open,Patio: Open |
| Architectural Style | Rambler/Ranch |
| Construction Materials | Clapboard/Masonite,Stone |
| Year Built | 2026 |
| View | Lake,Mountain(s),Valley |
| Stories Count | 2 |
| Topography | Additional Land Available,Road: Paved,Terrain: Grad Slope,Terrain: Mountain,View: Lake,View: Mountain,View: Valley |
| Property Subtype | Single Family Residence |
| Current Use | Single Family |
| Accessibility | Accessible Doors,Accessible Hallway(s) |
| Assoc Fee Paid Per | Annually |
| County | Rich |
| New Construction | Yes |
| Property Type | Residential |
| Association Amenities | Snow Removal |
| HOA | Yes |
| Attached Garage | Yes |
| Subdivision Name | LAKEVIEW AT BEAR LAKE |
| Facing Direction | Northeast |
| Garage Y/N | Yes |
| Total Rooms | 16 |
| Full Baths | 2 |
| Status | Active |
| Directions | New subdivision on the west bench of Garden City: From Paradise Pkwy (300 W) and 200 N go West on Elk Ridge Road up the bench to the newly paved roads of the subdivision. |
| High School | Rich |
| City | Garden City |
| Senior Community Y/N | No |
| High School District | Rich |
| Zoning Description | R |
| Open Parking Spaces | 8.0 |
| MLS Area | Garden Cty; Lake Town; Round |
| Lot Size Units | Acres |
| Lot Size Square Feet | 37461.6 |
| Carport Y/N | No |
| Listing Terms | Cash,Conventional |
| Green Building Verification Type | ENERGY STAR Certified Homes,Home Energy Score |
| Elementary School | North Rich |
| Property Attached Y/N | No |
| Tax Annual Amount | 739.0 |
| Home Warranty Y/N | No |
| Middle/Junior High School | Rich |
| Lease Considered Y/N | No |
| Living Area Units | Square Feet |
| Standard Status | Active |
| Middle/Junior School District | Rich |
| Elementary School District | Rich |
| PostalCity | Garden City |
| ADU | No |
Interior Features
| Interior Amenities | Closet: Walk-In,Disposal,Floor Drains,Gas Log,Great Room,Oven: Double,Range/Oven: Built-In,Vaulted Ceilings,Theater Room,Video Door Bell(s),Video Camera(s),Smart Thermostat(s) |
|---|---|
| Basement | Full,Walk-Out Access |
| Flooring | Carpet |
| Total Fireplaces | 1 |
| Fireplace Features | Insert |
| Air Conditioning Y/N | Yes |
| Heating Y/N | Yes |
| Window Features | Full,Shades |
| Fireplace Y/N | Yes |
| Above Grade Finished Area | 2360.0 |
| Half Baths | 1 |
| Laundry Features | Electric Dryer Hookup |
| Total Bedrooms | 7 |
| Main Level Bedrooms | 2 |
| Total Baths | 3 |
| 1/2 Baths | 1 |
| Basement Finished | 100 |
Exterior Features
| Exterior Amenities | Basement Entrance,Deck; Covered,Double Pane Windows,Lighting,Patio: Covered,Porch: Open,Sliding Glass Doors,Storm Doors,Walkout,Patio: Open |
|---|---|
| Parking Features | Parking: Uncovered,Rv Parking |
| Lot Features | Additional Land Available,Road: Paved,Terrain: Grad Slope,Terrain: Mountain,View: Lake,View: Mountain,View: Valley |
| Water Source | Culinary |
| Total Parking | 14.0 |
| Inclusions | Basketball Standard,Ceiling Fan,Fireplace Insert,Freezer,Gas Grill/BBQ,Hot Tub,Microwave,Range,Refrigerator,Washer,Water Softener: Own,Window Coverings |
| Lot Size Area | 0.86 |
| Spa | No |
| Building Area Total | 5495.0 |
| Lot Dimensions | 183.0x195.0x183.0 |
| Lot Size Acres | 0.86 |
| Frontage Length | 183.0 |
| Private Pool | No |
| Waterfront Y/N | No |
| Covered Spaces | 6.0 |
| RV Parking Dimensions | 46.00 |
| Other Equipment | Basketball Standard,Fireplace Insert,Hot Tub,Window Coverings |
| Horse Y/N | No |
Amenities
- Foreclosure
- Views
- Short Sale
- New Construction
- Adult 55+
- Lease To Own
- No HOA Fees
- Furnished
- Primary On Main
- Air Conditioning
- Seller Finance
- Green
- Fixer Upper
- Horse
- Golf
- Fireplace
- Deck
- Garage
- Basement
- Pool
Property vs Single Family Average in 84028
Price
Taxes
Year Built
Visits
 Wasatch Front Regional MLS - Salt Lake Board of REALTORS® All information deemed reliable but not guaranteed. All properties are subject to prior sale, change or withdrawal. Neither listing broker(s) or information provider(s) shall be responsible for any typographical errors, misinformation, misprints and shall be held totally harmless. Listing(s) information is provided for consumer's personal, non-commercial use and may not be used for any purpose other than to identify prospective properties
