
Address
2350 N 1075 W, Helper, UT
Price
$ 1,000,000
Property Attributes
- MLS#2126500
- TypeSingle Family
- Listing Status Active
- CountyCARBON
- CityHelper
- AreaHelper
- NeighborhoodBALLPARK SUBDIVISION
- Zip84526
- StyleRambler/Ranch
- Year Built2023
- Taxes$ 5810
- Price$ 1,000,000
- Bedrooms6
- Full Bathrooms3
- Half Bathrooms1
- Sqr Footage5165
- Lot Size0.51 Acres
Data Source:
Wasatch Front Regional MLS (WFRMLS)
Property Description
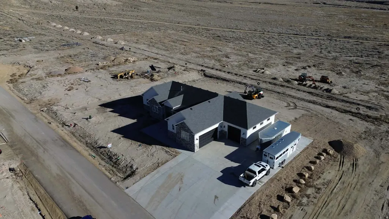
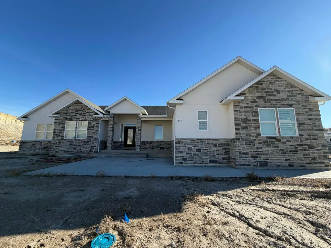
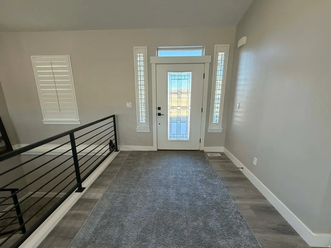
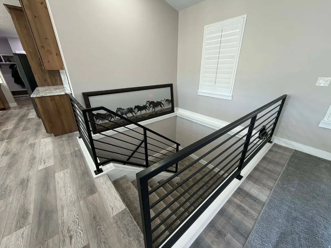
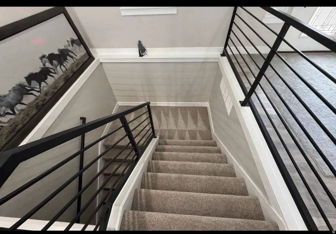
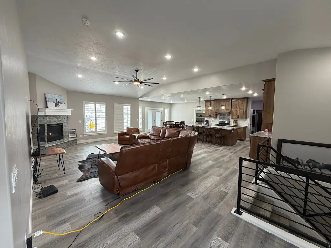
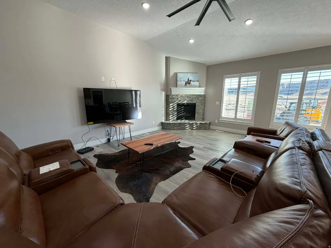
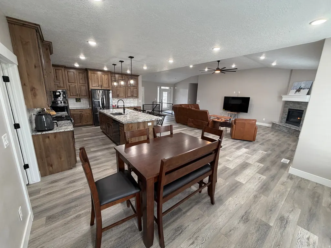
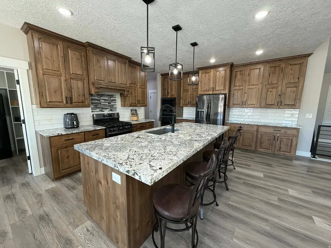
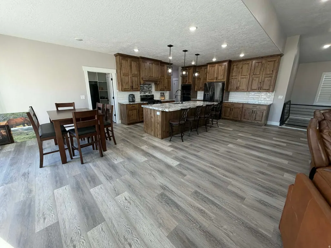
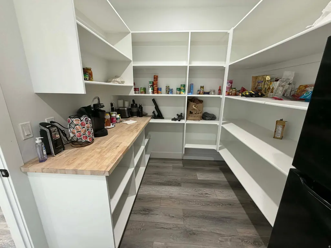
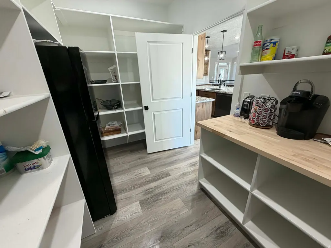
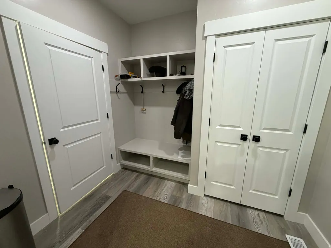
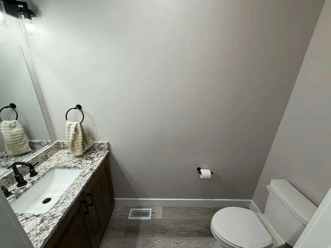
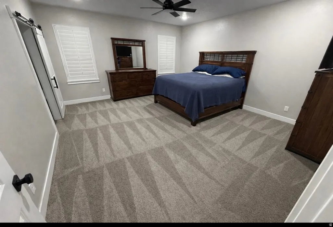
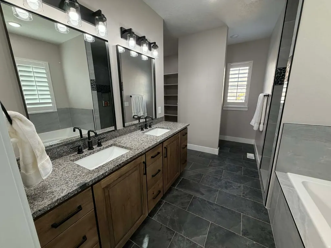
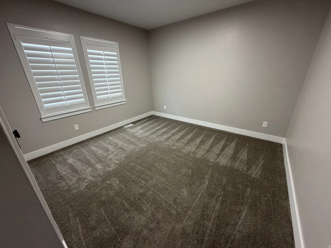
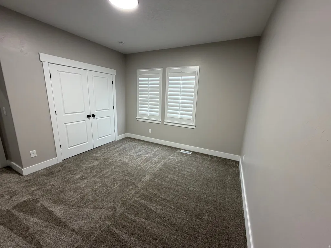
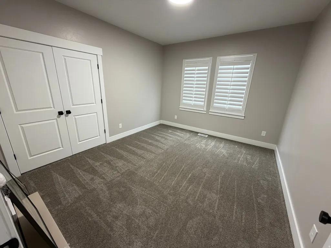
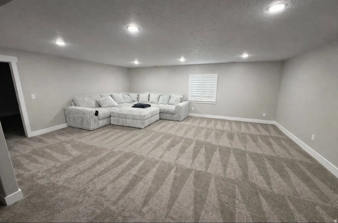
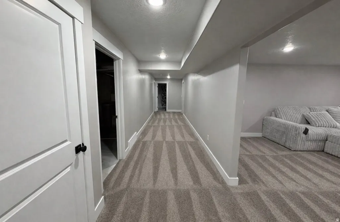
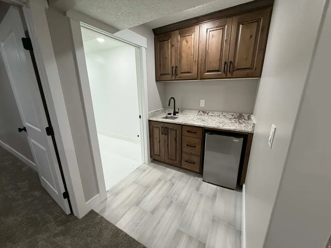
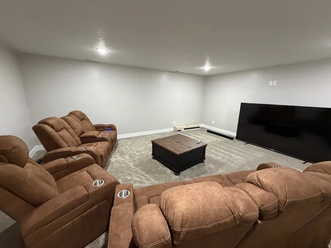
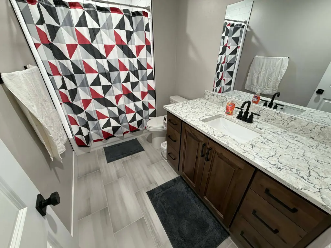
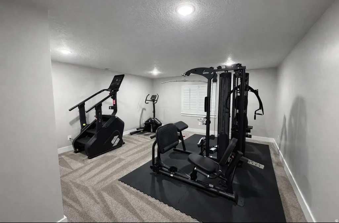
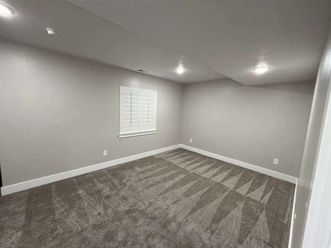
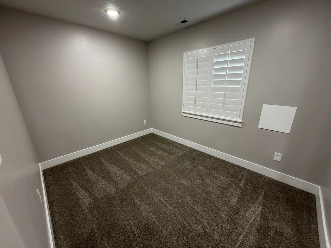
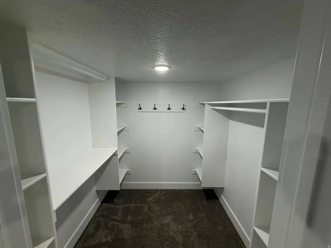
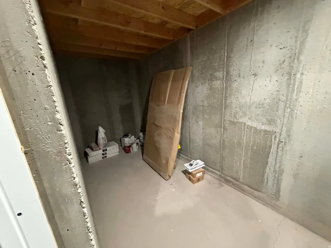
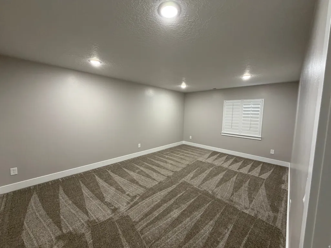
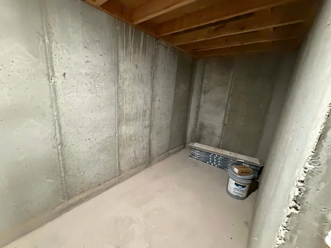
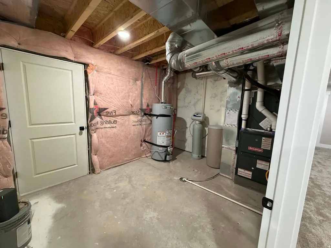
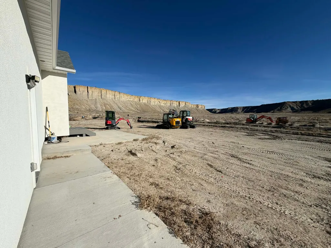
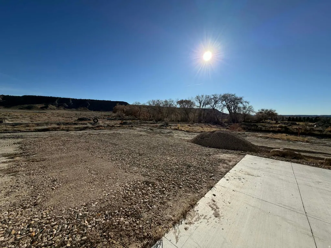
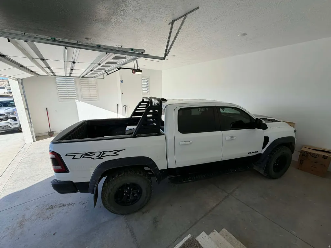
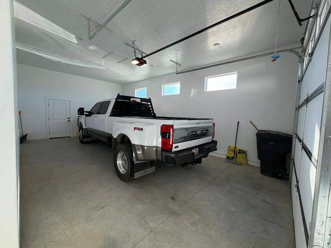
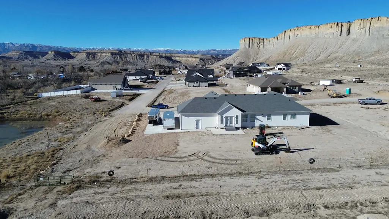
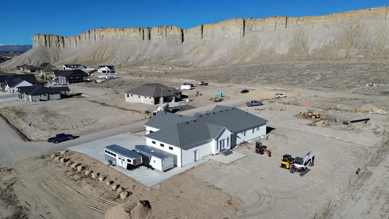
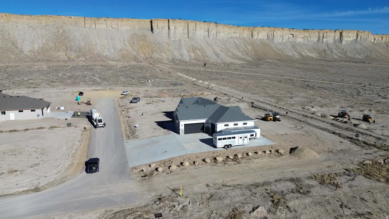
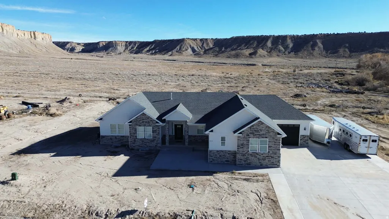
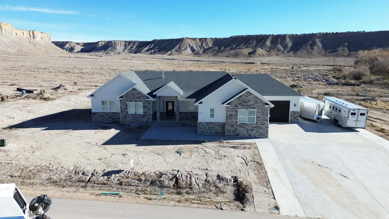
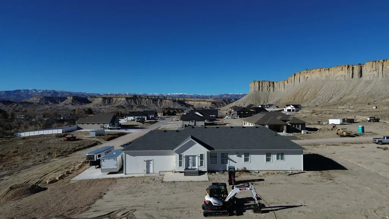
Step into the embrace of elegance and comfort in this exquisite Contemporary Rambler, peacefully nestled within the sought-after Ball Park Subdivision. This home is thoughtfully positioned beneath majestic cliffs in a charming, picturesque neighborhood, offering a masterful design that effortlessly combines spaciousness and impeccable entertaining areas. Upon crossing the threshold, you'll be greeted by a foyer that extends a warm invitation, guiding your gaze towards the impressive vaulted ceilings that adorn the open floor plan. Sunlight pours generously into the primary living spaces through expansive windows, infusing them with a natural radiance that sets the tone for this remarkable residence. Among its many notable features, this home boasts a generously sized walk-in pantry, vaulted ceilings that add an air of grandeur, and generously proportioned bedrooms, all graced with beautiful hardwood floors. An unfinished above-grade basement awaits your creative touch, promising an abundance of additional natural light and serving as the ideal canvas for your entertainment dreams and aspirations. Completing this extraordinary package is a capacious 4-car garage, offering a sprawling 1263 square feet of space. Square footage figures are provided as a courtesy estimate only and were obtained from Carbon County . Buyer is advised to obtain an independent There is not a fee for HOA, the only stipulation is you have to keep your ditches clear from any debris and landscaping
| Elementary School | Middle School | High School |
|---|---|---|
| Sally Mauro Elementary School | Helper Middle School | Carbon High School |
| Price History | |
|---|---|
| 12/11/2025 | Listed $1,100,000 |
| 2/27/2026 | 10$1,000,000 |
General Features
| Living Area | 5165.0 |
|---|---|
| Sewer | Sewer: Connected |
| Heating | Forced Air,Gas: Central |
| Cooling | Central Air |
| Utilities | Natural Gas Connected,Electricity Connected,Sewer Connected,Water Connected |
| Roof | Asphalt |
| Appliances | Ceiling Fan,Microwave,Range Hood,Refrigerator |
| Zoning | Single-Family |
| HOA Fee | 1.0 |
| Garage Spaces | 4.0 |
| Patio/Porch Features | Porch: Open |
| Architectural Style | Rambler/Ranch |
| Construction Materials | Stone,Stucco |
| Year Built | 2023 |
| View | Mountain(s) |
| Stories Count | 2 |
| Topography | Corner Lot,Fenced: Part,Secluded Yard,Terrain,Flat,View: Mountain |
| Property Subtype | Single Family Residence |
| Current Use | Single Family |
| Accessibility | Accessible Hallway(s),Single Level Living |
| County | Carbon |
| New Construction | No |
| Property Type | Residential |
| HOA | Yes |
| Attached Garage | Yes |
| Subdivision Name | BALLPARK SUBDIVISION |
| Facing Direction | West |
| Garage Y/N | Yes |
| Total Rooms | 18 |
| Full Baths | 3 |
| Status | Active |
| High School | Carbon |
| City | Helper |
| Senior Community Y/N | No |
| High School District | Carbon |
| Zoning Description | RES |
| MLS Area | Helper; Martin; Spring Glen; Sc |
| Lot Size Units | Acres |
| Lot Size Square Feet | 22215.6 |
| Carport Y/N | No |
| Listing Terms | Cash,Conventional,VA Loan |
| Elementary School | Sally Mauro |
| Property Attached Y/N | No |
| Tax Annual Amount | 5810.0 |
| Home Warranty Y/N | No |
| Middle/Junior High School | Helper |
| Property Condition | Blt./Standing |
| Lease Considered Y/N | No |
| Virtual Tour | https://youtube.com/shorts/6WLscL4gLpw?feature=share |
| Living Area Units | Square Feet |
| Standard Status | Active |
| Middle/Junior School District | Carbon |
| Elementary School District | Carbon |
| PostalCity | Helper |
| ADU | No |
Interior Features
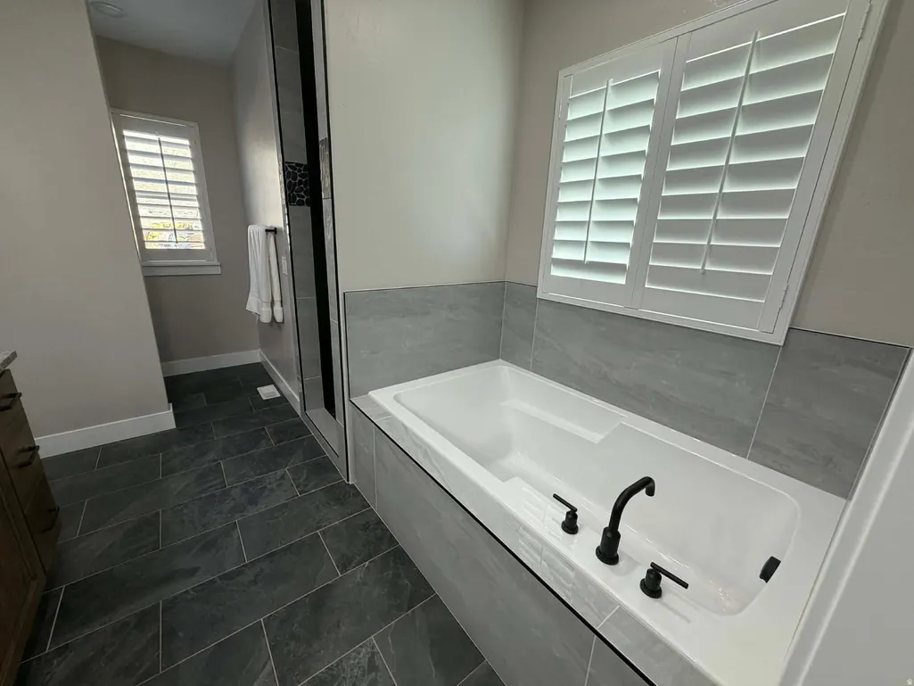
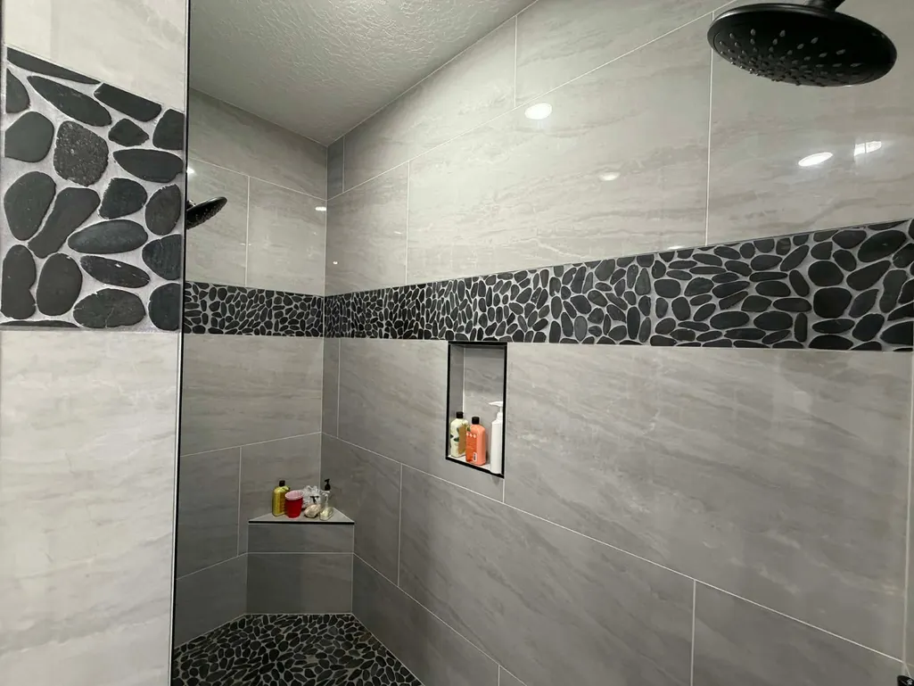
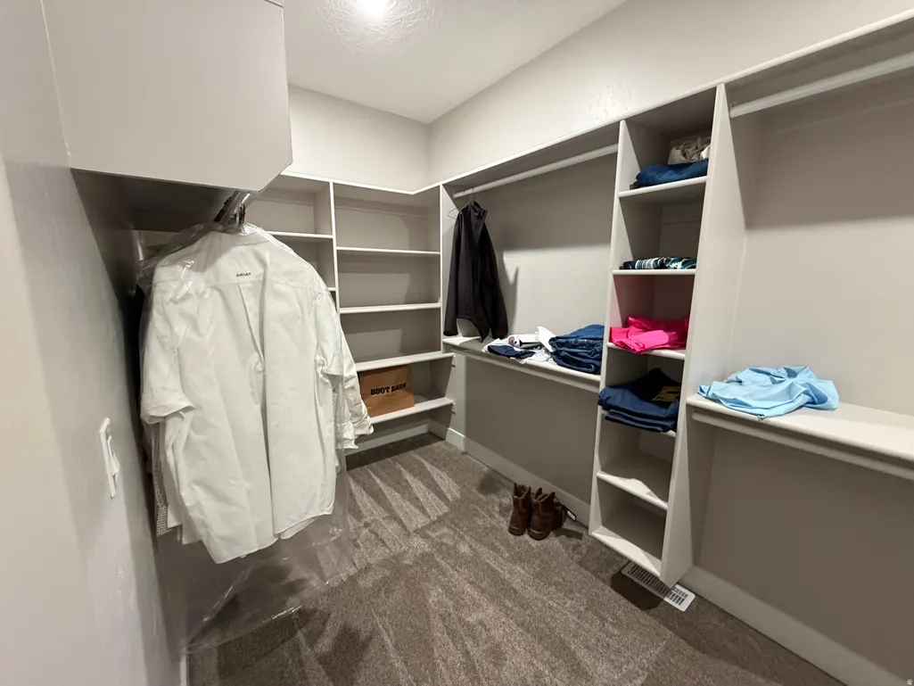
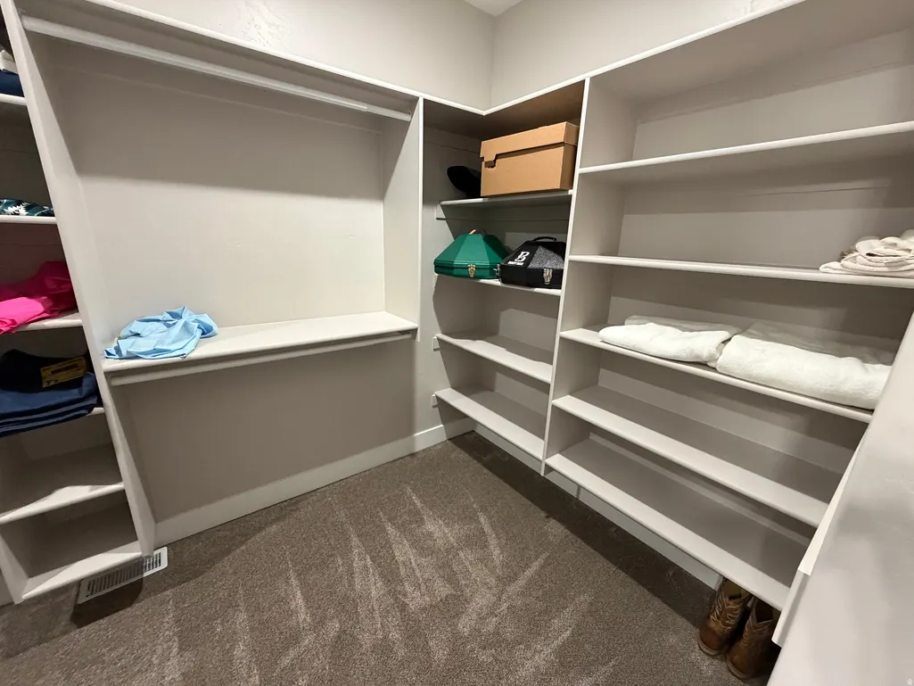
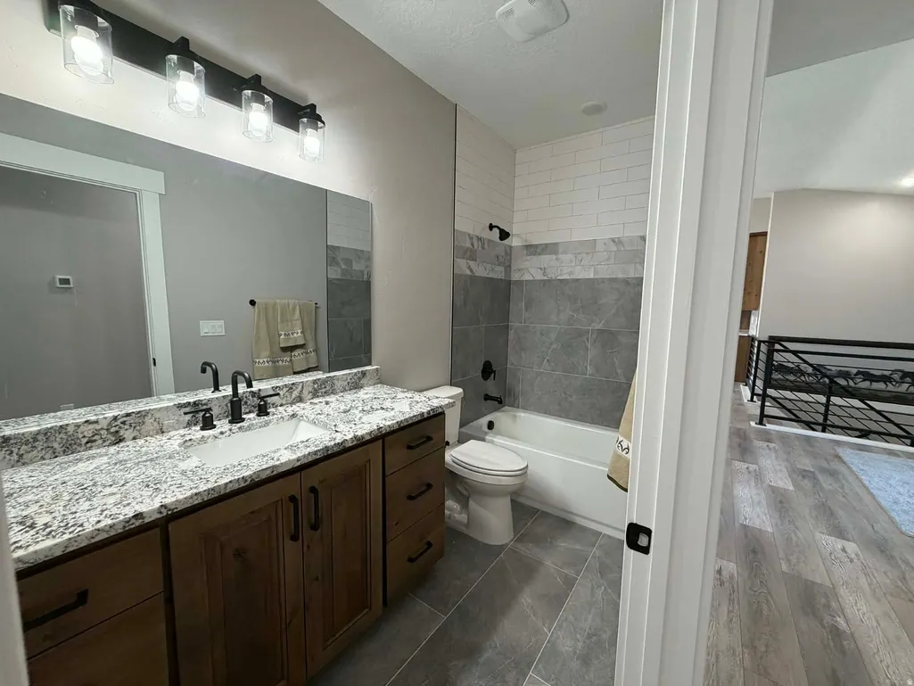
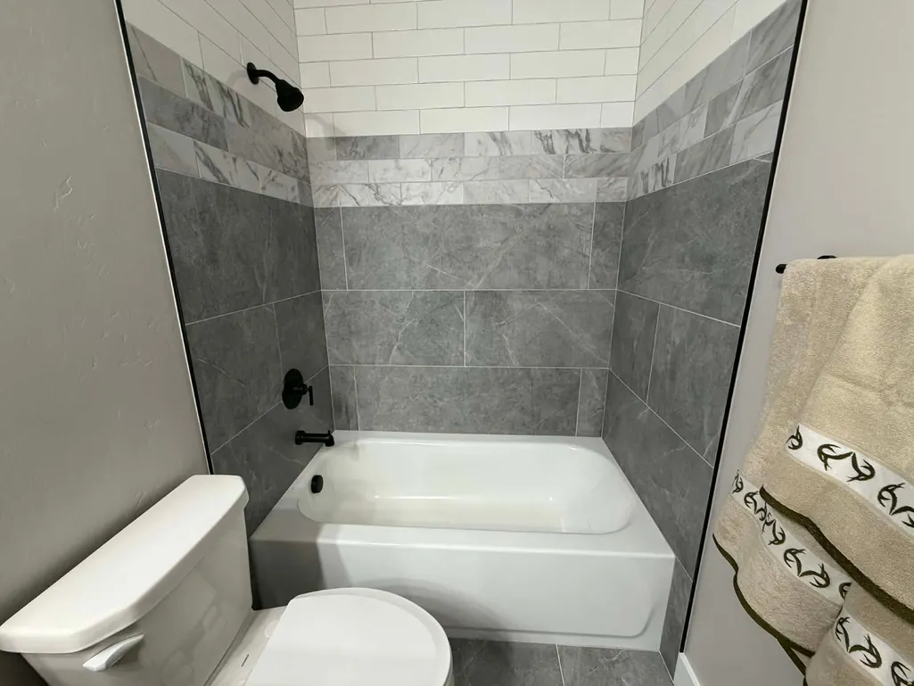
| Interior Amenities | Bath: Primary,Bath: Sep. Tub/Shower,Closet: Walk-In,Disposal,Oven: Wall,Range: Gas,Range/Oven: Free Stdng.,Vaulted Ceilings,Granite Countertops |
|---|---|
| Basement | Full |
| Flooring | Carpet,Tile |
| Total Fireplaces | 1 |
| Air Conditioning Y/N | Yes |
| Heating Y/N | Yes |
| Window Features | Blinds |
| Fireplace Y/N | Yes |
| Above Grade Finished Area | 2541.0 |
| Half Baths | 1 |
| Laundry Features | Electric Dryer Hookup |
| Total Bedrooms | 6 |
| Main Level Bedrooms | 3 |
| Total Baths | 4 |
| 1/2 Baths | 1 |
| Basement Finished | 95 |
Exterior Features
| Exterior Amenities | Double Pane Windows,Entry (Foyer),Lighting,Porch: Open |
|---|---|
| Parking Features | Parking: Uncovered,Rv Parking |
| Lot Features | Corner Lot,Fenced: Part,Secluded,View: Mountain |
| Water Source | Culinary |
| Total Parking | 4.0 |
| Inclusions | Ceiling Fan,Microwave,Range,Range Hood,Refrigerator,Window Coverings |
| Lot Size Area | 0.51 |
| Spa | No |
| Building Area Total | 5165.0 |
| Lot Dimensions | 110.3x0.0x142.8 |
| Lot Size Acres | 0.51 |
| Frontage Length | 110.3 |
| Private Pool | No |
| Waterfront Y/N | No |
| Covered Spaces | 4.0 |
| RV Parking Dimensions | 0.00 |
| Other Equipment | Window Coverings |
| Horse Y/N | No |
Amenities
- Foreclosure
- Views
- Short Sale
- New Construction
- Adult 55+
- Lease To Own
- No HOA Fees
- Furnished
- Primary On Main
- Air Conditioning
- Seller Finance
- Green
- Fixer Upper
- Horse
- Golf
- Fireplace
- Deck
- Garage
- Basement
- Pool
Property vs Single Family Average in 84526
Price
Taxes
Year Built
Visits
 Wasatch Front Regional MLS - Salt Lake Board of REALTORS® All information deemed reliable but not guaranteed. All properties are subject to prior sale, change or withdrawal. Neither listing broker(s) or information provider(s) shall be responsible for any typographical errors, misinformation, misprints and shall be held totally harmless. Listing(s) information is provided for consumer's personal, non-commercial use and may not be used for any purpose other than to identify prospective properties
