
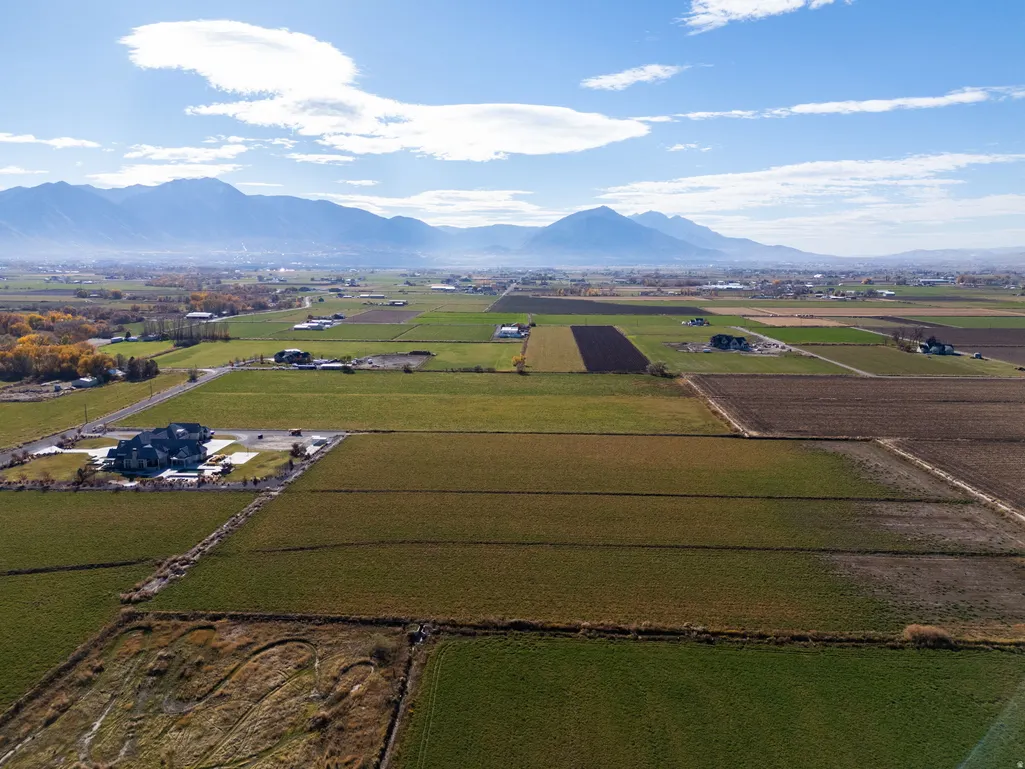
Address
5272 S River Ln, Spanish Fork, UT
Price
$ 9,500,000
Property Attributes
- MLS#2123816
- TypeSingle Family
- Listing Status Active
- CountyUTAH
- CitySpanish Fork
- AreaSp Fork
- Zip84660
- StyleStories: 2
- Year Built2019
- Taxes$ 14082
- Price$ 9,500,000
- Bedrooms5
- Full Bathrooms4
- Half Bathrooms2
- Sqr Footage9956
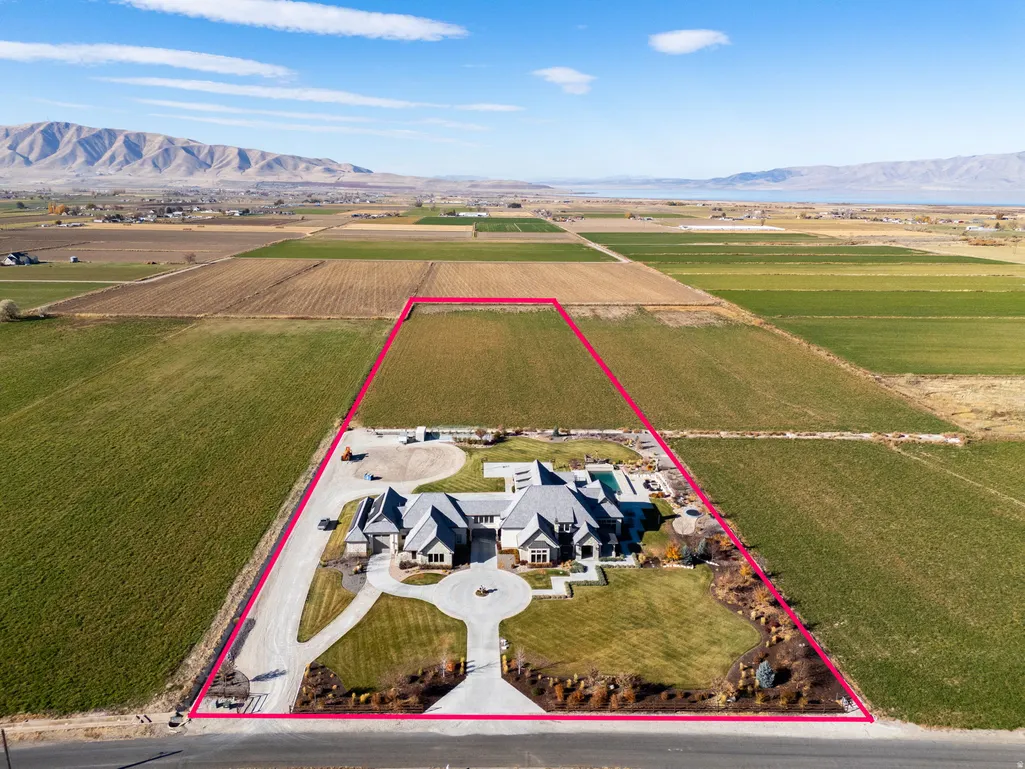
- Lot Size9.03 Acres
Data Source:
Wasatch Front Regional MLS (WFRMLS)
Property Description
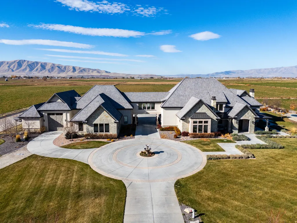
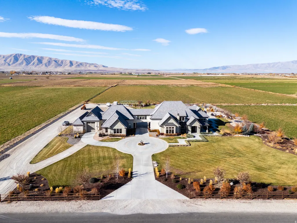
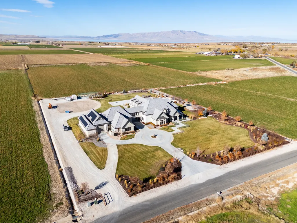
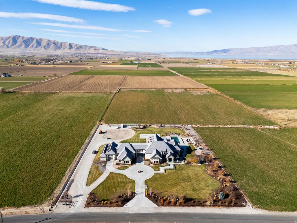
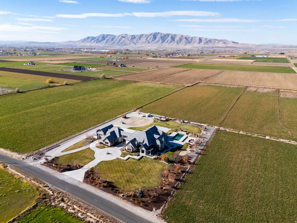
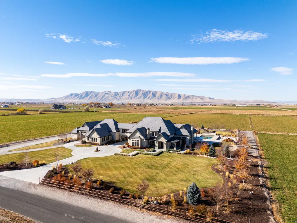
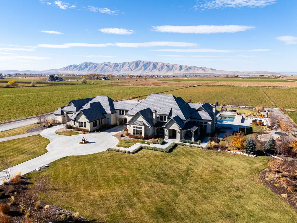
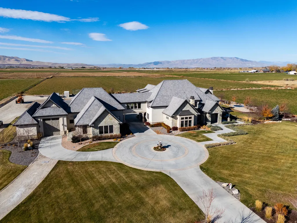

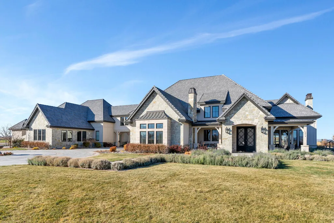
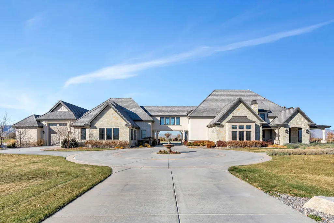
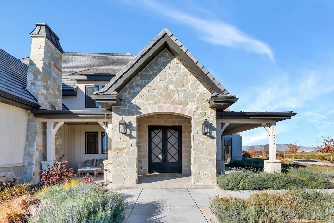
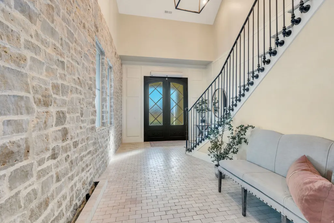
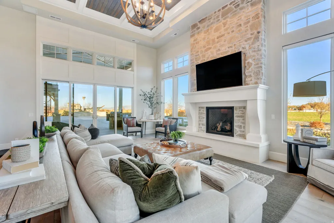
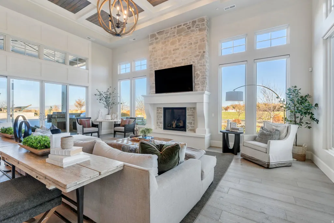
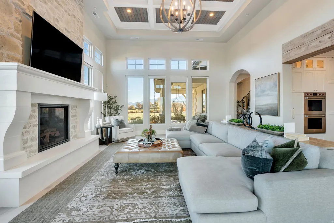
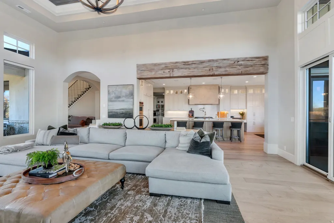
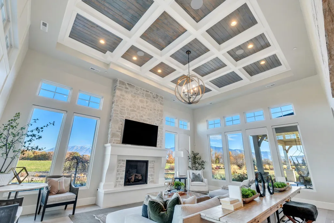
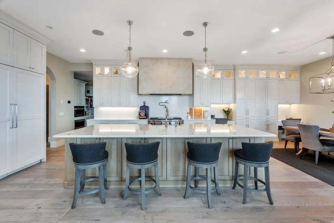
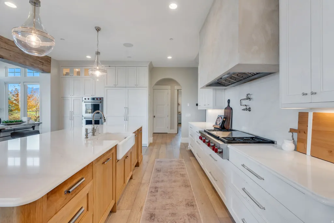
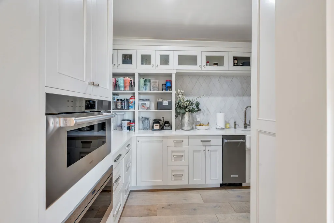
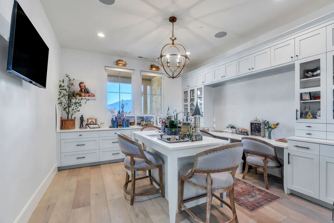
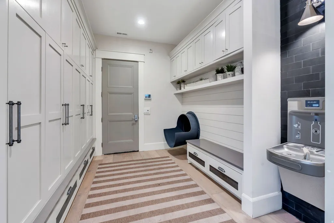
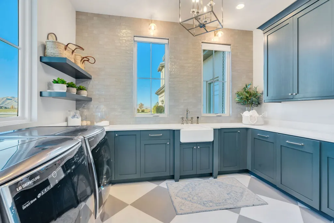
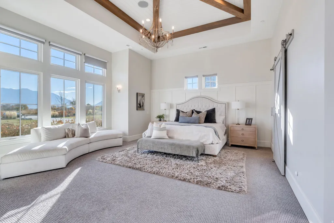
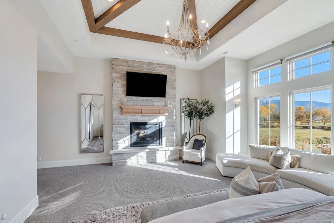
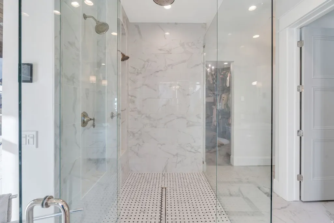
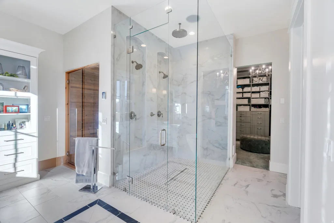
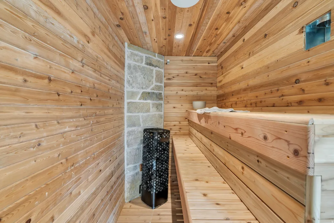
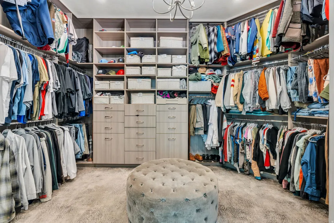
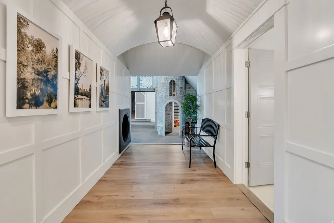
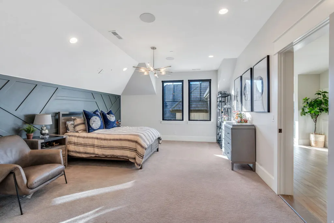
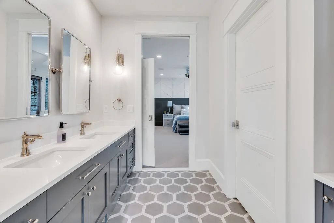
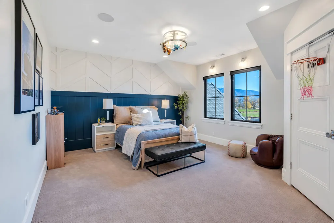
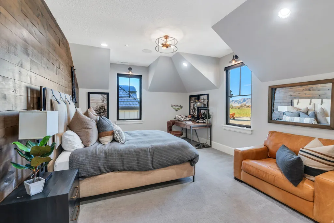
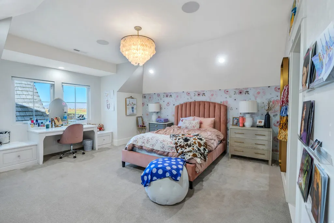
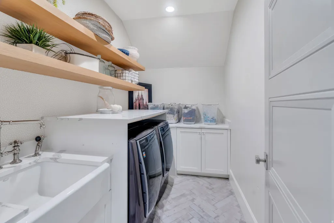
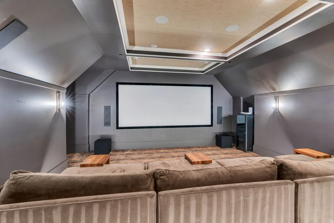
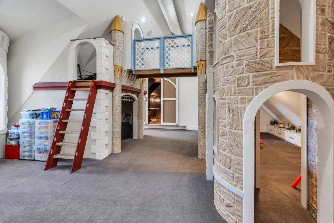
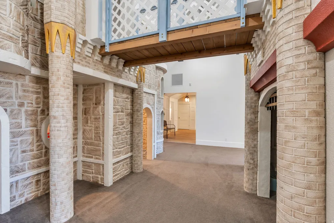
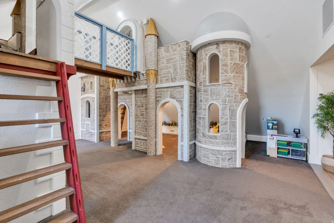
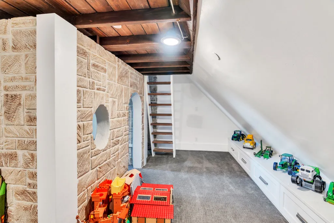
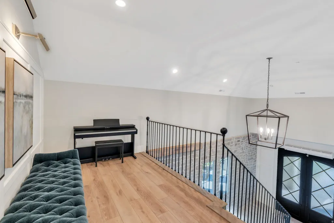
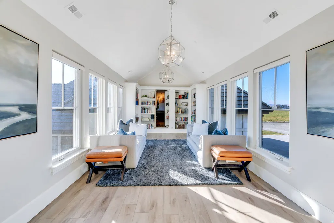
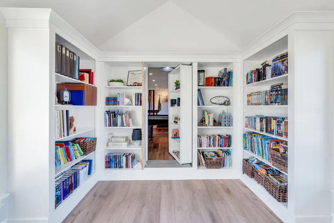
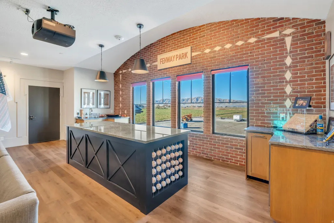
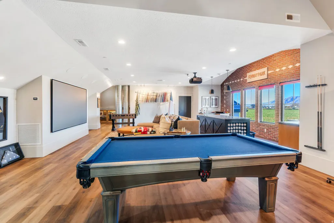
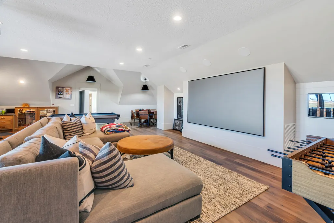
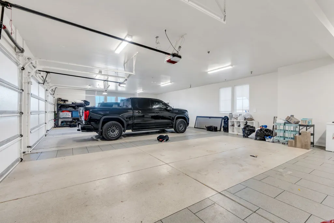
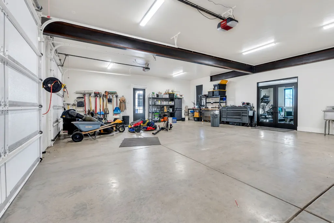
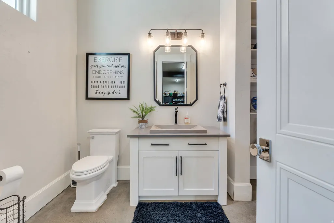
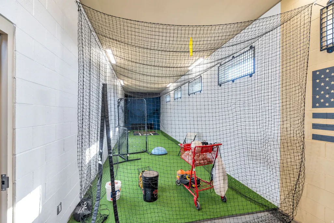
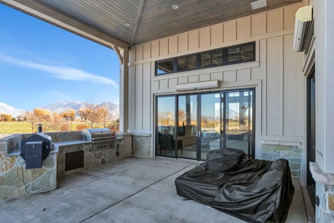
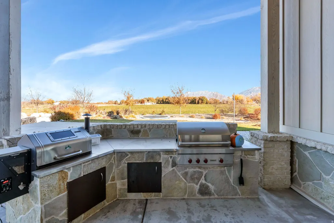
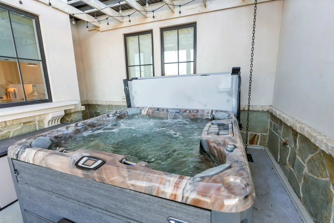
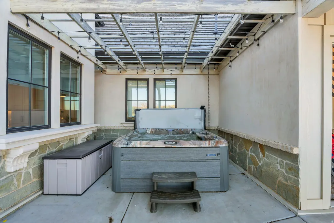
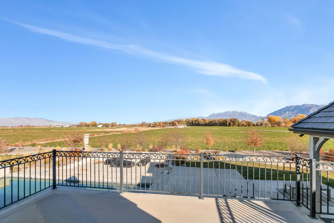
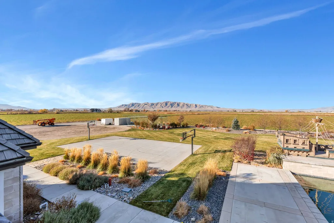
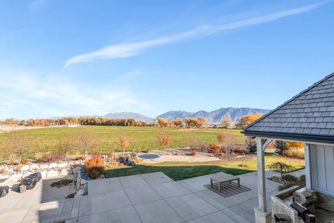
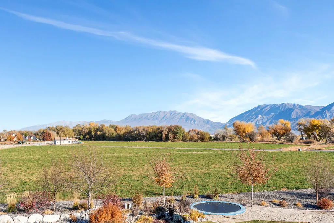
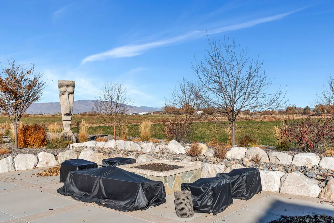
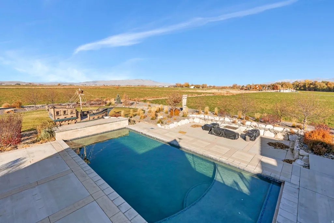
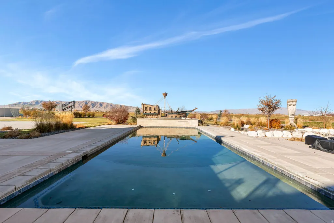
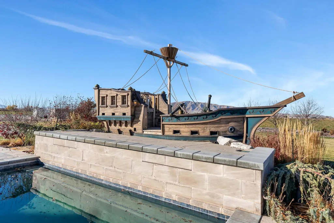
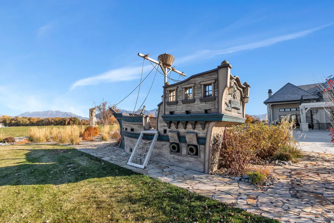
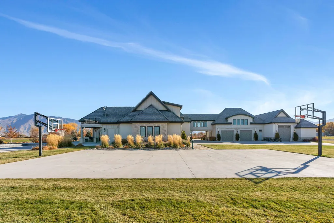
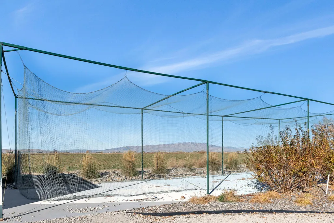
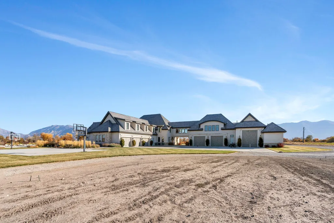
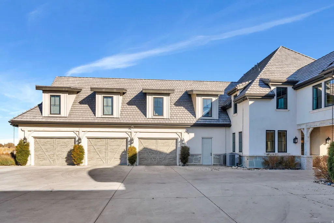
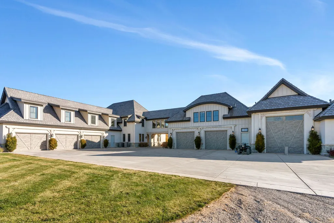
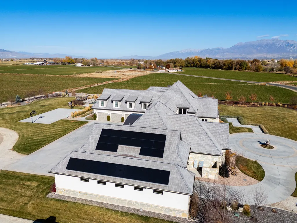
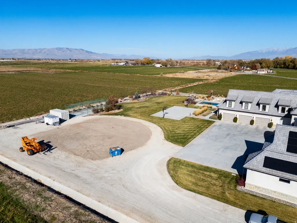
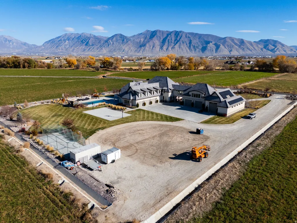
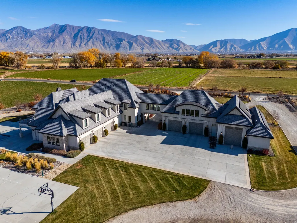
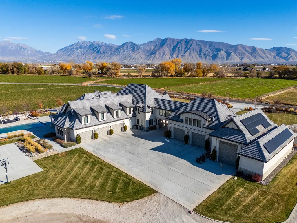
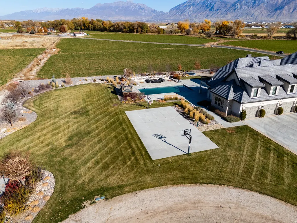
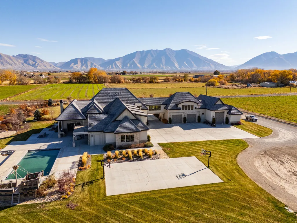
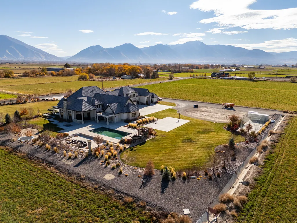
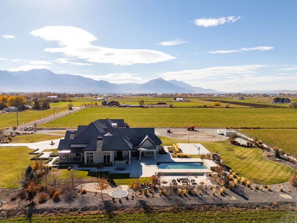
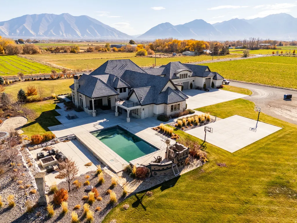
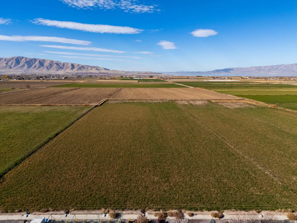
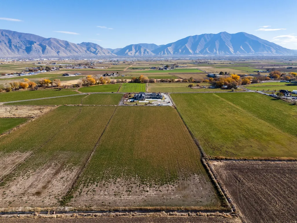
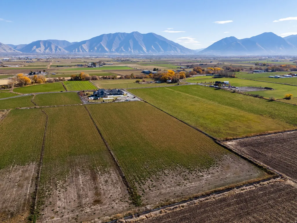
SELLER FINANCE: 20% down. Interest Rate is negotiable. Experience unmatched luxury living in the heart of Spanish Fork, Utah with this extraordinary custom estate, showcased in the 2020 Parade of Homes. Designed for comfort, technology, and recreation, this home offers fully automated Control4 systems, automated blinds, whole-house audio across 15 zones, Starlink internet, and a backup generator with solar power. The main-level primary suite features radiant heat, a private sauna, secure storage, and consistent climate control throughout the home. Entertainment spaces include a theater with Kaleidescape true-4K/Atmos, an Xbox room, "kid cave," upstairs laundry, and a dedicated media closet. Step outside to a stunning backyard oasis featuring a saltwater pool with retractable cover, hot tub, outdoor shower, and plumbing for a balcony slide. The property includes artesian well water flowing to a 70,000-gallon tank used for landscaping, extensive water rights, septic, natural gas service, and a heated driveway. A massive pull-through RV garage with sewer dump, batting cage/shooting range rated up to .50 caliber, mancave above the garage, and air-hose hookups add true versatility. An exceptional Spanish Fork property offering unmatched features, privacy, and recreation access. Measurements provided as a courtesy only. Buyer to verify all information.
| Elementary School | Middle School | High School |
|---|---|---|
| Brockbank Elementary School | Diamond Fork Middle School | Spanish Fork High School |
| Price History | |
|---|---|
| 11/20/2025 | Listed $11,900,000 |
| 3/13/2026 | 21$9,500,000 |
General Features
| Living Area | 9956.0 |
|---|---|
| Sewer | Sewer: Connected,Septic Tank |
| Heating | Forced Air,Gas: Central,Gas: Radiant,Radiant Floor |
| Cooling | Central Air |
| Utilities | Natural Gas Connected,Electricity Connected,Sewer Connected,Sewer: Septic Tank,Water Connected |
| Roof | Metal,Tile |
| Appliances | Dryer,Refrigerator,Washer |
| Zoning | Single-Family,Agricultural |
| Garage Spaces | 6.0 |
| Patio/Porch Features | Covered,Porch: Open,Patio: Open |
| Architectural Style | Stories: 2 |
| Pool Features | Gunite,Heated,In Ground,Electronic Cover |
| Security Features | Fire Alarm,Security System |
| Construction Materials | Brick,Stone,Stucco,Cement Siding |
| Year Built | 2019 |
| View | Mountain(s) |
| Stories Count | 2 |
| Topography | Curb & Gutter,Fenced: Part,Road: Paved,Secluded Yard,Sprinkler: Auto-Full,Terrain,Flat,View: Mountain,Drip Irrigation: Auto-Full |
| Property Subtype | Single Family Residence |
| Current Use | Single Family |
| Accessibility | Accessible Doors,Accessible Hallway(s) |
| County | Utah |
| New Construction | No |
| Property Type | Residential |
| HOA | No |
| Attached Garage | Yes |
| Garage Y/N | Yes |
| Green Energy Generation | Solar |
| Other Structures | Workshop |
| Total Rooms | 19 |
| Full Baths | 4 |
| Status | Active |
| High School | Spanish Fork |
| City | Spanish Fork |
| Senior Community Y/N | No |
| High School District | Nebo |
| Open Parking Spaces | 6.0 |
| MLS Area | Sp Fork; Mapleton; Benjamin |
| Lot Size Units | Acres |
| Lot Size Square Feet | 393346.8 |
| Carport Y/N | No |
| Listing Terms | Cash,Conventional,Seller Finance |
| Green Building Verification Type | ENERGY STAR Certified Homes |
| Elementary School | Brockbank |
| Property Attached Y/N | No |
| Tax Annual Amount | 14082.0 |
| Home Warranty Y/N | No |
| Middle/Junior High School | Diamond Fork |
| Property Condition | Blt./Standing |
| Lease Considered Y/N | No |
| Virtual Tour | https://mls.ricoh360.com/0b24f8a9-d7d1-4662-bbf1-1f6e94894c23 |
| Living Area Units | Square Feet |
| Standard Status | Active |
| Middle/Junior School District | Nebo |
| Elementary School District | Nebo |
| PostalCity | Spanish Fork |
| ADU | No |
Interior Features
| Interior Amenities | Alarm: Fire,Alarm: Security,Bar: Wet,Bath: Primary,Bath: Sep. Tub/Shower,Central Vacuum,Closet: Walk-In,Den/Office,Disposal,Floor Drains,French Doors,Gas Log,Great Room,Intercom,Oven: Double,Oven: Ga |
|---|---|
| Basement | Slab |
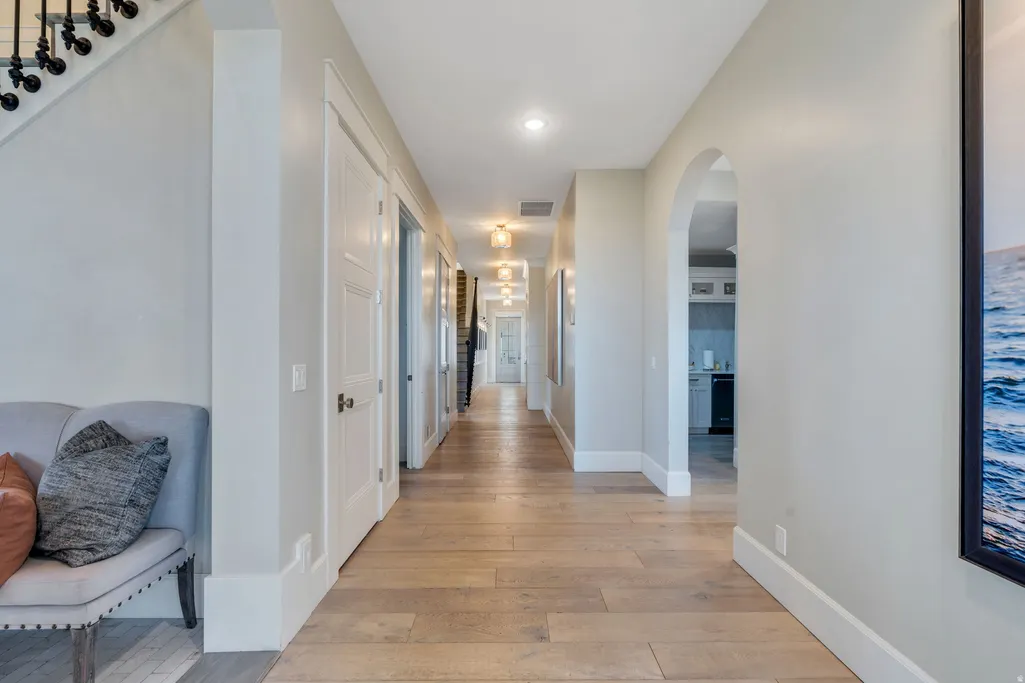
| Flooring | Carpet,Hardwood,Tile |
| Air Conditioning Y/N | Yes |
| Heating Y/N | Yes |
| Window Features | Full,Shades |
| Fireplace Y/N | No |
| Above Grade Finished Area | 9956.0 |
| Half Baths | 2 |
| Laundry Features | Electric Dryer Hookup,Gas Dryer Hookup |
| Total Bedrooms | 5 |
| Main Level Bedrooms | 1 |
| Total Baths | 6 |
| 1/2 Baths | 2 |
| Power Production Type | Solar |
Exterior Features
| Exterior Amenities | Balcony,Deck; Covered,Entry (Foyer),Horse Property,Lighting,Patio: Covered,Porch: Open,Sliding Glass Doors,Patio: Open |
|---|---|
| Vegetation | Landscaping: Full,Pines |
| Parking Features | Rv Parking |
| Lot Features | Curb & Gutter,Fenced: Part,Road: Paved,Secluded,Sprinkler: Auto-Full,View: Mountain,Drip Irrigation: Auto-Full |
| Water Source | Culinary,Irrigation,Shares,Well |
| Total Parking | 12.0 |
| Inclusions | Dryer,Refrigerator,Washer |
| Lot Size Area | 9.03 |
| Spa | Yes |
| Building Area Total | 9956.0 |
| Lot Dimensions | 0.0x0.0x0.0 |
| Lot Size Acres | 9.03 |
| Frontage Length | 0.0 |
| Private Pool | Yes |
| Waterfront Y/N | No |
| Covered Spaces | 6.0 |
| Door Features | French Doors |
| RV Parking Dimensions | 0.00 |
| Horse Y/N | Yes |
Amenities
- Foreclosure
- Views
- Short Sale
- New Construction
- Adult 55+
- Lease To Own
- No HOA Fees
- Furnished
- Primary On Main
- Air Conditioning
- Seller Finance
- Green
- Fixer Upper
- Horse
- Golf
- Fireplace
- Deck
- Garage
- Basement
- Pool
Property vs Single Family Average in 84660
Price
Taxes
Year Built
Visits
 Wasatch Front Regional MLS - Salt Lake Board of REALTORS® All information deemed reliable but not guaranteed. All properties are subject to prior sale, change or withdrawal. Neither listing broker(s) or information provider(s) shall be responsible for any typographical errors, misinformation, misprints and shall be held totally harmless. Listing(s) information is provided for consumer's personal, non-commercial use and may not be used for any purpose other than to identify prospective properties
