
Address
2444 N Hooded Crane Cir # 11, Clinton, UT
Price
$ 625,000
Property Attributes
- MLS#2123642
- TypeSingle Family
- Listing Status Active
- CountyDAVIS
- CityClinton
- AreaHooper
- NeighborhoodCRANEFIELD ESTATES
- Zip84015
- StyleRambler/Ranch
- Year Built2010
- Taxes$ 2902
- Price$ 625,000
- Bedrooms6
- Full Bathrooms3
- Half Bathrooms0
- Sqr Footage3232
- Lot Size0.19 Acres
Data Source:
Wasatch Front Regional MLS (WFRMLS)
Property Description
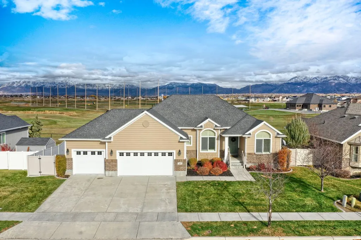
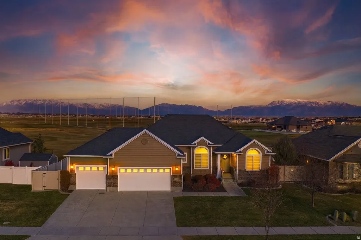
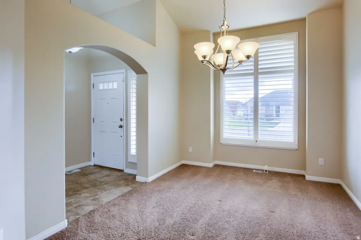
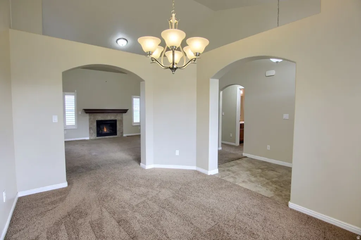
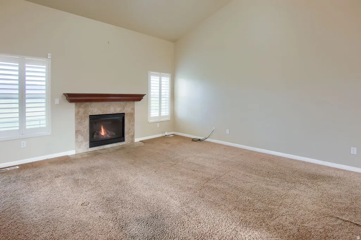
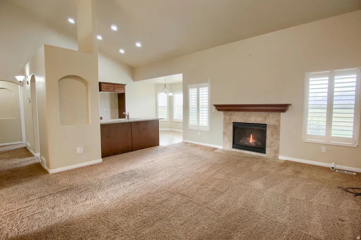
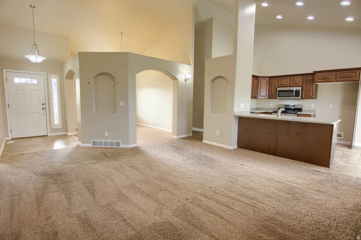
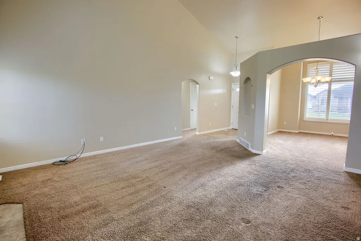
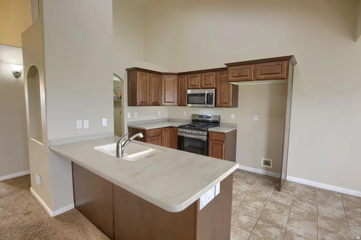
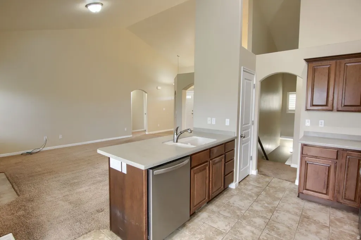
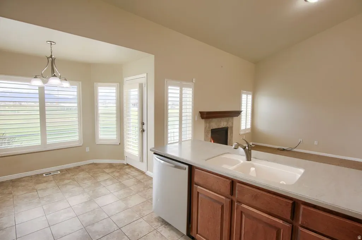
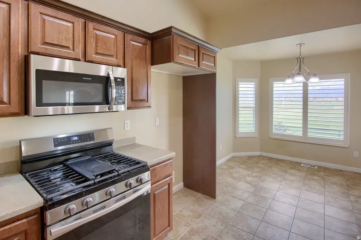
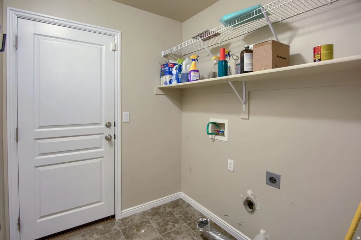
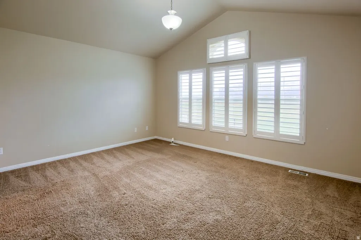
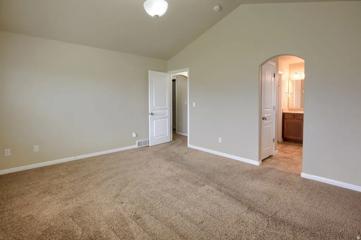
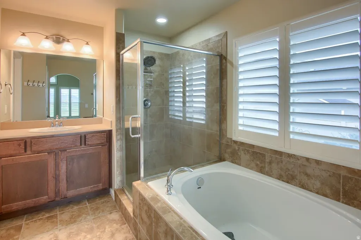
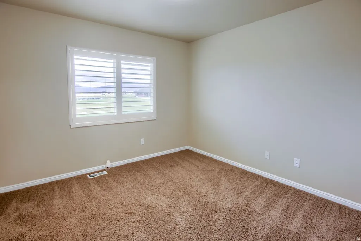
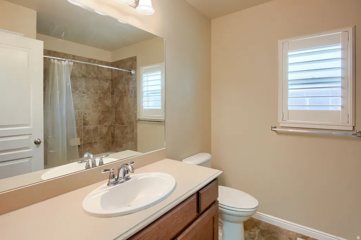
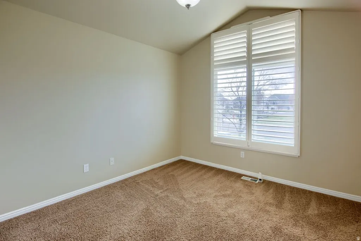
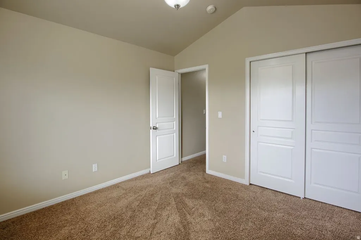
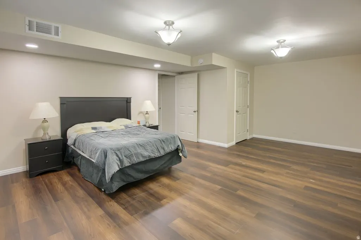
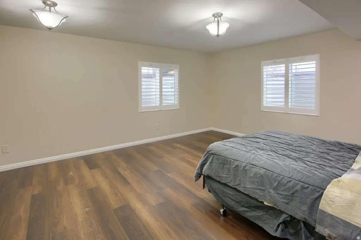
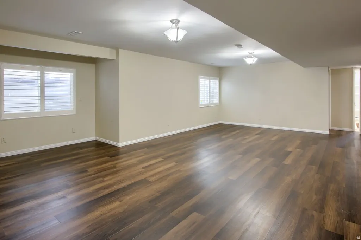
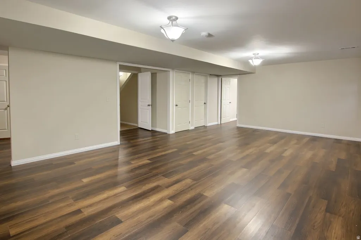
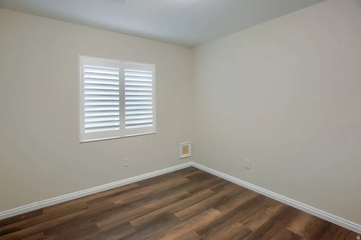
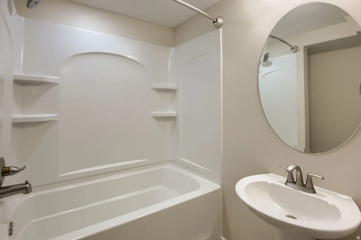
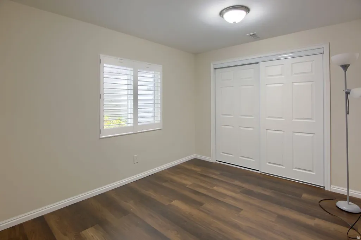
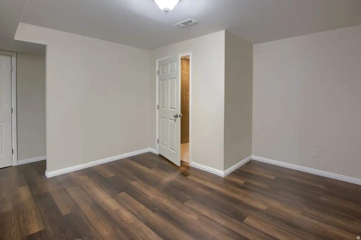
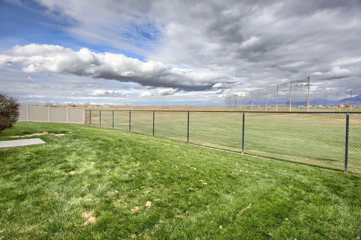
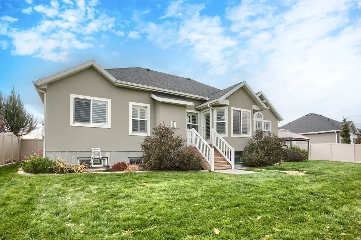
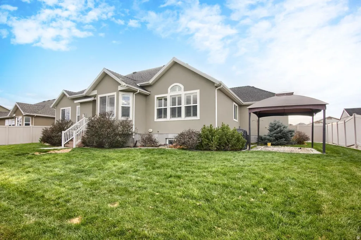
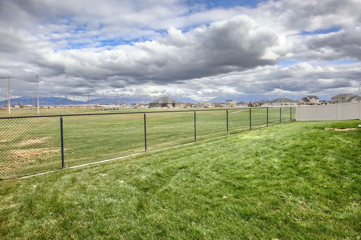
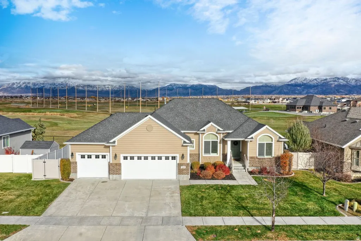
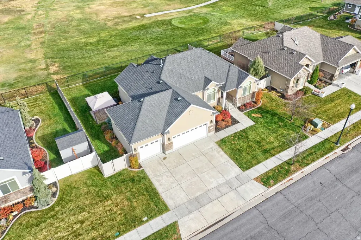
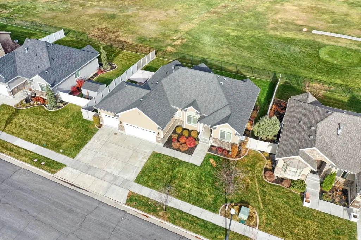
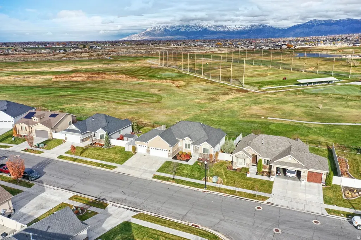
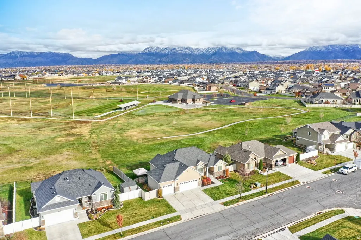
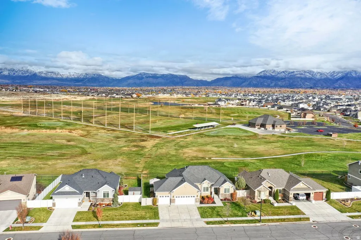
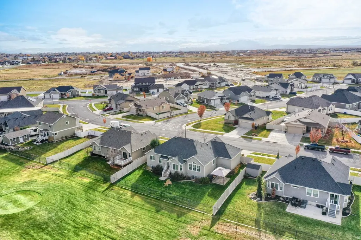
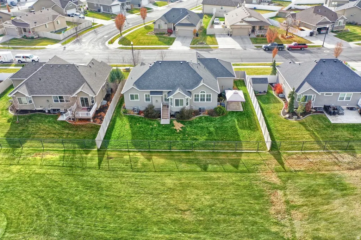
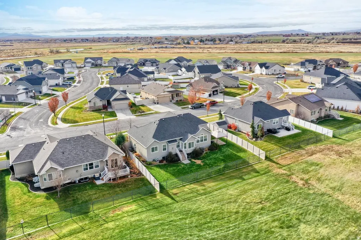

Stunning Luxury Home with Mountain & Golf Course Views Discover refined living in this beautifully crafted 6-bedroom, 3-bathroom home, perfectly positioned to capture sweeping views of the Wasatch Mountains and serene vistas across the Cranefield Golf Course fairway. Built in 2010 and offering 3,232 sq ft of thoughtfully designed space, this residence blends elegance, comfort, and the ease of low-maintenance living. Step inside to find open, airy rooms with high ceilings, filling the home with light and warmth. Plantation shutters add timeless charm while offering both privacy and style. The layout includes a gracious formal dining room along with a bright, inviting breakfast nook, which opens directly to the outdoor pergola-a perfect extension of your living space for morning coffee, weekend brunches, or evening relaxation. The luxurious master suite offers a peaceful retreat featuring a separate soaking tub and shower, plus a spacious walk-in closet. Gather in the comfortable family room beside the gas fireplace, creating the ideal setting for cozy nights and meaningful moments. There is a new high-efficiency furnace, a pressure tank, and a garbage disposal all just installed this May. Outdoors, the home is fully landscaped with vibrant Daylilies, Butterfly Bushes, Calla Lilies, and Hosta's, creating a lush garden that attracts hummingbirds throughout spring and summer. And with the HOA mowing your lawn, you can enjoy the beauty without the work. Additional features you'll love: Three-car garage Main-floor laundry -surface countertops Culinary and secondary water HOA amenities, including a community pool and spa This exceptional property offers luxury living with breathtaking views, modern comforts, and effortless charm-all in a peaceful and highly desirable community. Your dream home awaits.
| Elementary School | Middle School | High School |
|---|---|---|
| West Point Elementary School | West Point Middle School | Clearfield High School |
| Price History | |
|---|---|
| 11/19/2025 | Listed $660,000 |
| 3/13/2026 | 2$649,000 |
| 6/11/2026 | 2$639,000 |
| 8/15/2026 | 3$625,000 |
General Features
| Living Area | 3232.0 |
|---|---|
| Sewer | Sewer: Connected,Sewer: Public |
| Heating | Forced Air,Gas: Central |
| Cooling | Central Air |
| Utilities | Natural Gas Connected,Electricity Connected,Sewer Connected,Sewer: Public,Water Connected |
| Roof | Asphalt |
| Appliances | Microwave,Range Hood,Water Softener Owned |
| Zoning | Single-Family |
| HOA Fee | 129.0 |
| Garage Spaces | 3.0 |
| Patio/Porch Features | Covered,Porch: Open |
| Architectural Style | Rambler/Ranch |
| Security Features | Fire Alarm |
| Construction Materials | Asphalt,Brick,Clapboard/Masonite,Stucco |
| Exclusions | Dryer,Refrigerator,Washer |
| Year Built | 2010 |
| View | Mountain(s) |
| Stories Count | 2 |
| Topography | Fenced: Full,Road: Paved,Sprinkler: Auto-Full,Terrain,Flat,View: Mountain |
| Unit Number | 11 |
| Property Subtype | Single Family Residence |
| Current Use | Single Family |
| Assoc Fee Paid Per | Monthly |
| County | Davis |
| New Construction | No |
| Property Type | Residential |
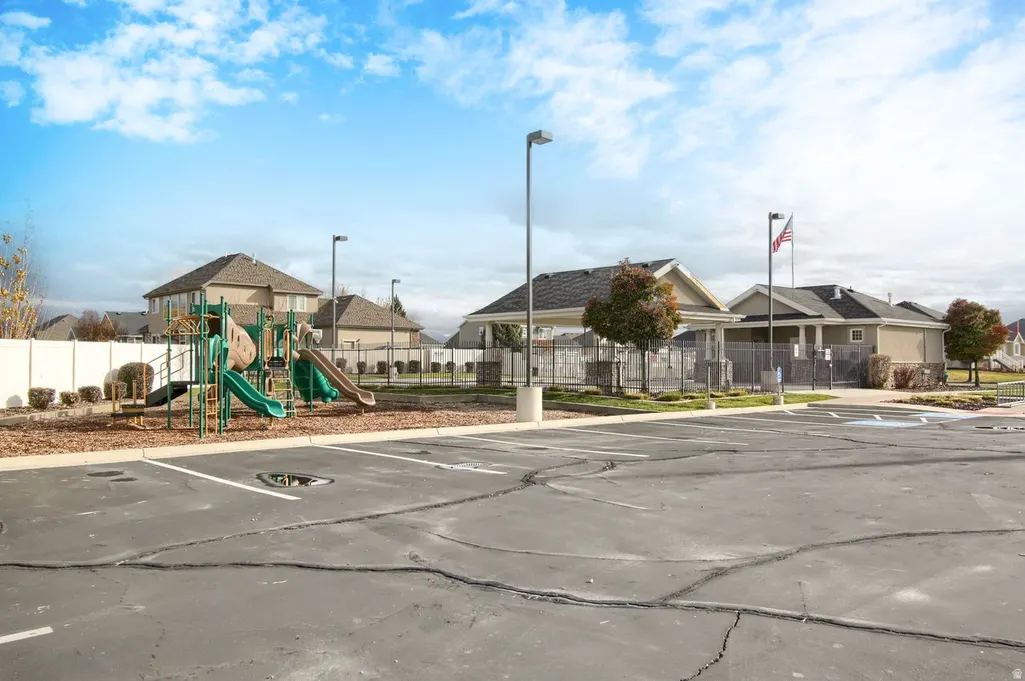
| Association Amenities | Golf Course,Pets Permitted,Playground,Pool |
| HOA | Yes |
| Attached Garage | Yes |
| Subdivision Name | CRANEFIELD ESTATES |
| Facing Direction | West |
| Garage Y/N | Yes |
| Total Rooms | 16 |
| Full Baths | 3 |
| Status | Active |
| High School | Clearfield |
| City | Clinton |
| Association Name | FCS Community Management |
| Senior Community Y/N | No |
| High School District | Davis |
| Zoning Description | A-E |
| Open Parking Spaces | 3.0 |
| MLS Area | Hooper; Roy |
| Lot Size Units | Acres |
| Lot Size Square Feet | 8276.4 |
| Carport Y/N | No |
| Listing Terms | Cash,FHA,VA Loan |
| Elementary School | West Point |
| Property Attached Y/N | No |
| Tax Annual Amount | 2902.0 |
| Home Warranty Y/N | No |
| Middle/Junior High School | West Point |
| Property Condition | Blt./Standing |
| Lease Considered Y/N | No |
| Virtual Tour | https://www.youtube.com/watch?v=bO9n9YFHfVQ |
| Living Area Units | Square Feet |
| Standard Status | Active |
| Middle/Junior School District | Davis |
| Elementary School District | Davis |
| Virtual Tour | https://www.youtube.com/watch?v=bO9n9YFHfVQ |
| PostalCity | Clinton |
| ADU | No |
Interior Features
| Interior Amenities | Alarm: Fire,Bath: Sep. Tub/Shower,Closet: Walk-In,Disposal,Floor Drains,Gas Log,Range: Gas,Range/Oven: Free Stdng.,Vaulted Ceilings |
|---|---|
| Basement | Full |
| Flooring | Carpet,Laminate,Marble |
| Total Fireplaces | 1 |
| Air Conditioning Y/N | Yes |
| Heating Y/N | Yes |
| Window Features | Plantation Shutters |
| Fireplace Y/N | Yes |
| Above Grade Finished Area | 1603.0 |
| Laundry Features | Electric Dryer Hookup |
| Total Bedrooms | 6 |
| Main Level Bedrooms | 3 |
| Total Baths | 3 |
| Basement Finished | 100 |
Exterior Features
| Exterior Amenities | Bay Box Windows,Double Pane Windows,Entry (Foyer),Patio: Covered,Porch: Open |
|---|---|
| Vegetation | Landscaping: Full |
| Lot Features | Fenced: Full,Road: Paved,Sprinkler: Auto-Full,View: Mountain |
| Water Source | Culinary,Secondary |
| Total Parking | 6.0 |
| Inclusions | Humidifier,Microwave,Range,Range Hood,Water Softener: Own,Window Coverings |
| Lot Size Area | 0.19 |
| Spa | No |
| Building Area Total | 3232.0 |
| Lot Dimensions | 0.0x0.0x0.0 |
| Lot Size Acres | 0.19 |
| Frontage Length | 0.0 |
| Private Pool | No |
| Waterfront Y/N | No |
| Covered Spaces | 3.0 |
| RV Parking Dimensions | 0.00 |
| Other Equipment | Humidifier,Window Coverings |
| Horse Y/N | No |
Amenities
- Foreclosure
- Views
- Short Sale
- New Construction
- Adult 55+
- Lease To Own
- No HOA Fees
- Furnished
- Primary On Main
- Air Conditioning
- Seller Finance
- Green
- Fixer Upper
- Horse
- Golf
- Fireplace
- Deck
- Garage
- Basement
- Pool
Property vs Single Family Average in 84015
Price
Taxes
Year Built
 Wasatch Front Regional MLS - Salt Lake Board of REALTORS® All information deemed reliable but not guaranteed. All properties are subject to prior sale, change or withdrawal. Neither listing broker(s) or information provider(s) shall be responsible for any typographical errors, misinformation, misprints and shall be held totally harmless. Listing(s) information is provided for consumer's personal, non-commercial use and may not be used for any purpose other than to identify prospective properties
