
Address
2428 E Field Rose Dr, Holladay, UT
Price
$ 4,899,000
Property Attributes
- MLS#2121822
- TypeSingle Family
- Listing Status Active
- CountySALT LAKE
- CityHolladay
- AreaHolladay
- NeighborhoodROSE
- Zip84121
- StyleStories: 2
- Year Built1997
- Taxes$ 18841
- Price$ 4,899,000
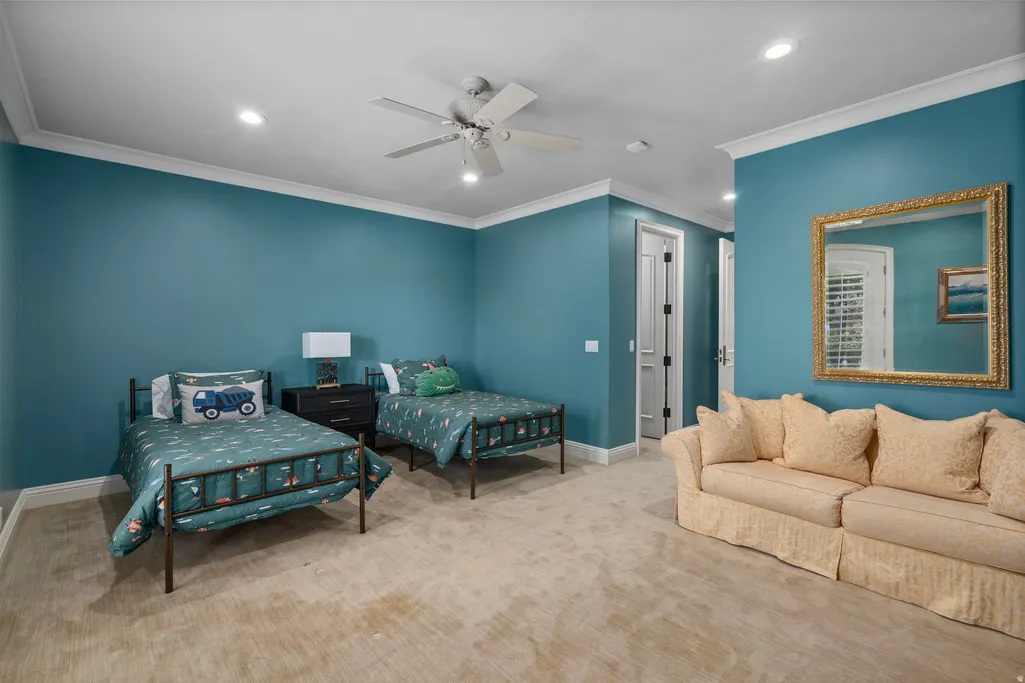
- Bedrooms7
- Full Bathrooms7
- Half Bathrooms4
- Sqr Footage13807
- Lot Size1.01 Acres
Data Source:
Wasatch Front Regional MLS (WFRMLS)
Property Description
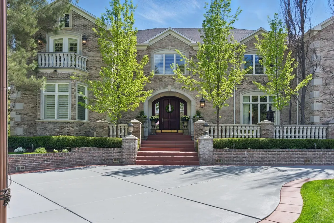
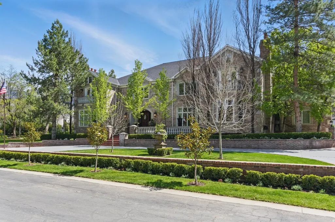
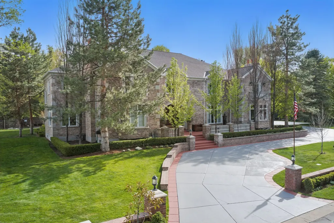
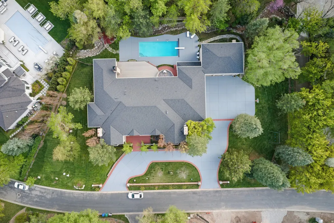
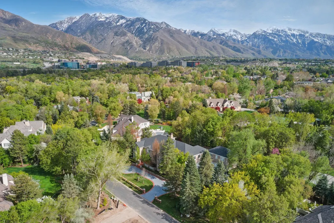
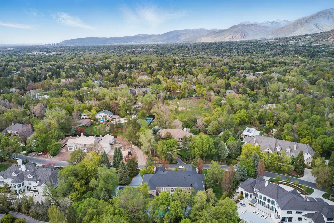
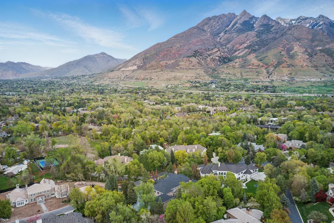
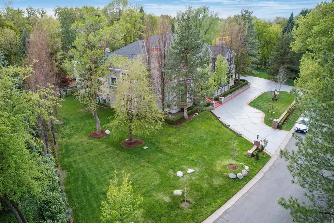
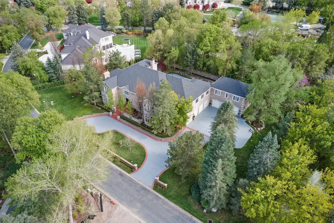
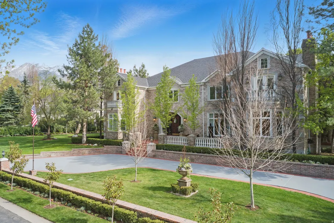
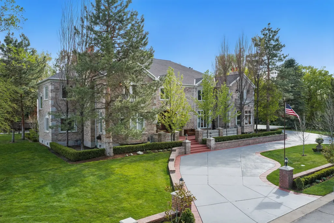
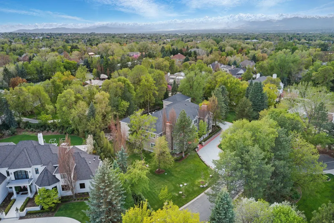
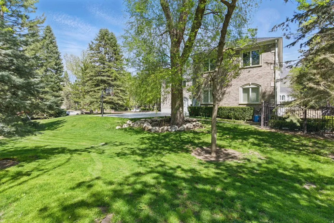
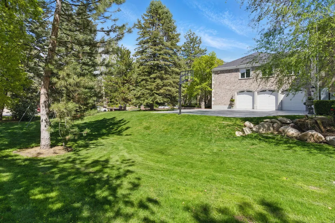
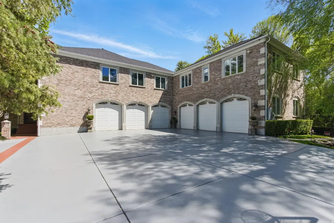
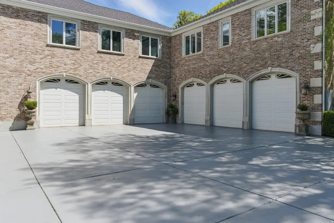
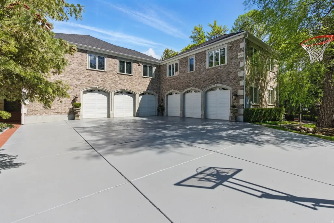
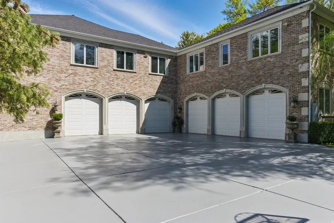
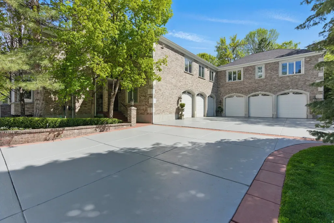
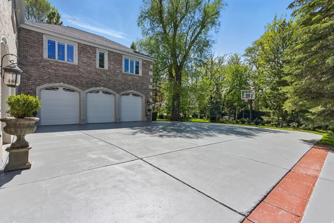
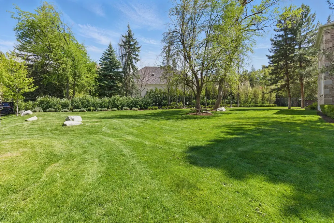
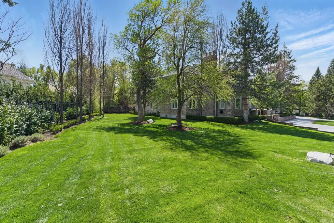
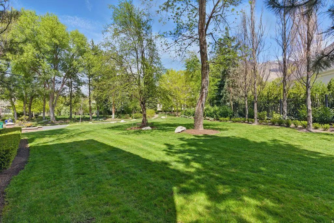
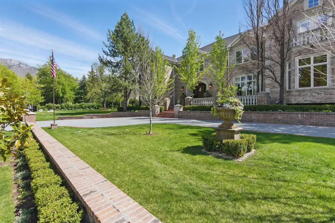
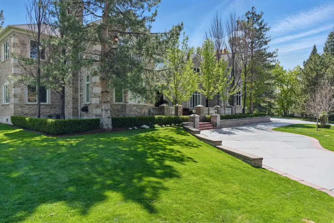
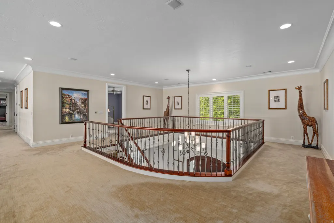
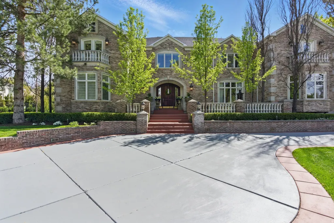
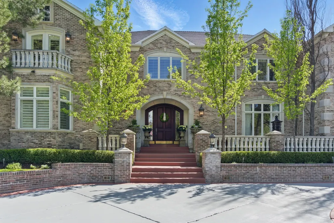
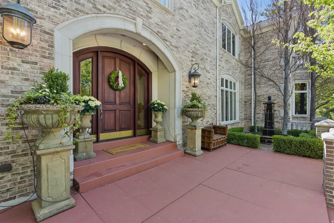
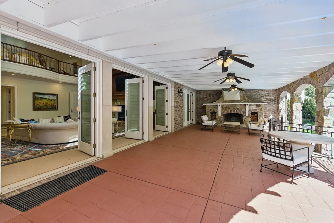
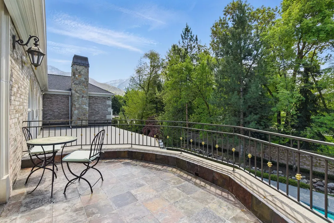
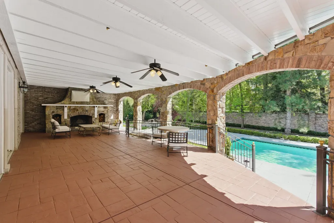
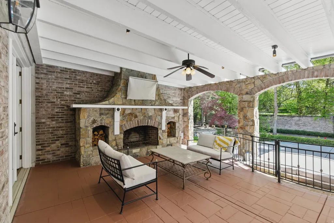
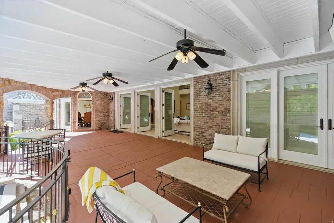
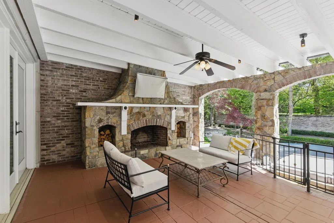
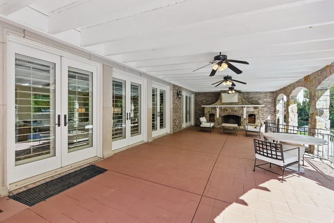
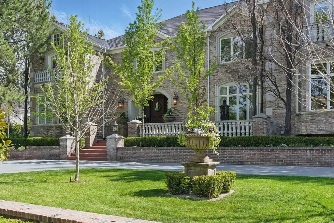
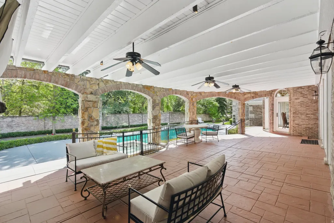
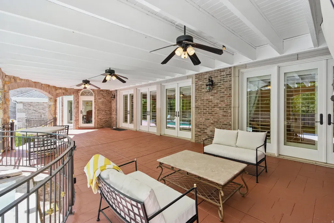
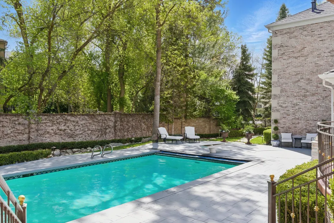
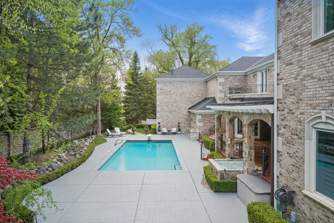

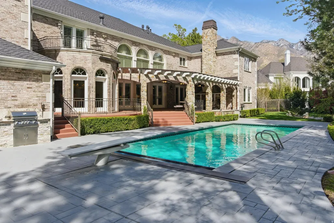
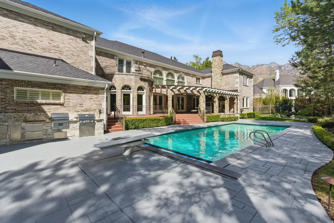
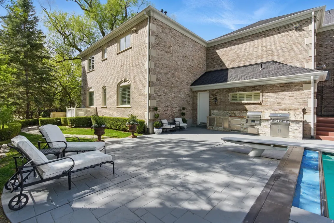
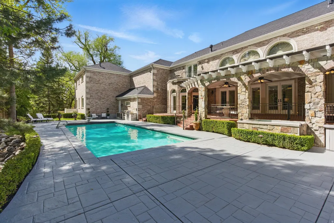
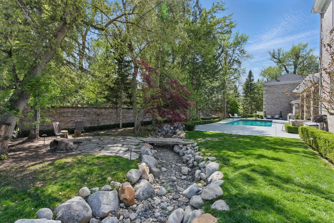
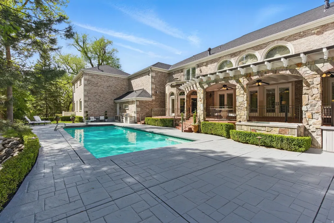
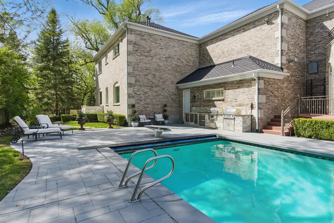
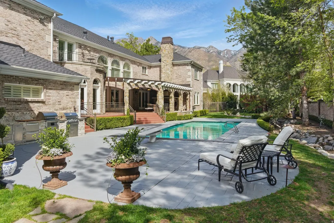
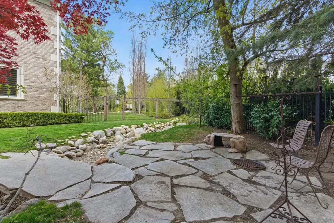
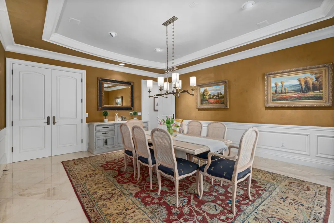
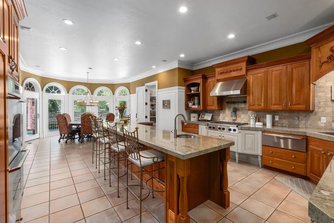
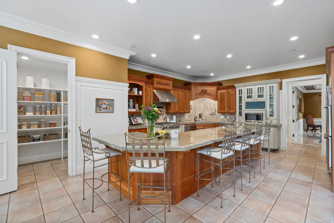
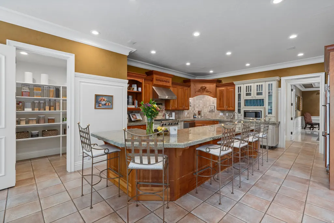
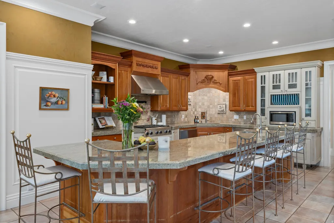
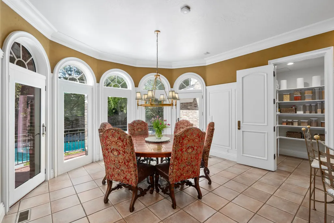
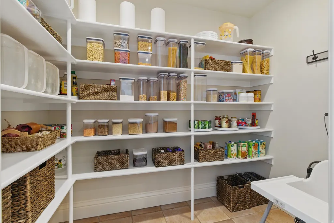
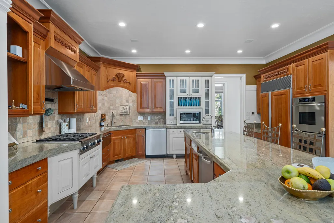
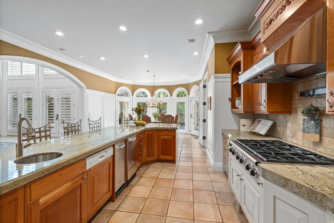
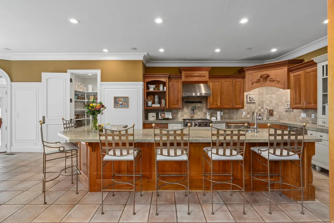
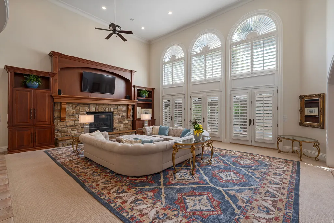
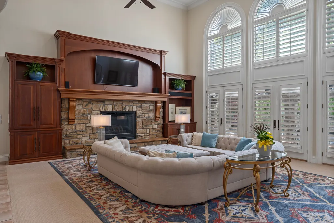
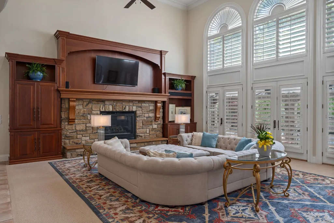
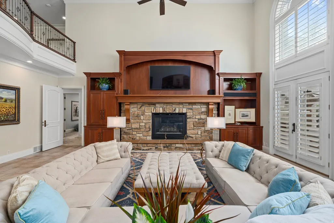
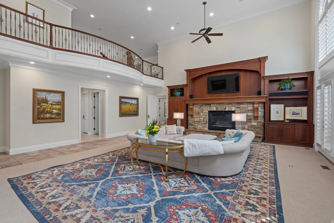

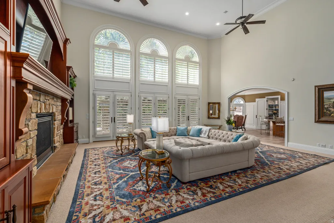
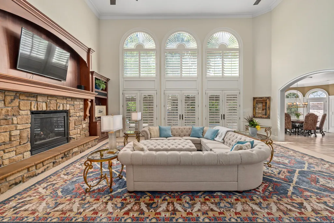
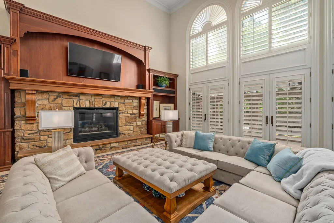
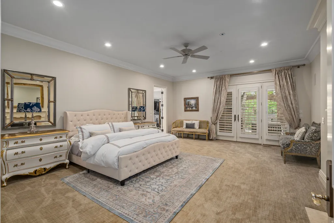
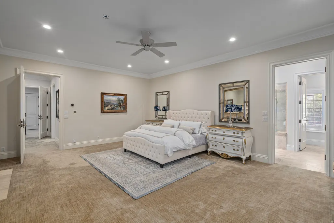
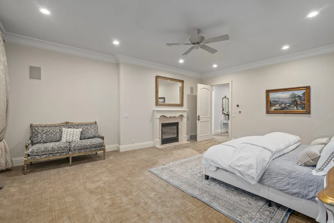
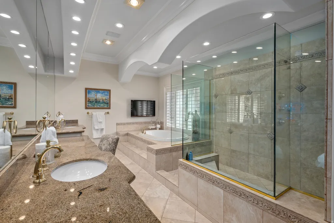
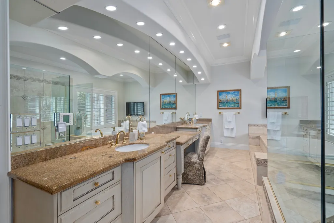
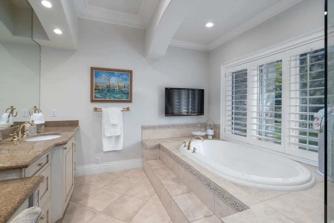
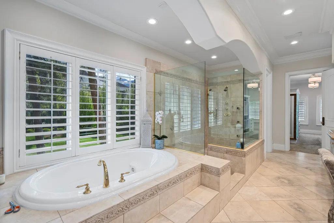
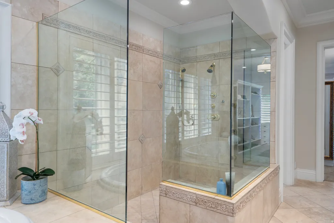
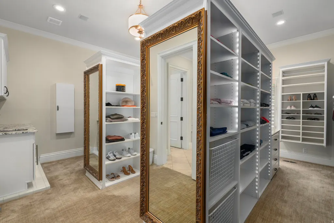
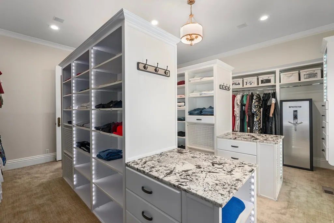
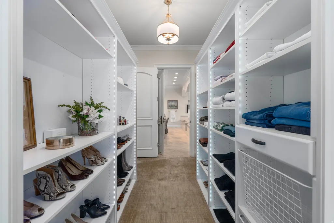

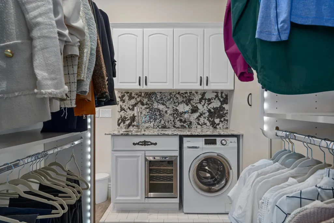
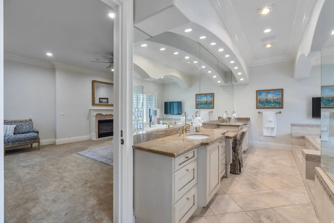

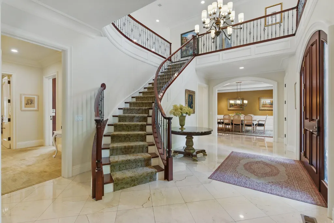
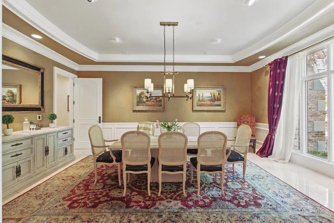
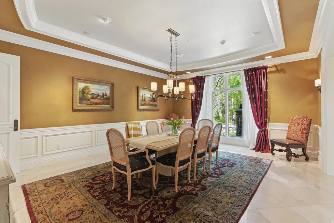
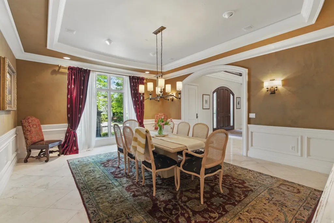
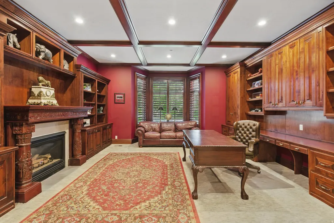
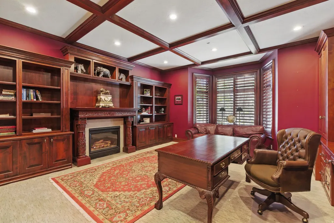
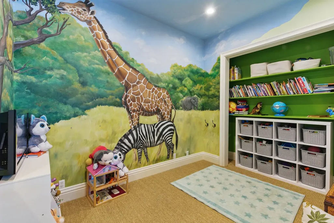
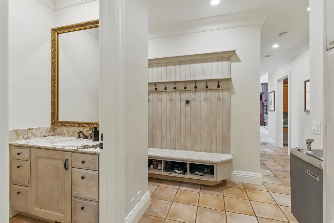
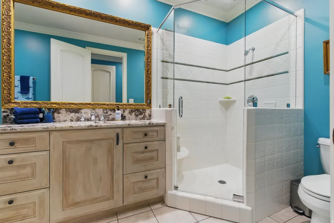
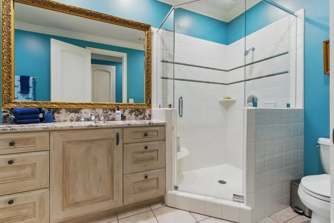
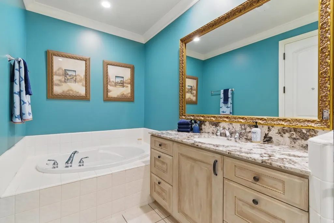
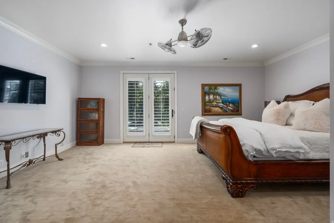
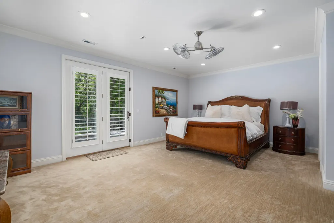
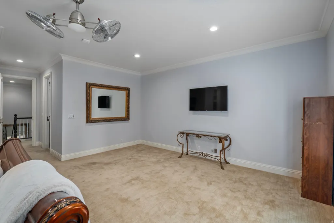
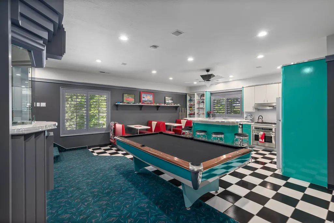
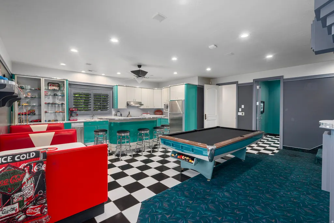
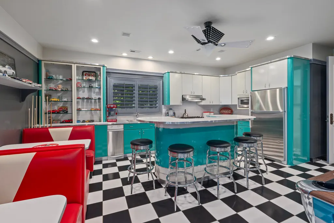
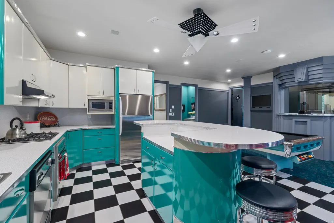
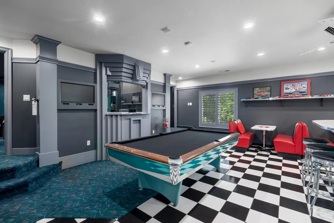
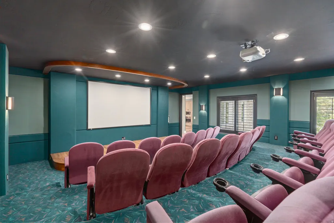
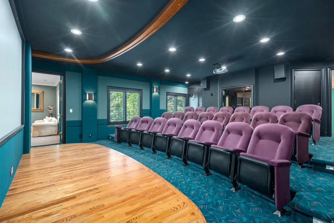
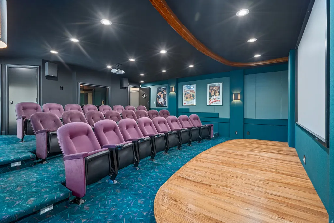
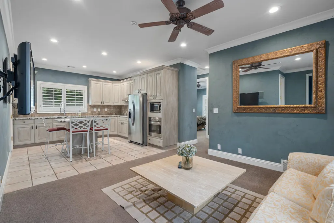
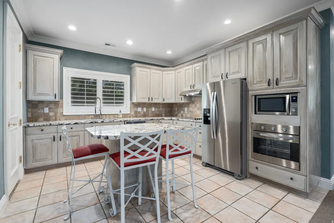
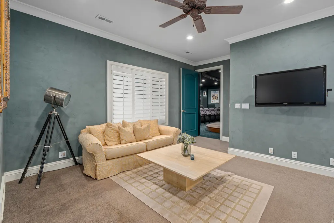
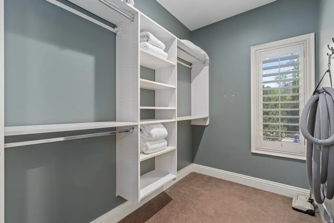
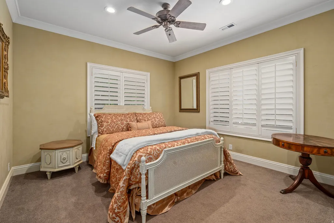
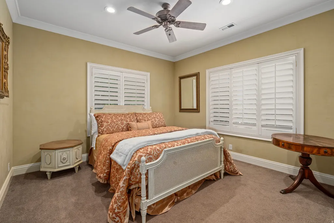

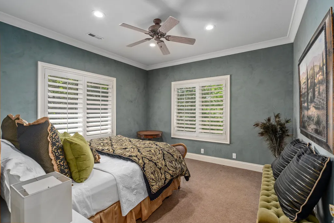

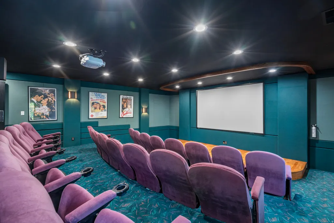
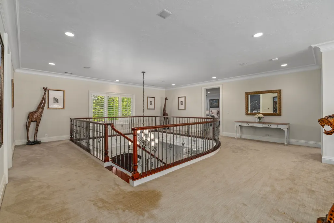
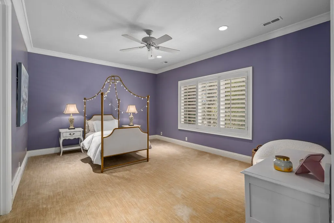

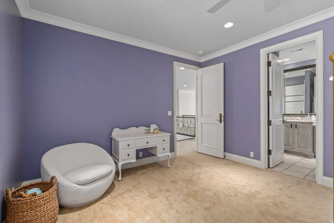
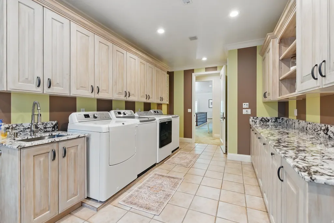
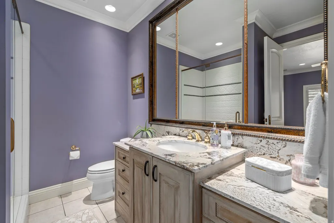
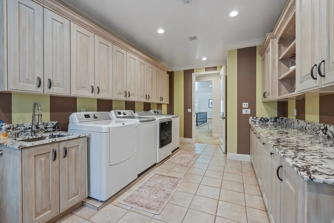
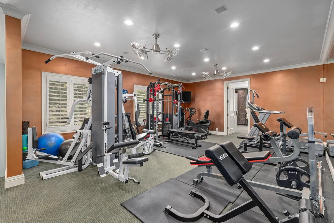
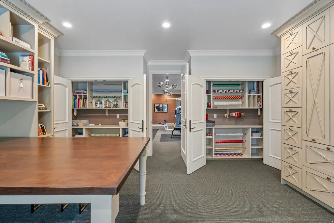
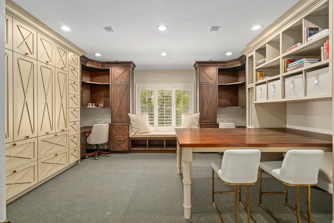
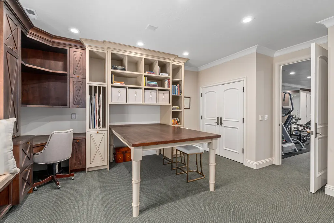
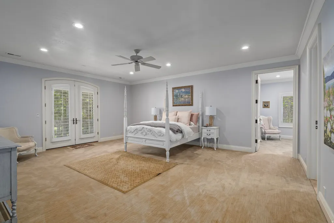
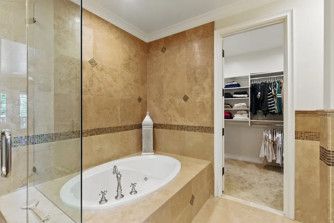
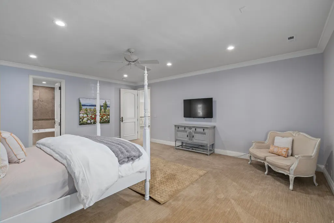
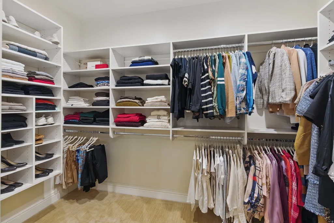
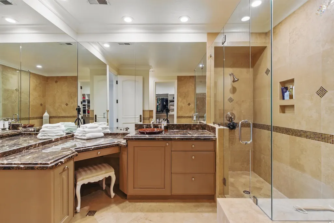
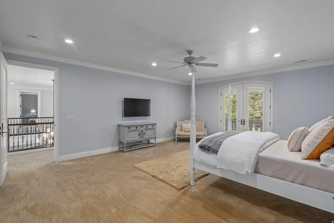
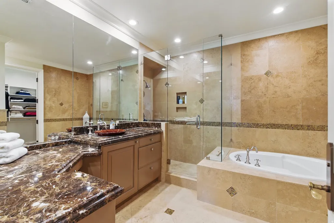
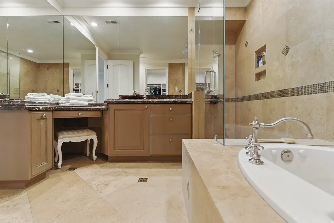
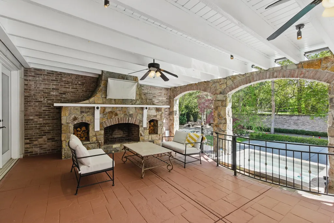
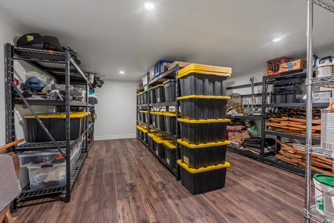
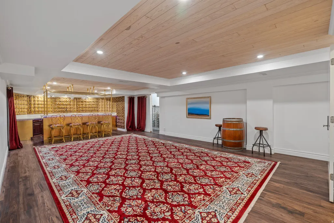
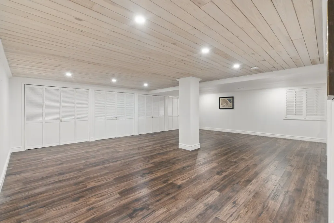
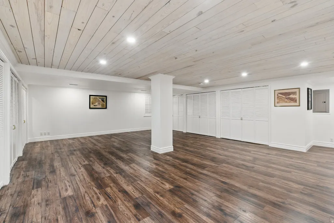
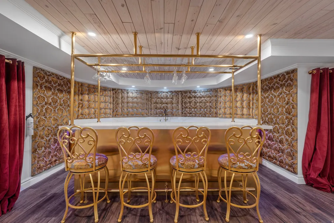
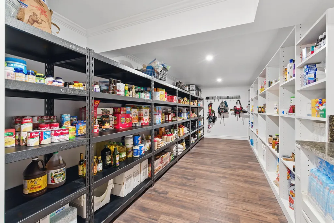
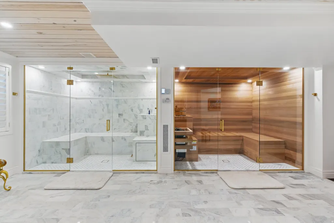
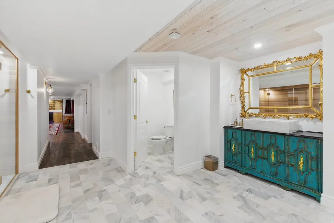
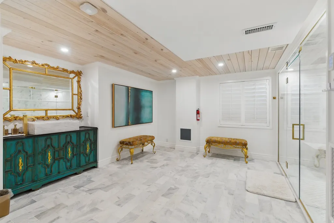
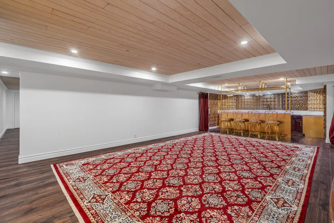
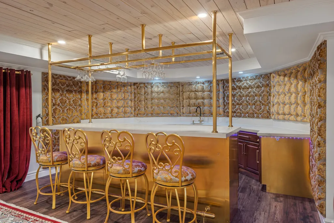
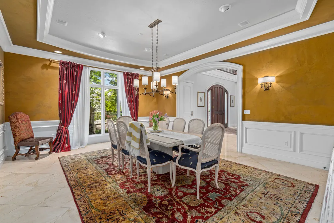
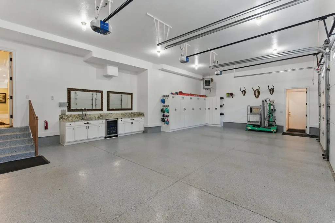
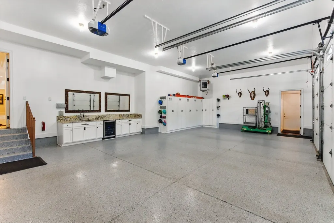

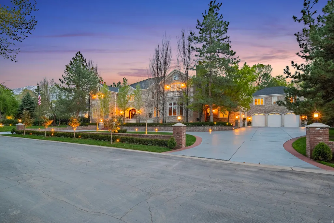
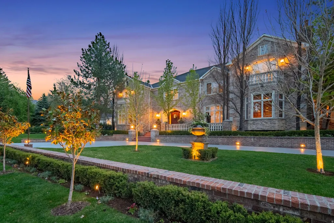
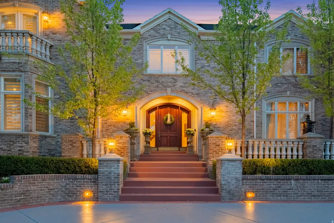
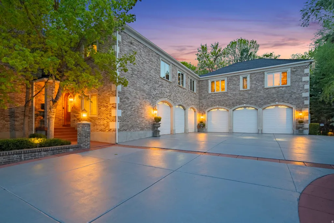
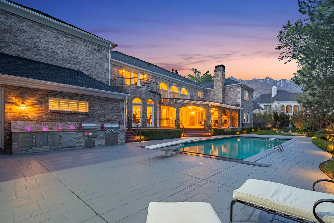
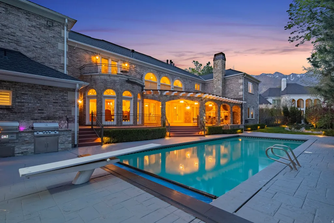
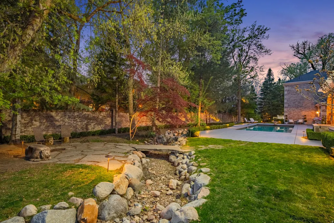

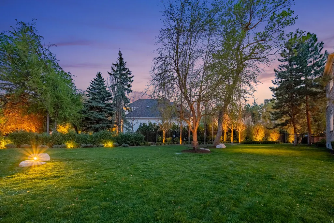
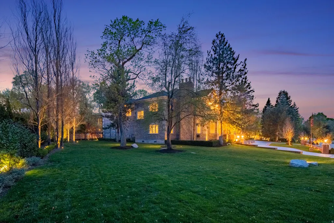
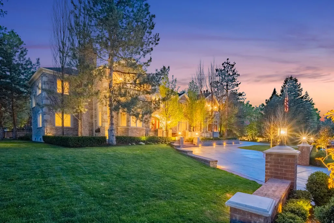
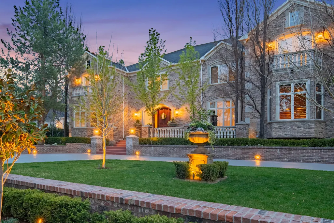
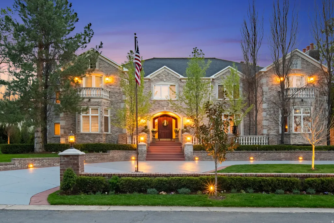
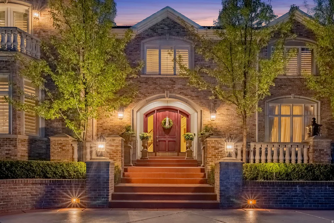

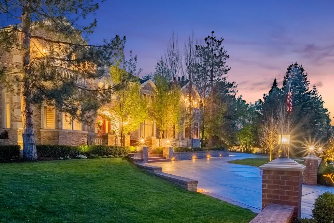

Don't miss this one-of-a-kind chance to own a top home in the gated Roselan community in beautiful, tree-filled Holladay. It's like living in your own private park, with easy access to everything, quick commutes, and total privacy. This custom-built estate has a huge, smart layout with high-end details and expert craftsmanship everywhere. The chef's kitchen shines with Thermador, Miele, and Sub-Zero stainless-steel appliances, granite counters, and custom cabinets. Tall, vaulted ceilings and tons of natural light make it feel open and bright. On the main floor: two home offices, a luxurious primary bedroom with its own deck and hot tub, a spa-like bathroom, and a massive walk-in closet with laundry. Great for parties-a 24-seat theater with a fun 1950s diner vibe, full gym, craft room, and a separate 2-bedroom apartment above the garage with its own kitchen, bath, and entrance. Outside: a big, covered patio with fireplace flows right from the family room for easy indoor-outdoor living. Enjoy a full outdoor kitchen, large pool with diving board, stone hot tub, and plenty of yard space. The heated 6-car garage has epoxy floors and water hookups. Downstairs: a full indoor spa with sauna and steam room, plus a wet bar/dance area, huge dry storage, and food storage rooms. Close to Cottonwood Canyons for world-class skiing and hiking, and just minutes from shopping, restaurants, and excellent schools. This is true luxury in one of Holladay's most desirable neighborhoods.
| Elementary School | Middle School | High School |
|---|---|---|
| Oakwood Elementary School | Bonneville Middle School | Cottonwood High School |
| Price History | |
|---|---|
| 11/7/2025 | Listed $4,990,000 |
| 3/26/2026 | 2$4,899,000 |
General Features
| Living Area | 13807.0 |
|---|---|
| Sewer | Sewer: Connected,Sewer: Public |
| Heating | Forced Air,Gas: Central |
| Cooling | Central Air |
| Utilities | Natural Gas Connected,Electricity Connected,Sewer Connected,Sewer: Public,Water Connected |
| Roof | Wood |
| Zoning | Single-Family |
| HOA Fee | 334.0 |
| Garage Spaces | 6.0 |
| Patio/Porch Features | Covered,Porch: Open,Patio: Open |
| Architectural Style | Stories: 2 |
| Pool Features | Gunite,Heated,In Ground,Electronic Cover |
| Security Features | Fire Alarm,Security System |
| Construction Materials | Brick |
| Year Built | 1997 |
| View | Mountain(s) |
| Stories Count | 3 |
| Topography | Fenced: Full,Road: Paved,Secluded Yard,Sprinkler: Auto-Full,Terrain,Flat,View: Mountain,Wooded,Private |
| Property Subtype | Single Family Residence |
| Current Use | Single Family |
| Accessibility | Single Level Living |
| Assoc Fee Paid Per | Monthly |
| County | Salt Lake |
| New Construction | No |
| Property Type | Residential |
| Association Amenities | Pool,Tennis Court(s) |
| HOA | Yes |
| Attached Garage | Yes |
| Subdivision Name | ROSE |
| Facing Direction | North |
| Garage Y/N | Yes |
| Total Rooms | 41 |
| Full Baths | 3 |
| Status | Active |
| High School | Cottonwood |
| City | Holladay |
| Association Name | Graham McMullen |
| Senior Community Y/N | No |
| High School District | Granite |
| Zoning Description | 1160 |
| Open Parking Spaces | 15.0 |
| MLS Area | Holladay; Murray; Cottonwd |
| Lot Size Units | Acres |
| Lot Size Square Feet | 43995.6 |
| Carport Y/N | No |
| Listing Terms | Cash,Conventional |
| Elementary School | Oakwood |
| Property Attached Y/N | No |
| Tax Annual Amount | 18841.0 |
| Home Warranty Y/N | No |
| Middle/Junior High School | Bonneville |
| Property Condition | Blt./Standing |
| Lease Considered Y/N | No |
| Living Area Units | Square Feet |
| Standard Status | Active |
| Middle/Junior School District | Granite |
| Elementary School District | Granite |
| PostalCity | Holladay |
| ADU | No |
Interior Features
| Interior Amenities | Alarm: Fire,Alarm: Security,Bar: Wet,Bath: Primary,Bath: Sep. Tub/Shower,Central Vacuum,Closet: Walk-In,Den/Office,Disposal,French Doors,Gas Log,Great Room,Jetted Tub,Kitchen: Second,Kitchen: Updated |
|---|---|
| Basement | Full |
| Flooring | Carpet,Marble,Tile,Slate,Travertine |
| Total Fireplaces | 4 |
| Air Conditioning Y/N | Yes |
| Heating Y/N | Yes |
| Window Features | Drapes,Plantation Shutters,Shades |
| Fireplace Y/N | Yes |
| Above Grade Finished Area | 11276.0 |
| Half Baths | 4 |
| 3/4 Baths | 4 |
| Laundry Features | Gas Dryer Hookup |
| Total Bedrooms | 7 |
| Main Level Bedrooms | 1 |
| Total Baths | 11 |
| 1/2 Baths | 4 |
| Basement Finished | 100 |
Exterior Features
| Exterior Amenities | Attic Fan,Balcony,Bay Box Windows,Double Pane Windows,Entry (Foyer),Out Buildings,Lighting,Patio: Covered,Porch: Open,Patio: Open |
|---|---|
| Vegetation | Landscaping: Full,Mature Trees |
| Lot Features | Fenced: Full,Road: Paved,Secluded,Sprinkler: Auto-Full,View: Mountain,Wooded,Private |
| Water Source | Culinary |
| Total Parking | 21.0 |
| Lot Size Area | 1.01 |
| Spa | Yes |
| Building Area Total | 13807.0 |
| Lot Dimensions | 0.0x0.0x0.0 |
| Lot Size Acres | 1.01 |
| Frontage Length | 0.0 |
| Private Pool | Yes |
| Waterfront Y/N | No |
| Covered Spaces | 6.0 |
| Door Features | French Doors |
| RV Parking Dimensions | 0.00 |
| Horse Y/N | No |
Amenities
- Foreclosure
- Views
- Short Sale
- New Construction
- Adult 55+
- Lease To Own
- No HOA Fees
- Furnished
- Primary On Main
- Air Conditioning
- Seller Finance
- Green
- Fixer Upper
- Horse
- Golf
- Fireplace
- Deck
- Garage
- Basement
- Pool
Property vs Single Family Average in 84121
Price
Taxes
Year Built
Visits
 Wasatch Front Regional MLS - Salt Lake Board of REALTORS® All information deemed reliable but not guaranteed. All properties are subject to prior sale, change or withdrawal. Neither listing broker(s) or information provider(s) shall be responsible for any typographical errors, misinformation, misprints and shall be held totally harmless. Listing(s) information is provided for consumer's personal, non-commercial use and may not be used for any purpose other than to identify prospective properties
