
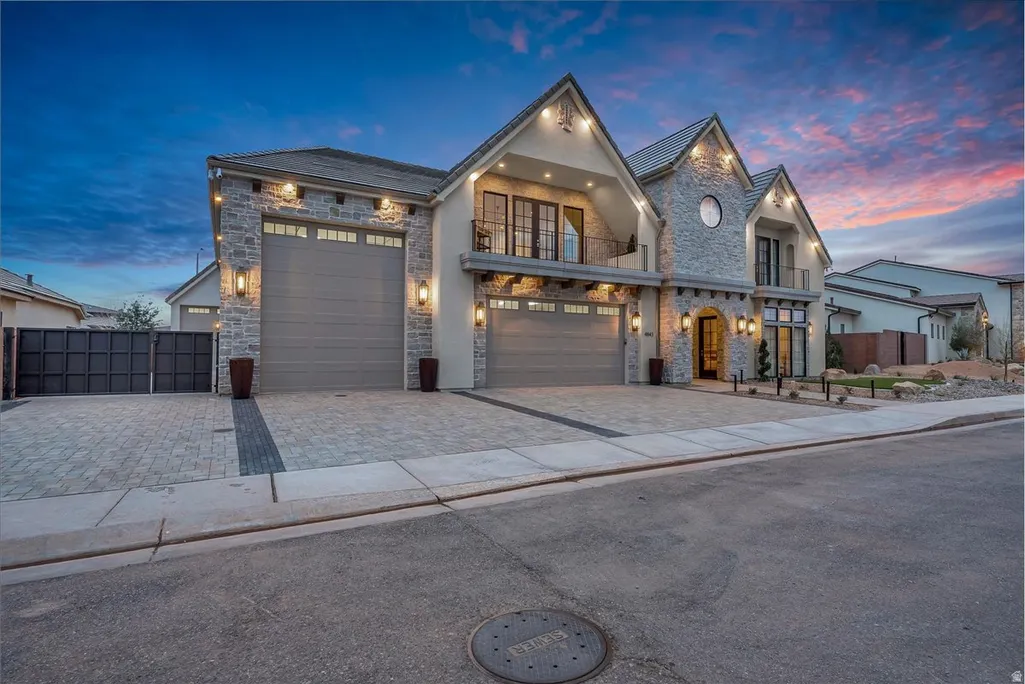
Address
4843 S Homestead Way W, Washington, UT
Price
$ 3,250,000
Property Attributes
- MLS#2121480
- TypeSingle Family
- Listing Status Active
- CountyWASHINGTON
- CityWashington
- AreaWashington
- NeighborhoodSTUCKI FARMS HOMESTEAD
- Zip84780
- StyleStories: 2
- Year Built2026
- Taxes$ 1382
- Price$ 3,250,000
- Bedrooms5
- Full Bathrooms5
- Half Bathrooms1
- Sqr Footage6127
- Lot Size0.27 Acres
Data Source:
Wasatch Front Regional MLS (WFRMLS)
Property Description
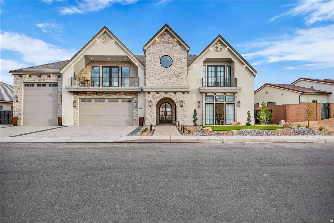
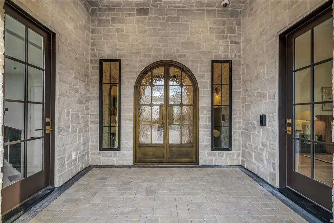
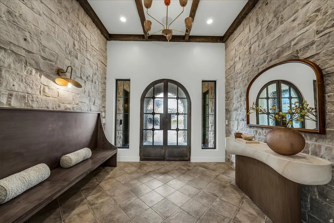
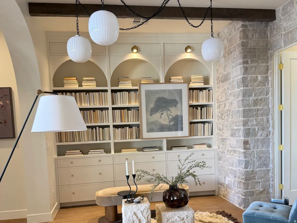
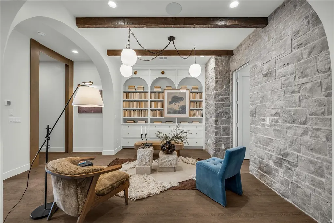
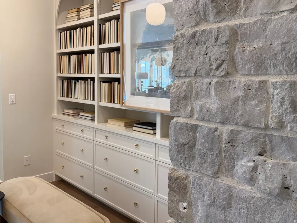
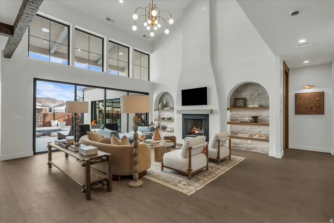
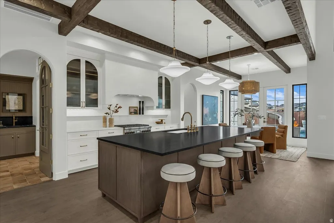
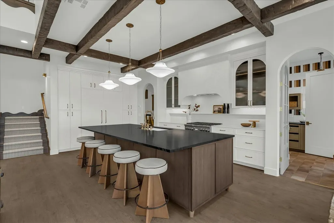
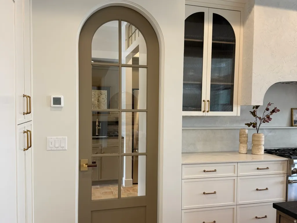
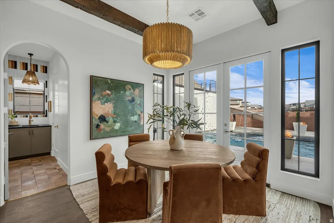
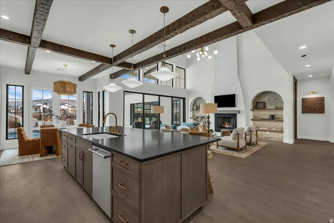
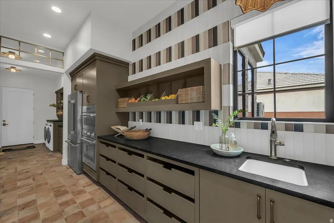
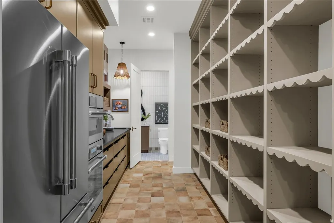
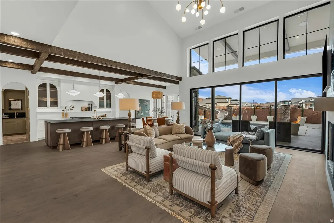
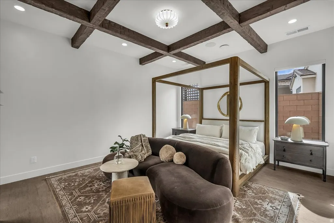
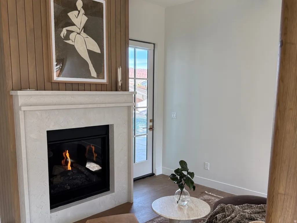
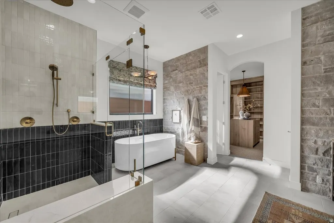
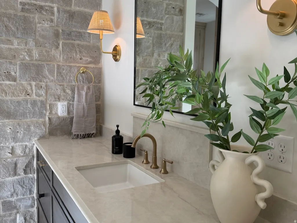
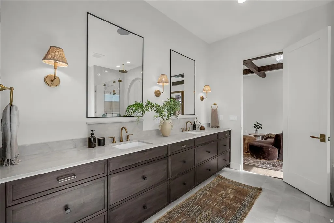
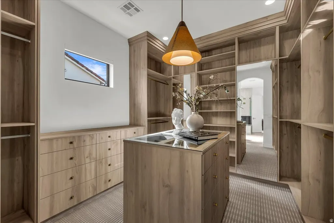
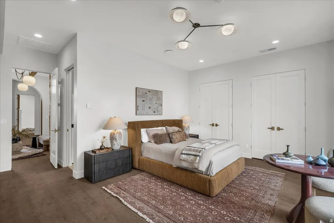
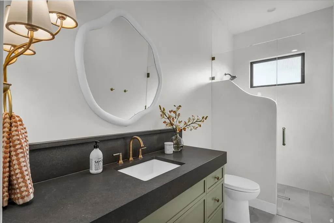
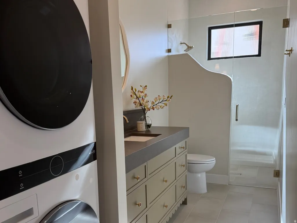
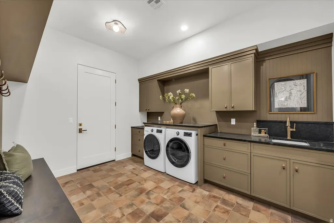
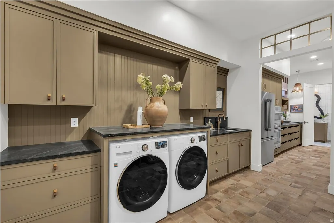
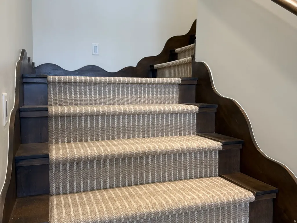
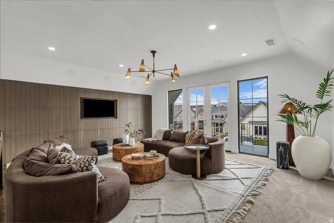
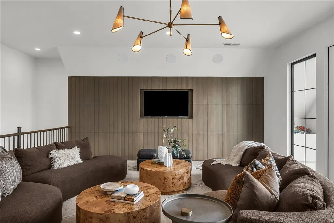
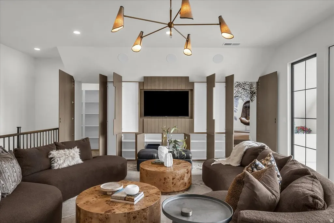
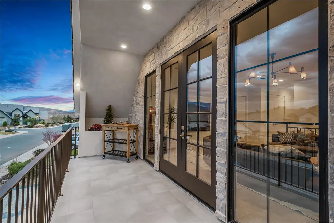
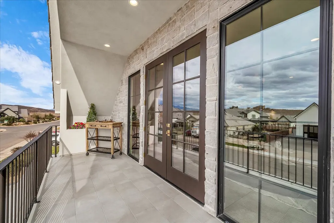
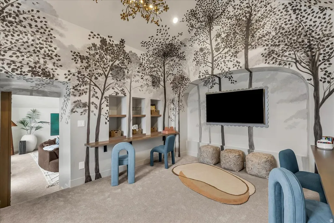
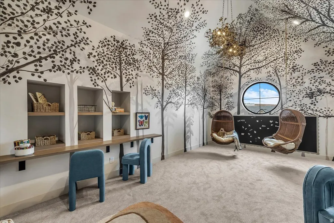
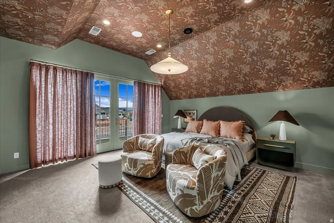
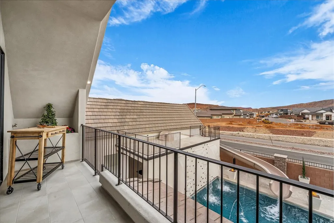
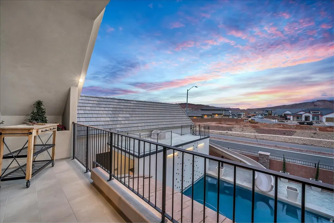
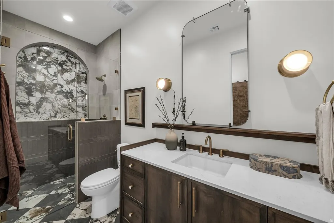
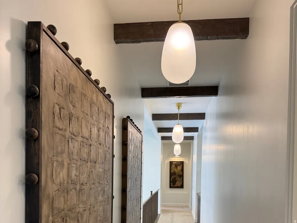
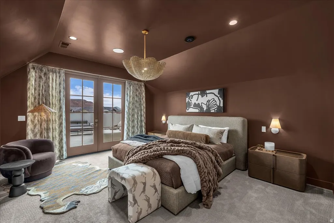
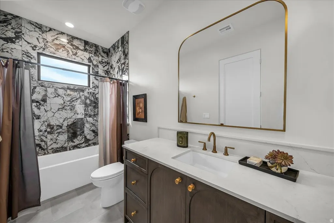
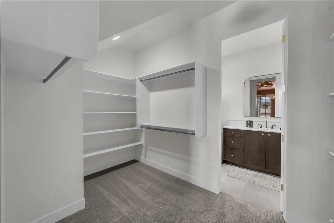
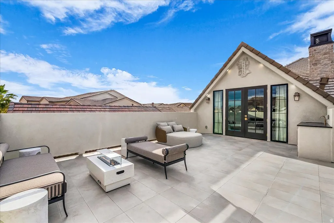
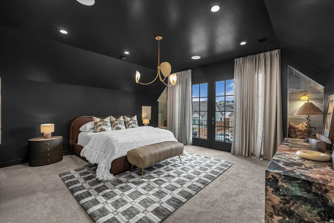
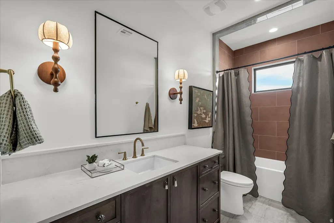
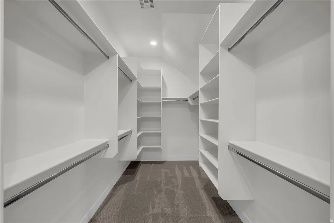
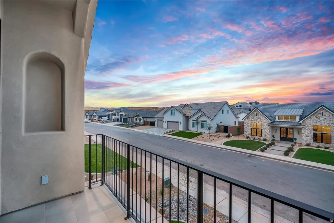
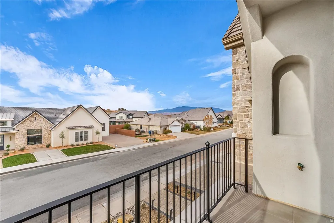
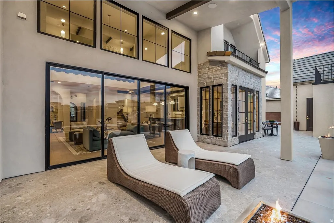
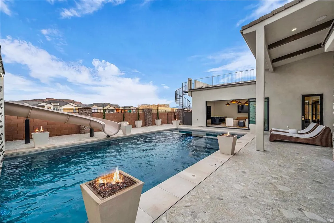
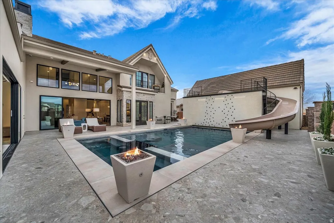
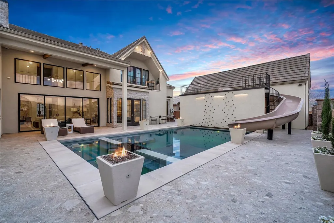
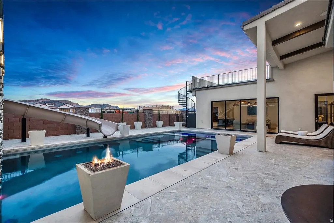
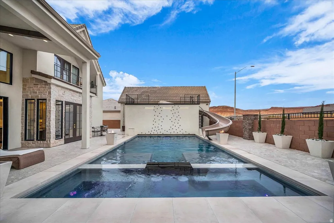
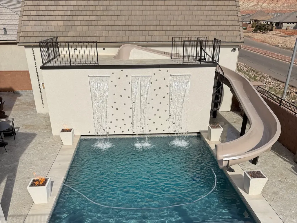
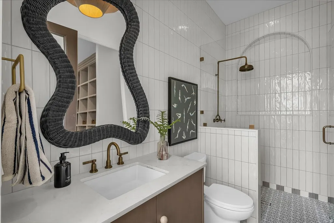
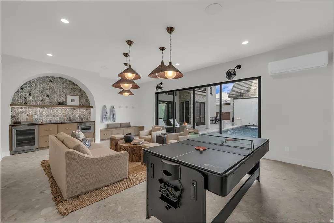
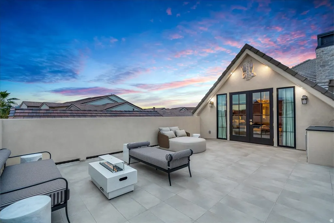
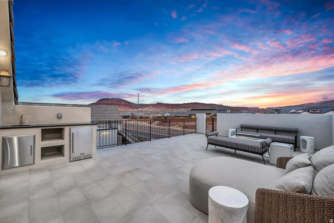
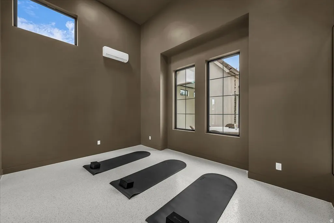
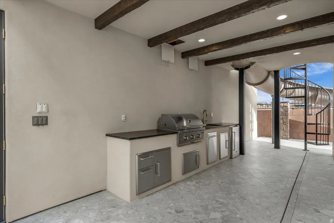
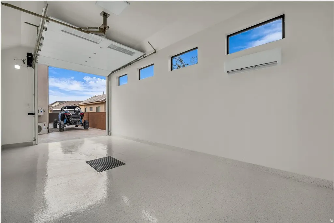
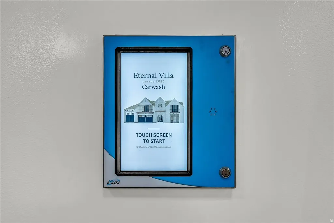
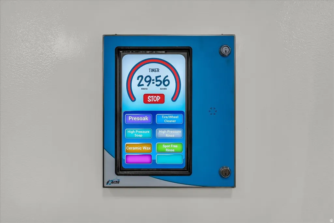
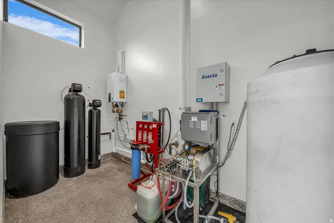
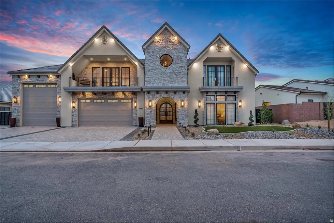
THE Car Wash House-an iconic, one-of-a-kind estate featured in the St. George Parade of Homes. Designed for those who demand both adventure and elegance, this extraordinary residence pairs high design with rare functionality, including a professional-grade car wash-perfect for sand dune enthusiasts and collectors alike. Beyond its striking arched entry, the home unfolds into luminous living spaces defined by soaring ceilings, rich stonework, and a seamless connection between indoors and out. Every detail has been curated for effortless luxury, from the chef's kitchen with professional appliances and a walk-through scullery to the refined gathering spaces designed for both intimate living and grand entertaining. Privately tucked away, the primary suite offers a true sense of retreat, complete with a spa-inspired bath, custom wardrobe, and in-suite laundry. A separate casita provides beautifully appointed accommodations for guests or multi-generational living. The resort-style grounds rival a private retreat, featuring a self-cleaning pool, spa, fire features, outdoor kitchen, and an elevated sun deck with a custom slide. Beneath it, a hidden lounge creates an unexpected escape. Upstairs, sunlit bedrooms with en-suite baths and private balconies surround a central lounge and creative flex space, offering both comfort and versatility. A fully integrated smart home system, battery back-up with generator prep, expansive garage with RV/boat bay, and private gym complete the experience. Offered fully furnished-including dcor, car wash, and advanced security-this is a rare opportunity to own a home that redefines modern luxury in the heart of the desert.
| Elementary School | Middle School |
|---|---|
| Majestic Fields Elementary School | Crimson Cliffs Middle |
| Price History | |
|---|---|
| 11/6/2025 | Listed $4,295,000 |
| 3/7/2026 | 7$3,995,000 |
| 4/3/2026 | 13$3,495,000 |
| 5/3/2026 | 3$3,395,000 |
| 5/19/2026 | 5$3,250,000 |
General Features
| Living Area | 6127.0 |
|---|---|
| Sewer | Sewer: Connected,Sewer: Public |
| Heating | Forced Air,Gas: Central,Wall Furnace |
| Cooling | Central Air |
| Utilities | Natural Gas Connected,Electricity Connected,Sewer Connected,Sewer: Public,Water Connected |
| Roof | Tile |
| Appliances | Dryer,Freezer,Gas Grill/BBQ,Microwave,Range Hood,Refrigerator,Washer,Water Softener Owned |
| Zoning | Single-Family |
| HOA Fee | 163.0 |
| Garage Spaces | 6.0 |
| Architectural Style | Stories: 2 |
| Pool Features | Gunite,Fenced,Heated,In Ground,With Spa,Electronic Cover |
| Security Features | Security System |
| Construction Materials | Stone,Stucco |
| Year Built | 2026 |
| View | Mountain(s) |
| Stories Count | 2 |
| Topography | Curb & Gutter,Fenced: Part,Road: Paved,Secluded Yard,Sidewalks,Terrain,Flat,View: Mountain,Drip Irrigation: Auto-Full |
| Property Subtype | Single Family Residence |
| Current Use | Single Family |
| Community Features | Clubhouse |
| Assoc Fee Paid Per | Monthly |
| County | Washington |
| New Construction | No |
| Property Type | Residential |
| Association Amenities | Clubhouse,Picnic Area,Playground,Pool,Sauna |
| HOA | Yes |
| Attached Garage | Yes |
| Subdivision Name | STUCKI FARMS HOMESTEAD |
| Facing Direction | West |
| Garage Y/N | Yes |
| Total Rooms | 25 |
| Full Baths | 3 |
| Status | Active |
| City | Washington |
| Senior Community Y/N | No |
| High School District | Washington |
| MLS Area | Washington |
| Lot Size Units | Acres |
| Lot Size Square Feet | 11761.2 |
| Carport Y/N | No |
| Listing Terms | Cash,Conventional,VA Loan |
| Elementary School | Majestic Fields |
| Property Attached Y/N | No |
| Tax Annual Amount | 1382.0 |
| Home Warranty Y/N | Yes |
| Middle/Junior High School | Crimson Cliffs Middle |
| Property Condition | Blt./Standing |
| Lease Considered Y/N | No |
| Living Area Units | Square Feet |
| Standard Status | Active |
| Middle/Junior School District | Washington |
| Elementary School District | Washington |
| PostalCity | Washington |
| ADU | Yes |
Interior Features
| Interior Amenities | Accessory Apt,Alarm: Security,Bar: Wet,Bath: Primary,Bath: Sep. Tub/Shower,Central Vacuum,Closet: Walk-In,Den/Office,Disposal,French Doors,Gas Log,Great Room,Kitchen: Second,Mother-in-Law Apt.,Oven: |
|---|---|
| Basement | Slab |
| Flooring | Carpet,Tile |
| Total Fireplaces | 2 |
| Fireplace Features | Insert |
| Air Conditioning Y/N | Yes |
| Heating Y/N | Yes |
| Window Features | Drapes,Part,Shades |
| Fireplace Y/N | Yes |
| Above Grade Finished Area | 6127.0 |
| Half Baths | 1 |
| 3/4 Baths | 2 |
| Laundry Features | Electric Dryer Hookup,Gas Dryer Hookup |
| Total Bedrooms | 5 |
| Main Level Bedrooms | 2 |
| Total Baths | 6 |
| 1/2 Baths | 1 |
Exterior Features
| Exterior Amenities | Balcony,Bay Box Windows,Deck; Covered,Double Pane Windows,Entry (Foyer),Out Buildings |
|---|---|
| Vegetation | Landscaping: Full,Xeriscaped |
| Parking Features | Rv Parking |
| Lot Features | Curb & Gutter,Fenced: Part,Road: Paved,Secluded,Sidewalks,View: Mountain,Drip Irrigation: Auto-Full |
| Water Source | Culinary |
| Total Parking | 6.0 |
| Inclusions | Alarm System,Dryer,Fireplace Insert,Freezer,Gas Grill/BBQ,Hot Tub,Microwave,Range,Range Hood,Refrigerator,Washer,Water Softener: Own,Window Coverings,Video Camera(s),Smart Thermostat(s) |
| Lot Size Area | 0.27 |
| Spa | Yes |
| Building Area Total | 6127.0 |
| Lot Dimensions | 0.0x0.0x0.0 |
| Lot Size Acres | 0.27 |
| Frontage Length | 0.0 |
| Private Pool | Yes |
| Waterfront Y/N | No |
| Covered Spaces | 6.0 |
| Door Features | French Doors |
| RV Parking Dimensions | 45.00 |
| Other Equipment | Alarm System,Fireplace Insert,Hot Tub,Window Coverings |
| Horse Y/N | No |
Amenities
- Foreclosure
- Views
- Short Sale
- New Construction
- Adult 55+
- Lease To Own
- No HOA Fees
- Furnished
- Primary On Main
- Air Conditioning
- Seller Finance
- Green
- Fixer Upper
- Horse
- Golf
- Fireplace
- Deck
- Garage
- Basement
- Pool
Property vs Single Family Average in 84780
Price
Taxes
Year Built
Visits
 Wasatch Front Regional MLS - Salt Lake Board of REALTORS® All information deemed reliable but not guaranteed. All properties are subject to prior sale, change or withdrawal. Neither listing broker(s) or information provider(s) shall be responsible for any typographical errors, misinformation, misprints and shall be held totally harmless. Listing(s) information is provided for consumer's personal, non-commercial use and may not be used for any purpose other than to identify prospective properties
