
Address
889 E Ben Lomond Ave S, South Ogden, UT
Price
$ 599,900
Property Attributes
- MLS#2121038
- TypeSingle Family
- Listing Status Active
- CountyWEBER
- CitySouth Ogden
- AreaOgdn
- NeighborhoodMOUNTAIN CREEK ESTATES
- Zip84403
- StyleRambler/Ranch
- Year Built1998
- Taxes$ 4212
- Price$ 599,900
- Bedrooms5
- Full Bathrooms2
- Half Bathrooms1
- Sqr Footage3647
- Lot Size0.38 Acres
Data Source:
Wasatch Front Regional MLS (WFRMLS)
Property Description
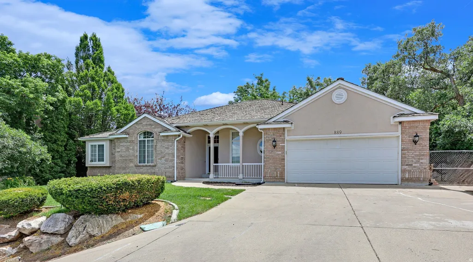
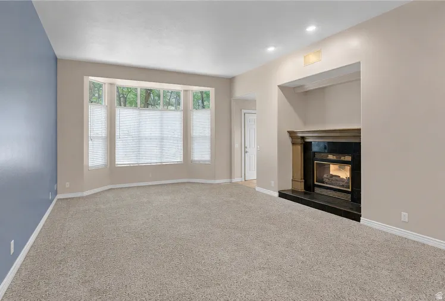
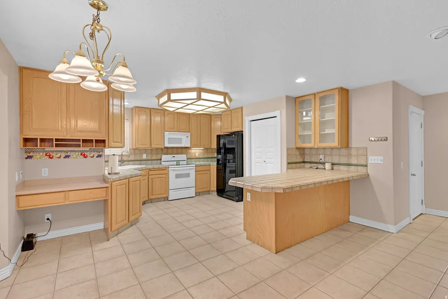
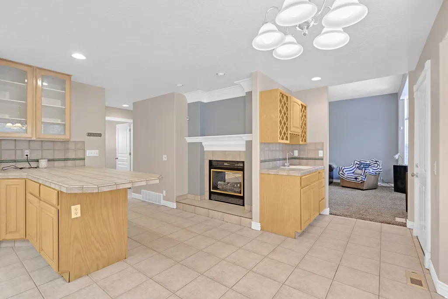
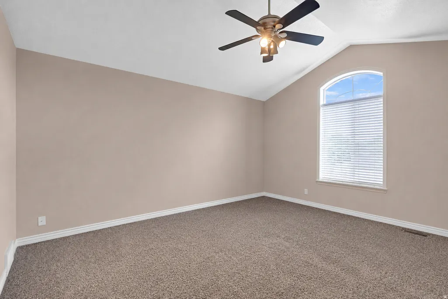
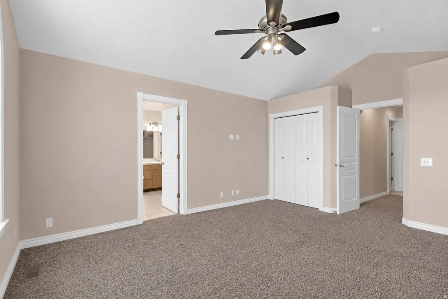

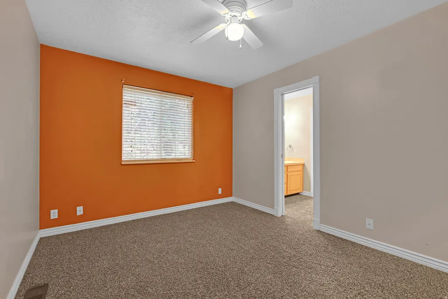
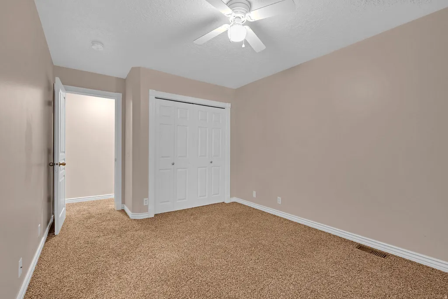
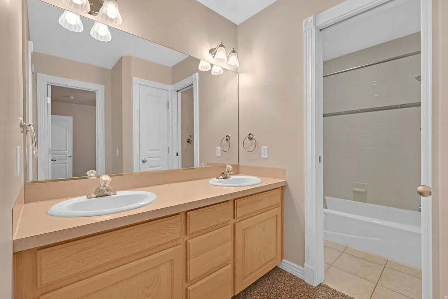
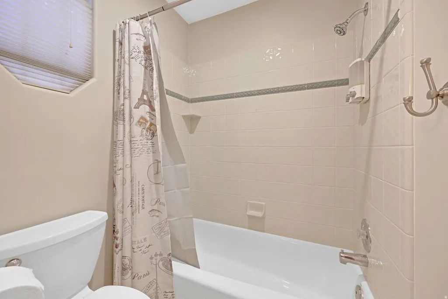
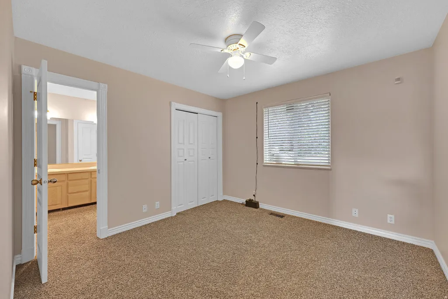
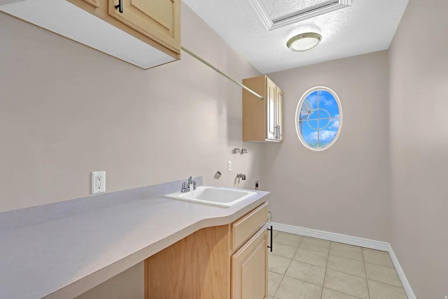
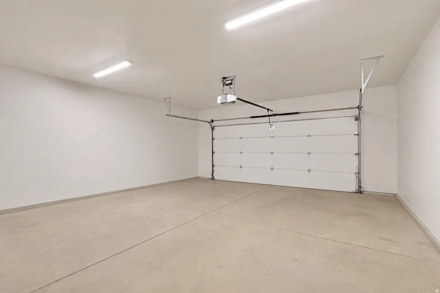
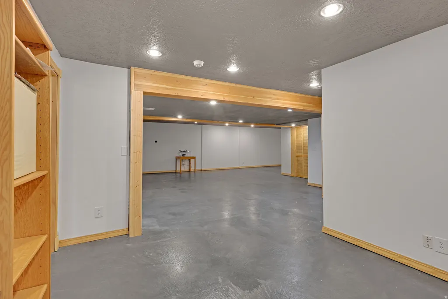
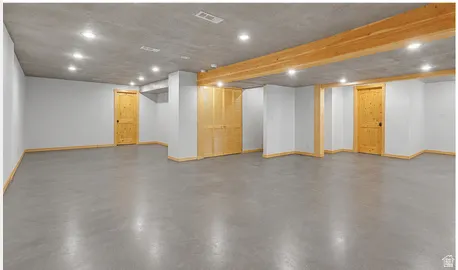
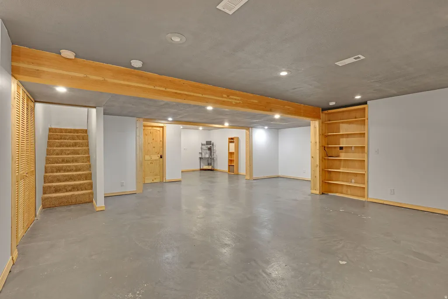
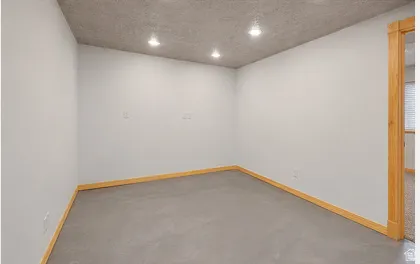
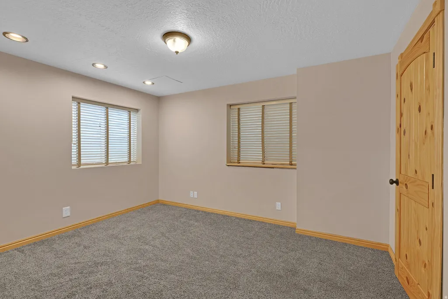
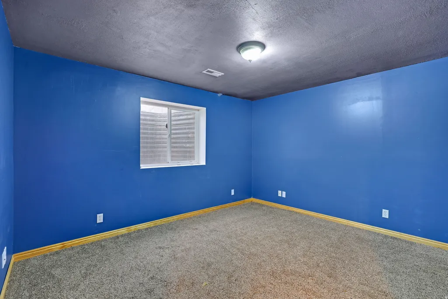
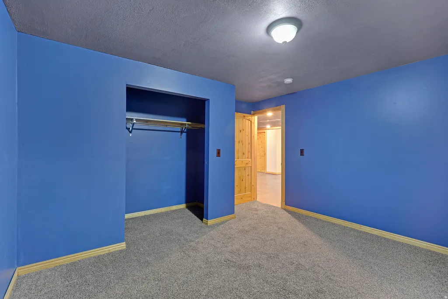
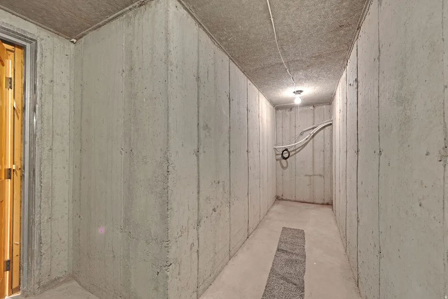
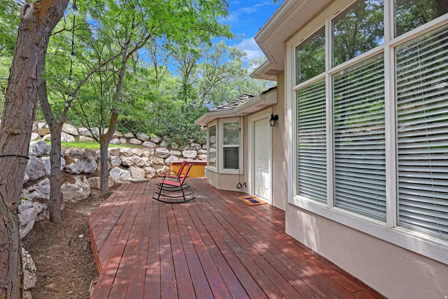
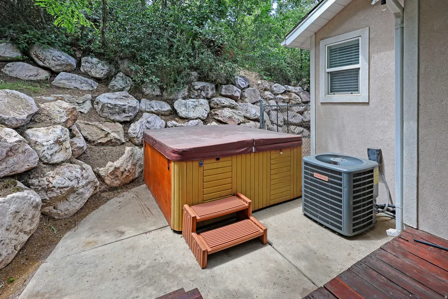
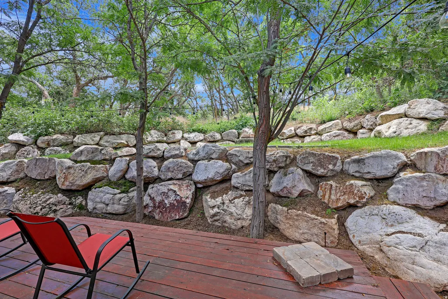
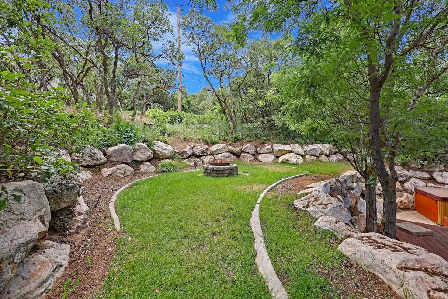
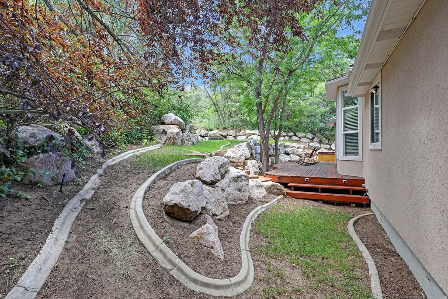
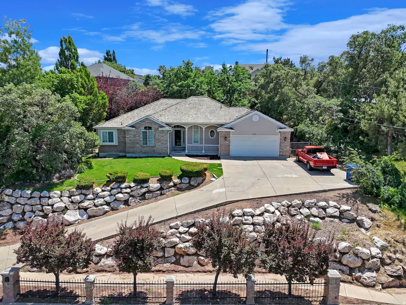
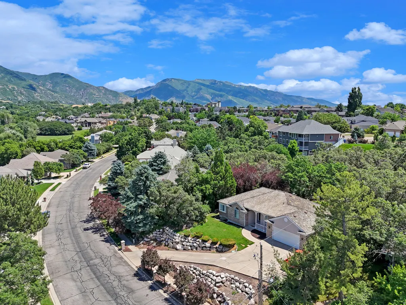
This spacious rambler offers beautiful sunset views, exceptional privacy, and over 3,600 square feet of living space (and no HOA!) Designed for comfortable living, the home features a large open kitchen, charming butler's kitchen/prep area, and a see-through gas fireplace connecting the kitchen and family room. Outside, a private backyard retreat awaits with a redwood deck, bistro lighting, hot tub (included!), fire pit, and wooded area creating a beautiful, peaceful, and private setting. The main level offers convenient single-level living with laundry room, generous bedrooms, and a primary en suite with dual sinks, garden tub, and separate shower. The basement provides a large theater, game room, or flex space, plus two additional bedrooms, a den/craft room, cold storage, and a roughed-in bathroom. A sloped, heated driveway and sufficient turnaround space provide year-round access and exceptional privacy. Additionally, the roof brings Pacific northwest architectural flair to Utah! The cedar shake roof, adds character, natural insulation, and timeless curb appeal. Conveniently located only minutes from WSU, major hospitals, shopping, dining, and HAFB. Priced significantly below recent comparable sales and offering exceptional value for the size, location, and features. Home warranty through Equity HW included. (Agents, please note agent remarks.)
| Elementary School | Middle School | High School |
|---|---|---|
| Burch Creek Elementary School | South Ogden Middle School | Bonneville High School |
| Price History | |
|---|---|
| 11/4/2025 | Listed $619,900 |
| 11/19/2025 | 2$609,900 |
| 7/31/2026 | 2$599,900 |
General Features
| Living Area | 3647.0 |
|---|---|
| Sewer | Sewer: Connected,Sewer: Public |
| Heating | Forced Air,Gas: Central |
| Cooling | Central Air |
| Utilities | Natural Gas Connected,Electricity Connected,Sewer Connected,Sewer: Public,Water Connected |
| Roof | Wood |
| Appliances | Microwave,Range Hood,Refrigerator |
| Zoning | Single-Family |
| Garage Spaces | 2.0 |
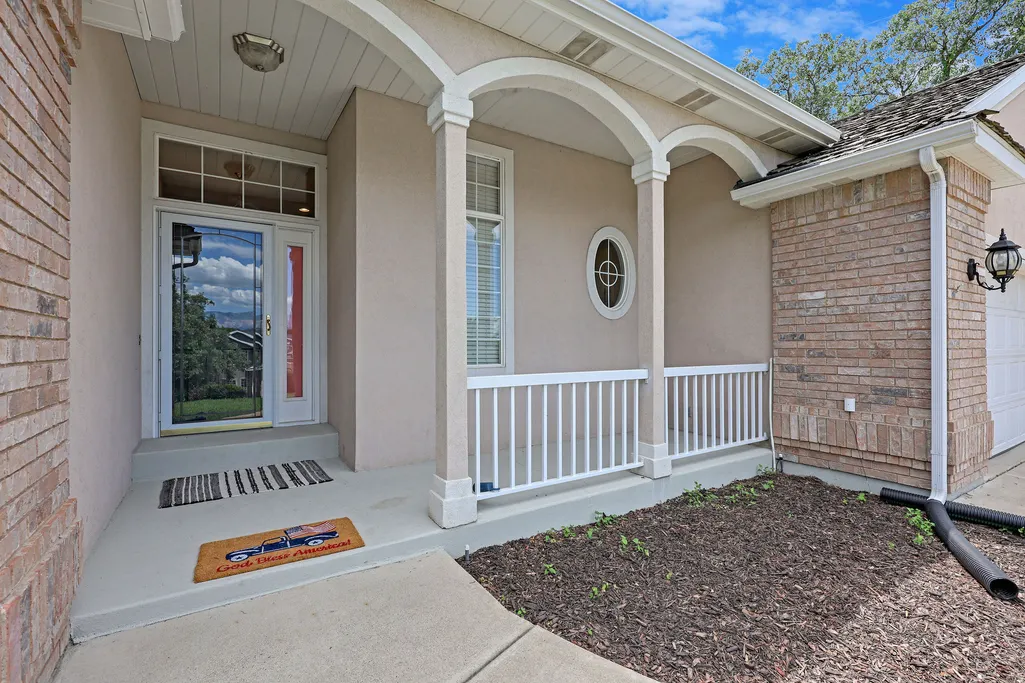
| Patio/Porch Features | Porch: Open,Patio: Open |
| Architectural Style | Rambler/Ranch |
| Security Features | Security System |
| Construction Materials | Brick,Stucco |
| Year Built | 1998 |
| View | Mountain(s) |
| Stories Count | 2 |
| Topography | Curb & Gutter,Fenced: Part,Road: Paved,Secluded Yard,Sidewalks,Sprinkler: Auto-Full,Terrain: Steep Slope,View: Mountain,Wooded,Private |
| Property Subtype | Single Family Residence |
| Current Use | Single Family |
| Accessibility | Accessible Doors,Accessible Hallway(s),Single Level Living |
| County | Weber |
| New Construction | No |
| Property Type | Residential |
| HOA | No |
| Attached Garage | Yes |
| Subdivision Name | MOUNTAIN CREEK ESTATES |
| Facing Direction | North |
| Garage Y/N | Yes |
| Total Rooms | 16 |
| Full Baths | 2 |
| Status | Active |
| High School | Bonneville |
| City | South Ogden |
| Senior Community Y/N | No |
| High School District | Weber |
| Zoning Description | RES |
| Open Parking Spaces | 4.0 |
| MLS Area | Ogdn; W Hvn; Ter; Rvrdl |
| Lot Size Units | Acres |
| Lot Size Square Feet | 16552.8 |
| Carport Y/N | No |
| Listing Terms | Cash,Conventional |
| Elementary School | Burch Creek |
| Property Attached Y/N | No |
| Tax Annual Amount | 4212.0 |
| Home Warranty Y/N | Yes |
| Middle/Junior High School | South Ogden |
| Property Condition | Blt./Standing |
| Lease Considered Y/N | No |
| Living Area Units | Square Feet |
| Standard Status | Active |
| Middle/Junior School District | Weber |
| Elementary School District | Weber |
| PostalCity | South Ogden |
| ADU | No |
Interior Features
| Interior Amenities | Alarm: Security,Bath: Primary,Bath: Sep. Tub/Shower,Closet: Walk-In,Den/Office,Disposal,Gas Log,Range/Oven: Free Stdng. |
|---|---|
| Basement | Daylight,Full |
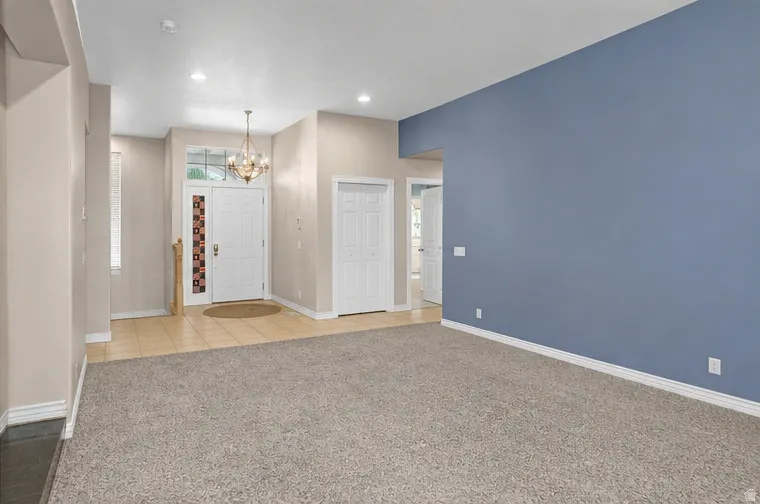
| Flooring | Carpet,Tile,Concrete |
| Total Fireplaces | 1 |
| Air Conditioning Y/N | Yes |
| Heating Y/N | Yes |
| Window Features | Blinds,Drapes,Full |
| Fireplace Y/N | Yes |
| Above Grade Finished Area | 1828.0 |
| Half Baths | 1 |
| Laundry Features | Electric Dryer Hookup |
| Total Bedrooms | 5 |
| Main Level Bedrooms | 3 |
| Total Baths | 3 |
| 1/2 Baths | 1 |
| Basement Finished | 90 |
Exterior Features
| Exterior Amenities | Awning(s),Double Pane Windows,Lighting,Porch: Open,Storm Doors,Patio: Open |
|---|---|
| Vegetation | Fruit Trees,Landscaping: Full,Mature Trees,Scrub Oak,Terraced Yard |
| Parking Features | Parking: Uncovered |
| Lot Features | Curb & Gutter,Fenced: Part,Road: Paved,Secluded,Sidewalks,Sprinkler: Auto-Full,Terrain: Steep Slope,View: Mountain,Wooded,Private |
| Water Source | Culinary,Secondary |
| Total Parking | 6.0 |
| Inclusions | Alarm System,Dog Run,Hot Tub,Microwave,Range,Range Hood,Refrigerator,Window Coverings,Smart Thermostat(s) |
| Lot Size Area | 0.38 |
| Spa | Yes |
| Building Area Total | 3647.0 |
| Lot Dimensions | 0.0x0.0x0.0 |
| Lot Size Acres | 0.38 |
| Frontage Length | 0.0 |
| Private Pool | No |
| Waterfront Y/N | No |
| Covered Spaces | 2.0 |
| RV Parking Dimensions | 0.00 |
| Other Equipment | Alarm System,Dog Run,Hot Tub,Window Coverings |
| Horse Y/N | No |
Amenities
- Foreclosure
- Views
- Short Sale
- New Construction
- Adult 55+
- Lease To Own
- No HOA Fees
- Furnished
- Primary On Main
- Air Conditioning
- Seller Finance
- Green
- Fixer Upper
- Horse
- Golf
- Fireplace
- Deck
- Garage
- Basement
- Pool
Property vs Single Family Average in 84403
Price
Taxes
Year Built
Visits
 Wasatch Front Regional MLS - Salt Lake Board of REALTORS® All information deemed reliable but not guaranteed. All properties are subject to prior sale, change or withdrawal. Neither listing broker(s) or information provider(s) shall be responsible for any typographical errors, misinformation, misprints and shall be held totally harmless. Listing(s) information is provided for consumer's personal, non-commercial use and may not be used for any purpose other than to identify prospective properties
