
Address
5618 E South Fork Rd, Provo, UT
Price
$ 38,000,000
Property Attributes
- MLS#2120390
- TypeSingle Family
- Listing Status Active
- CountyUTAH
- CityProvo
- AreaOrem
- Zip84604
- StyleStories: 2
- Year Built2014
- Taxes$ 132455
- Price$ 38,000,000
- Bedrooms6
- Full Bathrooms7
- Half Bathrooms3
- Sqr Footage22958
- Lot Size29.56 Acres
Data Source:
Wasatch Front Regional MLS (WFRMLS)
Property Description
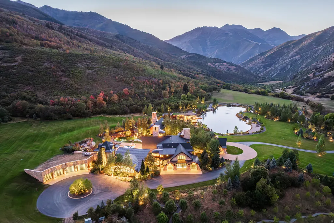
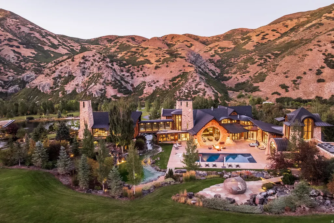
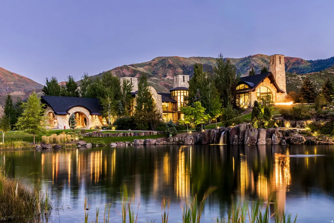
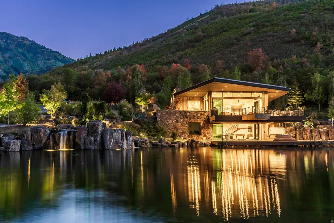
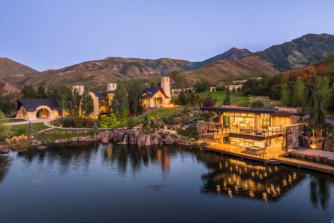
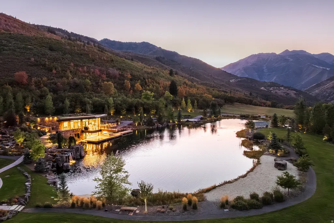
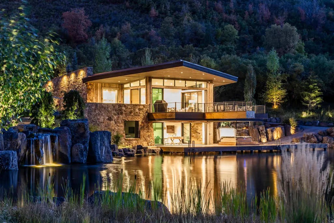
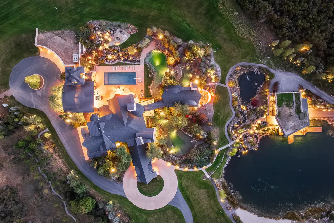
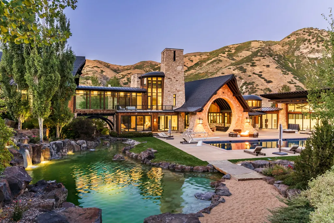
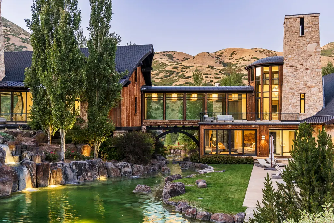
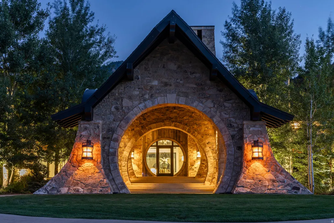
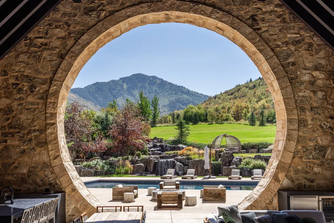
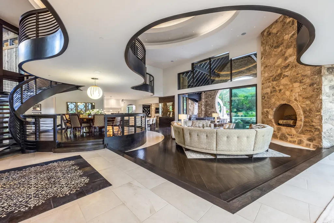
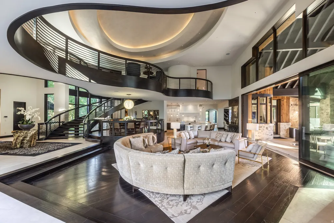
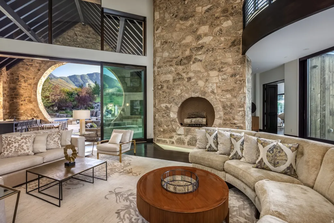
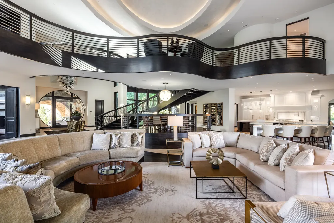
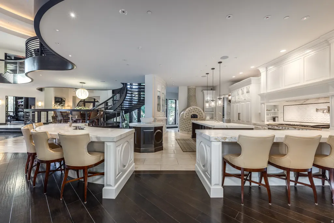
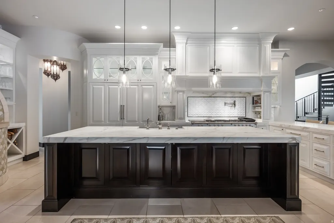
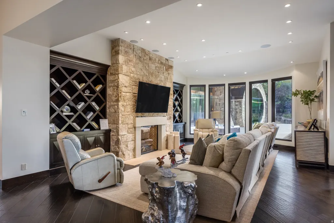
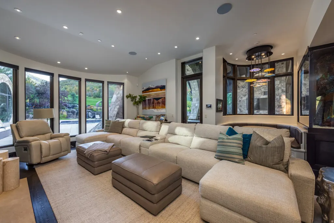
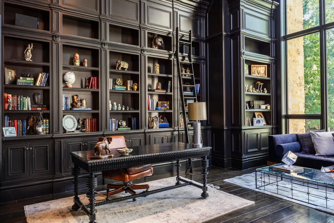
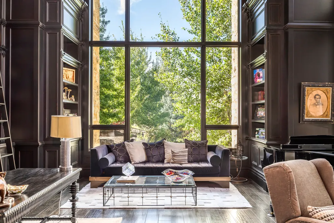
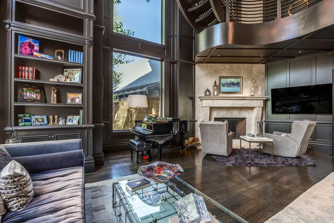
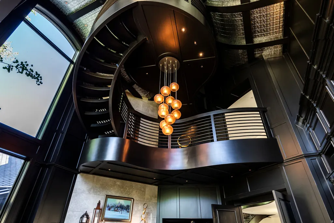
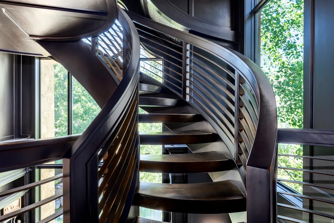
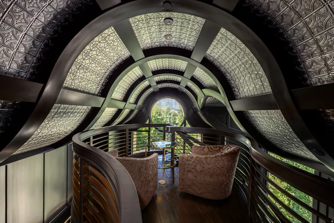
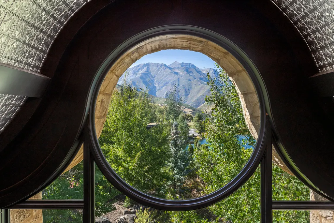
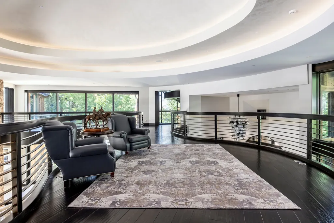
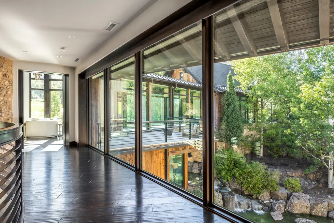
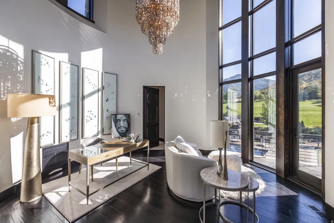
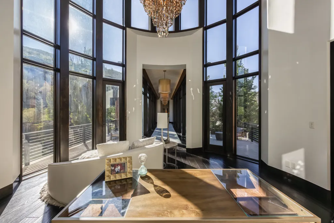
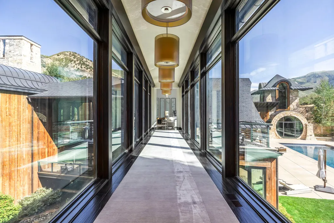
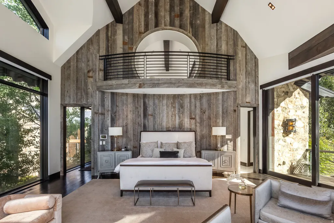

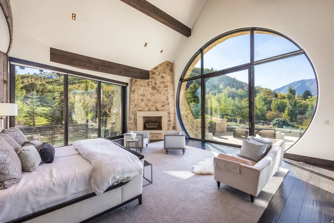
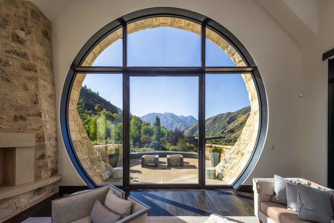
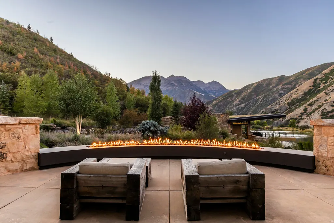
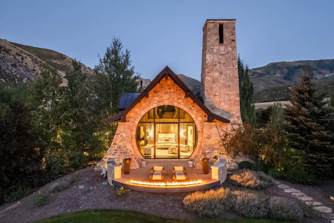
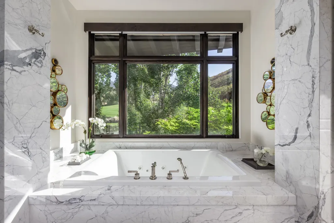
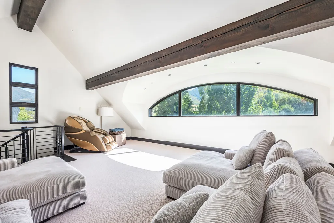
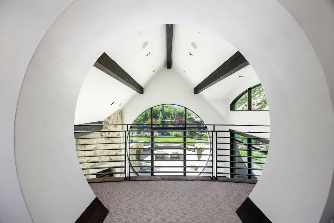
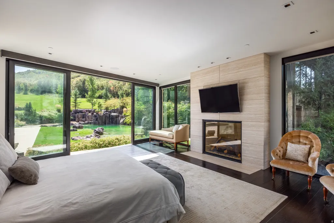
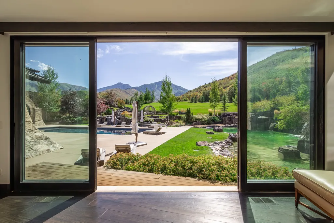
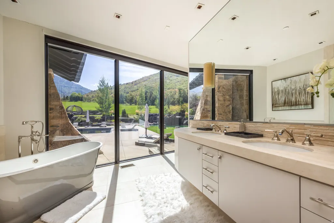
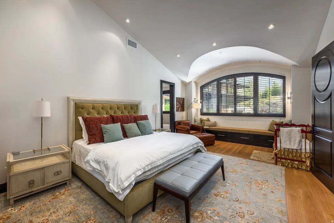
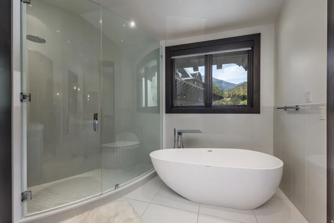
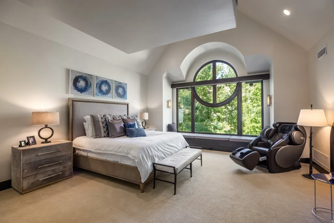
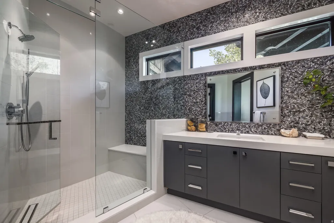
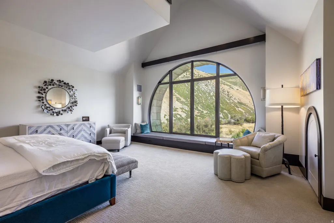
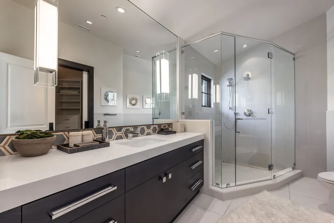
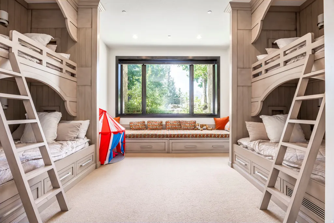
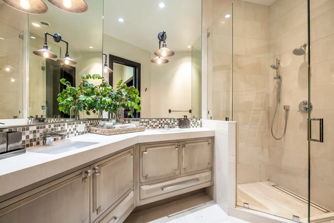
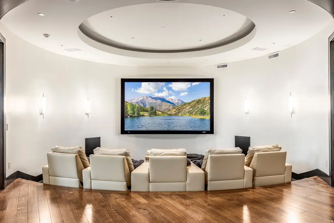
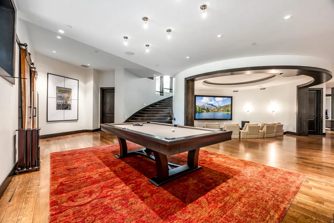
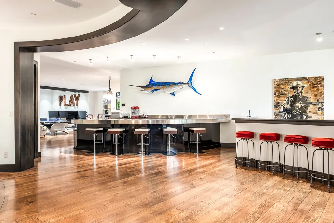
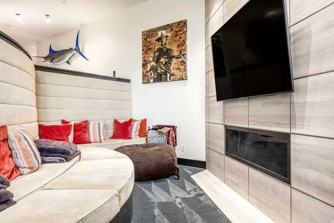
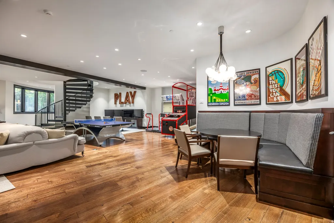
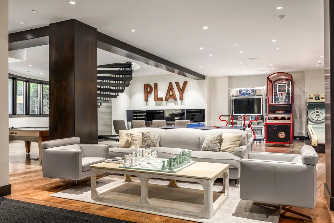
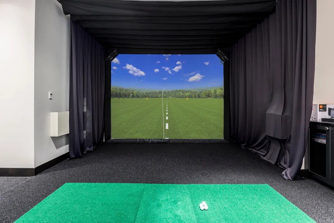
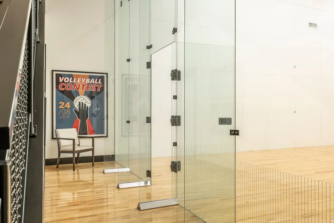
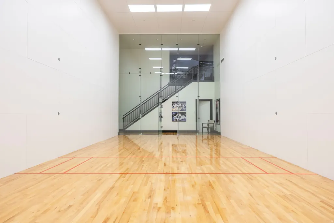
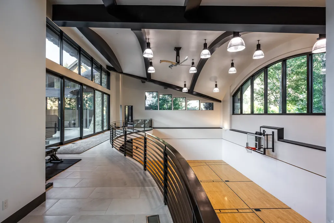
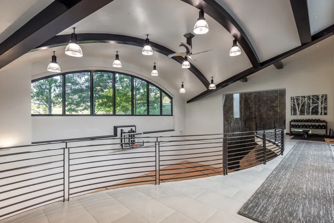
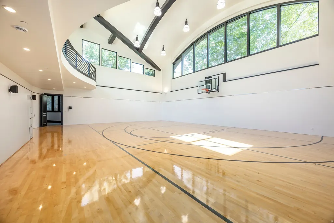
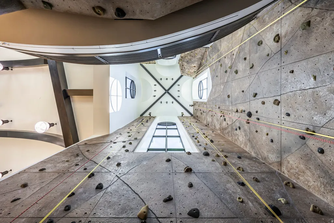
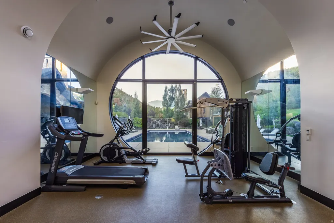
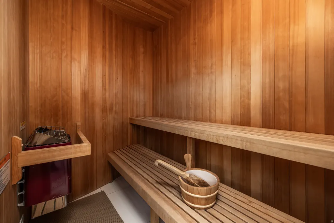
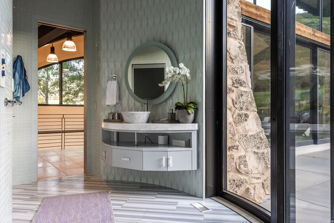
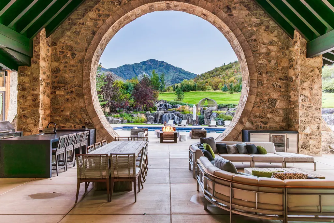
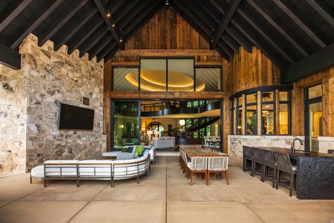
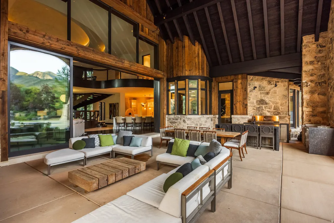
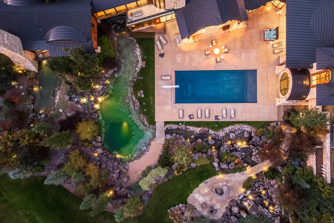
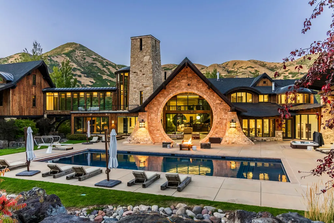
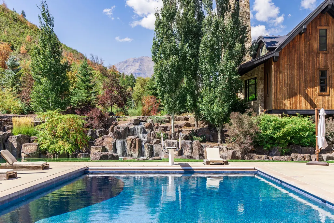
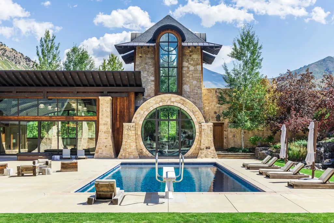
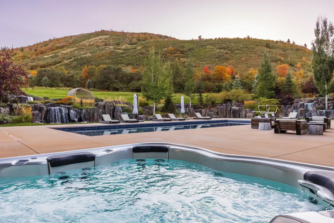
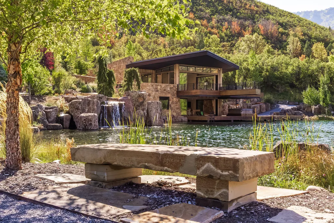
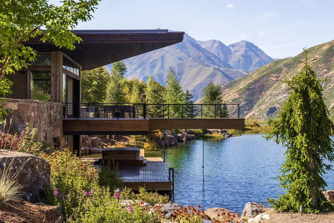
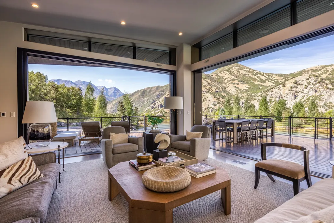
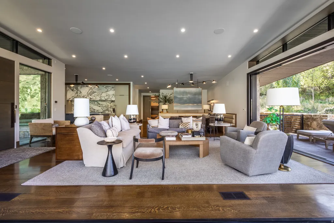
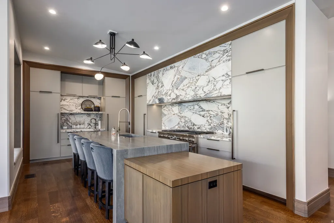
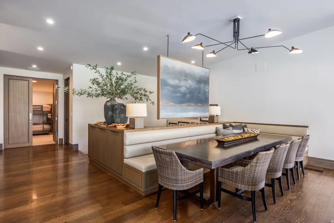
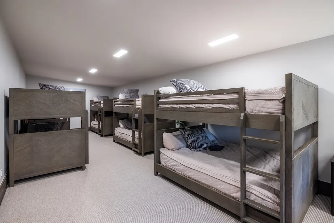
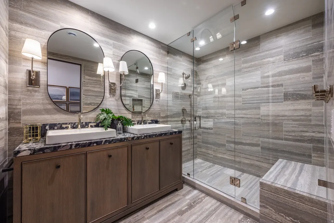
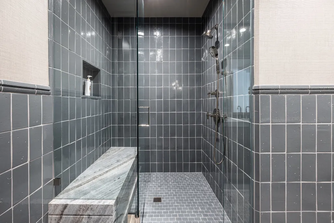
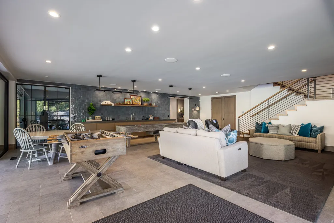
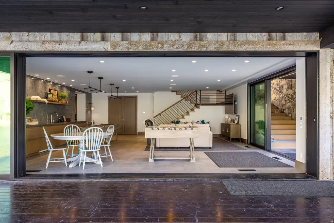
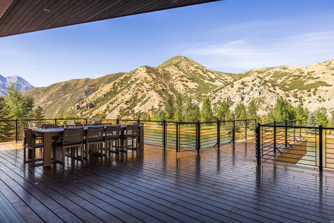
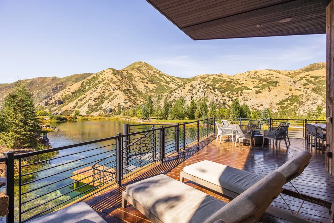
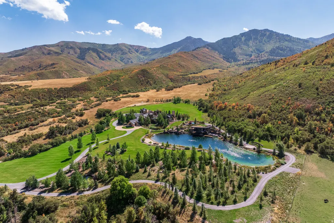
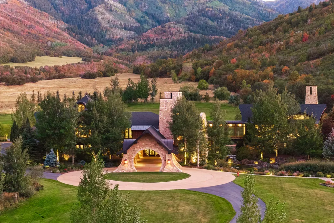
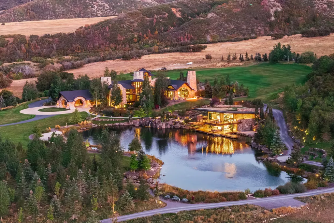
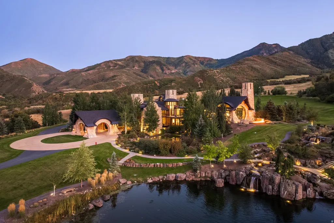
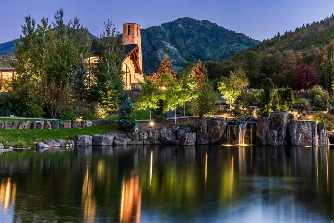
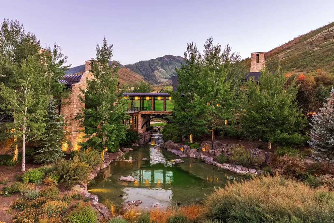
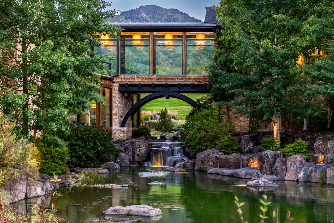
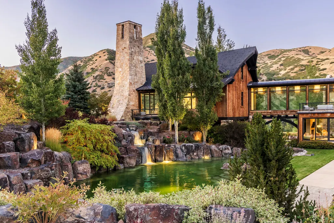
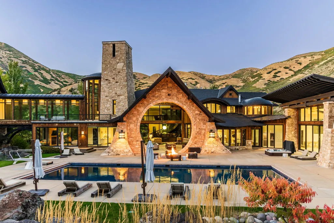
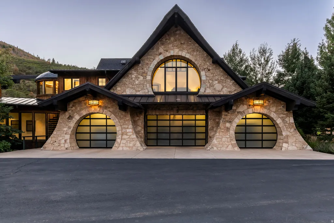
Now offered at $38,000,000 following a significant price adjustment, this extraordinary estate presents a rare opportunity to acquire one of the finest private properties in the American West. Inspired by the Lord of the Rings, designed by Michael Upwall and built by Magleby Construction, this estate is among the most remarkable in Utah. Nestled on 30 acres in the secluded South Fork of Provo Canyon, it is a property defined by privacy, scale, and artistry. The 23,000 sf main residence and the 6,200 sf guest house are thoughtfully positioned along a private pond enhanced by waterfalls and streams, creating a setting both serene and dramatic. The architecture blends stones quarried in Utah with reclaimed barn wood and massive timbers, giving the home a timeless mountain presence. Inside, the design is refined and modern with light walls, clean lines, and rich dark accents balanced by natural textures. Walls of glass open to sweeping views in every direction. Amenities elevate the estate to the level of a private retreat: indoor basketball and racquetball courts, a 50+-foot climbing wall, golf simulator, theater, game lounge, sauna, hot tub, an outdoor pool, and natural stone diving platforms extending into the pond. The two-bedroom lake house and private pond extend the experience with paddleboarding, fishing, rope swings, and evenings on the water. Expansive lawns can host gatherings of every size, while private trails connect directly to public lands. With the Provo River minutes away, Sundance Mountain Resort just 15 minutes from the gate, and Deer Valley's East Village only 45 minutes from the property, the lifestyle here is without equal. Additional information can be provided to qualified buyers.
| Elementary School | Middle School | High School |
|---|---|---|
| Foothill Elementary School | Canyon View Middle School | Timpanogos High School |
| Price History | |
|---|---|
| 10/30/2025 | Listed $43,000,000 |
| 6/18/2026 | 12$38,000,000 |
General Features
| Living Area | 22958.0 |
|---|---|
| Sewer | Septic Tank |
| Heating | Electric,Forced Air,Gas: Central,Propane |
| Cooling | Central Air |
| Utilities | Natural Gas Connected,Electricity Connected,Sewer: Septic Tank,Water Connected |
| Roof | Composition,Metal |
| Zoning | Single-Family |
| Garage Spaces | 8.0 |
| Patio/Porch Features | Covered |
| Architectural Style | Stories: 2 |
| Pool Features | Gunite,Heated,Electronic Cover |
| Security Features | Security System |
| Construction Materials | Stone,Other |
| Year Built | 2014 |
| View | Mountain(s) |
| Stories Count | 3 |
| Topography | Fenced: Full,Road: Paved,Secluded Yard,Sprinkler: Auto-Full,Terrain,Flat,Terrain: Grad Slope,View: Mountain,Wooded,Drip Irrigation: Auto-Part,Private,View: Water |
| Property Subtype | Single Family Residence |
| Current Use | Single Family |
| Accessibility | Accessible Hallway(s) |
| County | Utah |
| New Construction | No |
| Property Type | Residential |
| HOA | No |
| Attached Garage | Yes |
| Garage Y/N | Yes |
| Other Structures | Workshop |
| Total Rooms | 32 |
| Full Baths | 3 |
| Status | Active |
| High School | Timpanogos |
| City | Provo |
| Senior Community Y/N | No |
| High School District | Alpine |
| Zoning Description | R-1 |
| MLS Area | Orem; Provo; Sundance |
| Lot Size Units | Acres |
| Lot Size Square Feet | 1287633.6 |
| Carport Y/N | No |
| Listing Terms | Cash,Conventional |
| Elementary School | Foothill |
| Property Attached Y/N | No |
| Tax Annual Amount | 132455.0 |
| Home Warranty Y/N | No |
| Middle/Junior High School | Canyon View |
| Property Condition | Blt./Standing |
| Lease Considered Y/N | No |
| Virtual Tour | https://u.listvt.com/mls/214387471 |
| Living Area Units | Square Feet |
| Standard Status | Active |
| Middle/Junior School District | Alpine |
| Elementary School District | Alpine |
| Virtual Tour | https://visualize.summitsothebysrealty.com/5618eastsouthforkroad |
| PostalCity | Provo |
| ADU | Yes |
Interior Features
| Interior Amenities | Alarm: Security,Bar: Wet,Bath: Primary,Bath: Sep. Tub/Shower,Central Vacuum,Closet: Walk-In,Den/Office,Disposal,Floor Drains,French Doors,Gas Log,Great Room,Oven: Double,Range: Gas,Range/Oven: Free S |
|---|---|
| Basement | Full,Walk-Out Access |
| Flooring | Carpet,Hardwood,Marble,Tile |
| Total Fireplaces | 6 |
| Air Conditioning Y/N | Yes |
| Heating Y/N | Yes |
| Window Features | Shades |
| Fireplace Y/N | Yes |
| Above Grade Finished Area | 13353.0 |
| Half Baths | 3 |
| 3/4 Baths | 4 |
| Laundry Features | Electric Dryer Hookup |
| Total Bedrooms | 6 |
| Main Level Bedrooms | 1 |
| Total Baths | 10 |
| 1/2 Baths | 3 |
| Basement Finished | 100 |
Exterior Features
| Exterior Amenities | Atrium,Awning(s),Balcony,Basement Entrance,Double Pane Windows,Entry (Foyer),Horse Property,Lighting,Patio: Covered,Secured Building,Secured Parking,Sliding Glass Doors |
|---|---|
| Vegetation | Landscaping: Full,Mature Trees,Pines,Scrub Oak,Waterfall |
| Parking Features | Parking: Uncovered,Secured,Rv Parking |
| Lot Features | Fenced: Full,Road: Paved,Secluded,Sprinkler: Auto-Full,Terrain: Grad Slope,View: Mountain,Wooded,Drip Irrigation: Auto-Part,Private,View: Water |
| Water Source | Culinary,Rights: Owned,Well |
| Total Parking | 8.0 |
| Lot Size Area | 29.56 |
| Spa | Yes |
| Building Area Total | 22958.0 |
| Lot Dimensions | 0.0x0.0x0.0 |
| Lot Size Acres | 29.56 |
| Frontage Length | 0.0 |
| Private Pool | Yes |
| Waterfront Y/N | No |
| Covered Spaces | 8.0 |
| Door Features | French Doors |
| RV Parking Dimensions | 0.00 |
| Horse Y/N | Yes |
Amenities
- Foreclosure
- Views
- Short Sale
- New Construction
- Adult 55+
- Lease To Own
- No HOA Fees
- Furnished
- Primary On Main
- Air Conditioning
- Seller Finance
- Green
- Fixer Upper
- Horse
- Golf
- Fireplace
- Deck
- Garage
- Basement
- Pool
Property vs Single Family Average in 84604
Price
Taxes
Year Built
Visits
 Wasatch Front Regional MLS - Salt Lake Board of REALTORS® All information deemed reliable but not guaranteed. All properties are subject to prior sale, change or withdrawal. Neither listing broker(s) or information provider(s) shall be responsible for any typographical errors, misinformation, misprints and shall be held totally harmless. Listing(s) information is provided for consumer's personal, non-commercial use and may not be used for any purpose other than to identify prospective properties
