
Address
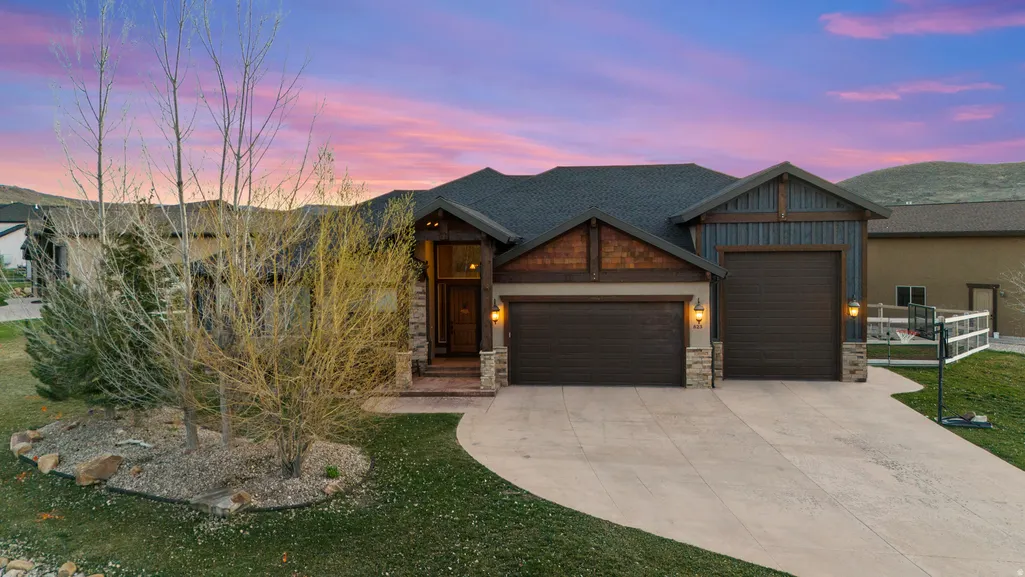
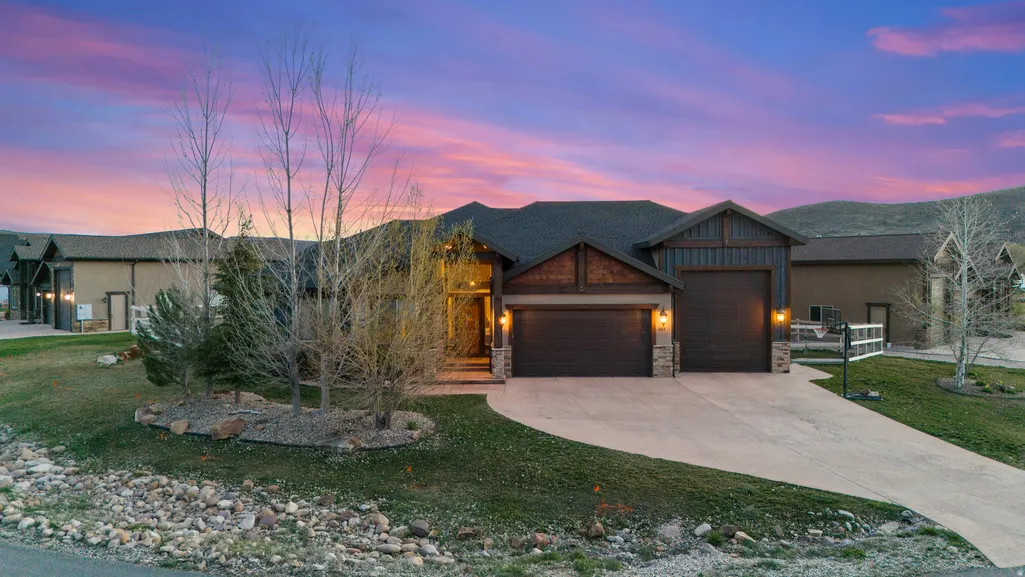
823 W Summit Haven Cir, Francis, UT
Price
$ 1,695,000
Property Attributes
- MLS#2119171
- TypeSingle Family
- Listing Status Active
- CountySUMMIT
- CityFrancis
- AreaKamas
- NeighborhoodSUMMIT HAVEN
- Zip84036
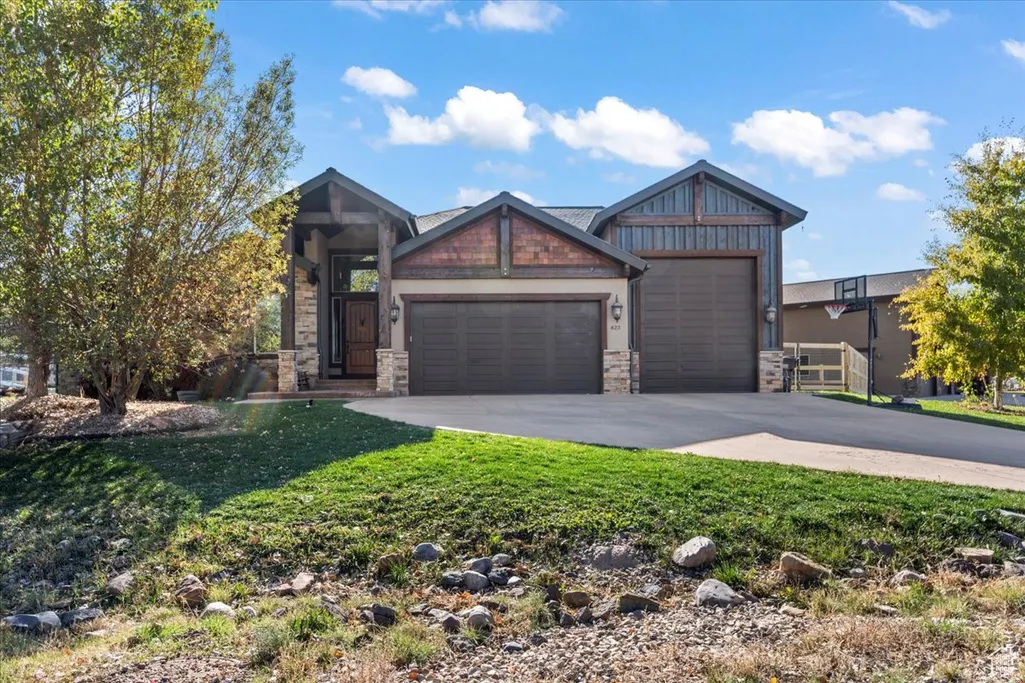
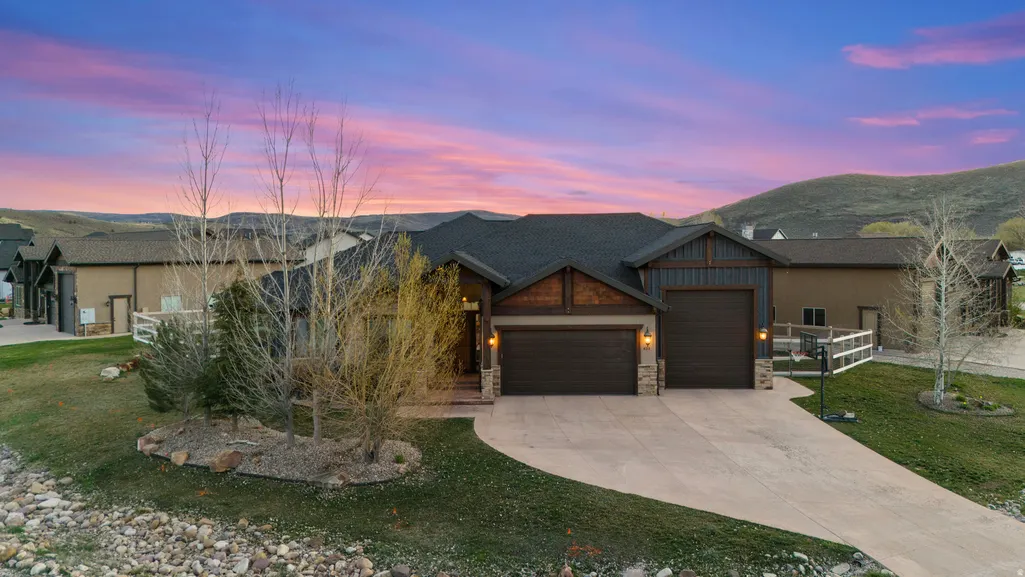
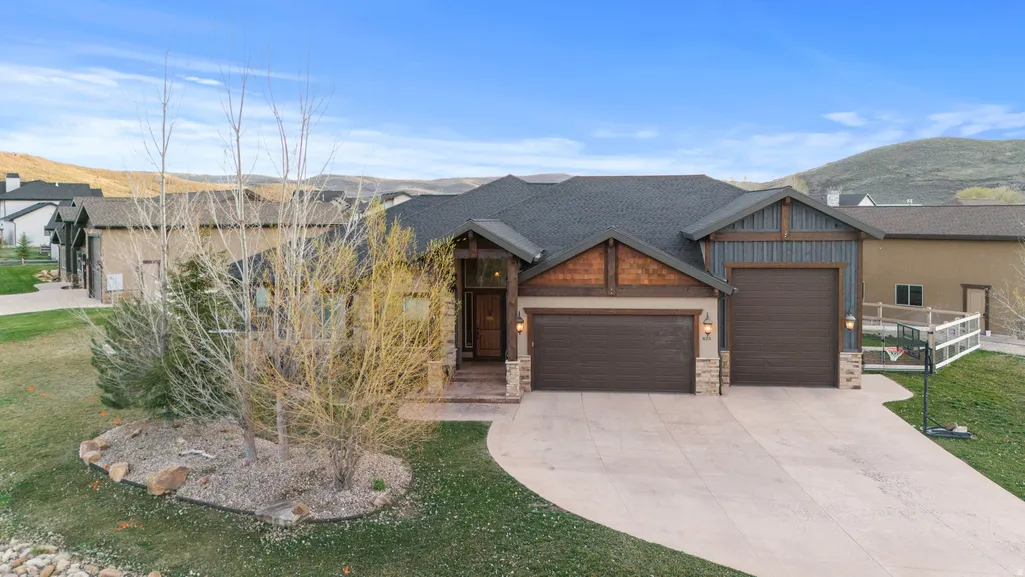
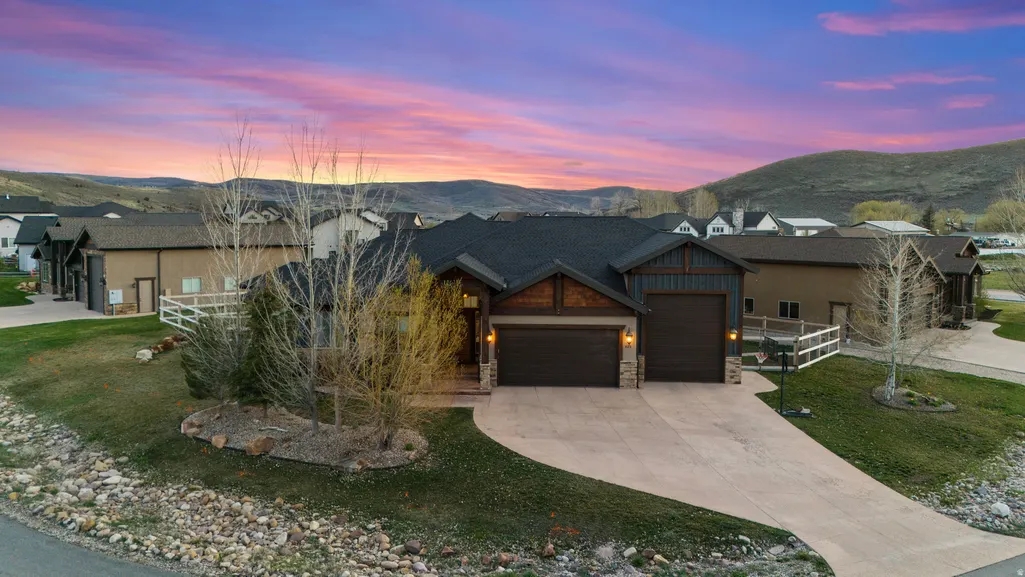
- StyleRambler/Ranch
- Year Built2015
- Taxes$ 5450
- Price$ 1,695,000
- Bedrooms6
- Full Bathrooms4
- Half Bathrooms0
- Sqr Footage5940
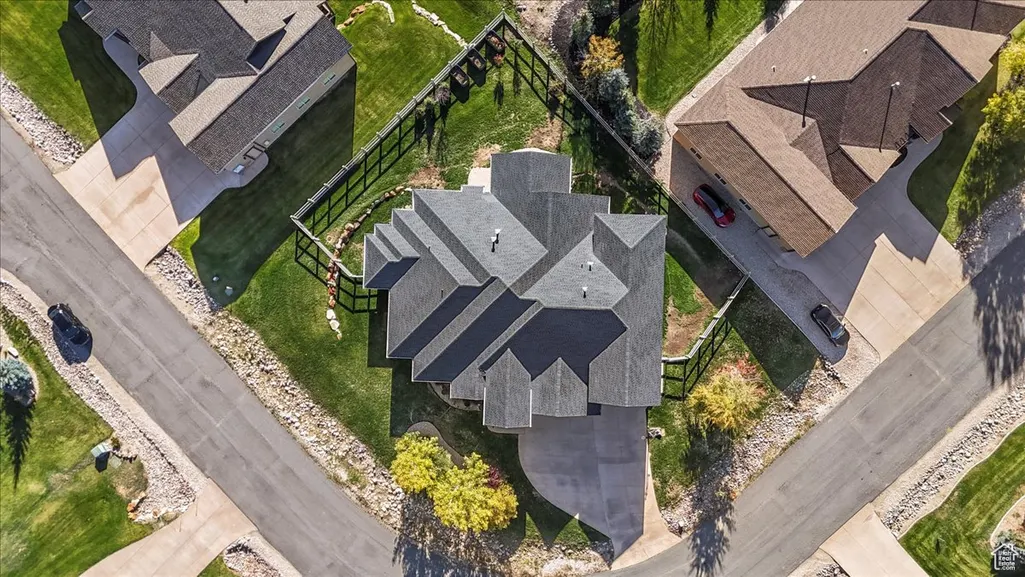
- Lot Size0.41 Acres
Data Source:
Wasatch Front Regional MLS (WFRMLS)
Property Description
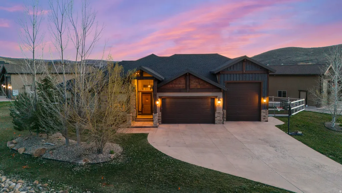
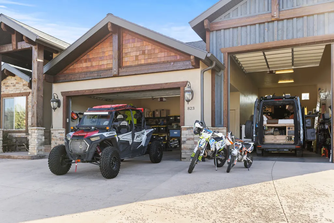
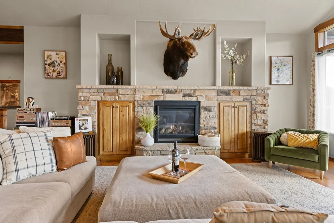
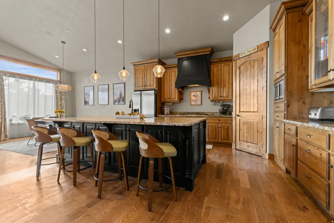
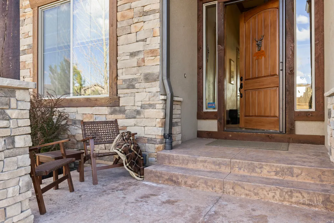
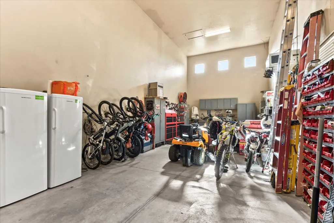
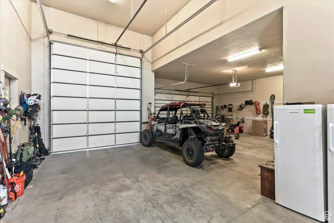
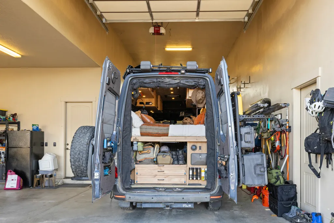
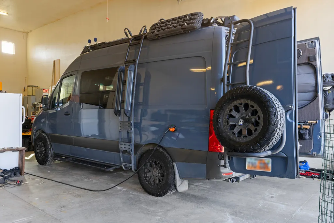
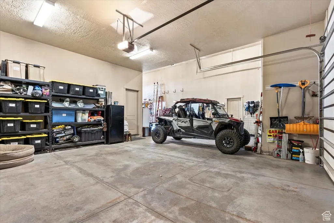
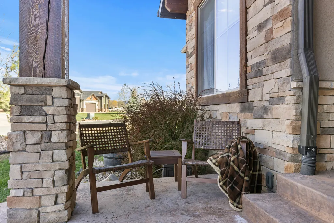
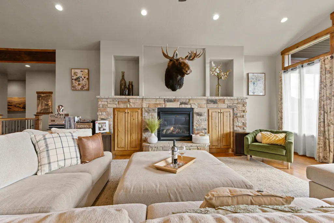
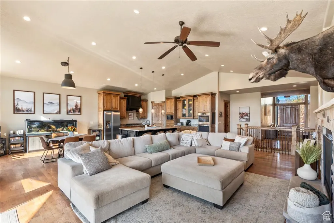
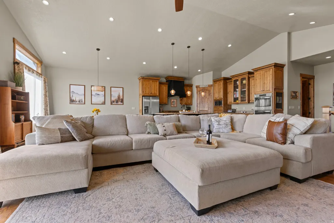
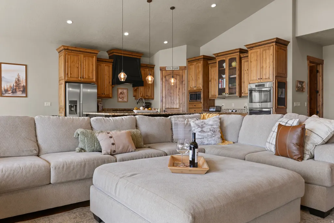
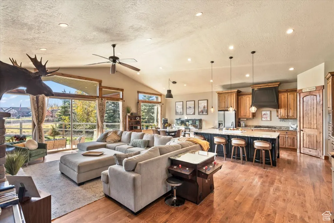
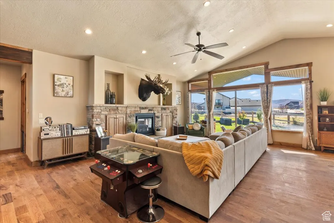
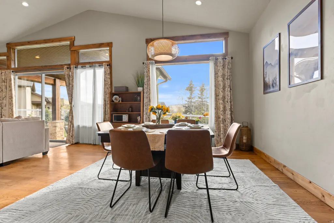
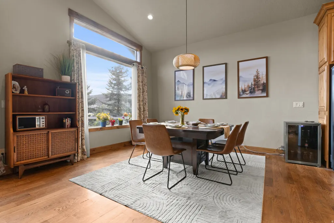
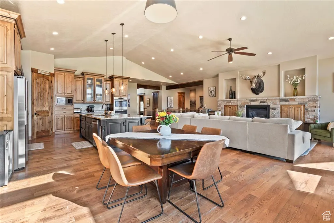
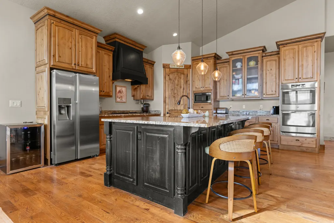
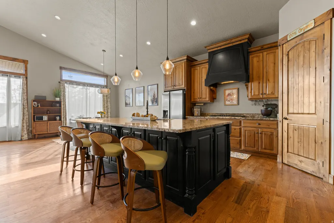
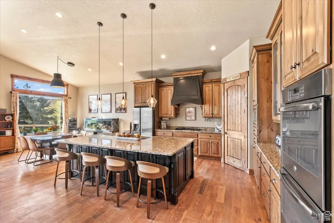
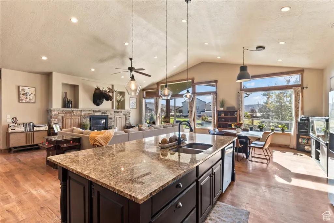
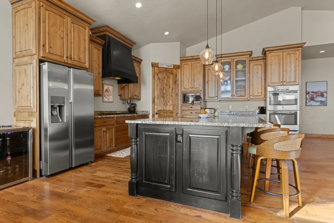
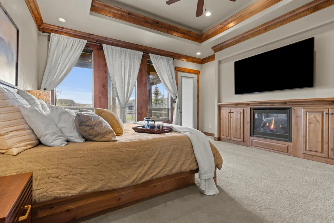
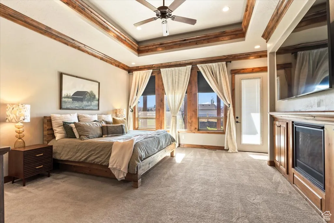
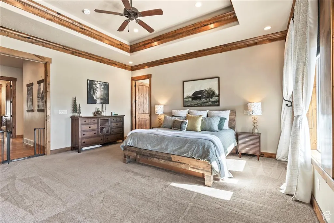
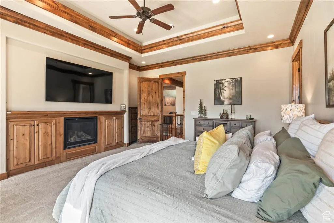
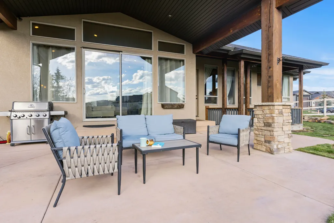
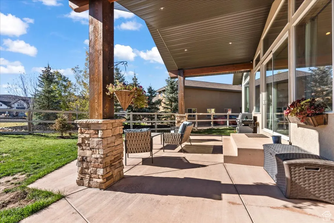
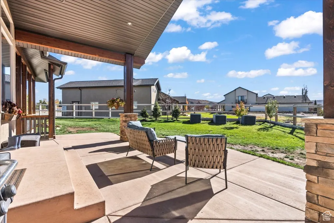
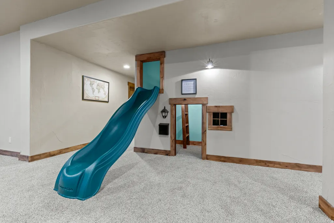
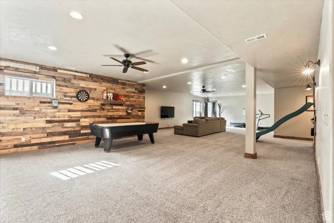
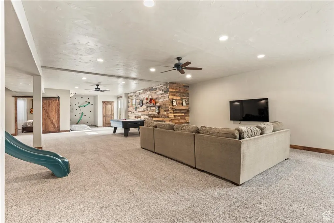
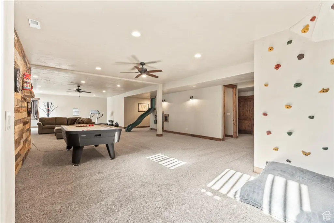
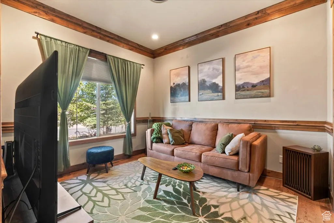
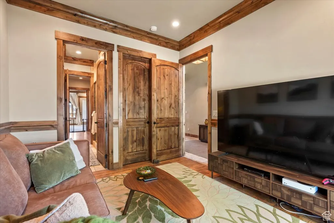
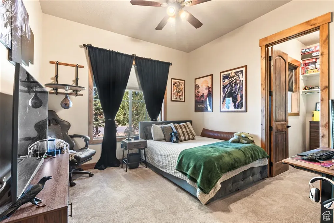
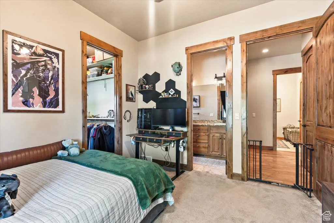
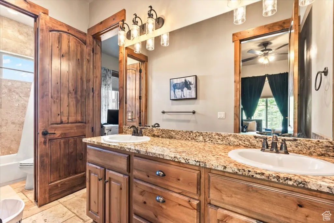
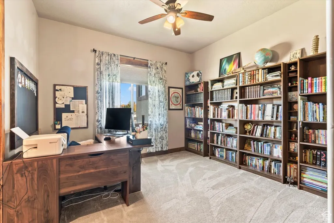
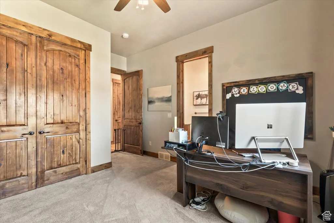
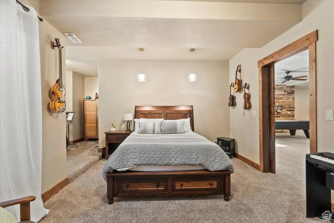
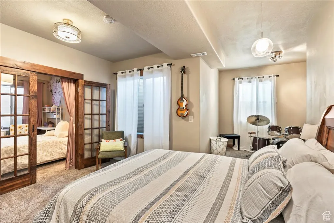
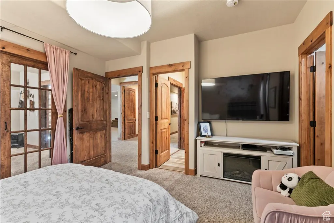
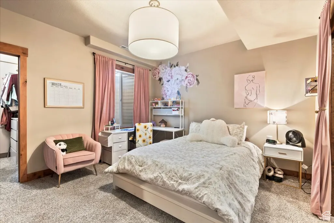
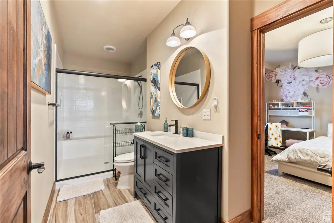
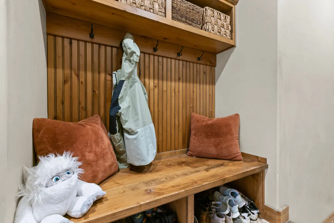

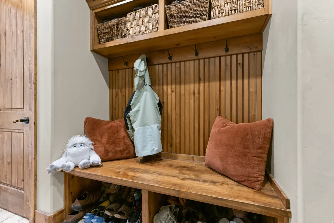
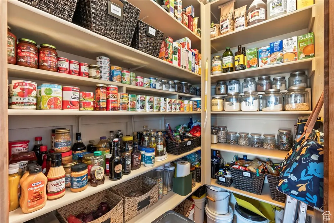
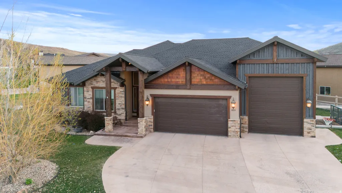
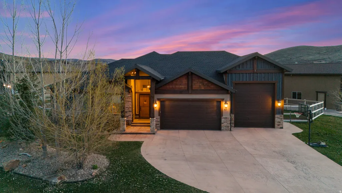
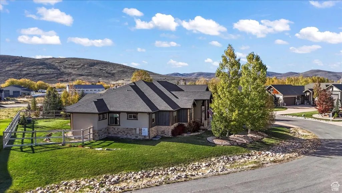
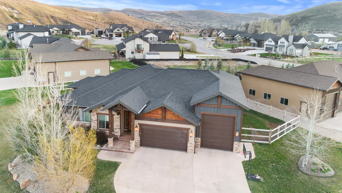
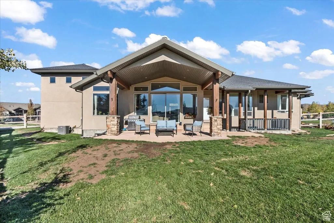
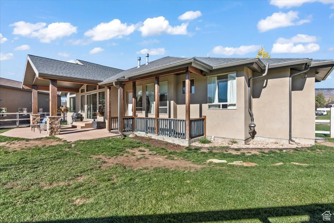
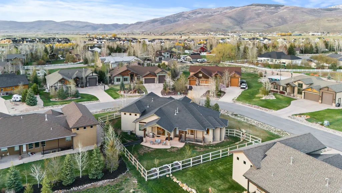
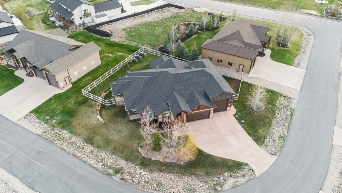
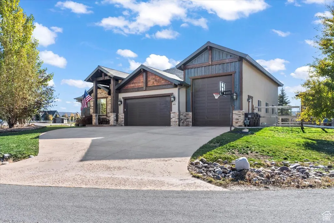
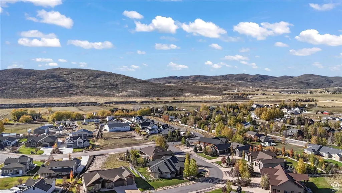
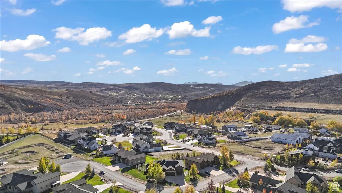
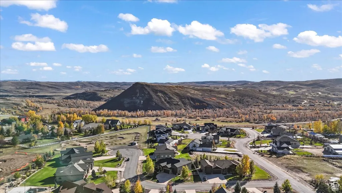
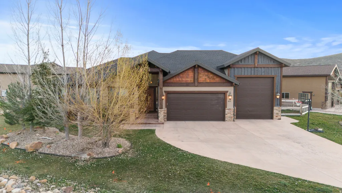
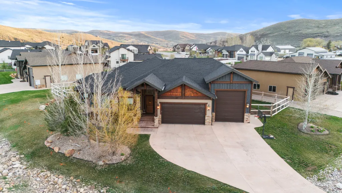
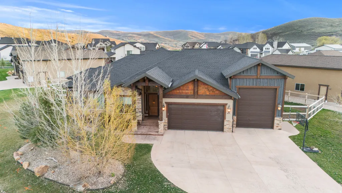
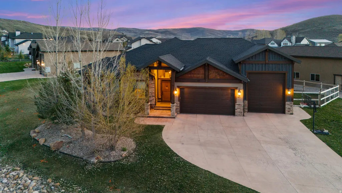
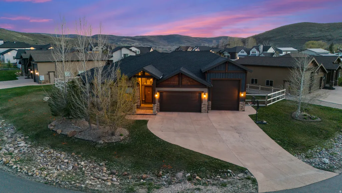
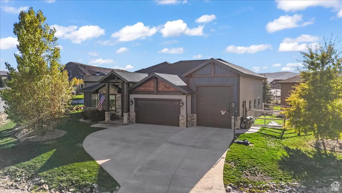
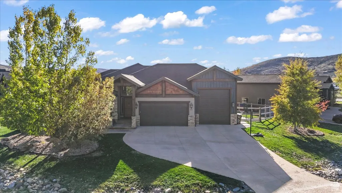
This is your Wasatch Basecamp, built for how people actually live here. This home gives you access to skiing, boating, golf, and miles of trails without the congestion or compromise. What sets this property apart isn't just the location, it's how effortlessly it lives. The main-level design creates a true gathering space, where the kitchen, dining, and living areas flow seamlessly together and open to a covered patio built for year-round use. Expansive windows bring in natural light and mountain views while maintaining privacy and calm. Offered fully furnished, this is a true turnkey opportunity: no waiting, no projects, no setup. Just arrive and start living. The oversized RV and toy garage is where this home separates entirely from the market. With extra length, utility hookups, and space for boats, sprinter vans, and all-season gear, this is not just storage, it's the foundation for how you experience the Wasatch Back. From this basecamp, you're connected to some of Utah's most sought-after outdoor destinations, including the Mirror Lake Highway corridor, offering year-round access to camping, hiking, biking, snowmobiling, and ATV trails. Whether it's ski weekends, summer lake days, or extended holidays, the home is designed to comfortably host groups and can sleep up to 14 with ease. This isn't just a home, it's the place where weekends turn into traditions, and where everyone naturally gathers. Located in the quiet setting of Francis with convenient access to Park City and Salt Lake International Airport, this is where convenience, space, and lifestyle finally align.
| Elementary School | Middle School | High School |
|---|---|---|
| South Summit Elementary School | South Summit Middle School | South Summit High School |
| Price History | |
|---|---|
| 10/23/2025 | Listed $1,995,000 |
| 3/16/2026 | 6$1,895,000 |
| 7/6/2026 | 6$1,795,000 |
| 8/12/2026 | 6$1,695,000 |
General Features
| Living Area | 5940.0 |
|---|---|
| Sewer | Sewer: Connected,Sewer: Public |
| Heating | Forced Air,Gas: Central |
| Cooling | Central Air |
| Utilities | Natural Gas Connected,Electricity Connected,Sewer Connected,Sewer: Public,Water Connected |
| Roof | Asphalt |
| Appliances | Ceiling Fan,Dryer,Gas Grill/BBQ,Microwave,Range Hood,Refrigerator,Washer,Water Softener Owned |
| Zoning | Single-Family |
| Garage Spaces | 5.0 |
| Patio/Porch Features | Covered |
| Architectural Style | Rambler/Ranch |
| Construction Materials | Asphalt,Cedar,Stone,Stucco |
| Exclusions | Workbench |
| Year Built | 2015 |
| View | Mountain(s) |
| Stories Count | 2 |
| Topography | Cul-de-Sac,Fenced: Part,Road: Paved,Sprinkler: Auto-Full,Terrain,Flat,View: Mountain |
| Property Subtype | Single Family Residence |
| Current Use | Single Family |
| County | Summit |
| New Construction | No |
| Property Type | Residential |
| HOA | No |
| Attached Garage | Yes |
| Subdivision Name | SUMMIT HAVEN |
| Garage Y/N | Yes |
| Total Rooms | 18 |
| Full Baths | 2 |
| Status | Active |
| High School | South Summit |
| City | Francis |
| Senior Community Y/N | No |
| High School District | South Summit |
| MLS Area | Kamas; Woodland; Marion |
| Lot Size Units | Acres |
| Lot Size Square Feet | 17859.6 |
| Carport Y/N | No |
| Listing Terms | Cash,Conventional |
| Elementary School | South Summit |
| Property Attached Y/N | No |
| Tax Annual Amount | 5450.0 |
| Home Warranty Y/N | No |
| Middle/Junior High School | South Summit |
| Property Condition | Blt./Standing |
| Lease Considered Y/N | No |
| Virtual Tour | https://youtu.be/0gP0onVI8P4 |
| Living Area Units | Square Feet |
| Standard Status | Active |
| Middle/Junior School District | South Summit |
| Elementary School District | South Summit |
| PostalCity | Francis |
| ADU | No |
Interior Features
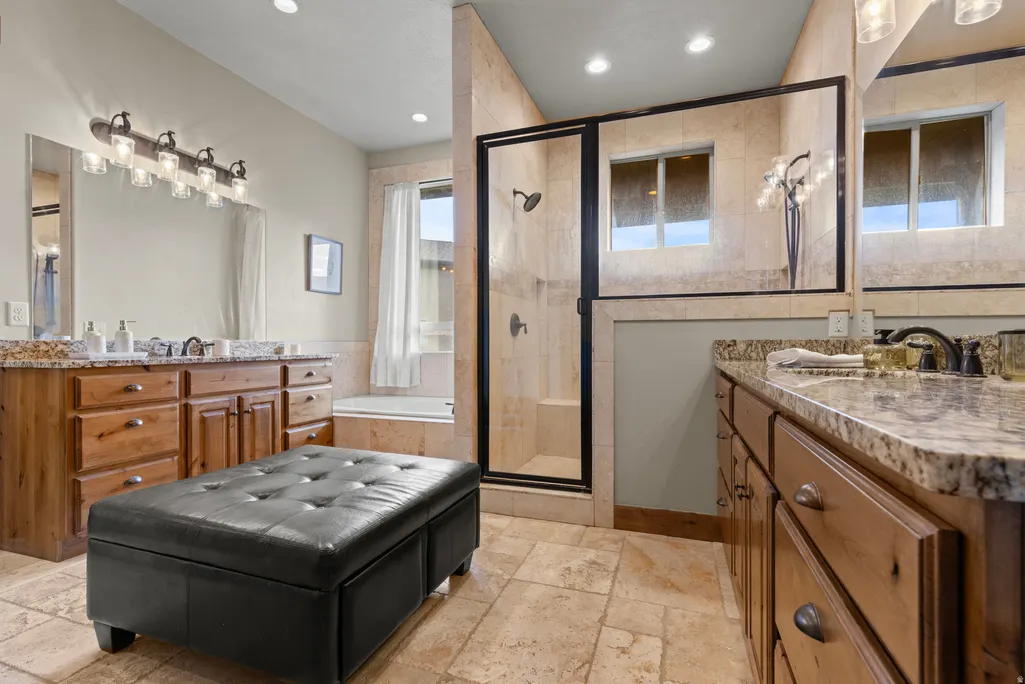
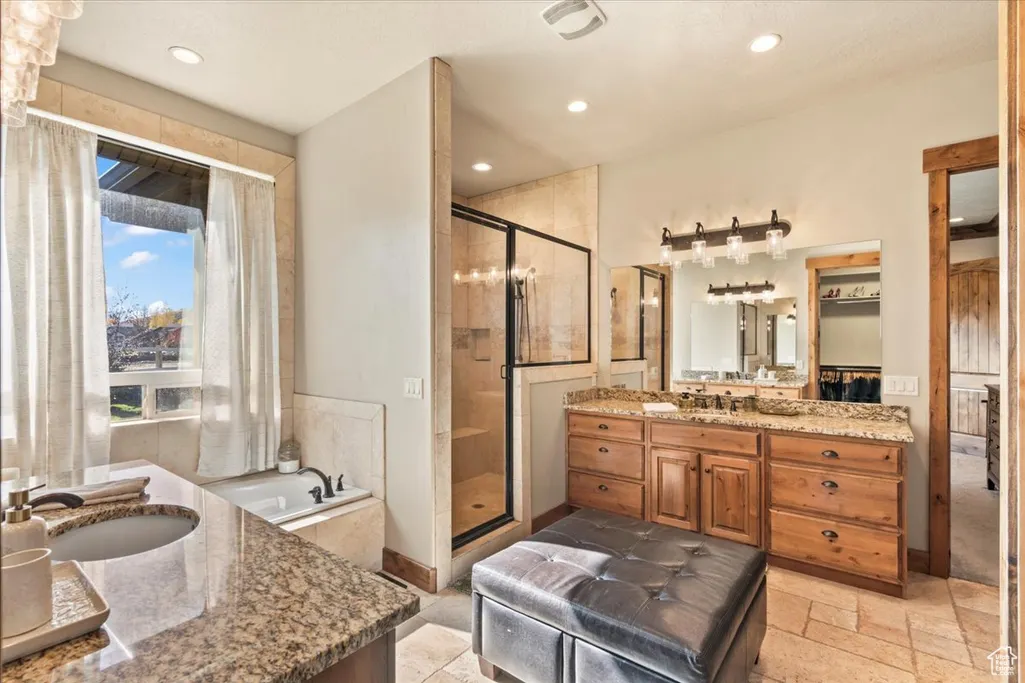
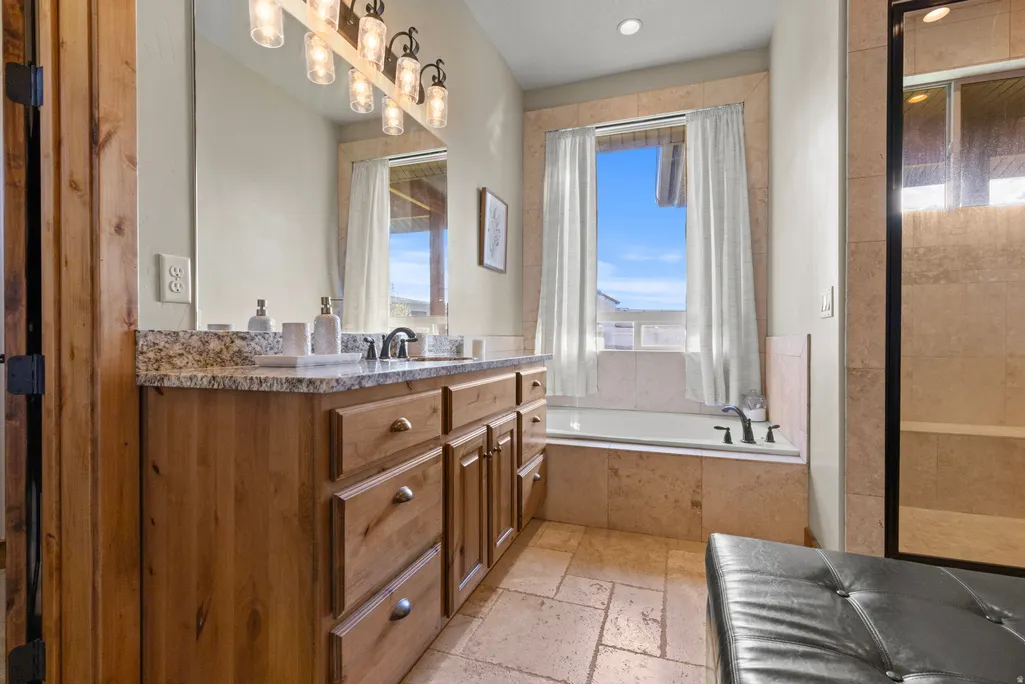
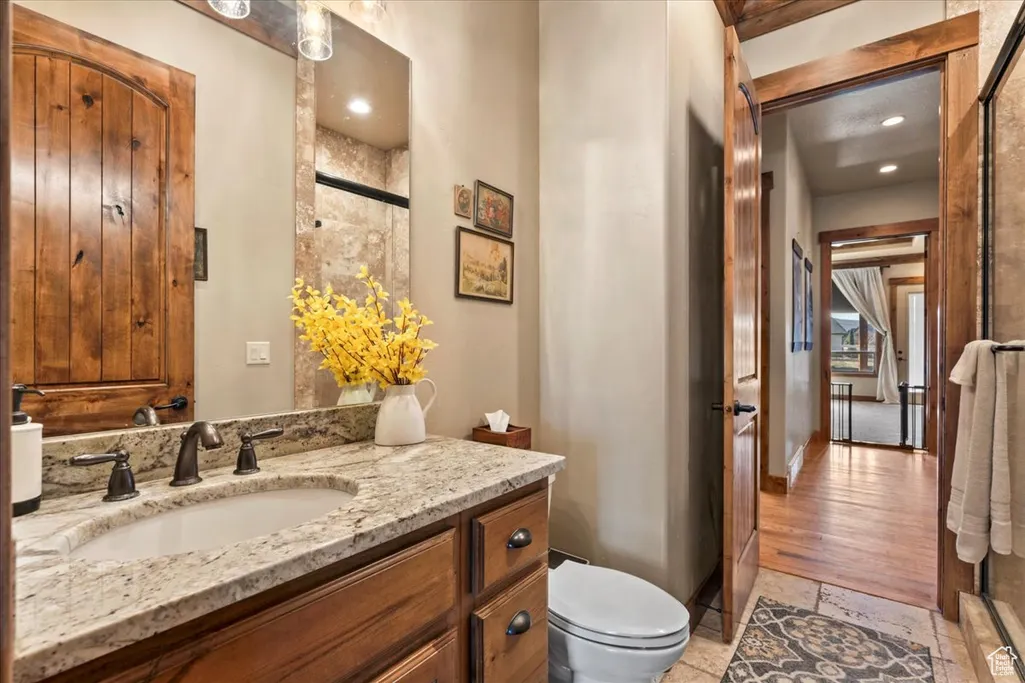
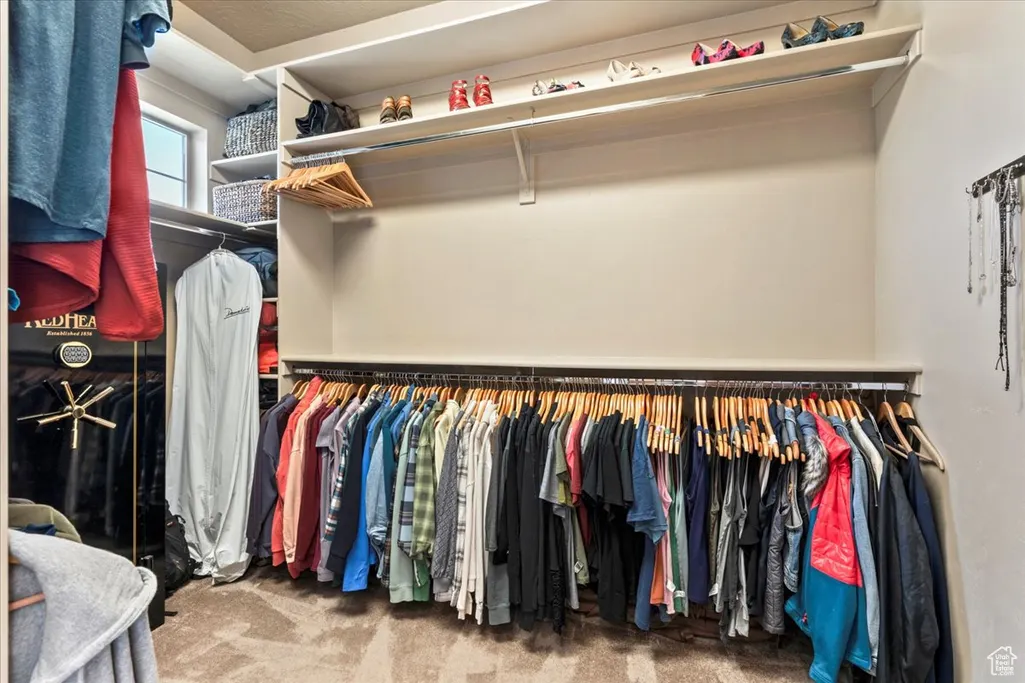
| Interior Amenities | Bath: Primary,Bath: Sep. Tub/Shower,Closet: Walk-In,Great Room,Jetted Tub,Oven: Double,Range: Gas,Vaulted Ceilings,Granite Countertops,Video Camera(s) |
|---|---|
| Basement | Entrance |
| Flooring | Carpet,Hardwood,Travertine |
| Total Fireplaces | 2 |
| Fireplace Features | Insert |
| Air Conditioning Y/N | Yes |
| Heating Y/N | Yes |
| Fireplace Y/N | Yes |
| Above Grade Finished Area | 2970.0 |
| 3/4 Baths | 2 |
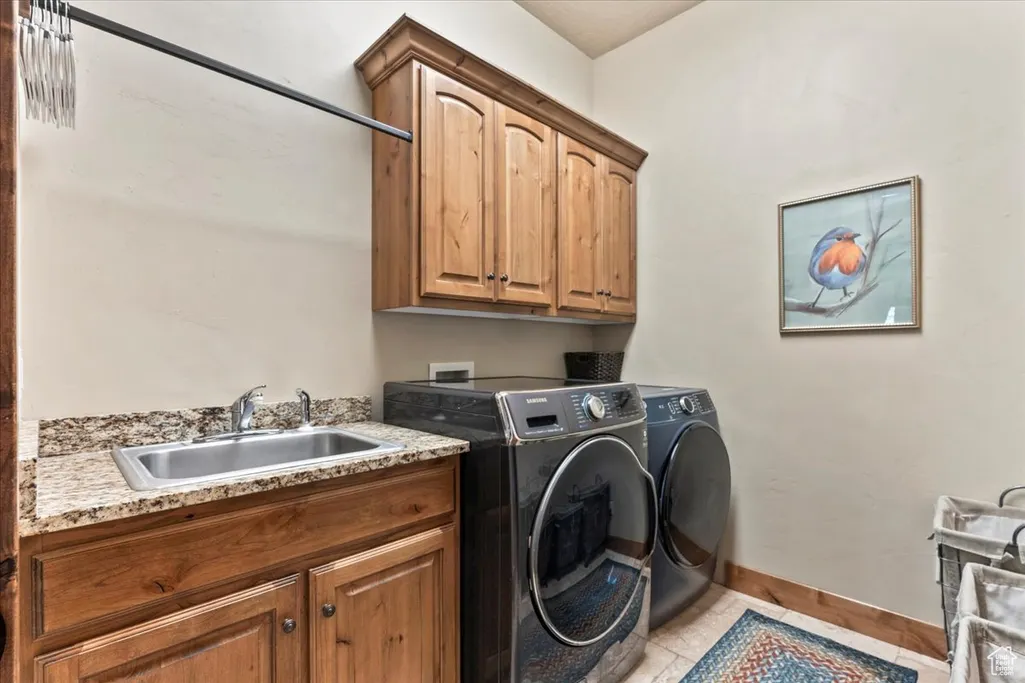
| Laundry Features | Electric Dryer Hookup,Gas Dryer Hookup |
| Total Bedrooms | 6 |
| Main Level Bedrooms | 4 |
| Total Baths | 4 |
| Basement Finished | 90 |
Exterior Features
| Exterior Amenities | Basement Entrance,Double Pane Windows,Lighting,Patio: Covered,Sliding Glass Doors |
|---|---|
| Vegetation | Landscaping: Full |
| Parking Features | Rv Parking |
| Lot Features | Cul-De-Sac,Fenced: Part,Road: Paved,Sprinkler: Auto-Full,View: Mountain |
| Water Source | Culinary |
| Total Parking | 5.0 |
| Inclusions | Alarm System,Ceiling Fan,Dryer,Fireplace Insert,Gas Grill/BBQ,Microwave,Range,Range Hood,Refrigerator,Washer,Water Softener: Own,Window Coverings,Video Camera(s) |
| Lot Size Area | 0.41 |
| Spa | No |
| Building Area Total | 5940.0 |
| Lot Dimensions | 0.0x0.0x0.0 |
| Lot Size Acres | 0.41 |
| Frontage Length | 0.0 |
| Private Pool | No |
| Waterfront Y/N | No |
| Covered Spaces | 5.0 |
| RV Parking Dimensions | 0.00 |
| Other Equipment | Alarm System,Fireplace Insert,Window Coverings |
| Horse Y/N | No |
Amenities
- Foreclosure
- Views
- Short Sale
- New Construction
- Adult 55+
- Lease To Own
- No HOA Fees
- Furnished
- Primary On Main
- Air Conditioning
- Seller Finance
- Green
- Fixer Upper
- Horse
- Golf
- Fireplace
- Deck
- Garage
- Basement
- Pool
Property vs Single Family Average in 84036
Price
Taxes
Year Built
Visits
 Wasatch Front Regional MLS - Salt Lake Board of REALTORS® All information deemed reliable but not guaranteed. All properties are subject to prior sale, change or withdrawal. Neither listing broker(s) or information provider(s) shall be responsible for any typographical errors, misinformation, misprints and shall be held totally harmless. Listing(s) information is provided for consumer's personal, non-commercial use and may not be used for any purpose other than to identify prospective properties
