
Address
1501 Oakhaven Ln, Wanship, UT
Price
$ 6,500,000
Property Attributes
- MLS#2118454
- TypeSingle Family
- Listing Status Active
- CountySUMMIT
- CityWanship
- AreaCoalville
- NeighborhoodDEER HAVEN AT BRIDGE HOLLOW
- Zip84017
- StyleStories: 2
- Year Built1998
- Taxes$ 43624
- Price$ 6,500,000
- Bedrooms8
- Full Bathrooms6
- Half Bathrooms5
- Sqr Footage18377
- Lot Size21.1 Acres
Data Source:
Wasatch Front Regional MLS (WFRMLS)
Property Description
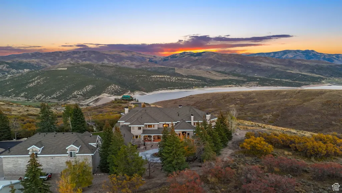
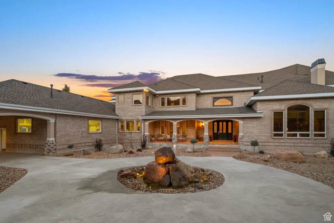
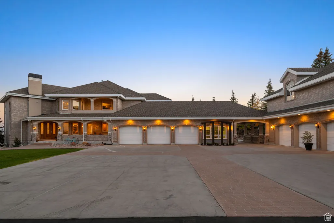
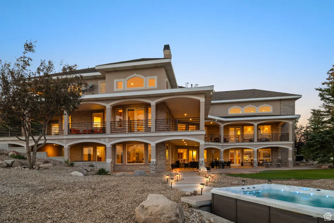
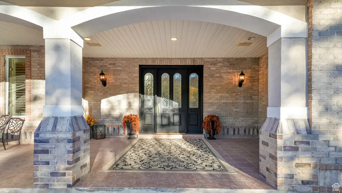
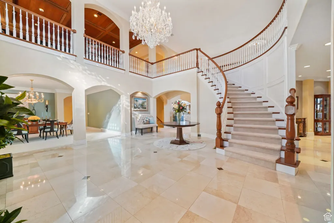
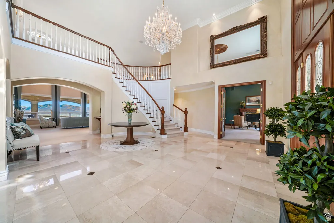
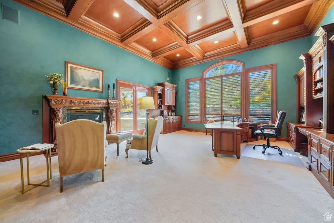
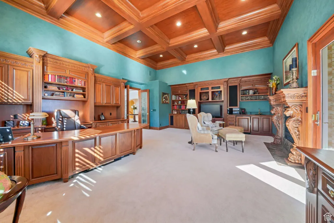
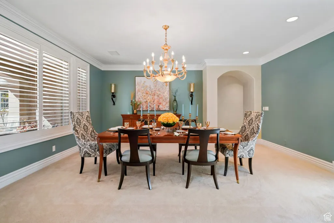
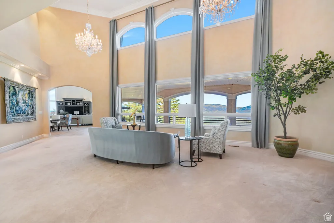
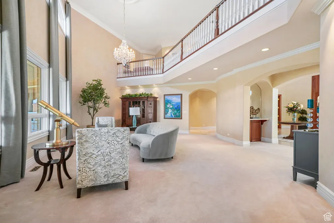
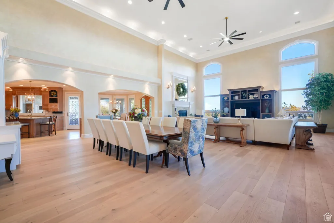
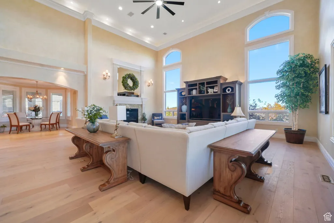
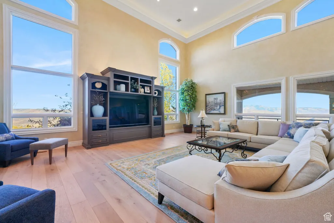
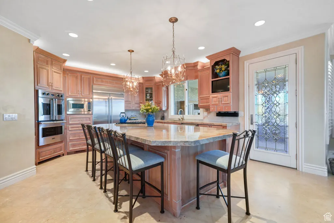
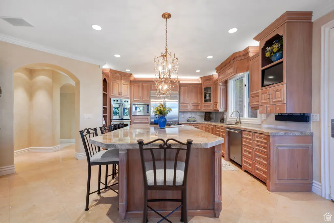
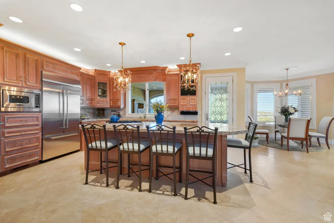
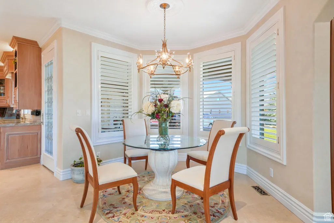
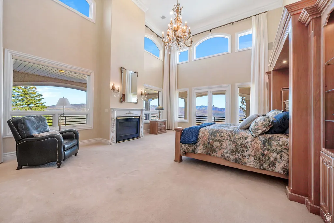
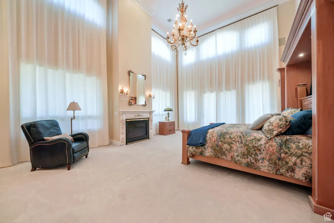
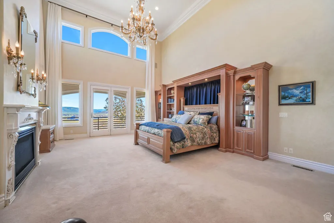
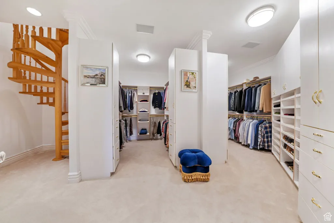
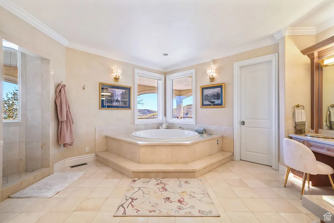
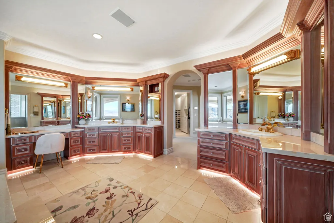
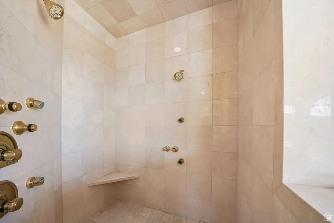
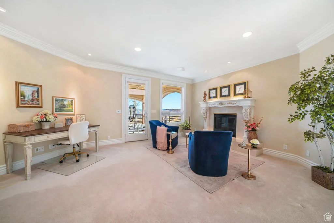
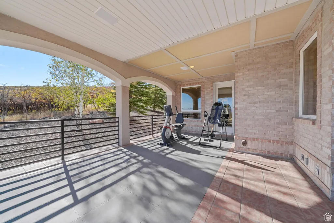
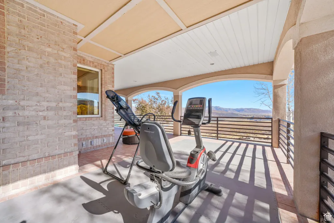
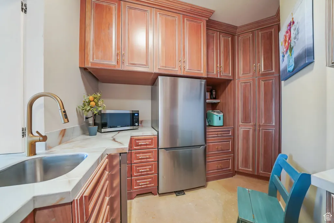
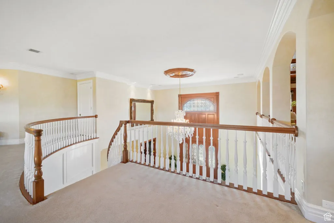
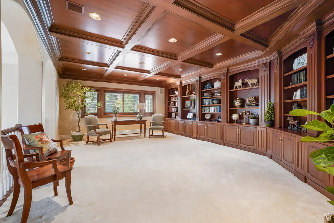
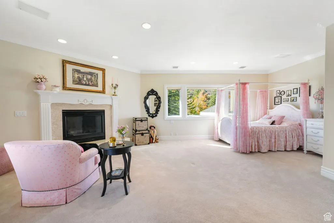
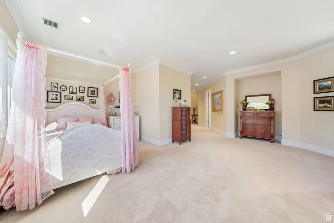
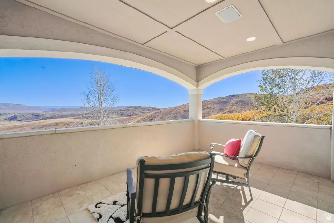
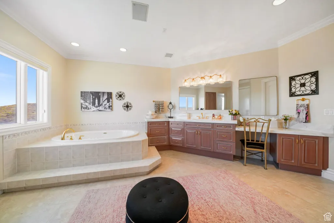
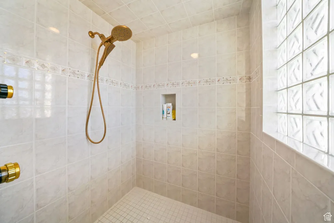
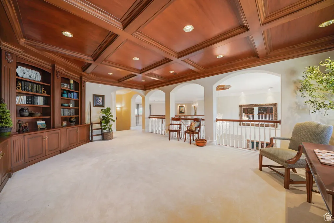
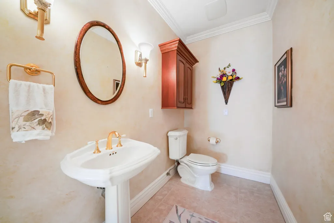
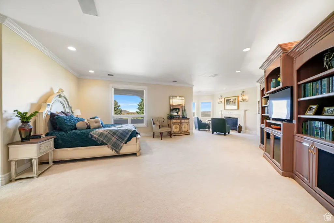
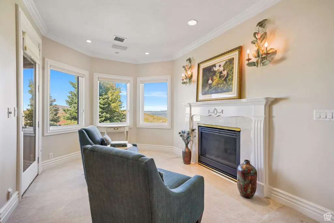
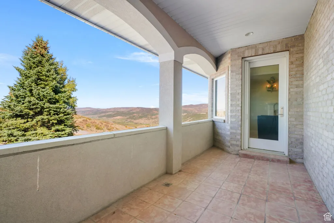
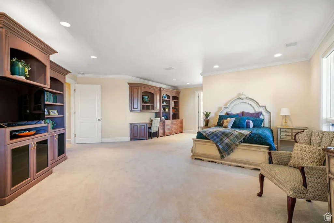
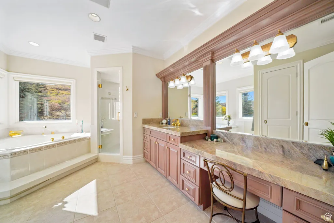
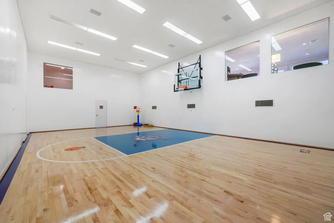
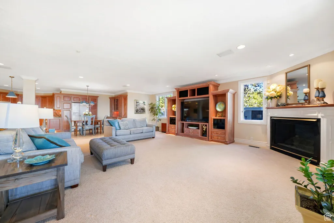
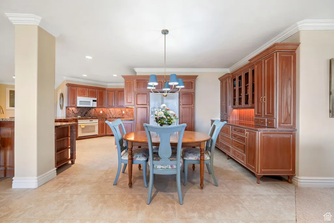
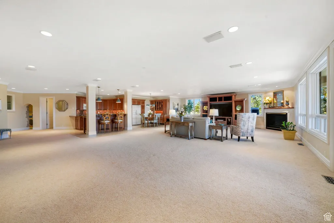
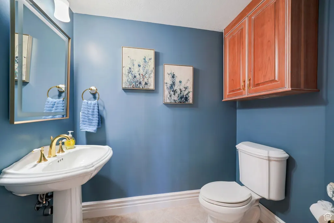
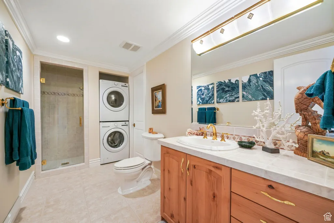
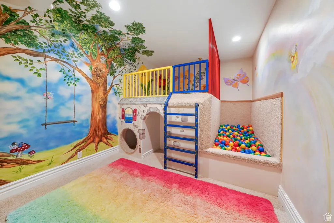
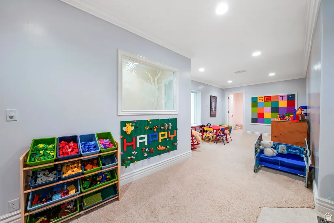
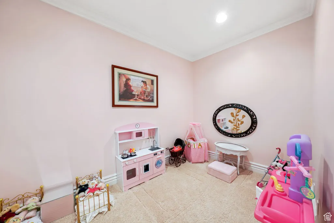
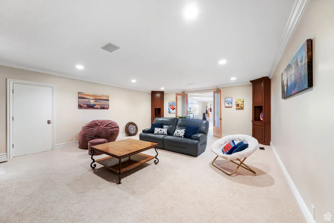
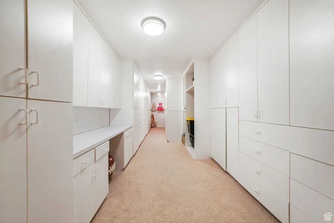
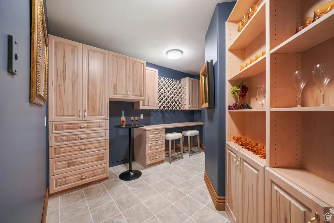
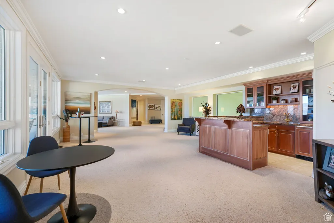
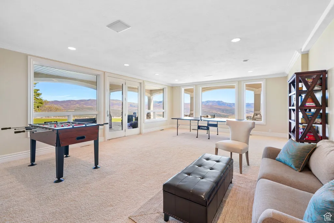
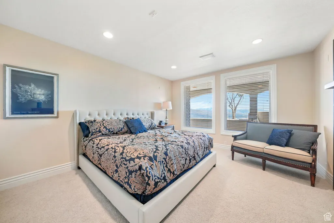
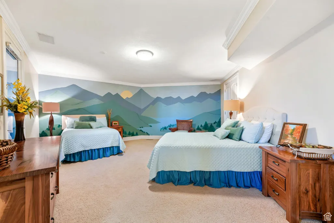
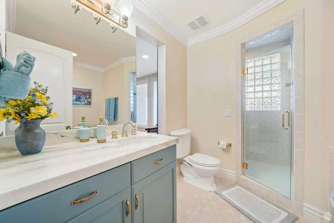
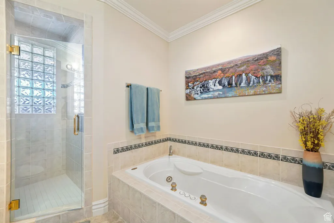
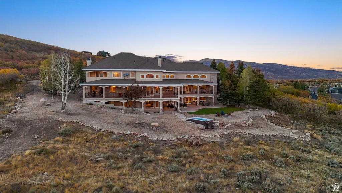
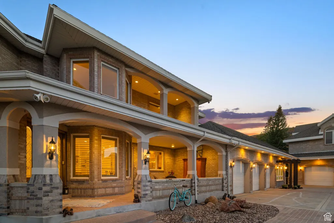
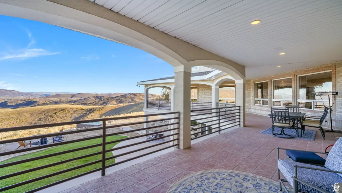
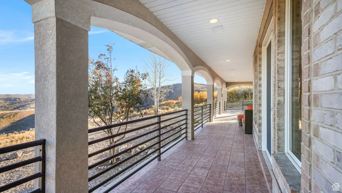
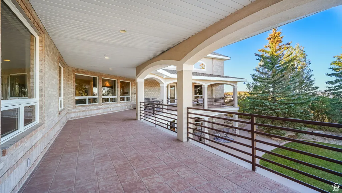
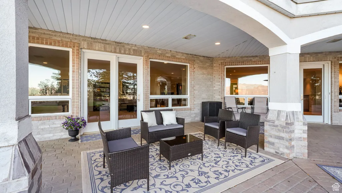
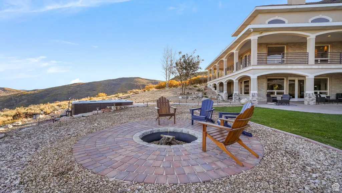
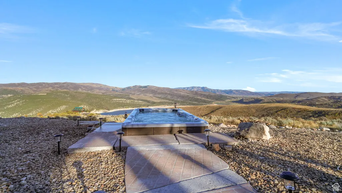
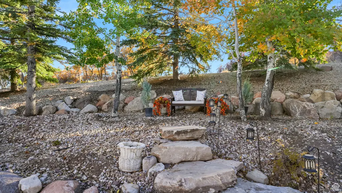
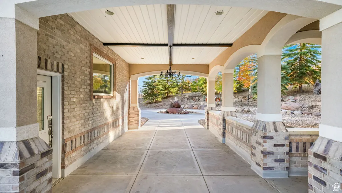
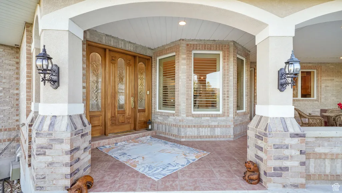
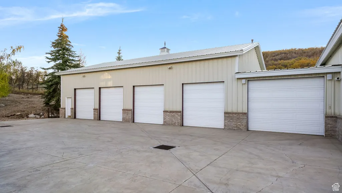
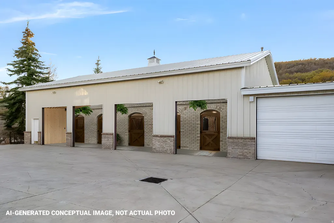
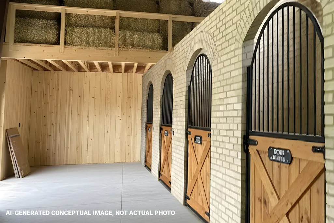
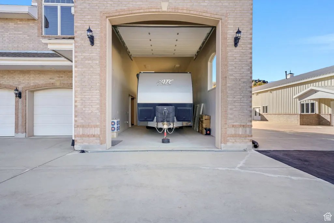
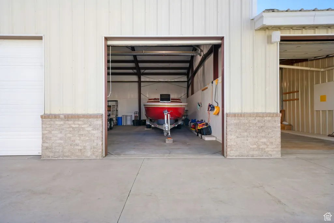
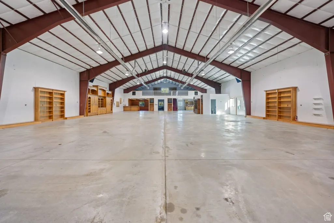
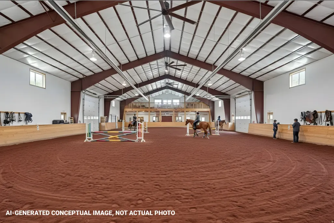
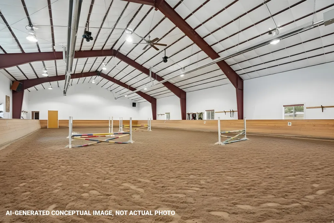
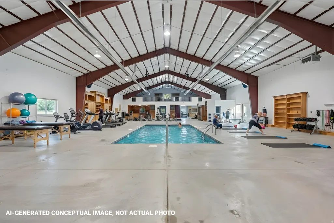
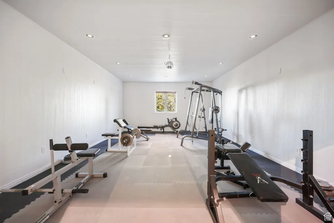
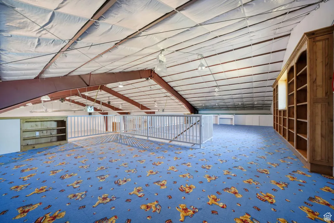
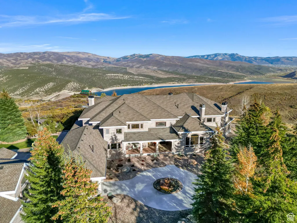
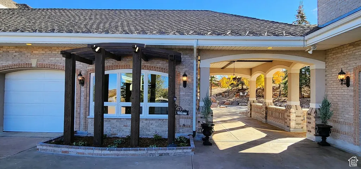
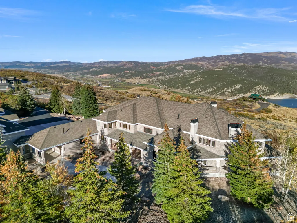
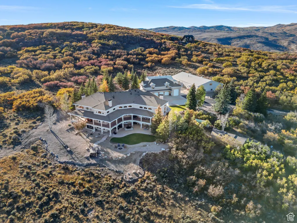
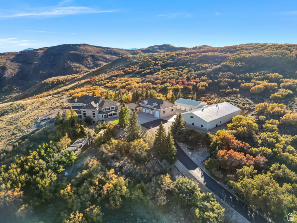
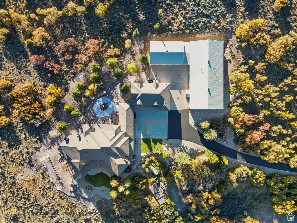
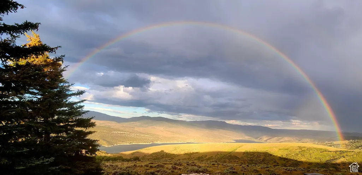
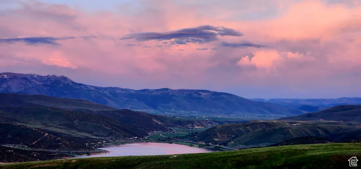
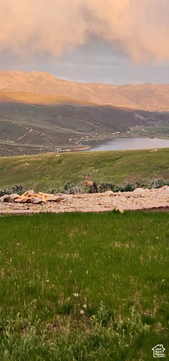
World worries? Not here because real preparedness doesn't mean hiding underground. It means thriving above it all. Perfectly positioned on 21 secluded acres in Utah's Wasatch Mountain region, this updated estate includes a generous guest residence (Casita / ADU / Mother-in-Law Apartment) with its own private entrance and garage, blending architectural craftsmanship, wellness-centered living, and elegance for the discerning buyer seeking space, privacy, and sophistication. Entering the primary residence, a two-story foyer with a grand staircase and crystal chandelier introduces timeless European grandeur. The open-concept main floor features arched two-story windows, vaulted ceilings, crown molding, and elegant fireplaces showcasing breathtaking alpine, mountain, and lake vistas year-round. The primary suite offers a private sanctuary with balcony sunrise views, a coffee bar, and a spa-inspired bathroom with a deep soaking tub and body jet shower. Just steps away is an outdoor Pilates/cycling deck and a jetted swim spa, creating a true mountain wellness retreat. The walkout lower level is an entertainer's dream with a theater, wine cellar, music room, chef's kitchenette and bar, and an indoor basketball/pickleball court. Outdoors, reflect amid mature evergreens, a tranquil water feature, and abundant wildlife, including deer, elk, and various birds. Generous 13 garage bays accommodate RVs, boats, or car collections, offering at least 22 indoor parking spaces. And yes, there's more-a 7,200-square-foot event center perfect for collectible sports cars, large gatherings, concerts, or equestrian activities. Though private and secluded, the estate is just 17 miles from skiing at Canyons Village and approximately an hour from Salt Lake City International Airport. This luxury estate exemplifies resort-style living surrounded by nature-the perfect blend of privacy, craftsmanship, and wellness in one extraordinary mountain retreat for those who prefer trees over traffic.
| Elementary School | Middle School | High School |
|---|---|---|
| North Summit Elementary School | North Summit Middle School | North Summit High School |
| Price History | |
|---|---|
| 10/20/2025 | Listed $8,000,000 |
| 3/18/2026 | 7$7,500,000 |
| 5/6/2026 | 4$7,200,000 |
| 6/26/2026 | 3$7,000,000 |
| 7/15/2026 | 8$6,500,000 |
General Features
| Living Area | 18377.0 |
|---|---|
| Sewer | Sewer: Connected,Sewer: Public,Septic Tank |
| Heating | Forced Air,Propane |
| Cooling | Central Air |
| Utilities | Natural Gas Connected,Electricity Connected,Sewer Connected,Sewer: Public,Sewer: Septic Tank,Water Connected |
| Roof | Asphalt,Composition |
| Appliances | Ceiling Fan,Dryer,Microwave,Range Hood,Refrigerator,Washer,Water Softener Owned |
| Zoning | Single-Family |
| HOA Fee | 685.0 |
| Garage Spaces | 21.0 |
| Association Fee Includes | Maintenance Grounds,Trash |
| Patio/Porch Features | Covered,Porch: Open,Patio: Open |
| Architectural Style | Stories: 2 |
| Security Features | Fire Alarm,Security System |
| Construction Materials | Asphalt,Brick,Stucco |
| Year Built | 1998 |
| View | Lake,Mountain(s),Valley |
| Stories Count | 4 |
| Topography | Cul-de-Sac,Fenced: Part,Road: Paved,Secluded Yard,Sidewalks,Sprinkler: Auto-Part,Terrain: Grad Slope,Terrain: Mountain,View: Lake,View: Mountain,View: Valley,Drip Irrigation: Auto-Part |
| Property Subtype | Single Family Residence |
| Current Use | Single Family |
| Accessibility | Single Level Living |
| Assoc Fee Paid Per | Quarterly |
| County | Summit |
| New Construction | No |
| Property Type | Residential |
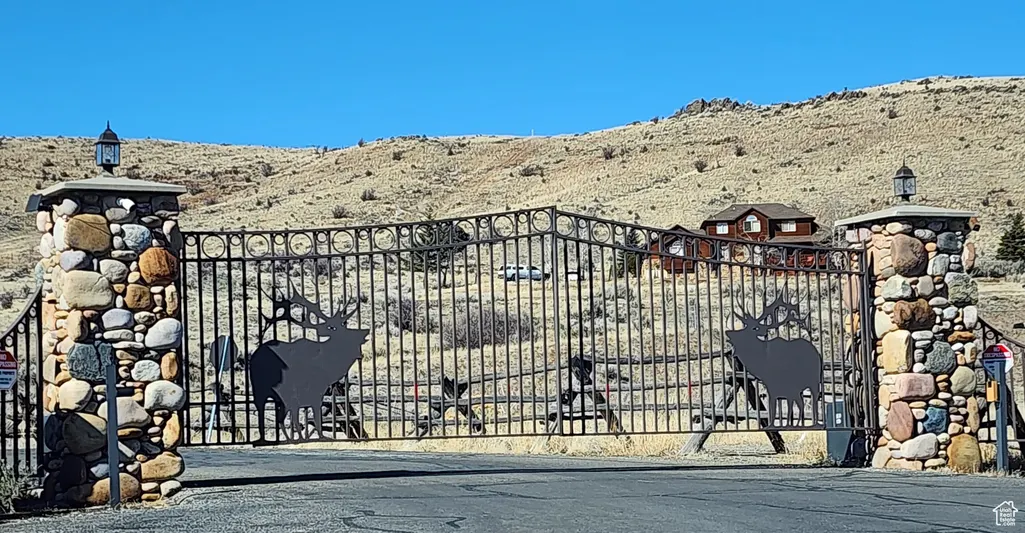
| Association Amenities | Gated,Hiking Trails,Maintenance,Pets Permitted,Snow Removal,Trash |
| HOA | Yes |
| Attached Garage | Yes |
| Subdivision Name | DEER HAVEN AT BRIDGE HOLLOW |
| Facing Direction | East |
| Garage Y/N | Yes |
| Other Structures | Workshop |
| Total Rooms | 49 |
| Full Baths | 5 |
| Status | Active |
| High School | North Summit |
| City | Wanship |
| Association Name | bridgehollowhoa.com |
| Senior Community Y/N | No |
| High School District | North Summit |
| Zoning Description | RES |
| MLS Area | Coalville; Wanship; Upton; Pine |
| Lot Size Units | Acres |
| Lot Size Square Feet | 919116.0 |
| Carport Y/N | No |
| Listing Terms | Cash,Conventional |
| Elementary School | North Summit |
| Property Attached Y/N | No |
| Tax Annual Amount | 43624.0 |
| Home Warranty Y/N | No |
| Middle/Junior High School | North Summit |
| Property Condition | Blt./Standing |
| Lease Considered Y/N | No |
| Virtual Tour | https://kelsick-photography.aryeo.com/sites/rxzmzjb/unbranded |
| Living Area Units | Square Feet |
| Standard Status | Active |
| Middle/Junior School District | North Summit |
| Elementary School District | North Summit |
| PostalCity | Wanship |
| ADU | Yes |
Interior Features
| Interior Amenities | Accessory Apt,Alarm: Fire,Alarm: Security,Bar: Dry,Bar: Wet,Basement Apartment,Bath: Primary,Bath: Sep. Tub/Shower,Closet: Walk-In,Den/Office,Disposal,Floor Drains,French Doors,Great Room,Intercom,Je |
|---|---|
| Basement | Daylight,Entrance,Full,Walk-Out Access |
| Flooring | Carpet,Hardwood,Marble,Tile,Travertine |
| Total Fireplaces | 8 |
| Fireplace Features | Insert |
| Air Conditioning Y/N | Yes |
| Heating Y/N | Yes |
| Window Features | Blinds,Drapes,Plantation Shutters |
| Fireplace Y/N | Yes |
| Above Grade Finished Area | 11555.0 |
| Half Baths | 5 |
| 3/4 Baths | 1 |
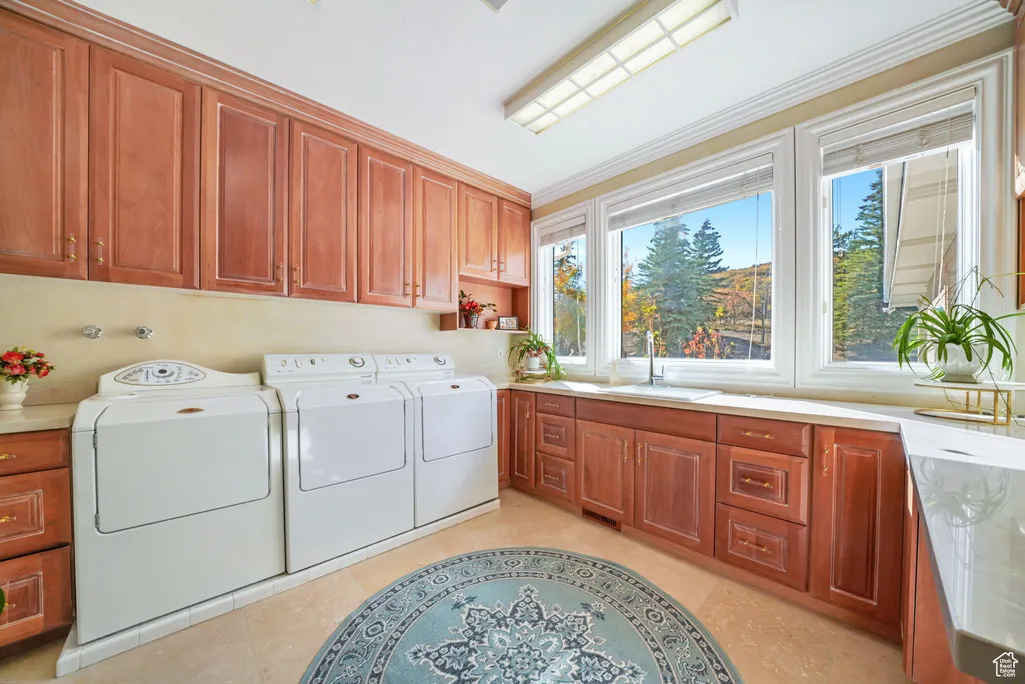
| Laundry Features | Electric Dryer Hookup,Gas Dryer Hookup |
| Total Bedrooms | 8 |
| Main Level Bedrooms | 2 |
| Total Baths | 11 |
| 1/2 Baths | 5 |
| Basement Finished | 100 |
Exterior Features
| Exterior Amenities | Balcony,Basement Entrance,Double Pane Windows,Entry (Foyer),Horse Property,Out Buildings,Lighting,Patio: Covered,Porch: Open,Secured Building,Secured Parking,Sliding Glass Doors,Walkout,Patio: Open |
|---|---|
| Vegetation | Landscaping: Part,Mature Trees,Scrub Oak,Waterfall |
| Parking Features | Covered,Parking: Uncovered,Secured,Rv Parking |
| Lot Features | Cul-De-Sac,Fenced: Part,Road: Paved,Secluded,Sidewalks,Sprinkler: Auto-Part,Terrain: Grad Slope,Terrain: Mountain,View: Lake,View: Mountain,View: Valley,Drip Irrigation: Auto-Part |
| Water Source | Culinary |
| Total Parking | 21.0 |
| Inclusions | Alarm System,Basketball Standard,Ceiling Fan,Dog Run,Dryer,Fireplace Insert,Hot Tub,Humidifier,Microwave,Range,Range Hood,Refrigerator,Storage Shed(s),Washer,Water Softener: Own,Window Coverings,Work |
| Lot Size Area | 21.1 |
| Spa | Yes |
| Building Area Total | 18377.0 |
| Lot Dimensions | 0.0x0.0x0.0 |
| Lot Size Acres | 21.1 |
| Frontage Length | 0.0 |
| Private Pool | No |
| Waterfront Y/N | No |
| Covered Spaces | 21.0 |
| Door Features | French Doors |
| RV Parking Dimensions | 48.00 |
| Other Equipment | Alarm System,Basketball Standard,Dog Run,Fireplace Insert,Hot Tub,Humidifier,Storage Shed(s),Window Coverings,Workbench |
| Horse Y/N | Yes |
Amenities
- Foreclosure
- Views
- Short Sale
- New Construction
- Adult 55+
- Lease To Own
- No HOA Fees
- Furnished
- Primary On Main
- Air Conditioning
- Seller Finance
- Green
- Fixer Upper
- Horse
- Golf
- Fireplace
- Deck
- Garage
- Basement
- Pool
Property vs Single Family Average in 84017
Price
Taxes
Year Built
Visits
 Wasatch Front Regional MLS - Salt Lake Board of REALTORS® All information deemed reliable but not guaranteed. All properties are subject to prior sale, change or withdrawal. Neither listing broker(s) or information provider(s) shall be responsible for any typographical errors, misinformation, misprints and shall be held totally harmless. Listing(s) information is provided for consumer's personal, non-commercial use and may not be used for any purpose other than to identify prospective properties
