
Address
259 S Twin River Loop, Alpine, UT
Price
$ 2,150,000
Property Attributes
- MLS#2118246
- TypeSingle Family
- Listing Status Active
- CountyUTAH
- CityAlpine
- AreaAlpine
- NeighborhoodTWIN RIVERS ESTATES
- Zip84004
- StyleStories: 2
- Year Built2003
- Taxes$ 8214
- Price$ 2,150,000
- Bedrooms7
- Full Bathrooms5
- Half Bathrooms1
- Sqr Footage9119
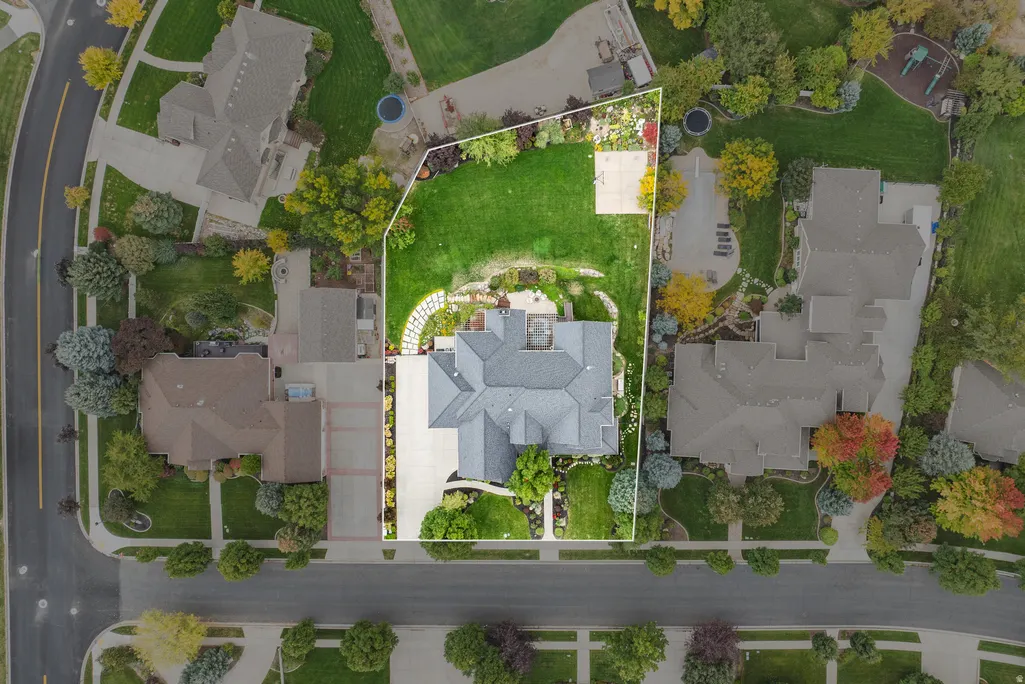
- Lot Size0.56 Acres
Data Source:
Wasatch Front Regional MLS (WFRMLS)
Property Description
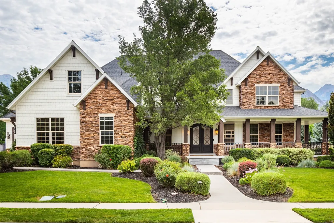
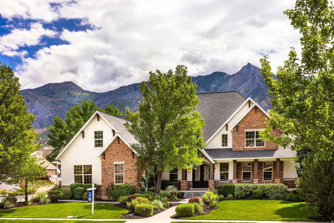
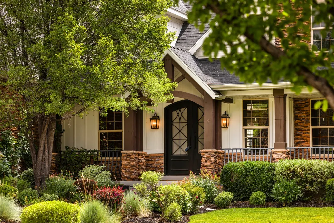
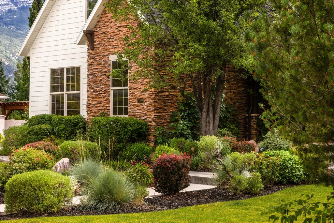
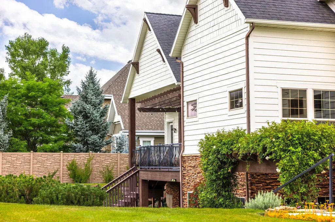
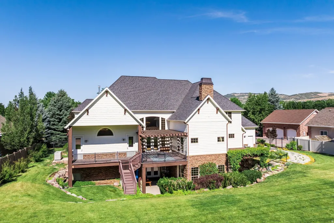
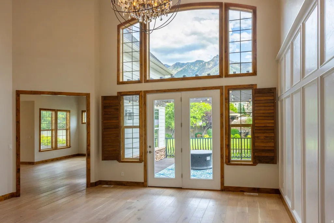
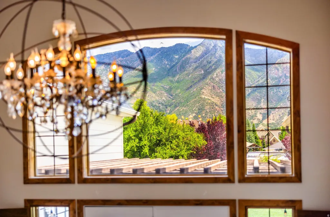
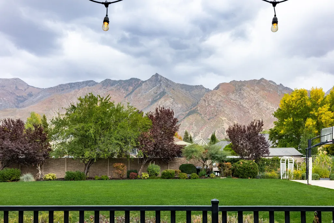
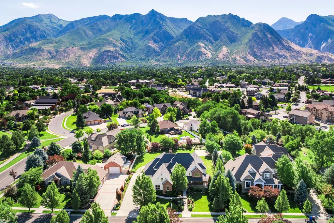
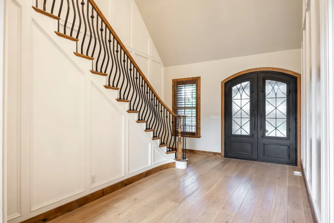
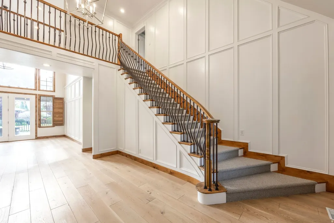
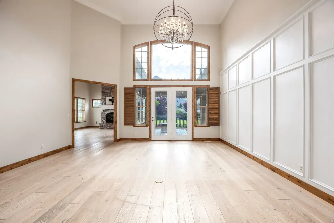
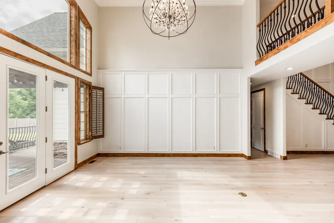
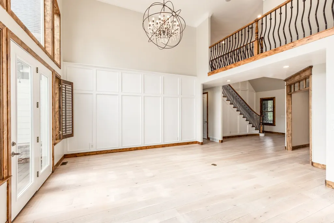
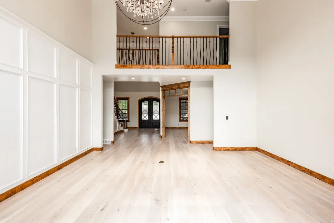
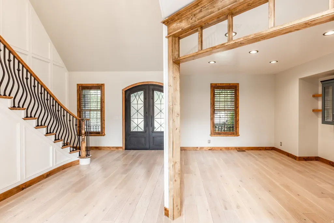
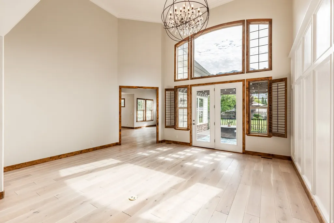
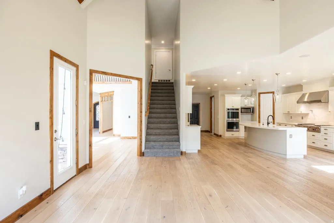
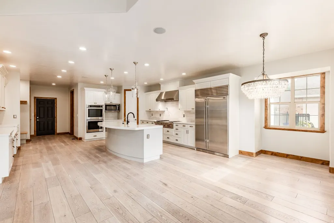
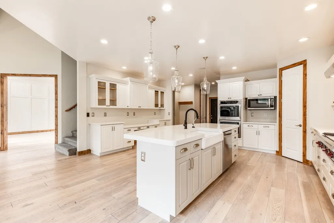
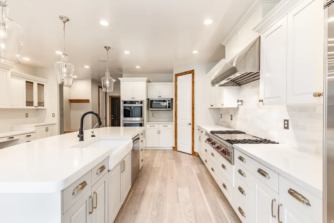
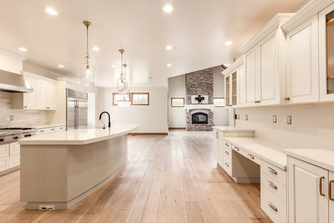
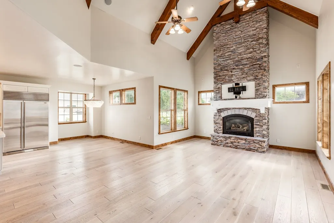
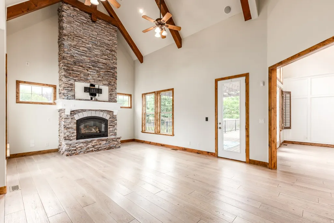
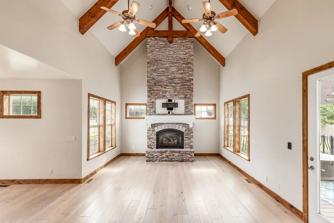
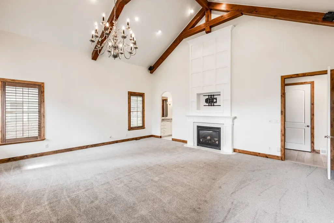
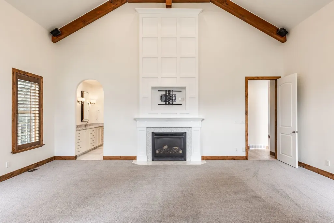
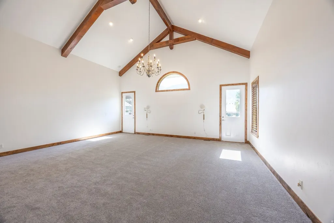
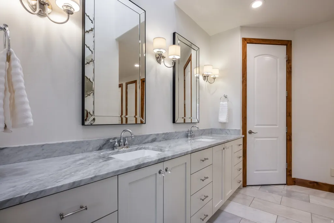
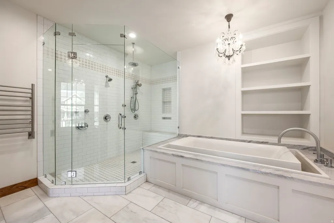
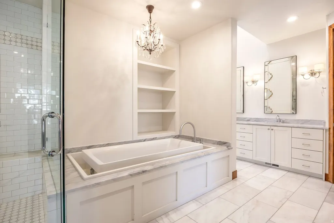
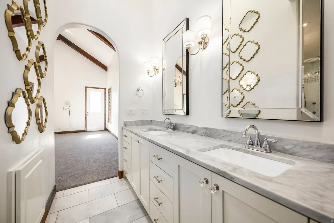
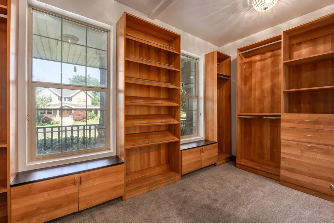
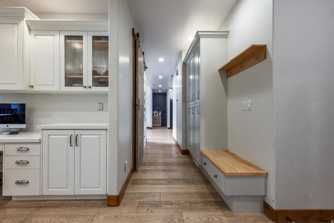
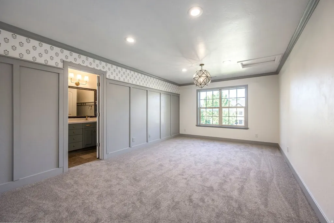
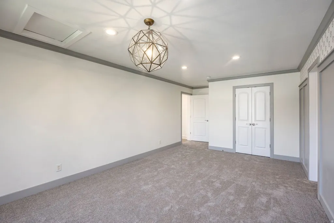
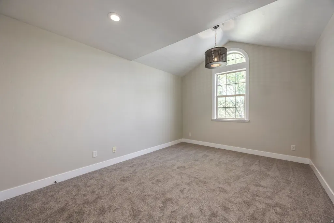
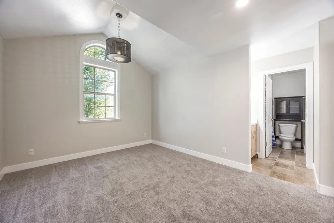
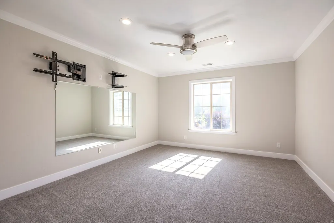
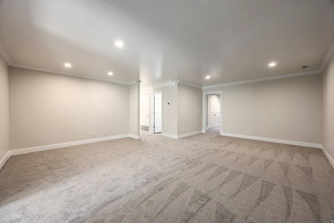
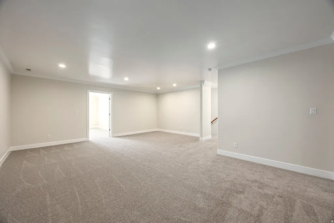
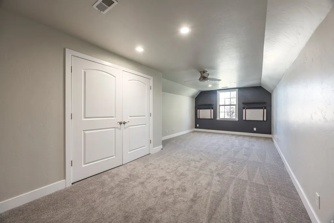
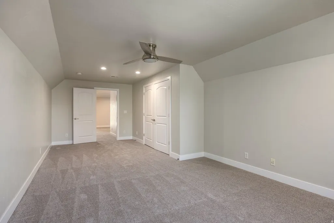
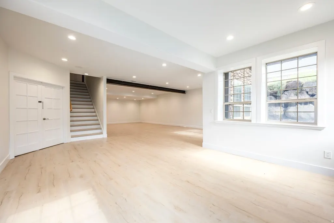
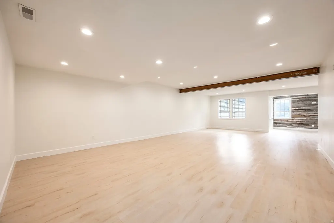
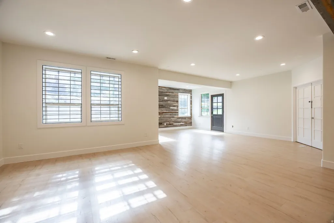
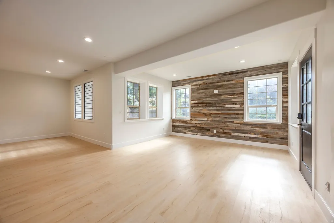
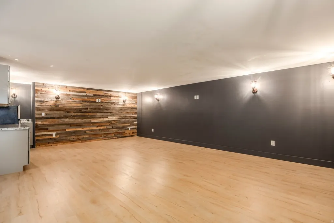
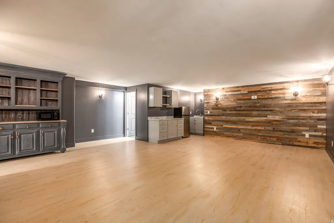
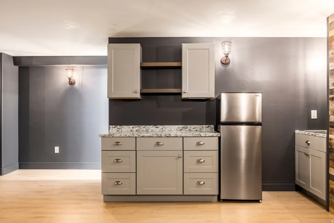
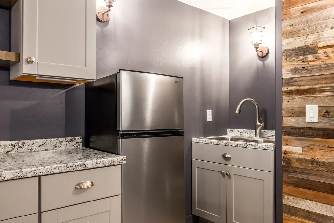
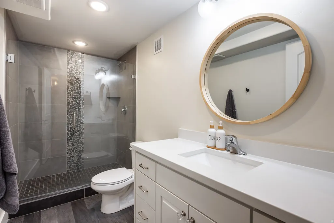
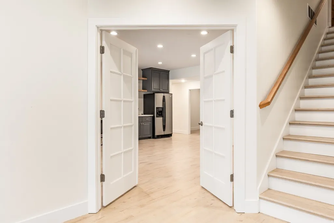
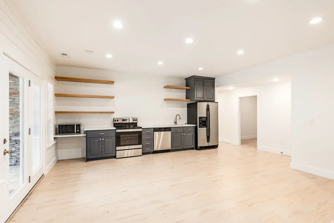
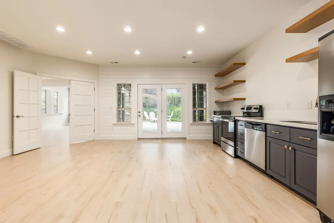
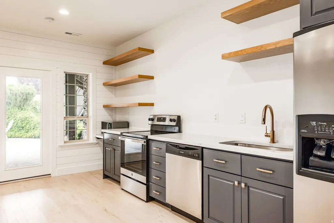
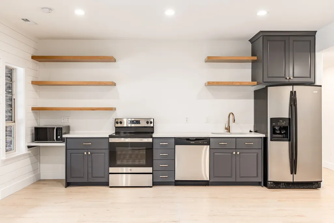
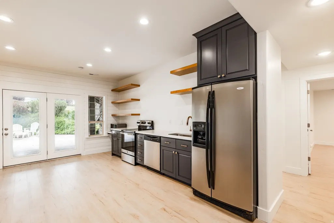
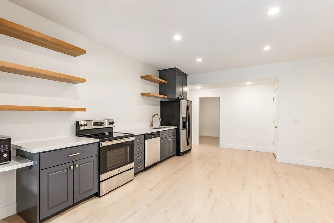
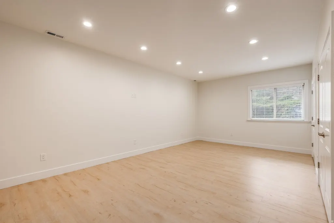
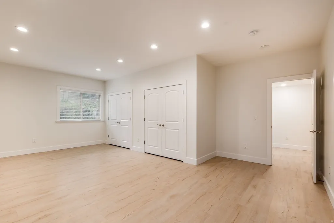
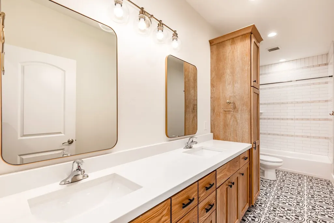
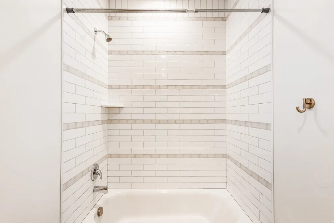
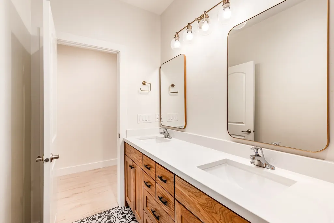
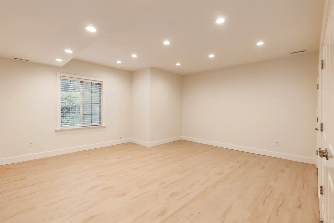
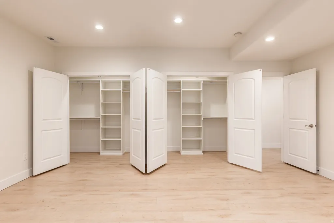
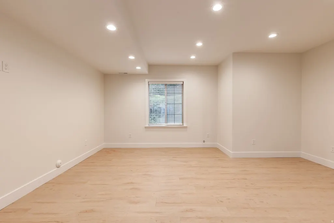
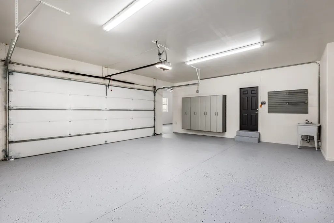
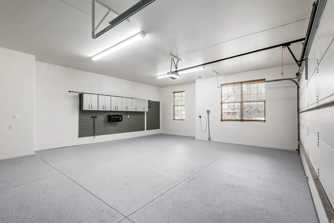
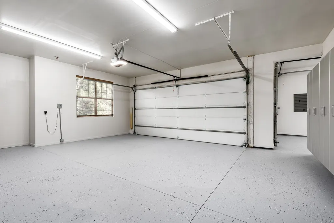
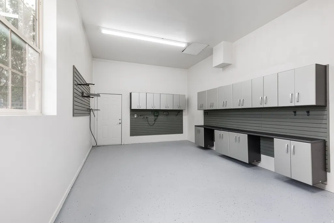
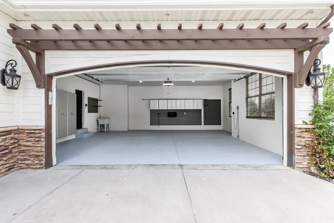
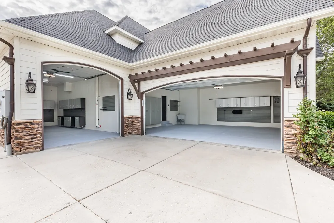
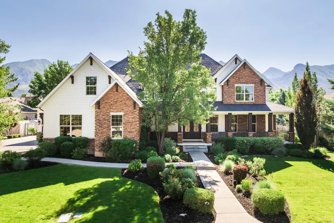
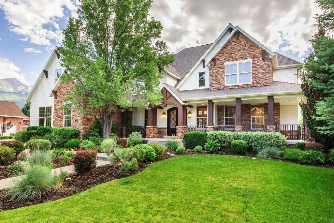
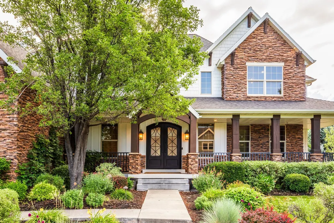
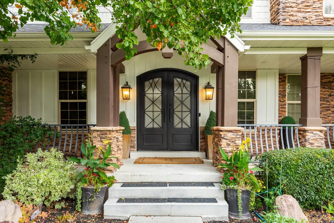
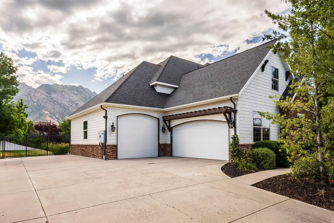
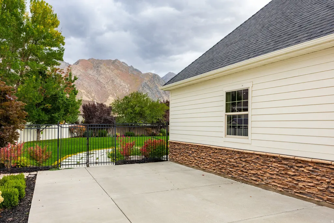
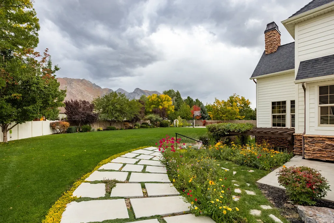
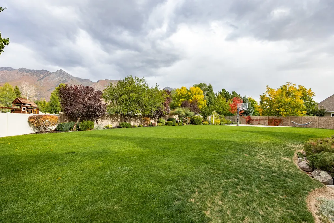
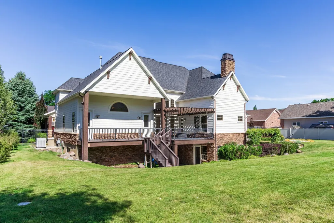
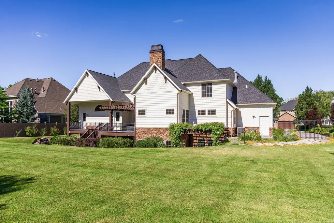
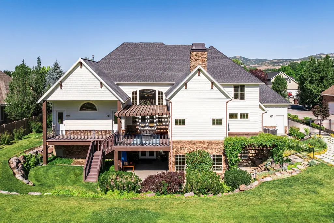
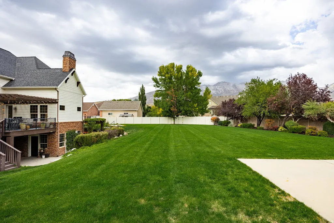
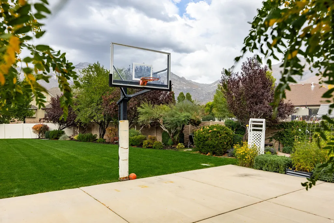
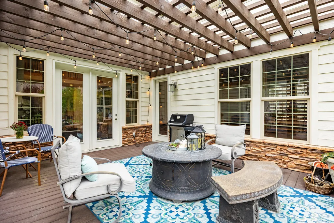
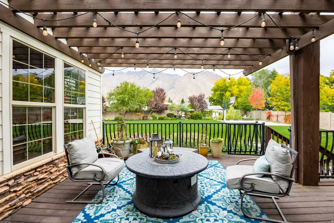
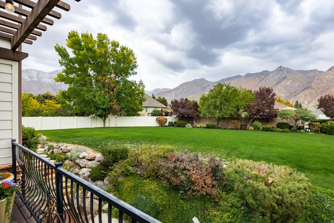
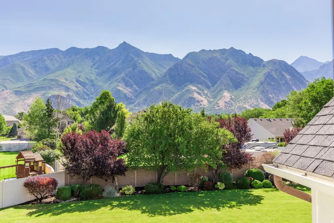
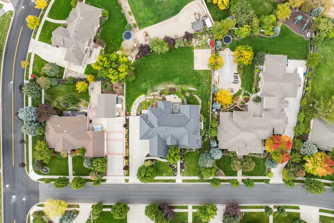
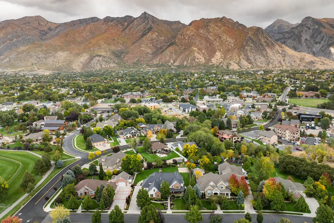
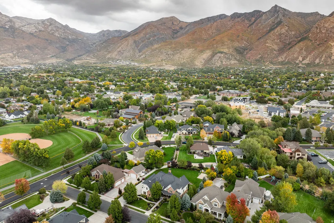
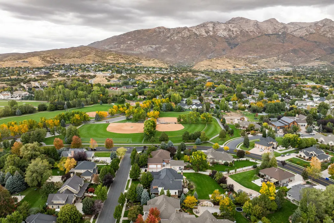
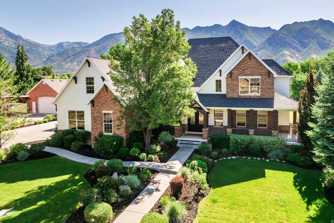
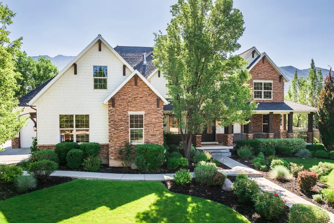
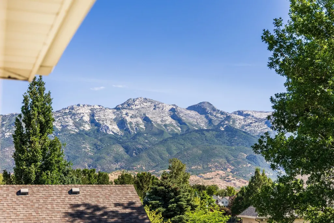
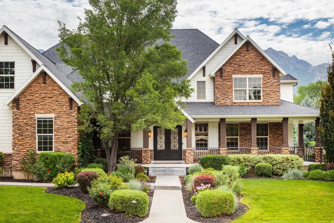
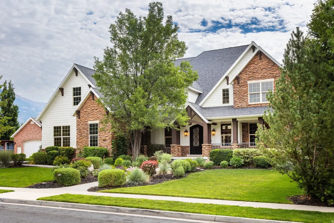
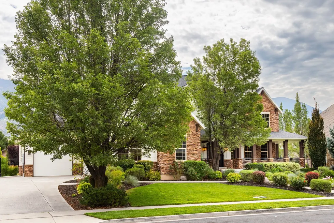
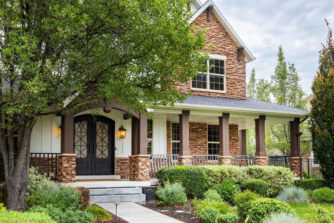
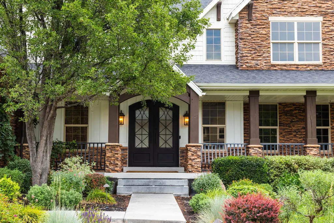
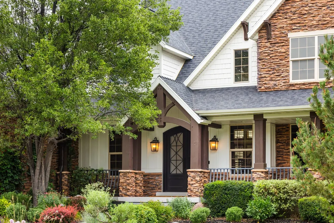
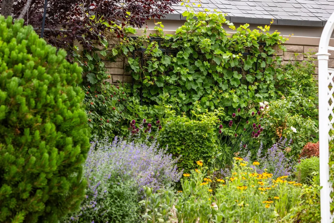
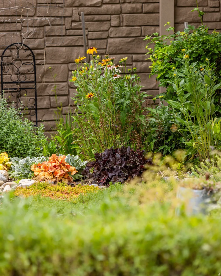
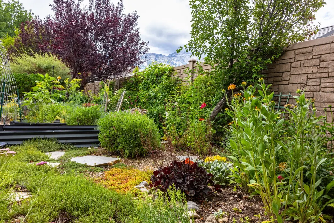
Thoughtfully updated throughout, the home features brand-new carpet, fresh interior paint, newly resurfaced hardwood floors, and a freshly painted garage, making it truly move-in ready. With over 9,000 square feet and extensive recent updates, this home offers one of the best opportunities in Alpine! Just steps away from parks and schools, this exquisite Alpine estate blends timeless craftsmanship with modern sophistication. Set against a backdrop of stunning mountain views, this home captivates with its stone and shake exterior, mature trees, and pristine landscaping. Inside, soaring ceilings, expansive windows, and warm finishes fill the home with light and character. The spacious white kitchen features an oversized Wolf gas stovetop, double ovens, quartz countertops and generous workspace-perfect for everyday living and entertaining. A large main-floor office provides the ideal work-from-home setup. The main-floor primary suite is a true retreat with a cozy fireplace, jetted tub, modern shower with multiple shower heads, heated towel rack, and a large walk-in closet. Upstairs offers a family room and four spacious bedrooms, each with beautiful mountain views. The walkout basement includes a large family/game room, plus a gorgeous 2-bedroom apartment (ADU), providing a great opportunity for rental income or multi-generational living. A separate flex space with a kitchenette and bathroom is perfect for a home theater, studio, or playroom. Additional highlights include a 4-car garage, abundant storage, generator, and radon mitigation system. The fully fenced, flat backyard offers stunning views, a lovely garden, and inviting deck-ideal for gatherings and peaceful evenings. This exceptional Alpine home truly has it all! Call today for a private showing!
| Elementary School | Middle School | High School |
|---|---|---|
| Westfield Elementary School | Timberline Middle School | Lone Peak High School |
| Price History | |
|---|---|
| 10/17/2025 | Listed $2,375,000 |
| 11/5/2025 | 4$2,295,000 |
| 11/19/2025 | 3$2,245,000 |
| 1/16/2026 | 3$2,195,000 |
| 3/5/2026 | 5$2,095,000 |
General Features
| Living Area | 9119.0 |
|---|---|
| Sewer | Sewer: Connected,Sewer: Public |
| Heating | Forced Air,Gas: Central |
| Cooling | Central Air |
| Utilities | Natural Gas Connected,Electricity Connected,Sewer Connected,Sewer: Public,Water Connected |
| Roof | Asphalt |
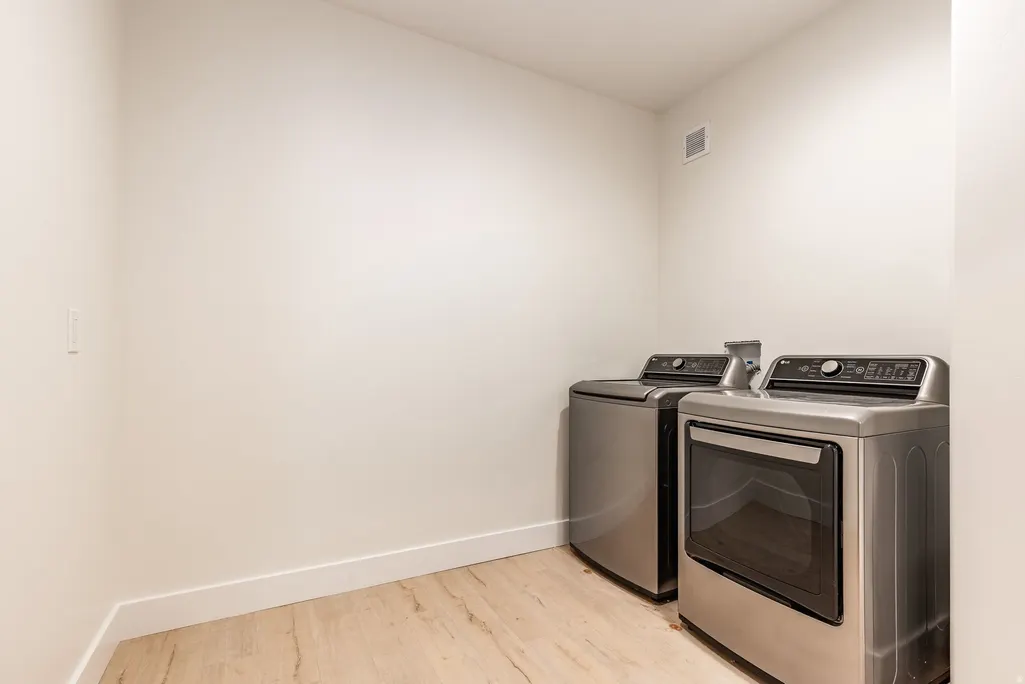
| Appliances | Ceiling Fan,Dryer,Range Hood,Refrigerator,Washer,Water Softener Owned |
| Zoning | Single-Family |
| Garage Spaces | 4.0 |
| Patio/Porch Features | Covered,Porch: Open |
| Architectural Style | Stories: 2 |
| Construction Materials | Composition,Stone,Cement Siding |
| Exclusions | Freezer |
| Year Built | 2003 |
| View | Mountain(s) |
| Stories Count | 3 |
| Topography | Curb & Gutter,Fenced: Full,Road: Paved,Sidewalks,Sprinkler: Auto-Full,Terrain,Flat,View: Mountain,Drip Irrigation: Auto-Full |
| Property Subtype | Single Family Residence |
| Current Use | Single Family |
| County | Utah |
| New Construction | No |
| Property Type | Residential |
| HOA | No |
| Attached Garage | Yes |
| Subdivision Name | TWIN RIVERS ESTATES |
| Facing Direction | West |
| Garage Y/N | Yes |
| Total Rooms | 28 |
| Full Baths | 4 |
| Status | Active |
| High School | Lone Peak |
| City | Alpine |
| Senior Community Y/N | No |
| High School District | Alpine |
| MLS Area | Alpine |
| Lot Size Units | Acres |
| Lot Size Square Feet | 24393.6 |
| Carport Y/N | No |
| Listing Terms | Cash,Conventional |
| Elementary School | Westfield |
| Property Attached Y/N | No |
| Tax Annual Amount | 8214.0 |
| Home Warranty Y/N | No |
| Middle/Junior High School | Timberline |
| Property Condition | Blt./Standing |
| Lease Considered Y/N | No |
| Virtual Tour | https://u.listvt.com/mls/216285456 |
| Living Area Units | Square Feet |
| Standard Status | Active |
| Middle/Junior School District | Alpine |
| Elementary School District | Alpine |
| Virtual Tour | https://visualize.summitsothebysrealty.com/259twinriverloop |
| PostalCity | Alpine |
| ADU | Yes |
Interior Features
| Interior Amenities | Basement Apartment,Bath: Primary,Bath: Sep. Tub/Shower,Closet: Walk-In,Den/Office,Disposal,French Doors,Gas Log,Great Room,Jetted Tub,Kitchen: Second,Kitchen: Updated,Oven: Double,Oven: Wall,Range: G |
|---|---|
| Basement | Daylight,Full,Walk-Out Access |
| Flooring | Carpet,Hardwood,Marble,Tile |
| Total Fireplaces | 3 |
| Air Conditioning Y/N | Yes |
| Heating Y/N | Yes |
| Window Features | Blinds,Drapes,Plantation Shutters |
| Fireplace Y/N | Yes |
| Above Grade Finished Area | 4943.0 |
| Half Baths | 1 |
| 3/4 Baths | 1 |
| Laundry Features | Gas Dryer Hookup |
| Total Bedrooms | 7 |
| Main Level Bedrooms | 1 |
| Total Baths | 6 |
| 1/2 Baths | 1 |
| Basement Finished | 100 |
Exterior Features
| Exterior Amenities | Basement Entrance,Deck; Covered,Double Pane Windows,Entry (Foyer),Patio: Covered,Porch: Open,Walkout |
|---|---|
| Vegetation | Landscaping: Full,Mature Trees,Vegetable Garden |
| Parking Features | Rv Parking |
| Lot Features | Curb & Gutter,Fenced: Full,Road: Paved,Sidewalks,Sprinkler: Auto-Full,View: Mountain,Drip Irrigation: Auto-Full |
| Water Source | Culinary,Irrigation |
| Total Parking | 4.0 |
| Inclusions | Basketball Standard,Ceiling Fan,Dryer,Range,Range Hood,Refrigerator,Washer,Water Softener: Own,Window Coverings,Workbench |
| Lot Size Area | 0.56 |
| Spa | No |
| Building Area Total | 9119.0 |
| Lot Dimensions | 0.0x0.0x0.0 |
| Lot Size Acres | 0.56 |
| Frontage Length | 0.0 |
| Private Pool | No |
| Waterfront Y/N | No |
| Covered Spaces | 4.0 |
| Door Features | French Doors |
| RV Parking Dimensions | 0.00 |
| Other Equipment | Basketball Standard,Window Coverings,Workbench |
| Horse Y/N | No |
Amenities
- Foreclosure
- Views
- Short Sale
- New Construction
- Adult 55+
- Lease To Own
- No HOA Fees
- Furnished
- Primary On Main
- Air Conditioning
- Seller Finance
- Green
- Fixer Upper
- Horse
- Golf
- Fireplace
- Deck
- Garage
- Basement
- Pool
Property vs Single Family Average in 84004
Price
Taxes
Year Built
Visits
 Wasatch Front Regional MLS - Salt Lake Board of REALTORS® All information deemed reliable but not guaranteed. All properties are subject to prior sale, change or withdrawal. Neither listing broker(s) or information provider(s) shall be responsible for any typographical errors, misinformation, misprints and shall be held totally harmless. Listing(s) information is provided for consumer's personal, non-commercial use and may not be used for any purpose other than to identify prospective properties
