
Address
2277 E Broken Branch Dr # 28, Boulder, UT
Price
$ 2,100,000
Property Attributes
- MLS#2117316
- TypeSingle Family
- Listing Status Active
- CountyGARFIELD
- CityBoulder
- AreaBoulder
- NeighborhoodBLACK BOULDER MESA
- Zip84716
- StyleRambler/Ranch
- Year Built2012
- Taxes$ 7372
- Price$ 2,100,000
- Bedrooms1
- Full Bathrooms1
- Half Bathrooms1
- Sqr Footage1480
- Lot Size10 Acres
Data Source:
Wasatch Front Regional MLS (WFRMLS)
Property Description
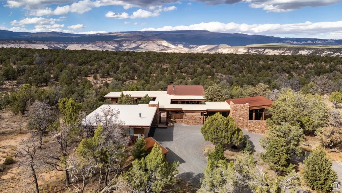
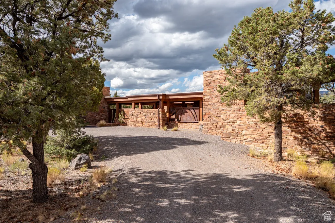
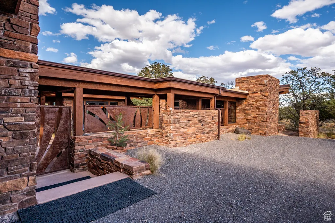
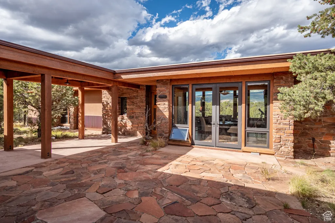
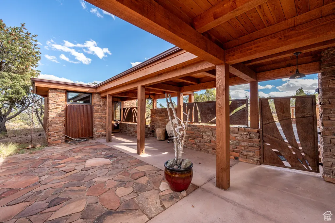
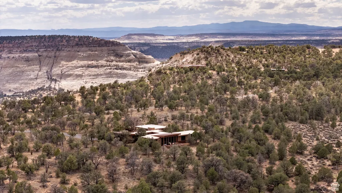
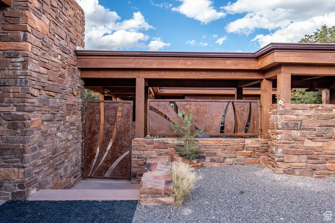
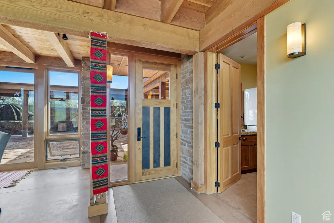
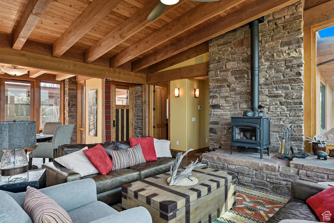
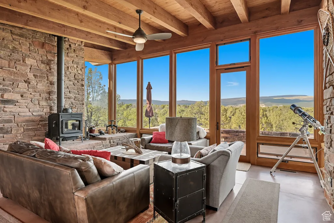
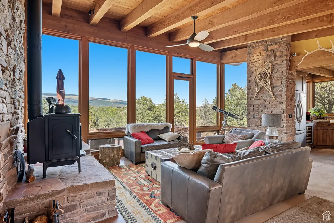
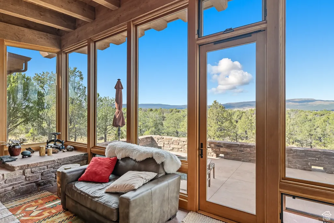
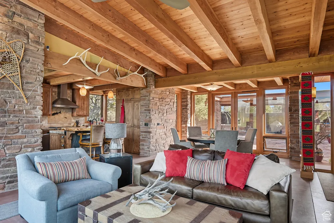
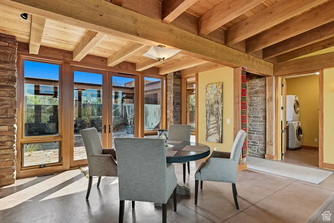
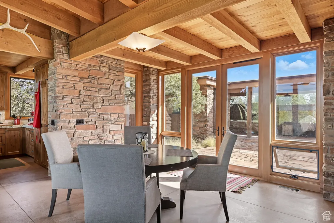
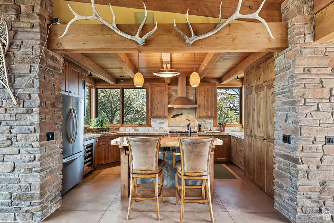
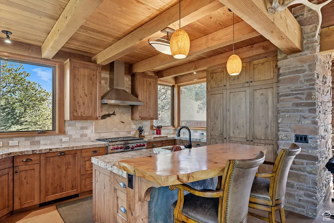

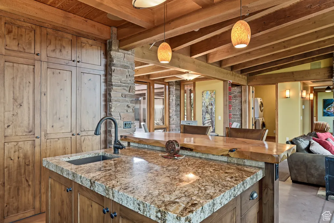
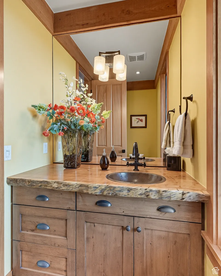
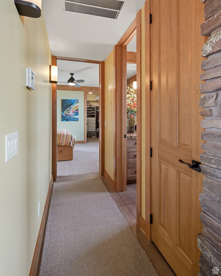
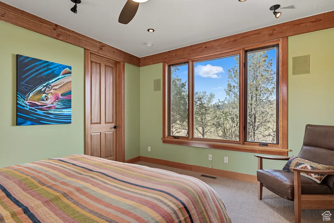
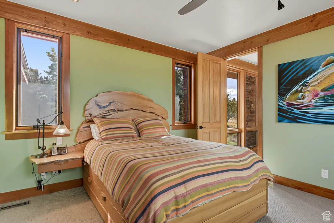
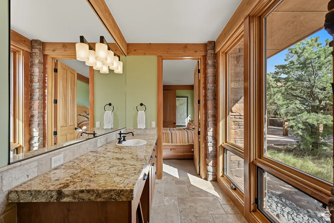
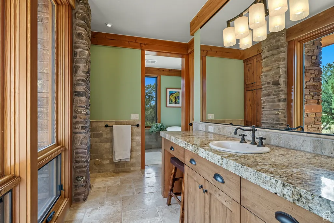
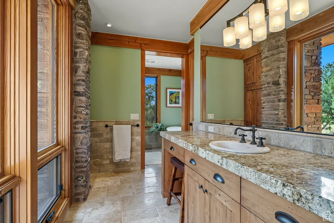
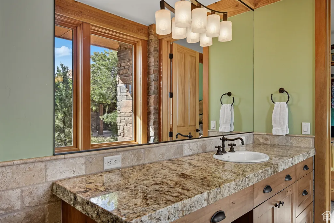
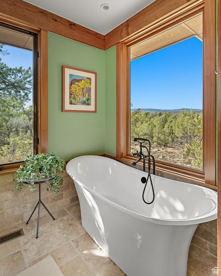
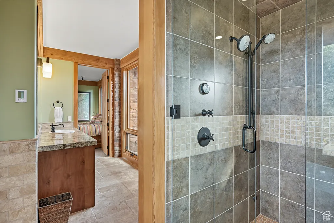
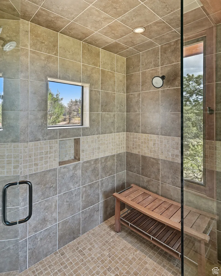
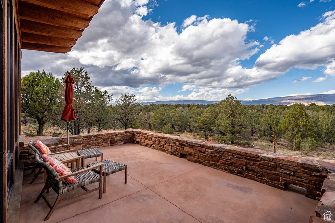
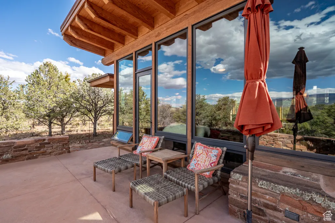
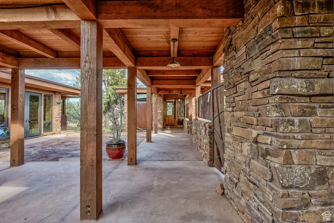
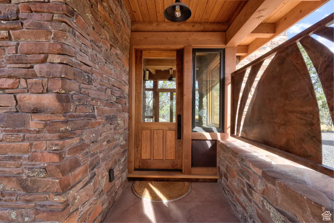
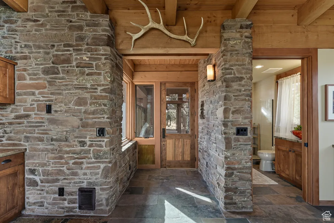
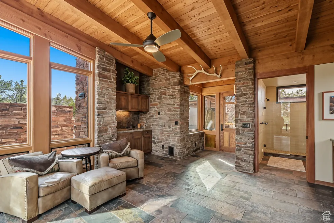
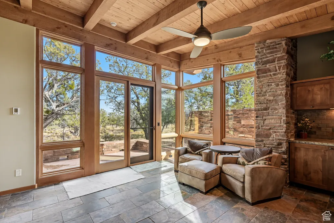
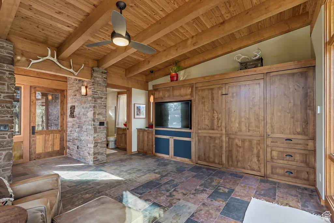
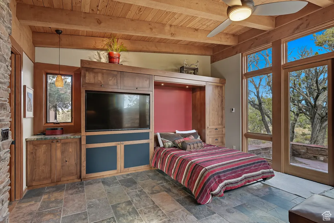
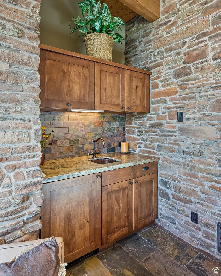
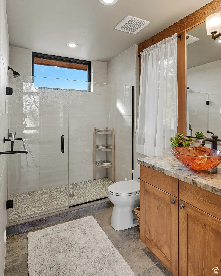
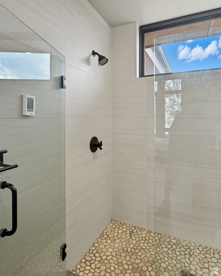
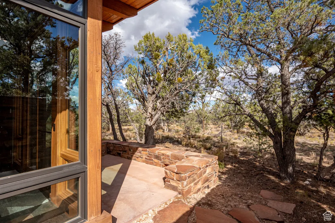
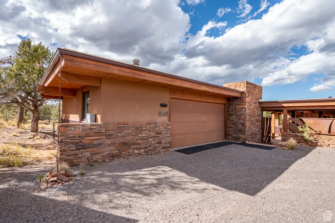
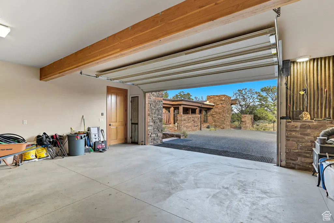
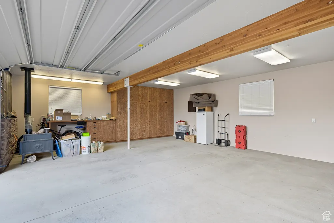
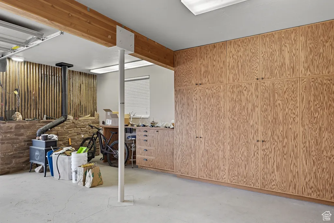
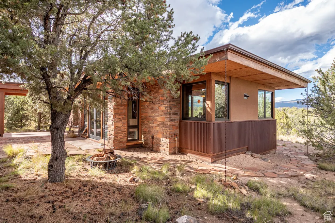
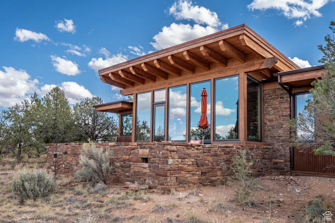
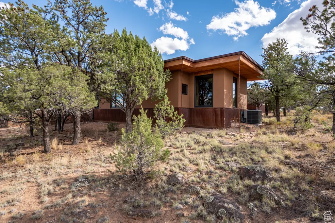
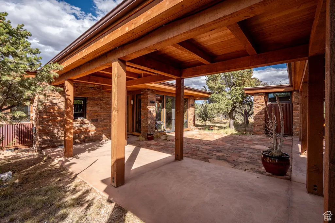
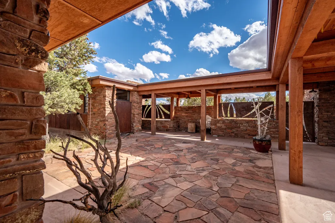
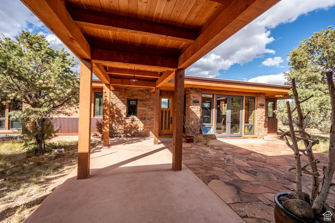
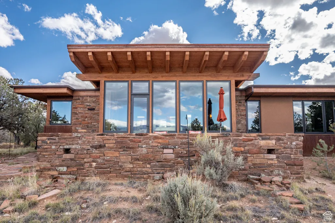
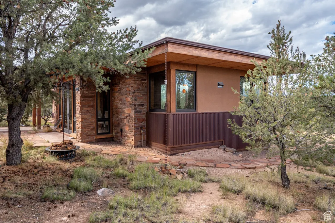
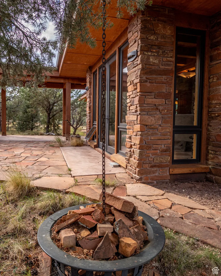
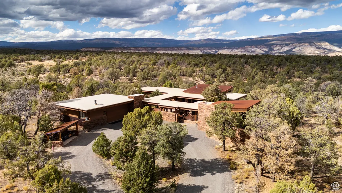
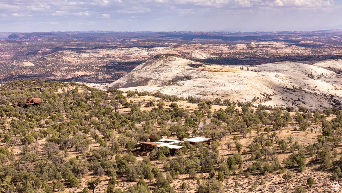
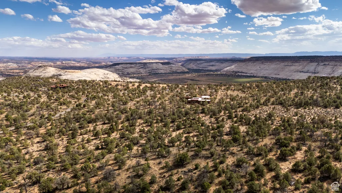
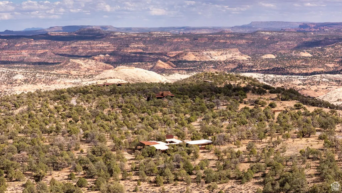
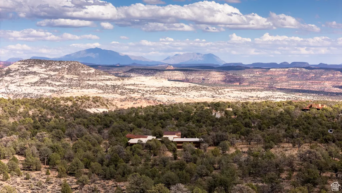
On Black Boulder Mesa, one of the most beautiful and inspiring places in Southern Utah, this classy custom home graces its place on the Mesa impeccably. It is designed to follow the desire of the owners, as well as the spirit of the CC&R's, with appreciation of the spectacular Colorado Plateau views, the use of stone, glass and wood as exterior building materials and a seamless merging with its nature environment. Privacy is a key element of life on the Mesa. This lot has an entire 45 acres, guaranteeing a sense of wilderness and solitude. All the homes on the Mesa cannot be seen from one another or the roads. The driveway for this home winds around tall pinion and juniper, leading to the intriguing entrance to the buildings. There are three separate structures joined by covered walkways. The garage is in the front, shielding the home while the guest home is on the other side. The home is toward the rear and accessed by a circular drive. The patios and walkways are all convenient and inviting, as well as contributing to a very pleasant outdoors. There is an appealing wholeness and unity to the entire property. In addition, there is the benefit of the incredible night skies to give an appreciation of our planet and universe, The home is a very intimate, window-filled space with a comfortable great room, quality kitchen, guest bath, and master bedroom with an adjoining long vanity, leading to a tub and luxurious steam shower. It is a welcome place to return to after a day of hiking and exploring and represents a restorative refuge, both calming and invigorating. The plentiful, high-end windows serve to bring the outdoors inside, so that the transition between the two is less apparent. Guests will appreciate the comfort and privacy of the guest house. The design and materials are comparable to the main house, with all the accessories for a pleasurable visit. The location of the detached garage is ideal. It is generously sized to provide vehicles, bicycles and plenty of storage. Because all of the buildings are covered in stone and surrounded by a xeriscape landscape with native plants and pinion and juniper nearby, the home is relatively maintenance free. The water is from a community well maintained by a water association with each owner having their own private water right. There is fiber for internet, cell service and all the connections to the rest of the world if required. Between the extremely creative and functioning design of Black Boulder Mesa itself, and the successful innovative conception of the home, guest house and garage, together with an enormous 45 acres, the property is aesthetically pleasing, efficient and a wonderful place to be. The colors, shapes, textures and immensity of the landscape contribute to the rarity of this land and home on the Mesa. Close to miles of public lands, canyons & mountains.
| Elementary School | Middle School | High School |
|---|---|---|
| Boulder Elementary School | None/Other Middle School | Escalante High School |
| Price History | |
|---|---|
| 10/14/2025 | Listed $2,250,000 |
| 1/6/2026 | 7$2,100,000 |
General Features
| Living Area | 1480.0 |
|---|---|
| Sewer | Septic Tank |
| Heating | Electric,Forced Air,Wood |
| Cooling | Central Air |
| Utilities | Natural Gas Connected,Electricity Connected,Sewer: Septic Tank,Water Connected |
| Roof | Membrane |
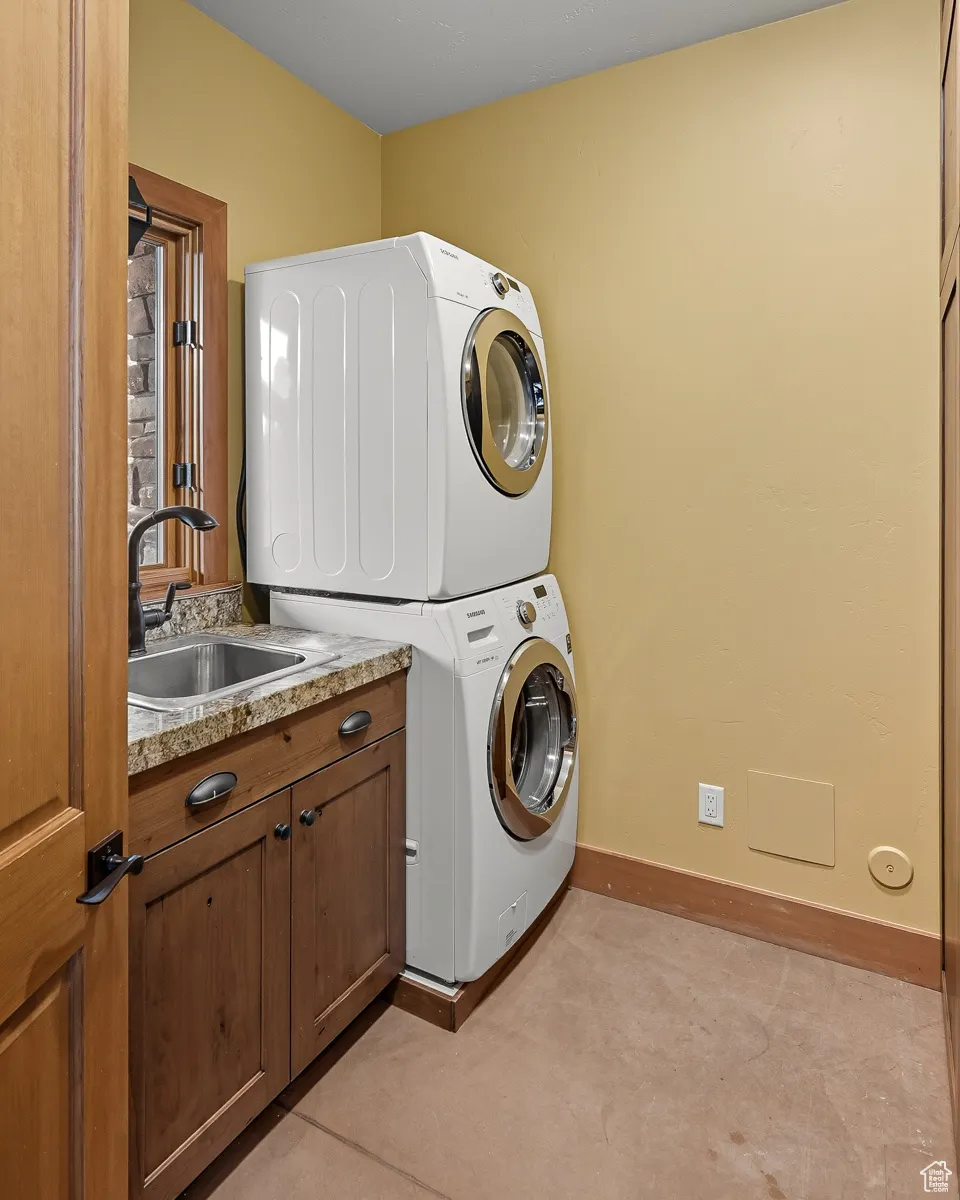
| Appliances | Ceiling Fan,Dryer,Microwave,Refrigerator,Washer,Water Softener Owned |
| Zoning | Single-Family |
| HOA Fee | 1000.0 |
| Garage Spaces | 2.0 |
| Patio/Porch Features | Covered,Porch: Open,Patio: Open |
| Architectural Style | Rambler/Ranch |
| Construction Materials | Cedar,Stone |
| Year Built | 2012 |
| Stories Count | 1 |
| Unit Number | 28 |
| Property Subtype | Single Family Residence |
| Current Use | Single Family |
| Accessibility | Single Level Living |
| Assoc Fee Paid Per | Annually |
| County | Garfield |
| New Construction | No |
| Property Type | Residential |
| Association Amenities | Pets Permitted,Snow Removal |
| HOA | Yes |
| Attached Garage | No |
| Subdivision Name | BLACK BOULDER MESA |
| Facing Direction | South |
| Garage Y/N | Yes |
| Total Rooms | 8 |
| Full Baths | 1 |
| Status | Active |
| High School | Escalante |
| City | Boulder |
| Association Name | KATIE COLEMAN |
| Senior Community Y/N | No |
| High School District | Garfield |
| Zoning Description | SFR |
| MLS Area | Boulder; Hanksville |
| Lot Size Units | Acres |
| Lot Size Square Feet | 435600.0 |
| Carport Y/N | No |
| Listing Terms | Cash,Conventional |
| Elementary School | Boulder |
| Property Attached Y/N | No |
| Tax Annual Amount | 7372.0 |
| Home Warranty Y/N | No |
| Middle/Junior High School | None/Other |
| Property Condition | Blt./Standing |
| Lease Considered Y/N | No |
| Living Area Units | Square Feet |
| Standard Status | Active |
| Middle/Junior School District | Garfield |
| Elementary School District | Garfield |
| PostalCity | Boulder |
| ADU | Yes |
Interior Features
| Interior Amenities | Bath: Sep. Tub/Shower,Closet: Walk-In,Disposal,French Doors,Great Room,Oven: Gas,Range: Gas,Granite Countertops |
|---|---|
| Basement | Slab |
| Flooring | Carpet,Concrete |
| Air Conditioning Y/N | Yes |
| Heating Y/N | Yes |
| Window Features | None |
| Fireplace Y/N | No |
| Above Grade Finished Area | 1480.0 |
| Half Baths | 1 |
| Total Bedrooms | 1 |
| Main Level Bedrooms | 1 |
| Total Baths | 2 |
| 1/2 Baths | 1 |
Exterior Features
| Exterior Amenities | Double Pane Windows,Lighting,Patio: Covered,Porch: Open,Patio: Open |
|---|---|
| Vegetation | Xeriscaped |
| Water Source | Rights: Owned,Well |
| Total Parking | 2.0 |
| Inclusions | Ceiling Fan,Dryer,Microwave,Range,Refrigerator,Washer,Water Softener: Own,Wood Stove,Workbench |
| Lot Size Area | 10.0 |
| Spa | No |
| Building Area Total | 1480.0 |
| Lot Dimensions | 0.0x0.0x0.0 |
| Lot Size Acres | 10.0 |
| Frontage Length | 0.0 |
| Private Pool | No |
| Waterfront Y/N | No |
| Covered Spaces | 2.0 |
| Door Features | French Doors |
| RV Parking Dimensions | 0.00 |
| Other Equipment | Wood Stove,Workbench |
| Horse Y/N | No |
Amenities
- Foreclosure
- Views
- Short Sale
- New Construction
- Adult 55+
- Lease To Own
- No HOA Fees
- Furnished
- Primary On Main
- Air Conditioning
- Seller Finance
- Green
- Fixer Upper
- Horse
- Golf
- Fireplace
- Deck
- Garage
- Basement
- Pool
Property vs Single Family Average in 84716
Price
Taxes
Year Built
Visits
 Wasatch Front Regional MLS - Salt Lake Board of REALTORS® All information deemed reliable but not guaranteed. All properties are subject to prior sale, change or withdrawal. Neither listing broker(s) or information provider(s) shall be responsible for any typographical errors, misinformation, misprints and shall be held totally harmless. Listing(s) information is provided for consumer's personal, non-commercial use and may not be used for any purpose other than to identify prospective properties
