
Address
990 W 1100 S, Vernal, UT
Price
$ 531,000
Property Attributes
- MLS#2116746
- TypeSingle Family
- Listing Status Active
- CountyUINTAH
- CityVernal
- AreaVernal
- NeighborhoodROBBINWOOD ACRES SUBDIVISION NO 2
- Zip84078
- StyleRambler/Ranch
- Year Built1973
- Taxes$ 2418
- Price$ 531,000
- Bedrooms6
- Full Bathrooms3
- Half Bathrooms0
- Sqr Footage3336
- Lot Size1.51 Acres
Data Source:
Wasatch Front Regional MLS (WFRMLS)
Property Description
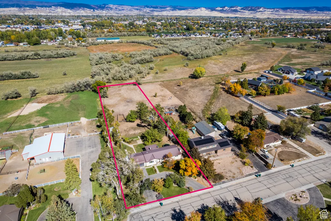
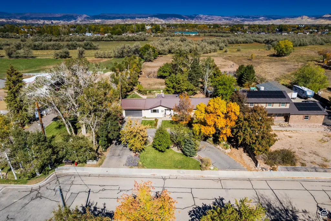
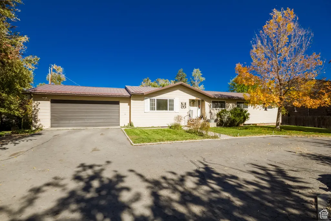
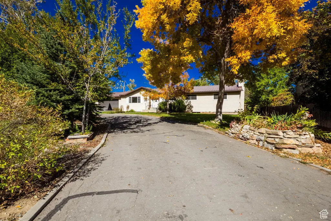
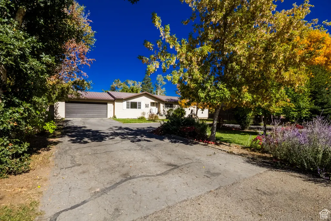
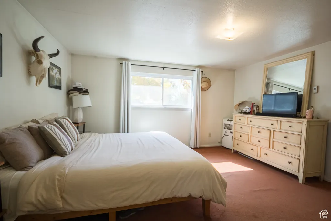
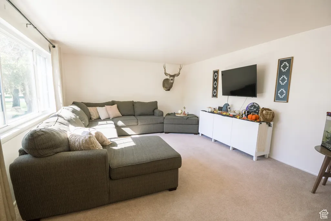
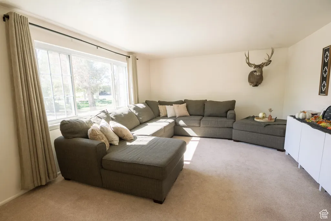
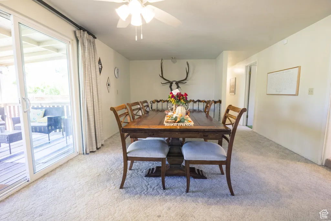
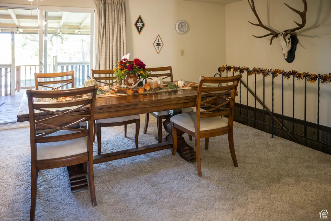
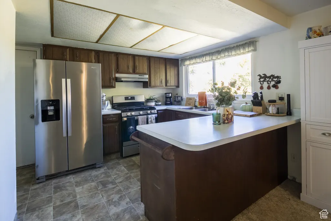
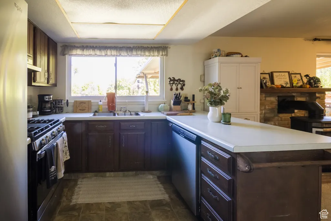
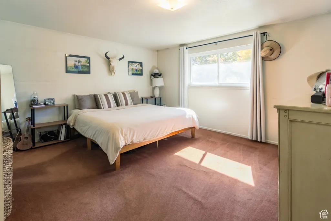
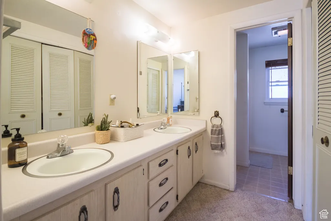
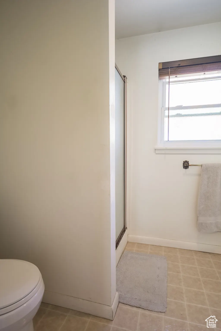
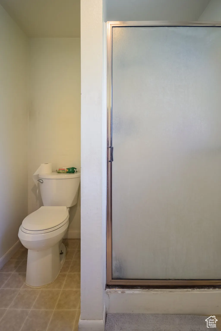
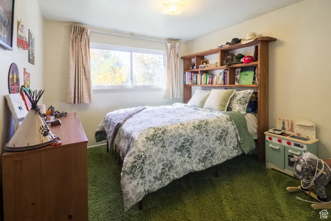
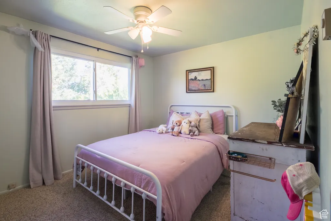
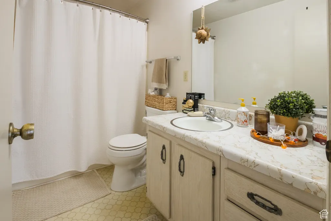
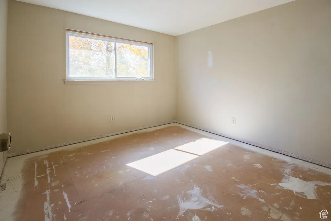
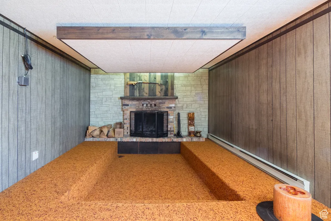
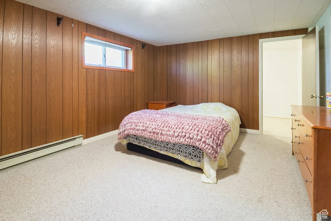
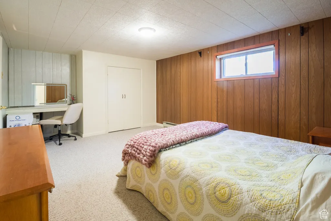
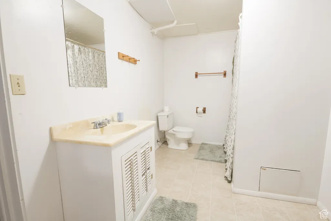
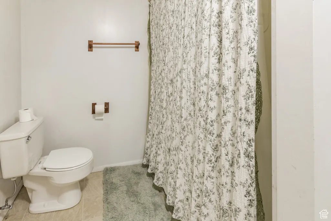
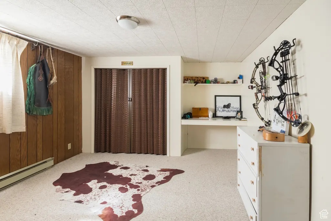
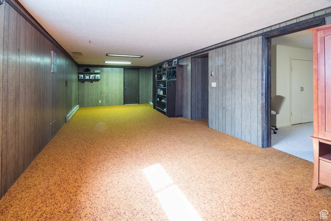
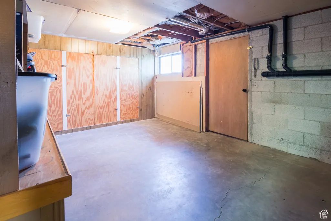
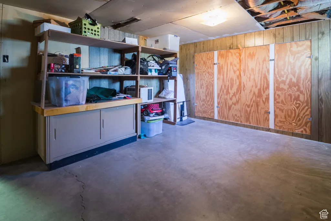
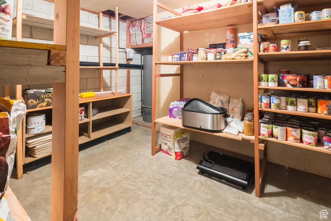
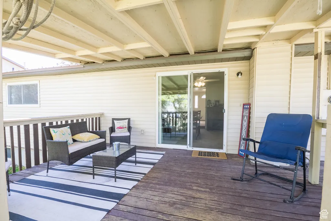
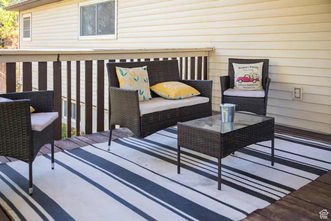
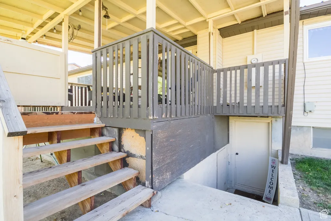
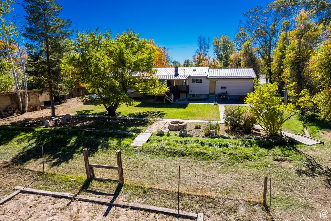
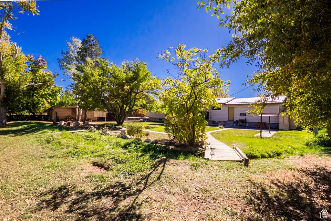
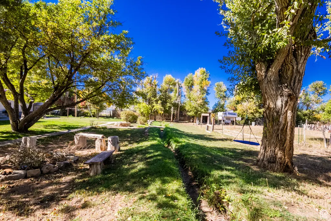
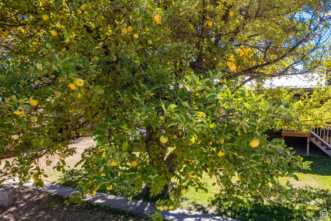
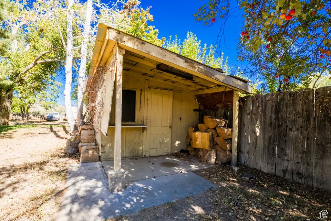
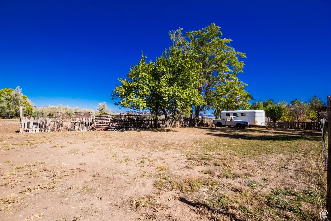
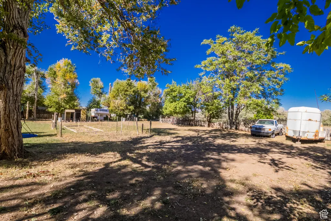
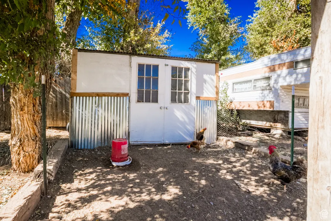
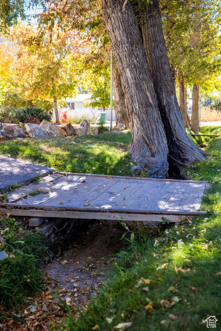
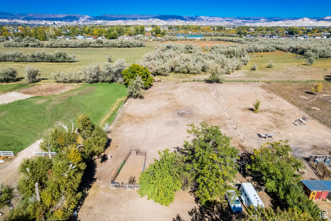
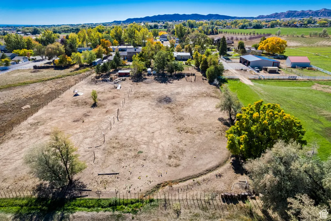
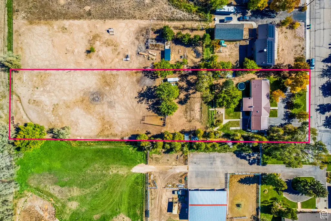
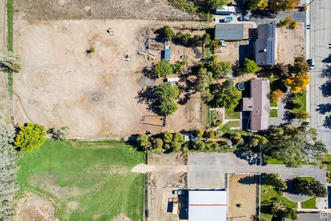
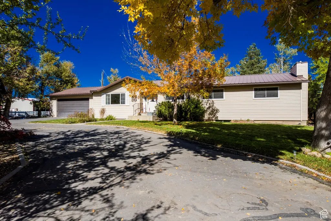
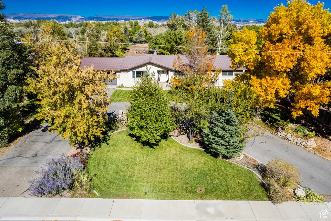
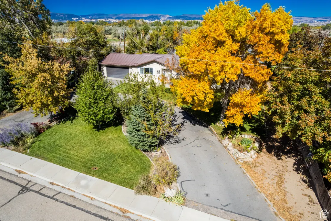
Charming 6-Bedroom Home on 1.5 Acres The Perfect Blend of Town & Tranquility Welcome to your dream property! This 3,300 sq. ft. home offers 6 bedrooms and 2 bathrooms, combining warmth, comfort, and functionality in a truly special setting. Flooded with natural light, the interior feels inviting and cozy-perfect for gathering with family and friends. Tucked on a quiet street, this home enjoys a central location that's just minutes from town, yet feels like a peaceful retreat. The neighborhood is highly sought after, known for its amazing neighbors and friendly community feel. Step outside and fall in love with the backyard oasis. A seasonal stream runs April through October, with charming bridges crossing over, turning the yard into a magical playground for kids and a serene escape for adults. The basement offers a separate entrance, making it ideal for extended family or rental potential. It features its own master suite with a full bath, an additional bedroom, and space for a kitchen-creating a fantastic investment opportunity or multi-generational living setup. The property spans 1.5 acres and includes 2 water shares, an established garden, a chicken coop, and 4 outdoor sheds, giving you plenty of room to live sustainably and enjoy the outdoors. Don't miss your chance to own this rare gem that perfectly balances convenience, comfort, and country charm. Square footage figures are provided as a courtesy estimate only. Buyer is advised to obtain an independent measurement.
| Elementary School | Middle School | High School |
|---|---|---|
| Discovery Elementary School | Vernal Mid | Uintah High School |
| Price History | |
|---|---|
| 10/10/2025 | Listed $542,000 |
| 2/15/2026 | 3$531,000 |
General Features
| Living Area | 3336.0 |
|---|---|
| Sewer | Sewer: Connected |
| Heating | Electric,Gas: Stove,Wood |
| Cooling | Evaporative Cooling,Natural Ventilation |
| Utilities | Natural Gas Connected,Electricity Connected,Sewer Connected,Water Connected |
| Roof | Metal |
| Appliances | Microwave,Refrigerator |
| Zoning | Single-Family |
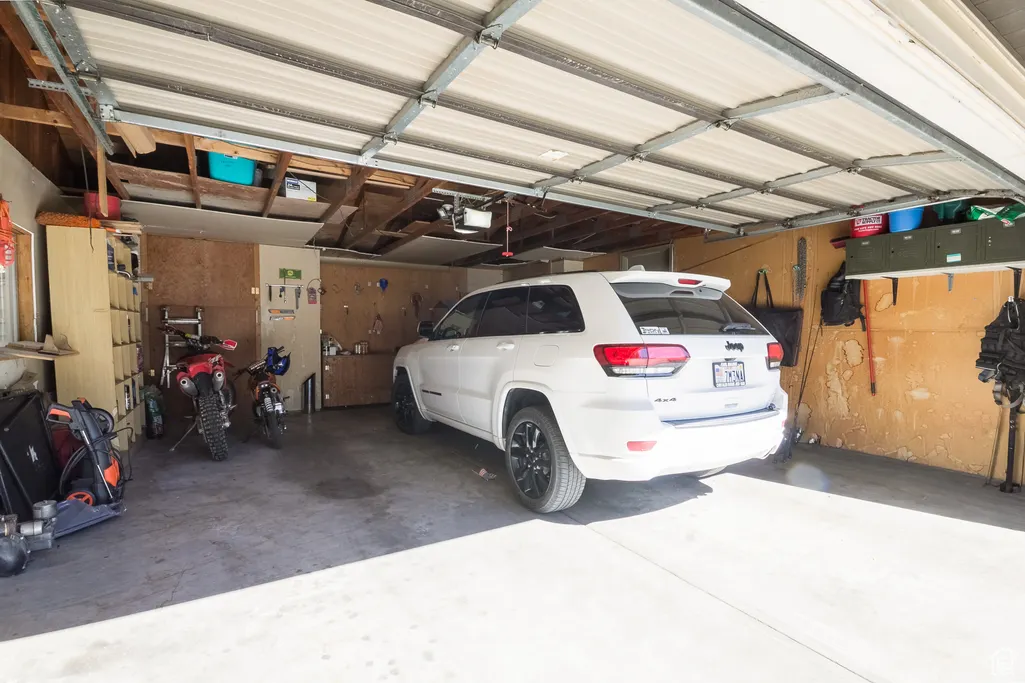
| Garage Spaces | 2.0 |
| Patio/Porch Features | Covered |
| Architectural Style | Rambler/Ranch |
| Security Features | Fire Alarm |
| Exclusions | Dog Run,Dryer,Washer |
| Year Built | 1973 |
| View | Mountain(s) |
| Stories Count | 2 |
| Topography | Additional Land Available,Fenced: Part,Road: Paved,Sidewalks,Sprinkler: Auto-Part,Terrain,Flat,View: Mountain |
| Property Subtype | Single Family Residence |
| Current Use | Single Family |
| Accessibility | Grip-Accessible Features |
| County | Uintah |
| New Construction | No |
| Property Type | Residential |
| HOA | No |
| Attached Garage | Yes |
| Subdivision Name | ROBBINWOOD ACRES SUBDIVISION NO 2 |
| Facing Direction | South |
| Garage Y/N | Yes |
| Total Rooms | 16 |
| Full Baths | 2 |
| Status | Active |
| High School | Uintah |
| City | Vernal |
| Senior Community Y/N | No |
| High School District | Uintah |
| Zoning Description | R1 |
| Open Parking Spaces | 8.0 |
| MLS Area | Vernal; Naples; Jensen |
| Lot Size Units | Acres |
| Lot Size Square Feet | 65775.6 |
| Carport Y/N | No |
| Listing Terms | Cash,Conventional,FHA,VA Loan,USDA Rural Development |
| Elementary School | Discovery |
| Property Attached Y/N | No |
| Tax Annual Amount | 2418.0 |
| Home Warranty Y/N | No |
| Middle/Junior High School | Vernal Mid |
| Property Condition | Blt./Standing |
| Lease Considered Y/N | No |
| Living Area Units | Square Feet |
| Standard Status | Active |
| Middle/Junior School District | Uintah |
| Elementary School District | Uintah |
| PostalCity | Vernal |
| ADU | No |
Interior Features
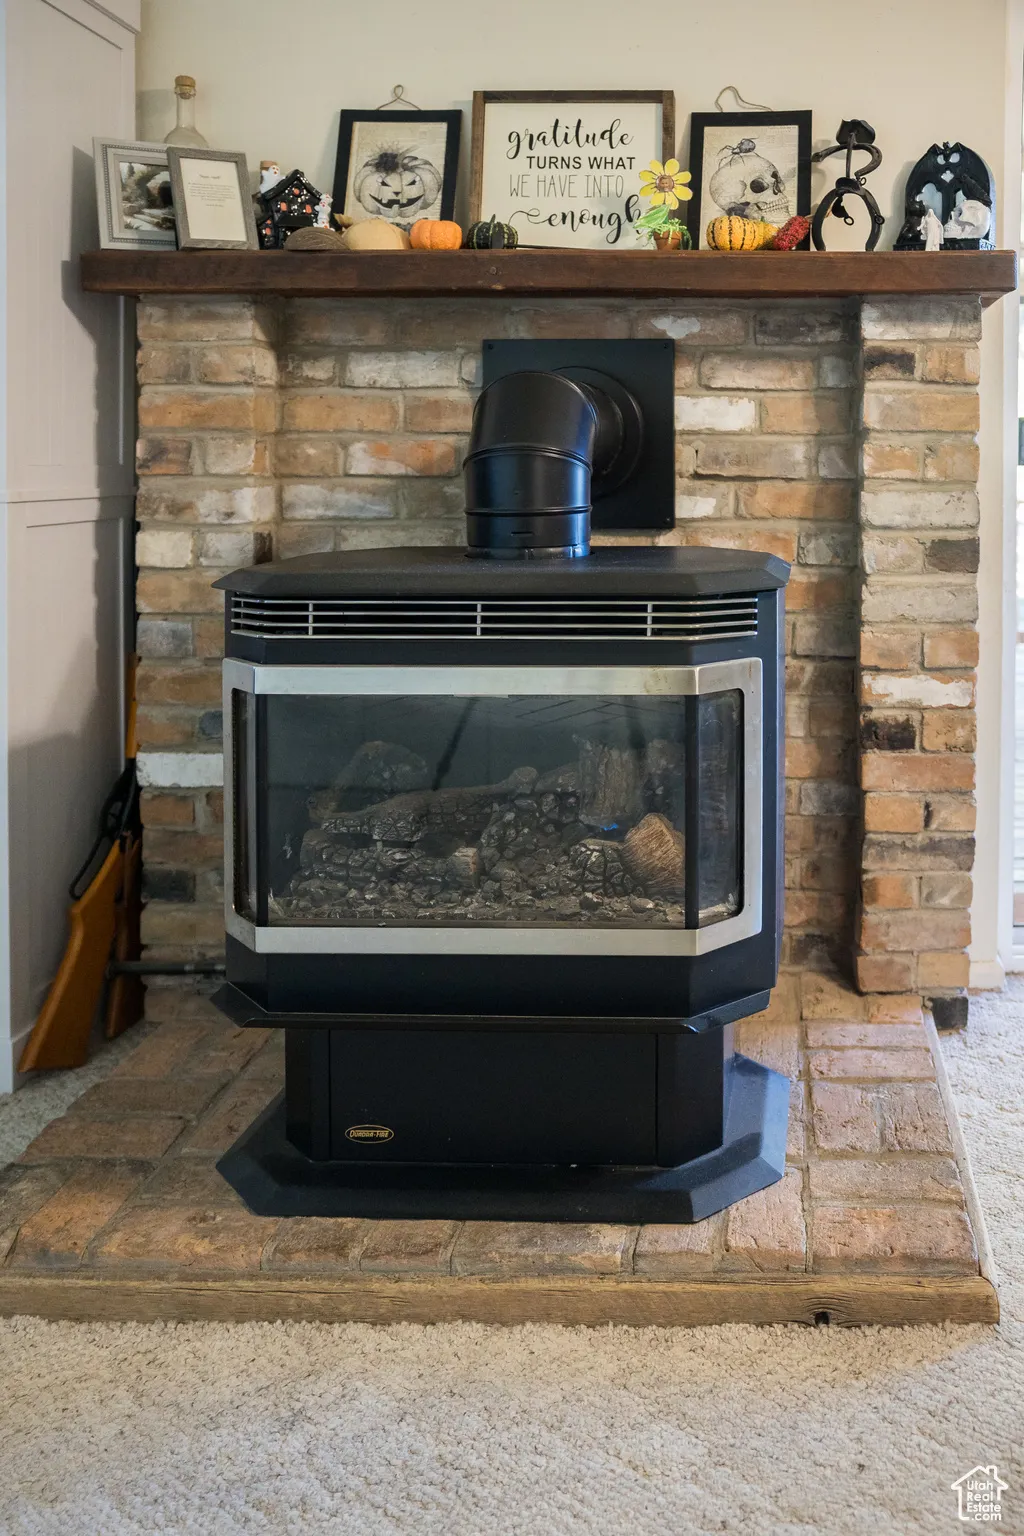
| Interior Amenities | Alarm: Fire,Bath: Primary,Disposal,Gas Log,Oven: Gas,Range/Oven: Free Stdng. |
|---|---|
| Basement | Full,Walk-Out Access |
| Flooring | Carpet,Linoleum,Concrete |
| Total Fireplaces | 1 |
| Air Conditioning Y/N | Yes |
| Heating Y/N | Yes |
| Window Features | Blinds,Drapes |
| Fireplace Y/N | Yes |
| Above Grade Finished Area | 1668.0 |
| 3/4 Baths | 1 |
| Laundry Features | Electric Dryer Hookup |
| Total Bedrooms | 6 |
| Main Level Bedrooms | 4 |
| Total Baths | 3 |
| Basement Finished | 100 |
Exterior Features
| Exterior Amenities | Basement Entrance,Double Pane Windows,Horse Property,Out Buildings,Lighting,Patio: Covered,Sliding Glass Doors,Walkout |
|---|---|
| Vegetation | Fruit Trees,Landscaping: Full,Mature Trees,Pines,Vegetable Garden |
| Parking Features | Parking: Uncovered |
| Lot Features | Additional Land Available,Fenced: Part,Road: Paved,Sidewalks,Sprinkler: Auto-Part,View: Mountain |
| Water Source | Culinary,Irrigation,Shares |
| Total Parking | 10.0 |
| Inclusions | Microwave,Range,Refrigerator |
| Lot Size Area | 1.51 |
| Spa | No |
| Building Area Total | 3336.0 |
| Lot Dimensions | 0.0x0.0x0.0 |
| Lot Size Acres | 1.51 |
| Frontage Length | 0.0 |
| Private Pool | No |
| Waterfront Y/N | No |
| Covered Spaces | 2.0 |
| RV Parking Dimensions | 0.00 |
| Horse Y/N | Yes |
Amenities
- Foreclosure
- Views
- Short Sale
- New Construction
- Adult 55+
- Lease To Own
- No HOA Fees
- Furnished
- Primary On Main
- Air Conditioning
- Seller Finance
- Green
- Fixer Upper
- Horse
- Golf
- Fireplace
- Deck
- Garage
- Basement
- Pool
Property vs Single Family Average in 84078
Price
Taxes
Year Built
Visits
 Wasatch Front Regional MLS - Salt Lake Board of REALTORS® All information deemed reliable but not guaranteed. All properties are subject to prior sale, change or withdrawal. Neither listing broker(s) or information provider(s) shall be responsible for any typographical errors, misinformation, misprints and shall be held totally harmless. Listing(s) information is provided for consumer's personal, non-commercial use and may not be used for any purpose other than to identify prospective properties
