
Address
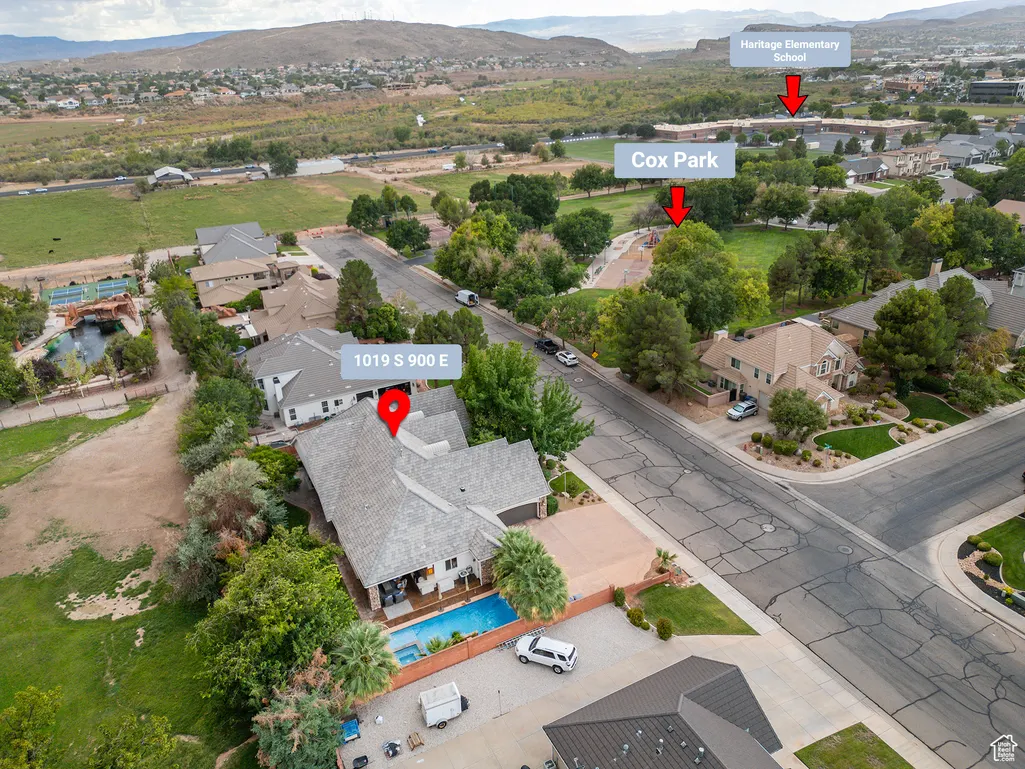
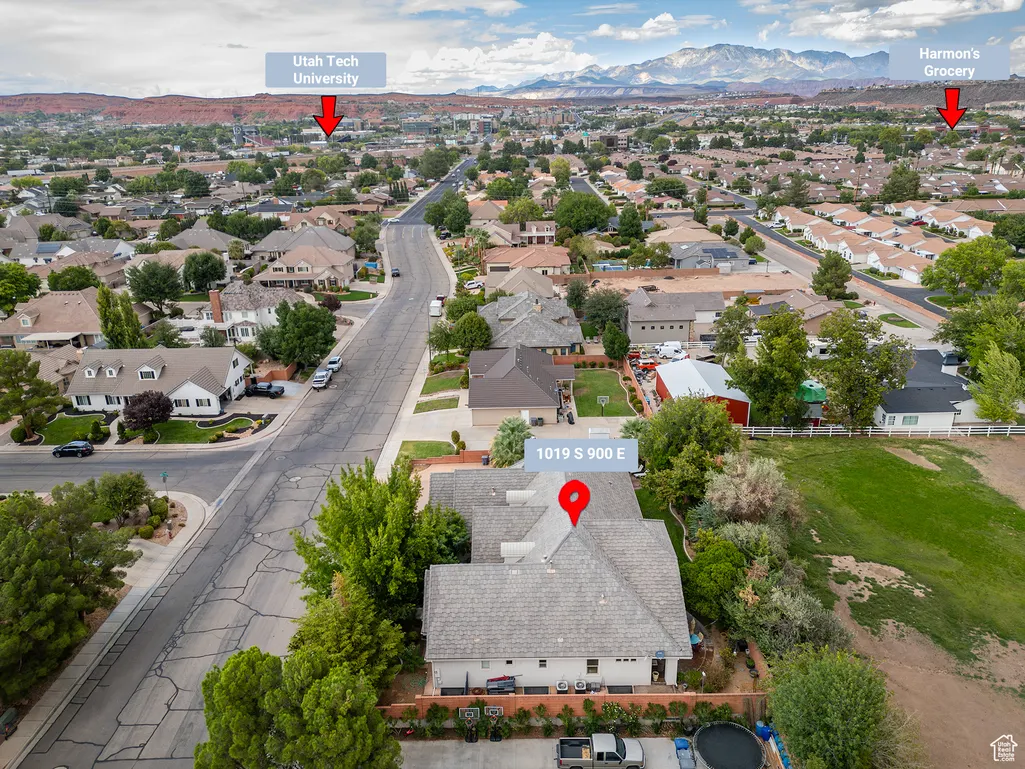
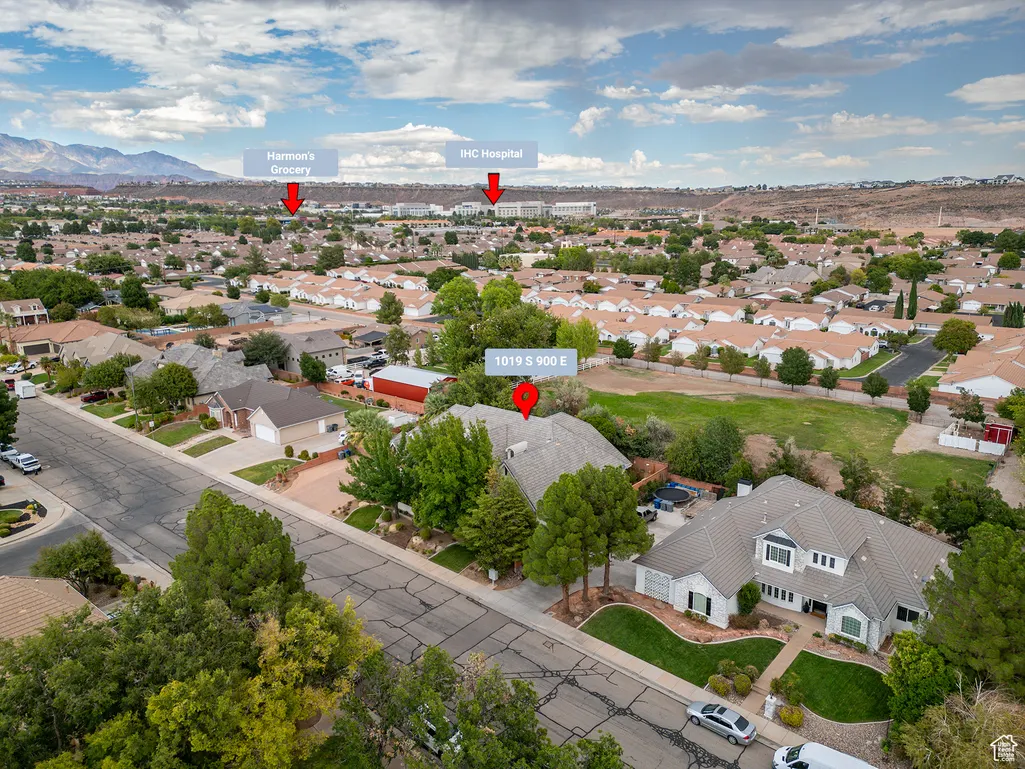
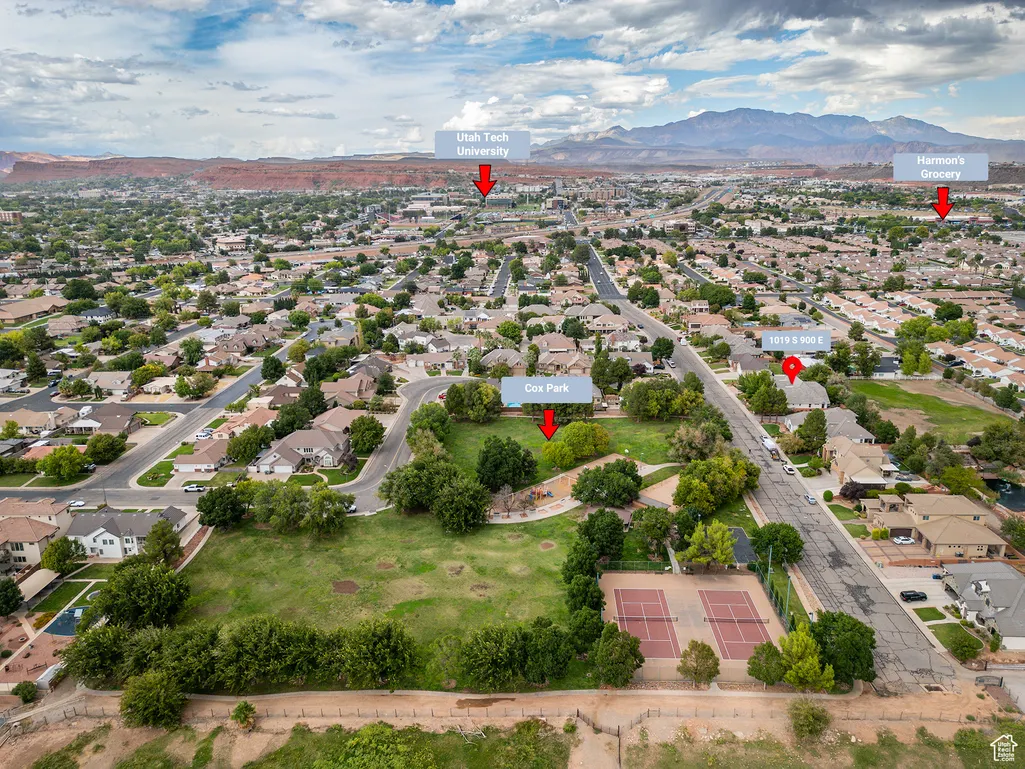
1019 S 900 E, St. George, UT
Price
$ 1,089,000
Property Attributes
- MLS#2115332
- TypeSingle Family
- Listing Status Active
- CountyWASHINGTON
- CitySt. George
- AreaSt. George
- NeighborhoodCOX LANDING
- Zip84790
- StyleRambler/Ranch
- Year Built2005
- Taxes$ 4612
- Price$ 1,089,000
- Bedrooms5
- Full Bathrooms4
- Half Bathrooms2
- Sqr Footage5583
- Lot Size0.33 Acres
Data Source:
Wasatch Front Regional MLS (WFRMLS)
Property Description
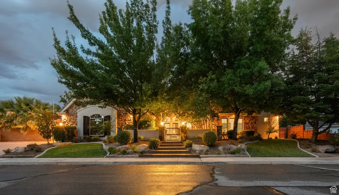
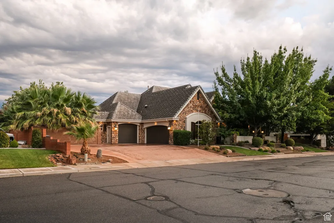
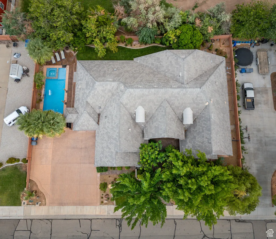
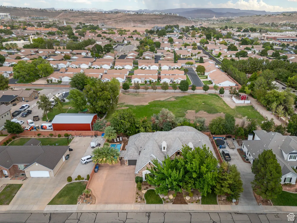
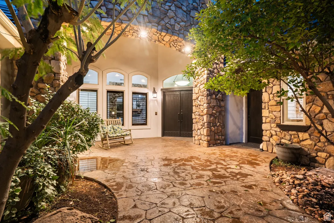
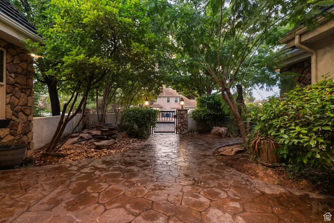
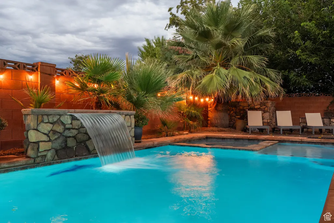
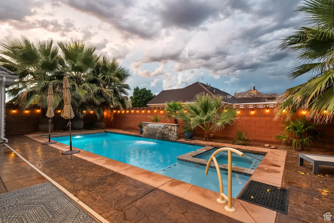
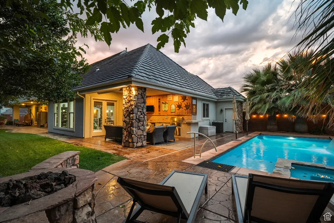
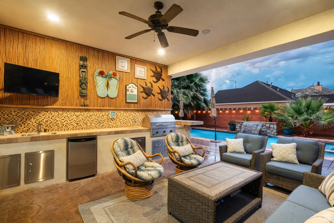
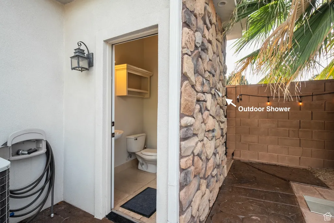
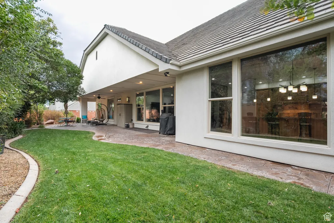
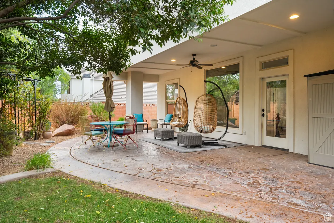
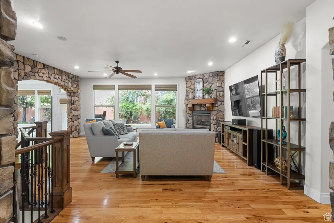
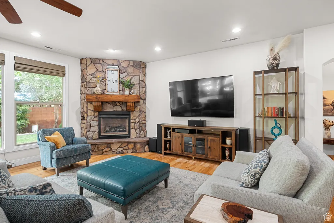
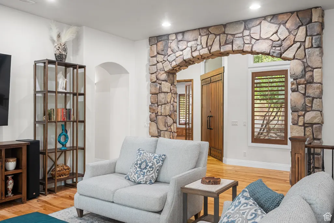
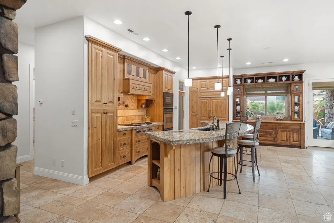
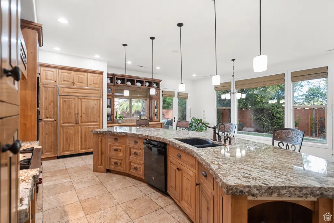
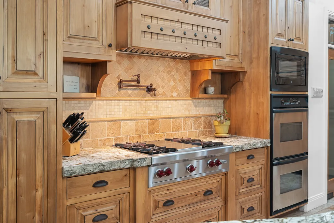
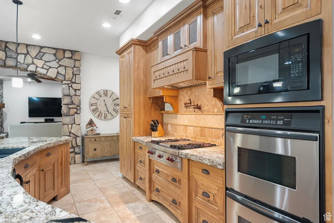
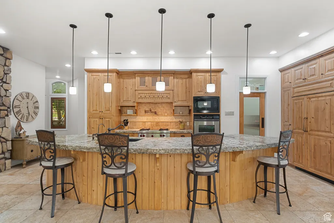
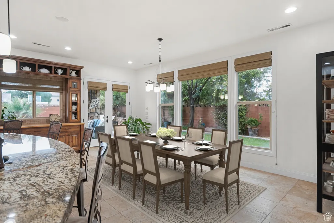
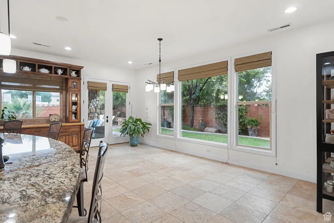
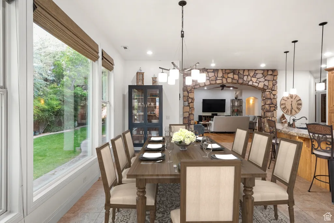
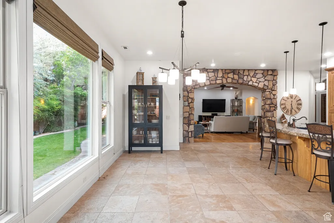
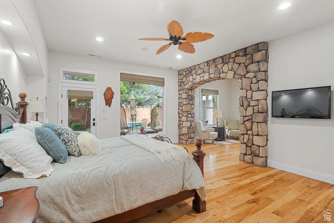
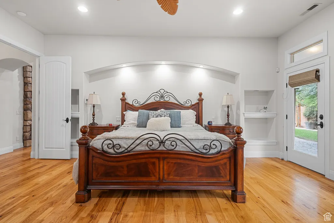
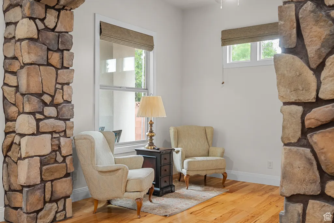
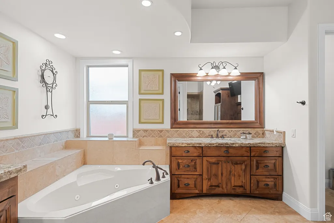
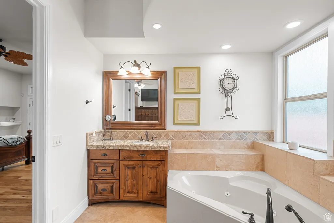
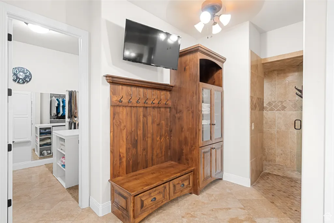
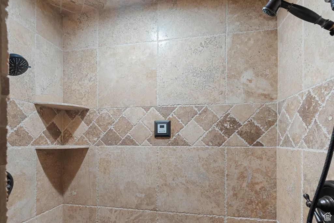
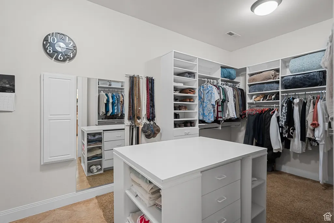
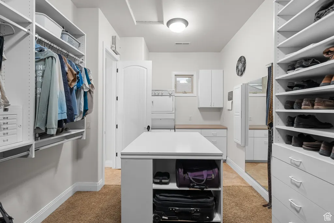
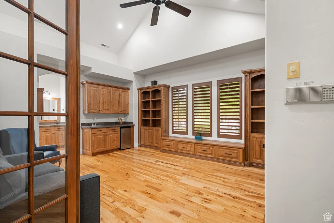
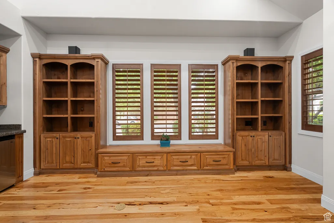
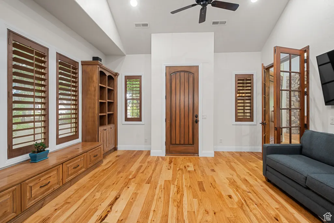
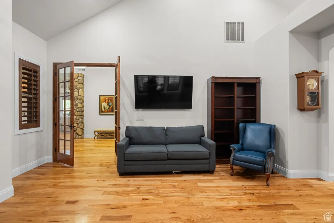
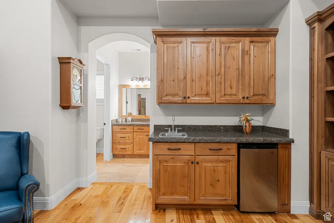
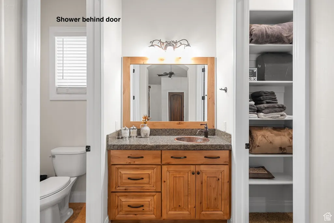
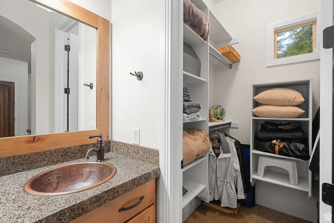
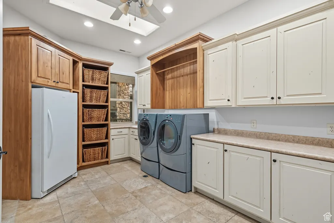
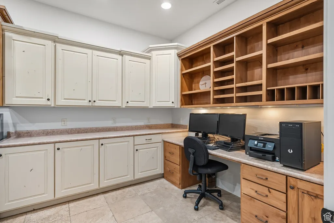
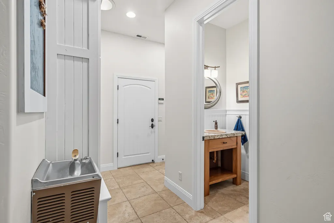
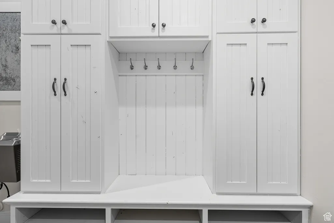
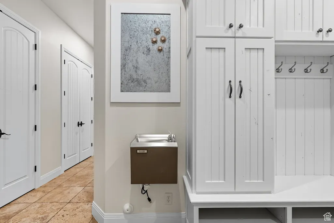
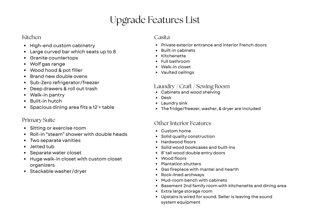
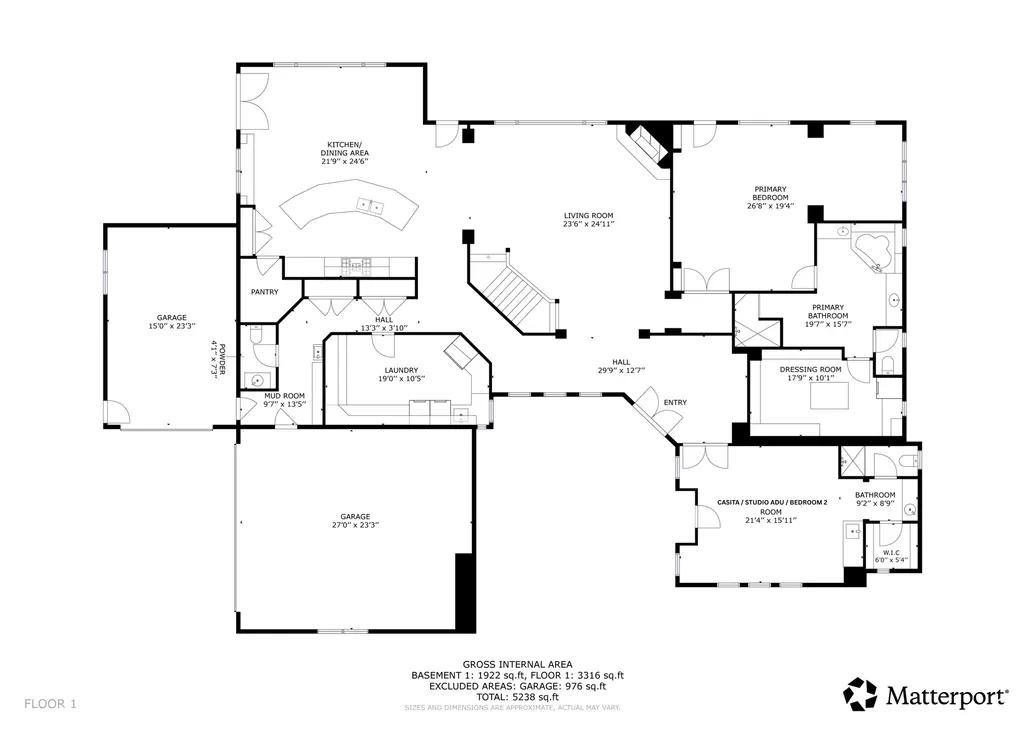
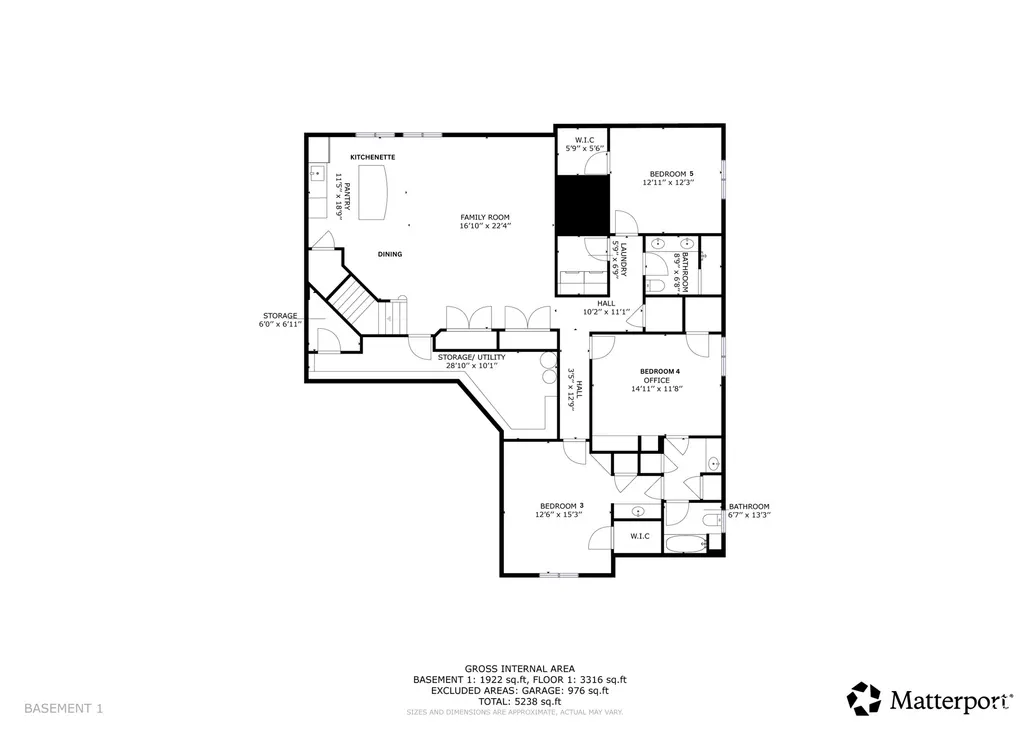
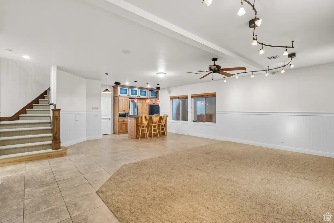
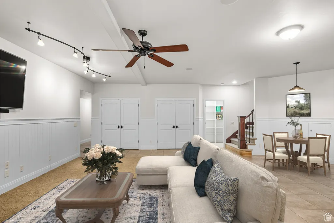
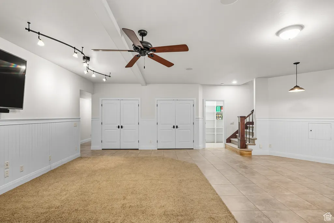
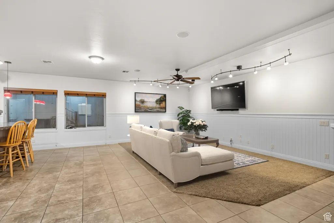
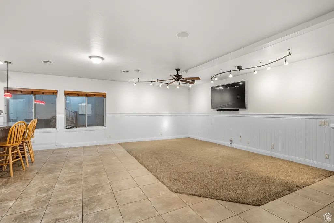
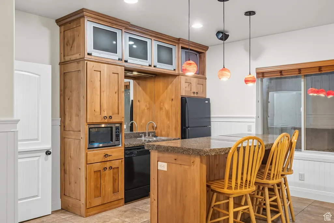
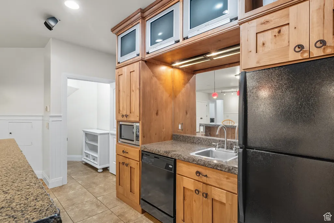
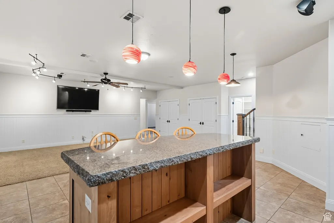
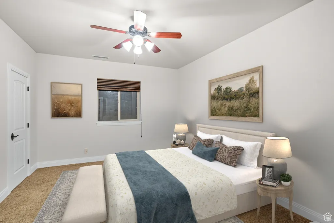
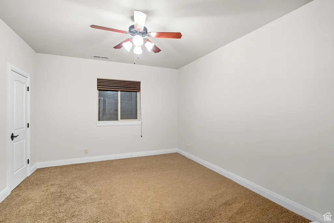
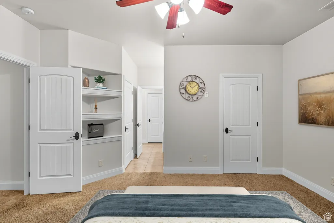
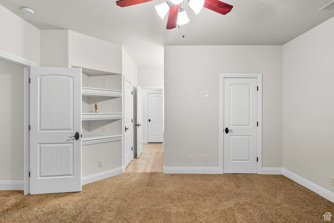
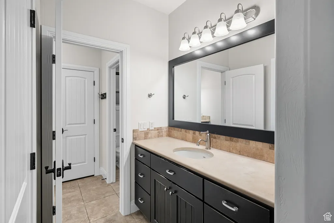
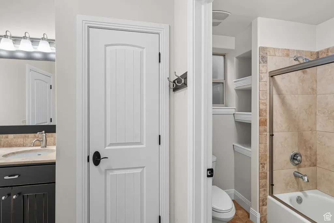
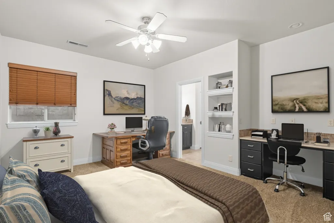
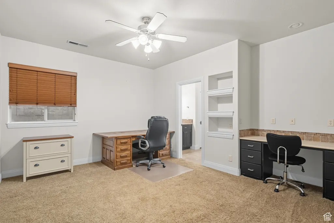
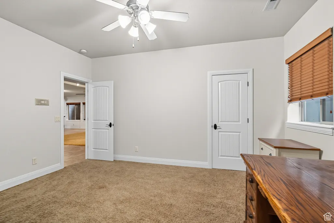
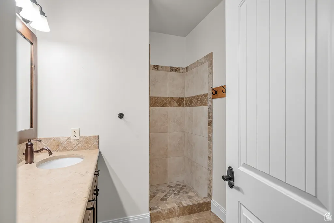
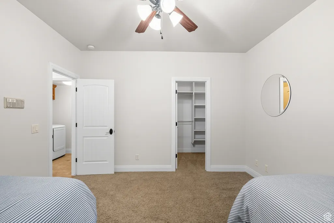
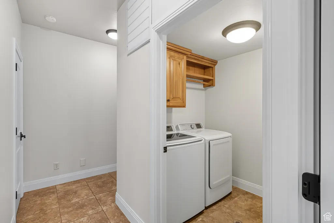
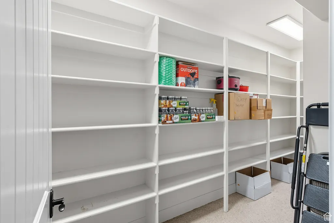
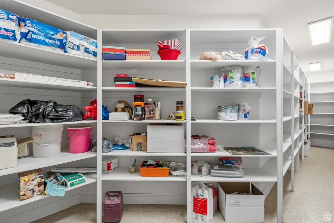
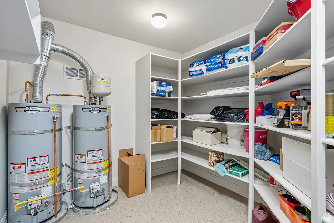
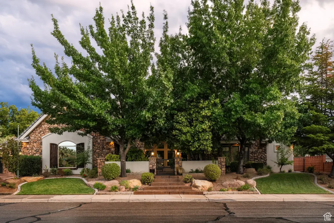
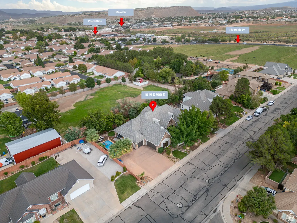
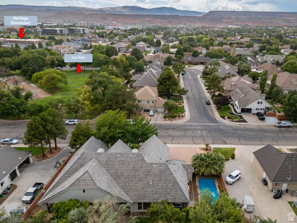
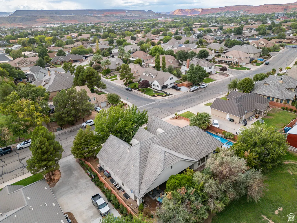
Located in the quiet and secluded Cox Landing neighborhood near the heart of St. George, this exceptional custom home offers quality craftsmanship, luxury finishes, large mature trees and landscaping. Built with solid quality construction, featuring hardwood floors, solid wood bookcases and built-ins. This home is an entertainer's delight: Multiple spacious gathering areas, incredible indoor-outdoor living, and it's directly across from the beautiful Cox Park, which has a pavilion and restrooms.The gourmet kitchen is designed for entertaining with high-end custom cabinetry, gorgeous granite countertops, a Wolf gas range with wood hood, pot filler, brand-new double ovens, Sub-Zero refrigerator/freezer, and a curved bar with seating for up to eight. The large dining area can accommodate a 12'+ long dining room table. The spacious primary suite includes a sitting room or den, roll-in steam shower with double shower heads, jetted tub, and a large walk-in closet with stackable washer/dryer. The casita ADU offers an interior entrance and private exterior entrance, vaulted ceilings, kitchenette, full bath, and walk-in closet-ideal for guests or multigenerational living. Additional gathering spaces include a large basement family room with kitchenette. The backyard is a private retreat featuring a heated and recently resurfaced saltwater pool with waterfall, hot tub, outdoor kitchen with BBQ and TV, gas fire pit, two covered patios, palm trees, lush mature landscaping, and a privacy wall with lighting for evening enjoyment. Truly an entertainer's dream close to the heart of St George. Come see it today!
| Elementary School | Middle School | High School |
|---|---|---|
| Heritage Elementary School | Dixie Middle | Dixie High School |
| Price History | |
|---|---|
| 10/3/2025 | Listed $1,275,000 |
| 2/18/2026 | 4$1,225,000 |
| 5/21/2026 | 3$1,189,000 |
| 8/10/2026 | 9$1,089,000 |
General Features
| Living Area | 5583.0 |
|---|---|
| Sewer | Sewer: Connected,Sewer: Public |
| Heating | Gas: Central |
| Cooling | Central Air |
| Utilities | Natural Gas Connected,Electricity Connected,Sewer Connected,Sewer: Public,Water Connected |
| Roof | Tile |
| Appliances | Ceiling Fan,Gas Grill/BBQ,Microwave,Water Softener Owned |
| Zoning | Single-Family |
| Garage Spaces | 3.0 |
| Patio/Porch Features | Covered |
| Architectural Style | Rambler/Ranch |
| Pool Features | Gunite,Fenced,Heated,In Ground,With Spa |
| Construction Materials | Stone,Stucco |
| Year Built | 2005 |
| Stories Count | 2 |
| Topography | Curb & Gutter,Fenced: Full,Road: Paved,Secluded Yard,Sidewalks,Sprinkler: Auto-Full,Drip Irrigation: Auto-Full |
| Property Subtype | Single Family Residence |
| Current Use | Single Family |
| Accessibility | Roll-In Shower |
| County | Washington |
| New Construction | No |
| Property Type | Residential |
| HOA | No |
| Attached Garage | Yes |
| Subdivision Name | COX LANDING |
| Facing Direction | West |
| Garage Y/N | Yes |
| Total Rooms | 23 |
| Full Baths | 4 |
| Status | Active |
| Directions | From 700 South,turn south on 900 East |
| High School | Dixie |
| City | St. George |
| Senior Community Y/N | No |
| High School District | Washington |
| Zoning Description | RES |
| Open Parking Spaces | 4.0 |
| MLS Area | St. George; Bloomington |
| Lot Size Units | Acres |
| Lot Size Square Feet | 14374.8 |
| Carport Y/N | No |
| Listing Terms | Cash,Conventional |
| Elementary School | Heritage |
| Property Attached Y/N | No |
| Tax Annual Amount | 4612.0 |
| Home Warranty Y/N | No |
| Middle/Junior High School | Dixie Middle |
| Property Condition | Blt./Standing |
| Lease Considered Y/N | No |
| Virtual Tour | https://my.matterport.com/show/?m=JCaWr7vP8ew&mls=1 |
| Living Area Units | Square Feet |
| Standard Status | Active |
| Middle/Junior School District | Washington |
| Elementary School District | Washington |
| PostalCity | St. George |
| ADU | Yes |
Interior Features
| Interior Amenities | Basement Apartment,Bath: Primary,Bath: Sep. Tub/Shower,Closet: Walk-In,Great Room,Jetted Tub,Kitchen: Second,Mother-in-Law Apt.,Granite Countertops |
|---|---|
| Basement | Full |
| Flooring | Carpet,Hardwood,Tile |
| Total Fireplaces | 1 |
| Fireplace Features | Insert |
| Air Conditioning Y/N | Yes |
| Heating Y/N | Yes |
| Window Features | Plantation Shutters,Shades |
| Fireplace Y/N | Yes |
| Above Grade Finished Area | 3378.0 |
| Half Baths | 2 |
| Total Bedrooms | 5 |
| Main Level Bedrooms | 2 |
| Total Baths | 6 |
| 1/2 Baths | 2 |
| Basement Finished | 100 |
Exterior Features
| Exterior Amenities | Double Pane Windows,Entry (Foyer),Lighting,Patio: Covered,Skylights |
|---|---|
| Vegetation | Landscaping: Full |
| Lot Features | Curb & Gutter,Fenced: Full,Road: Paved,Secluded,Sidewalks,Sprinkler: Auto-Full,Drip Irrigation: Auto-Full |
| Water Source | Culinary |
| Total Parking | 7.0 |
| Inclusions | Ceiling Fan,Fireplace Insert,Gas Grill/BBQ,Hot Tub,Microwave,Water Softener: Own,Window Coverings |
| Lot Size Area | 0.33 |
| Spa | Yes |
| Building Area Total | 5583.0 |
| Lot Dimensions | 0.0x0.0x0.0 |
| Lot Size Acres | 0.33 |
| Frontage Length | 0.0 |
| Private Pool | Yes |
| Waterfront Y/N | No |
| Covered Spaces | 3.0 |
| RV Parking Dimensions | 0.00 |
| Other Equipment | Fireplace Insert,Hot Tub,Window Coverings |
| Horse Y/N | No |
Amenities
- Foreclosure
- Views
- Short Sale
- New Construction
- Adult 55+
- Lease To Own
- No HOA Fees
- Furnished
- Primary On Main
- Air Conditioning
- Seller Finance
- Green
- Fixer Upper
- Horse
- Golf
- Fireplace
- Deck
- Garage
- Basement
- Pool
Property vs Single Family Average in 84790
Price
Taxes
Year Built
Visits
 Wasatch Front Regional MLS - Salt Lake Board of REALTORS® All information deemed reliable but not guaranteed. All properties are subject to prior sale, change or withdrawal. Neither listing broker(s) or information provider(s) shall be responsible for any typographical errors, misinformation, misprints and shall be held totally harmless. Listing(s) information is provided for consumer's personal, non-commercial use and may not be used for any purpose other than to identify prospective properties
