
Address
3731 S 4975 W, West Haven, UT
Price
$ 2,199,000
Property Attributes
- MLS#2114459
- TypeSingle Family
- Listing Status Active
- CountyWEBER
- CityWest Haven
- AreaOgdn
- NeighborhoodHAVEN ESTATES
- Zip84401
- StyleRambler/Ranch
- Year Built2006
- Taxes$ 6446
- Price$ 2,199,000
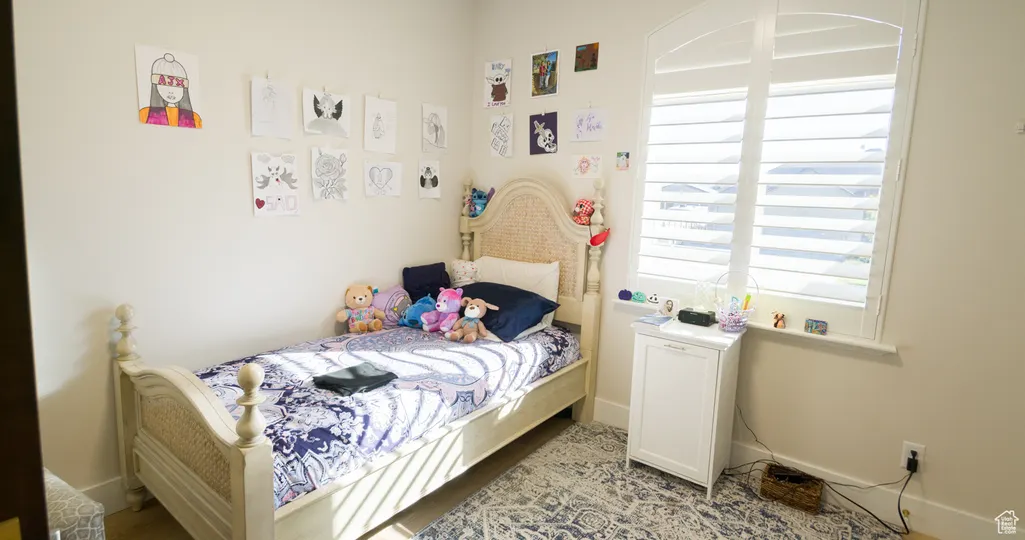
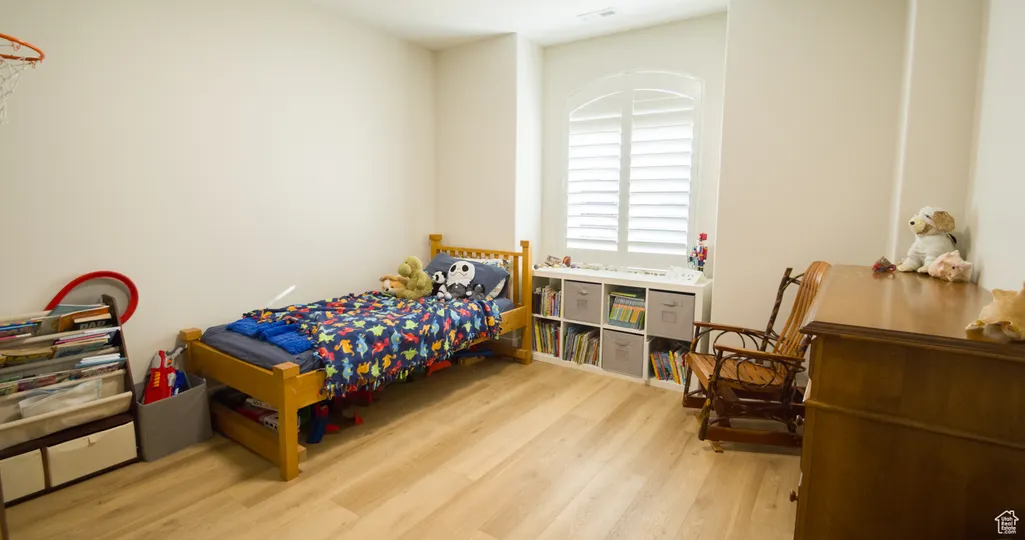
- Bedrooms7
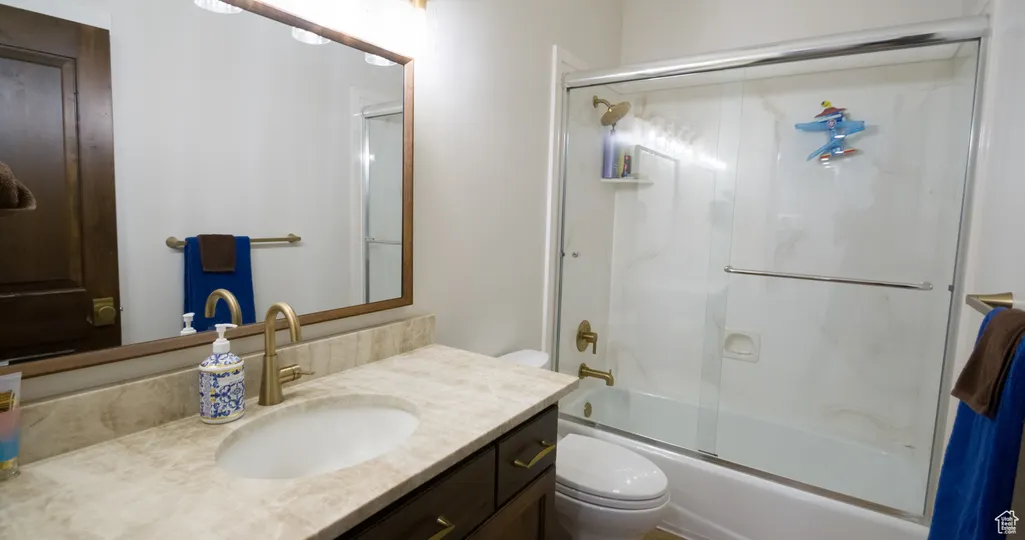
- Full Bathrooms4
- Half Bathrooms0
- Sqr Footage5983
- Lot Size0.69 Acres
Data Source:
Wasatch Front Regional MLS (WFRMLS)
Property Description
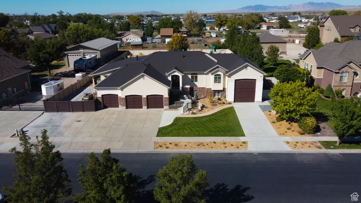
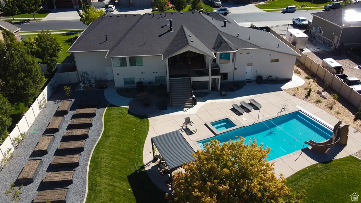
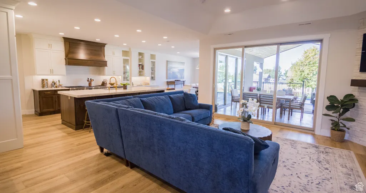
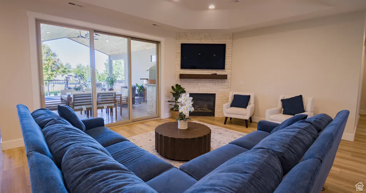
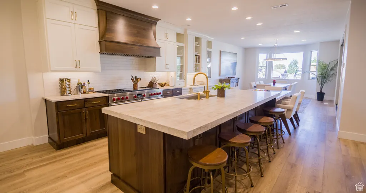
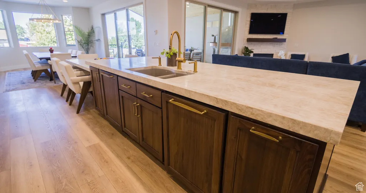
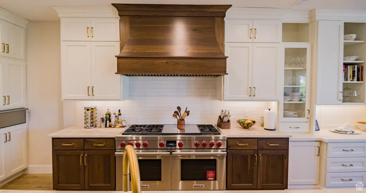
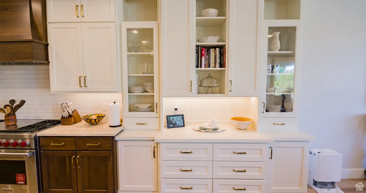
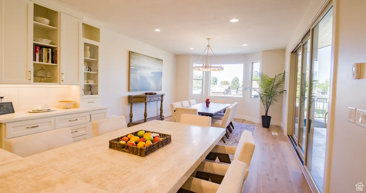
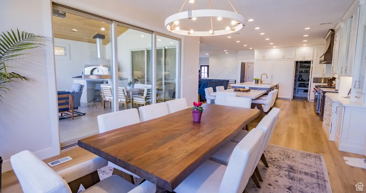
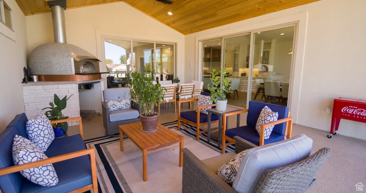
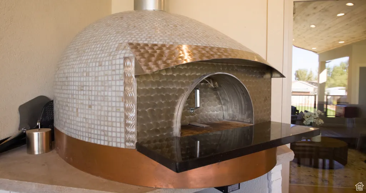
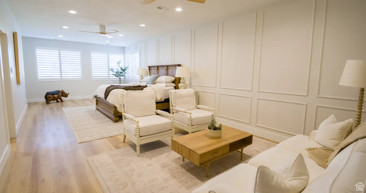
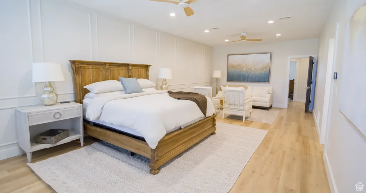
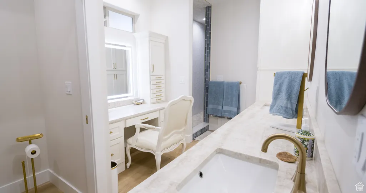
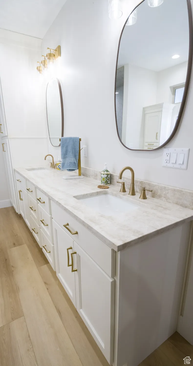
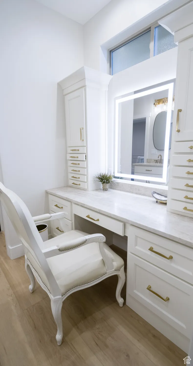
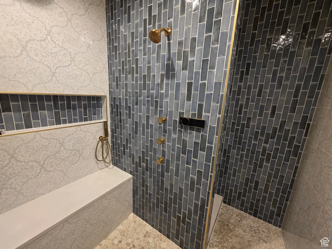
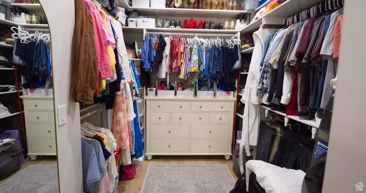
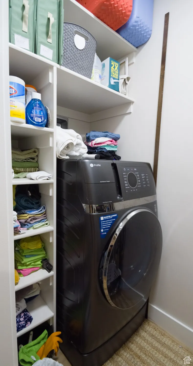
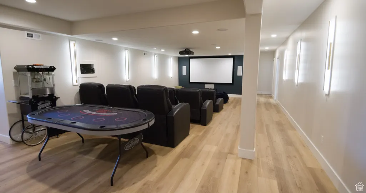
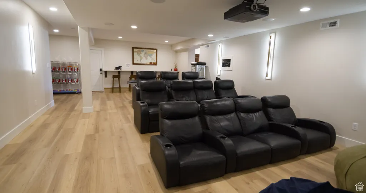
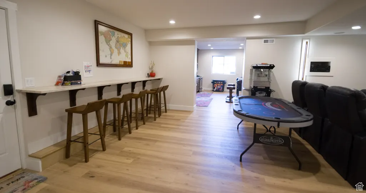
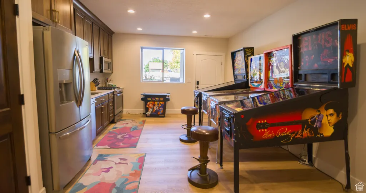
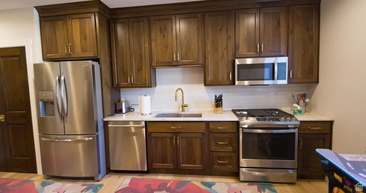
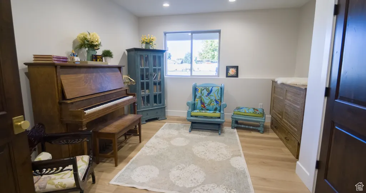
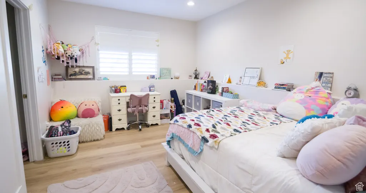
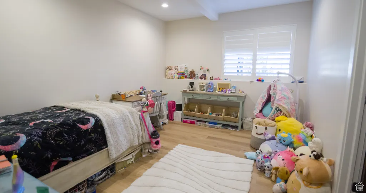
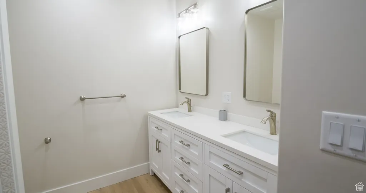
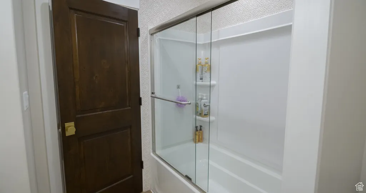
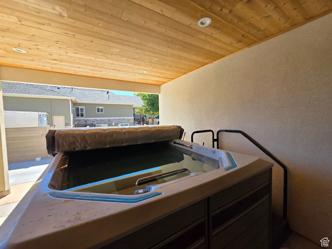
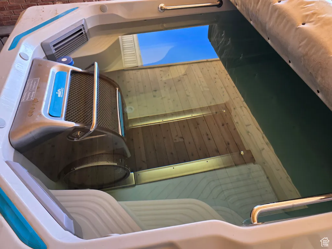
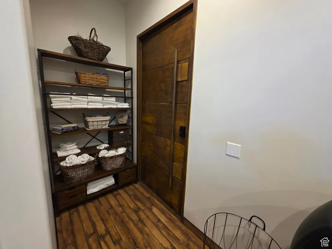
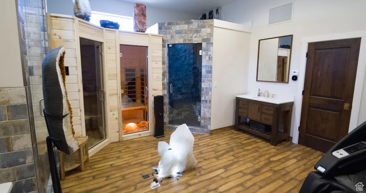
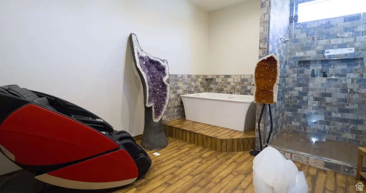
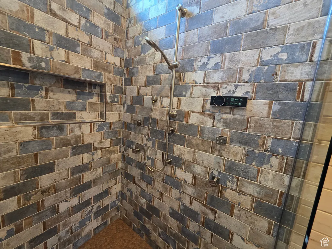
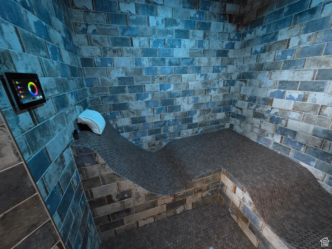
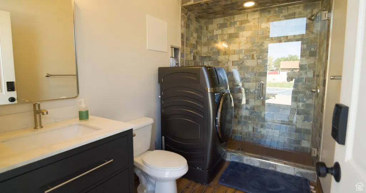
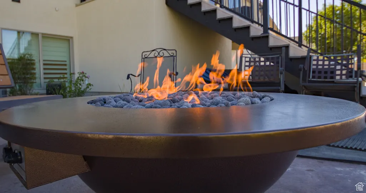
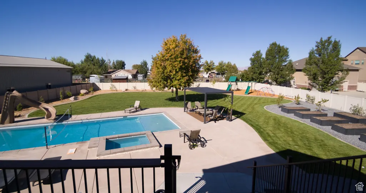
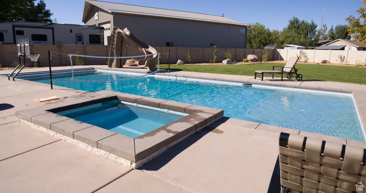
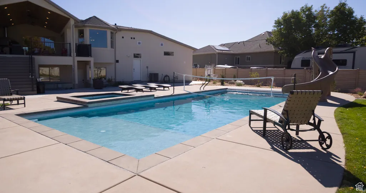
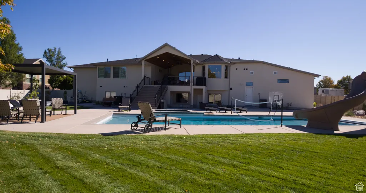
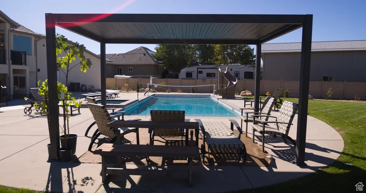
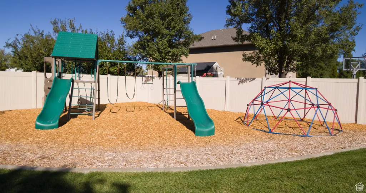
The spacious home has been completely updated inside & out by a licensed General Contractor with high end features throughout.Lg Great Rm, Dining, Kitchen area boosts 2 Sliding Glass Walls that completely open to the lg covered patio (618 sf) w/high cedar ceilings, apoxy flooring, fans, imported pizza oven. Walk dw stairs to the Sports Pool, Hottub, Firepit, & children's playground. The Gourmet Chef's Kitchen features 60 in. Wolf Range w/Griddle, custom Vent Hood, Dbl Ovens, Wolf Steam oven,Wolf speed oven/convection microwave, 2 Dishwashers, 36 in built in sub-zero fridge/freezer & Quartzite solid stone countertops. High end LVP flooring throughout, Stained solid wood doors and fresh neutral paint throughout. The large master suite features oversized walk-in closet with W/D combo, lg makeup vanity, walk in shower w/lg bench, 6 head shower with multiple zone shower head & temp control. Exercise in the swim spa, then enjoy the full spa for relaxation (details in attached addendum). This incredible home has really...everything. NO SIGN on property. Listing agent related to Seller. https://youtu.be/pxiH3ERn1hY?si=BsdAsgtFCZW1hac8
| Middle School |
|---|
| Rocky Mt Middle School |
| Price History | |
|---|---|
| 9/29/2025 | Listed $2,499,000 |
| 3/20/2026 | 13$2,199,000 |
General Features
| Living Area | 5983.0 |
|---|---|
| Sewer | Sewer: Connected |
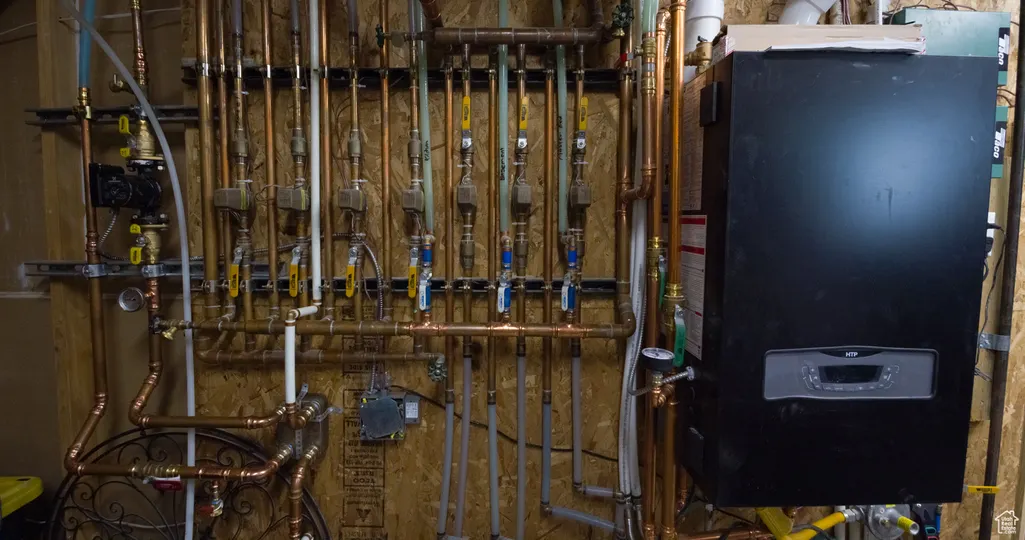
| Heating | Forced Air,Gas: Central,Radiant Floor |
| Cooling | Central Air |
| Utilities | Natural Gas Connected,Electricity Connected,Sewer Connected,Water Connected |
| Roof | Asphalt,Pitched |
| Appliances | Ceiling Fan,Dryer,Microwave,Range Hood,Refrigerator,Washer |
| Zoning | Single-Family,Agricultural |
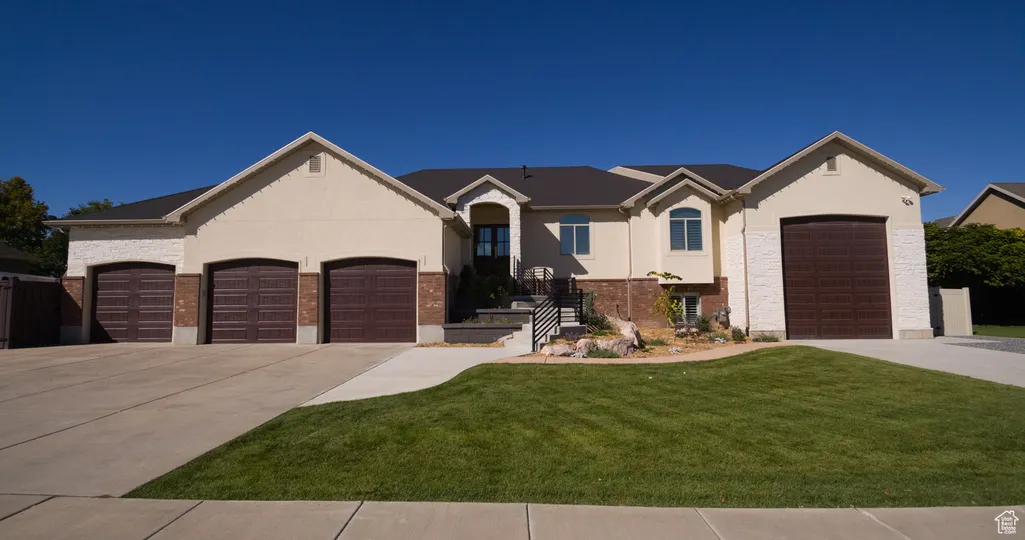
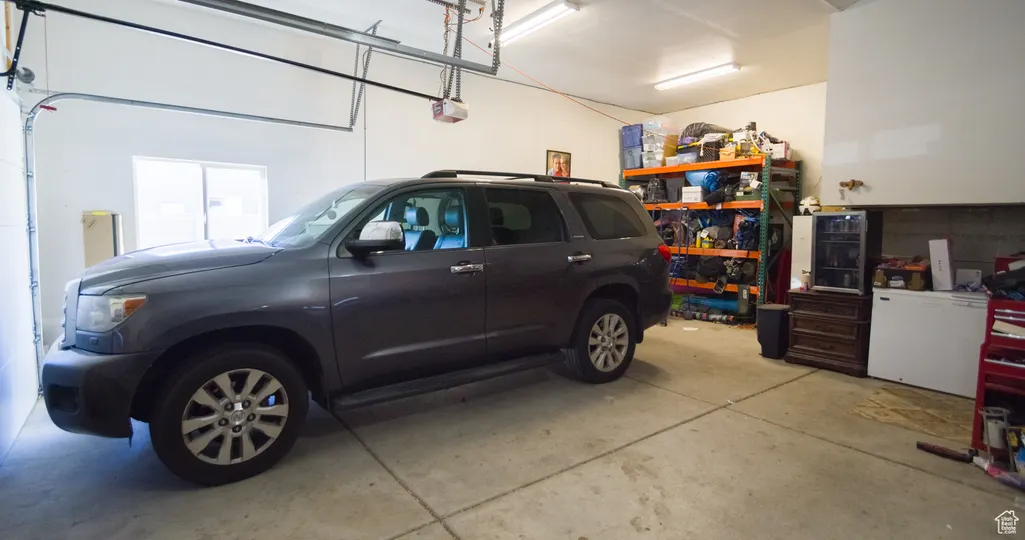
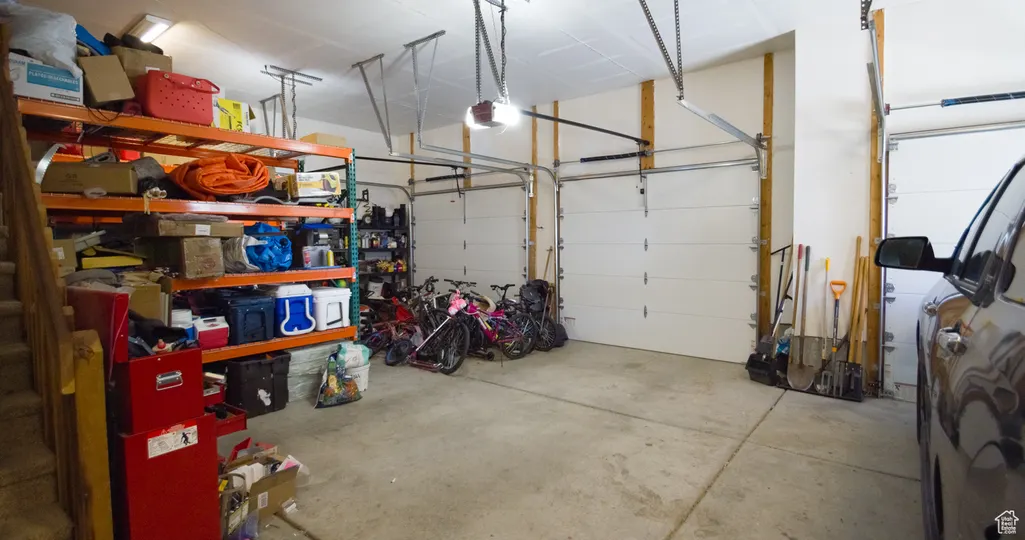
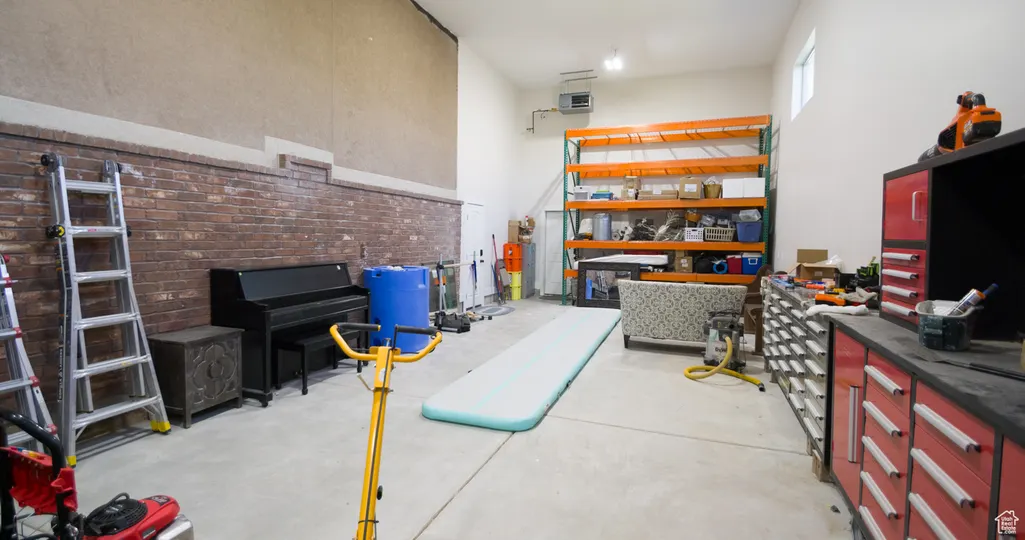
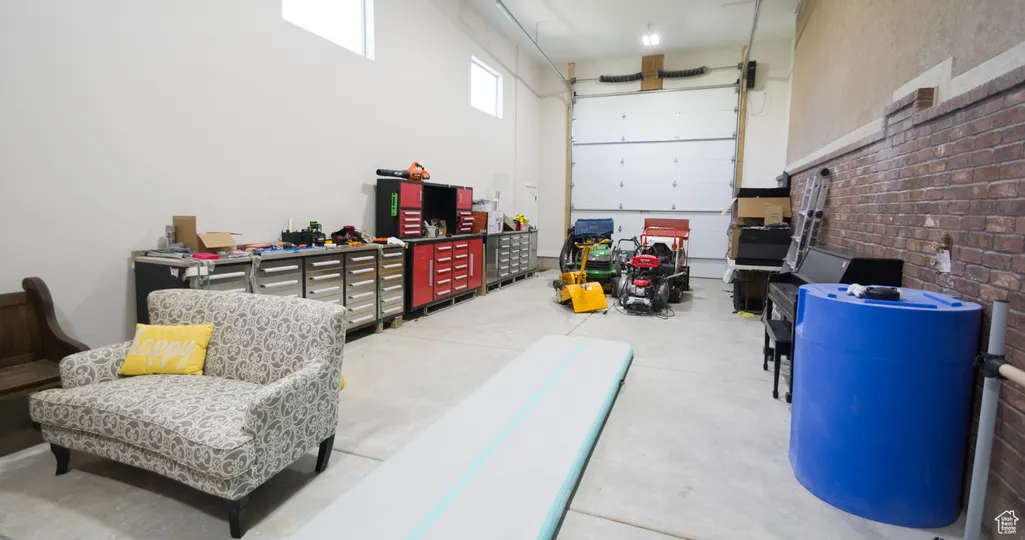
| Garage Spaces | 10.0 |
| Patio/Porch Features | Porch: Open,Patio: Open |
| Architectural Style | Rambler/Ranch |
| Pool Features | Gunite,Fenced,In Ground,With Spa |
| Construction Materials | Brick,Stone,Stucco |
| Exclusions | Gas Grill/BBQ |
| Year Built | 2006 |
| Stories Count | 2 |
| Topography | Curb & Gutter,Fenced: Full,Road: Paved,Secluded Yard,Sidewalks,Sprinkler: Auto-Full,Terrain,Flat,Terrain: Mountain,Drip Irrigation: Auto-Full,Private |
| Property Subtype | Single Family Residence |
| Current Use | Single Family |
| Accessibility | Accessible Hallway(s) |
| County | Weber |
| New Construction | No |
| Property Type | Residential |
| HOA | No |
| Attached Garage | Yes |
| Subdivision Name | HAVEN ESTATES |
| Facing Direction | East |
| Garage Y/N | Yes |
| Total Rooms | 22 |
| Full Baths | 2 |
| Status | Active |
| Directions | West on 4000 W in Roy north to 4700 W North to Haven Estates,turn west follow west to 4975 W |
| City | West Haven |
| Senior Community Y/N | No |
| High School District | Weber |
| Zoning Description | A1 |
| Open Parking Spaces | 18.0 |
| MLS Area | Ogdn; W Hvn; Ter; Rvrdl |
| Lot Size Units | Acres |
| Lot Size Square Feet | 30056.4 |
| Carport Y/N | No |
| Listing Terms | Cash,Conventional |
| Property Attached Y/N | No |
| Tax Annual Amount | 6446.0 |
| Home Warranty Y/N | No |
| Middle/Junior High School | Rocky Mt |
| Property Condition | Blt./Standing |
| Lease Considered Y/N | No |
| Living Area Units | Square Feet |
| Standard Status | Active |
| Middle/Junior School District | Weber |
| Elementary School District | Weber |
| PostalCity | West Haven |
| ADU | No |
Interior Features
| Interior Amenities | Bar: Dry,Basement Apartment,Bath: Primary,Bath: Sep. Tub/Shower,Closet: Walk-In,Den/Office,Disposal,Floor Drains,Gas Log,Great Room,Jetted Tub,Kitchen: Updated,Mother-in-Law Apt.,Oven: Double,Oven: G |
|---|---|
| Basement | Daylight,Entrance,Full,Walk-Out Access |
| Total Fireplaces | 1 |
| Fireplace Features | Insert |
| Air Conditioning Y/N | Yes |
| Heating Y/N | Yes |
| Window Features | Plantation Shutters |
| Fireplace Y/N | Yes |
| Above Grade Finished Area | 3040.0 |
| 3/4 Baths | 2 |
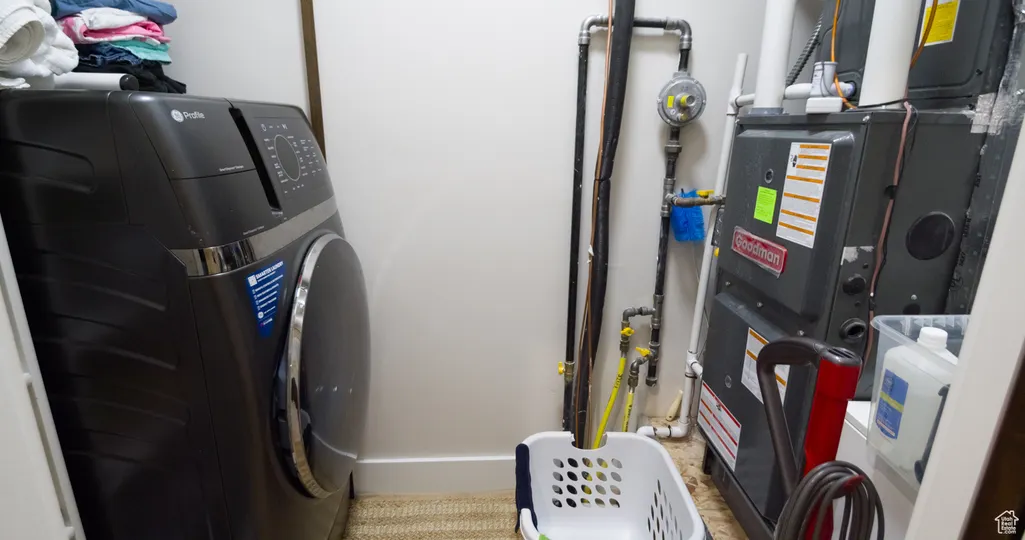
| Laundry Features | Electric Dryer Hookup,Gas Dryer Hookup |
| Total Bedrooms | 7 |
| Main Level Bedrooms | 3 |
| Total Baths | 4 |
| Basement Finished | 95 |
Exterior Features
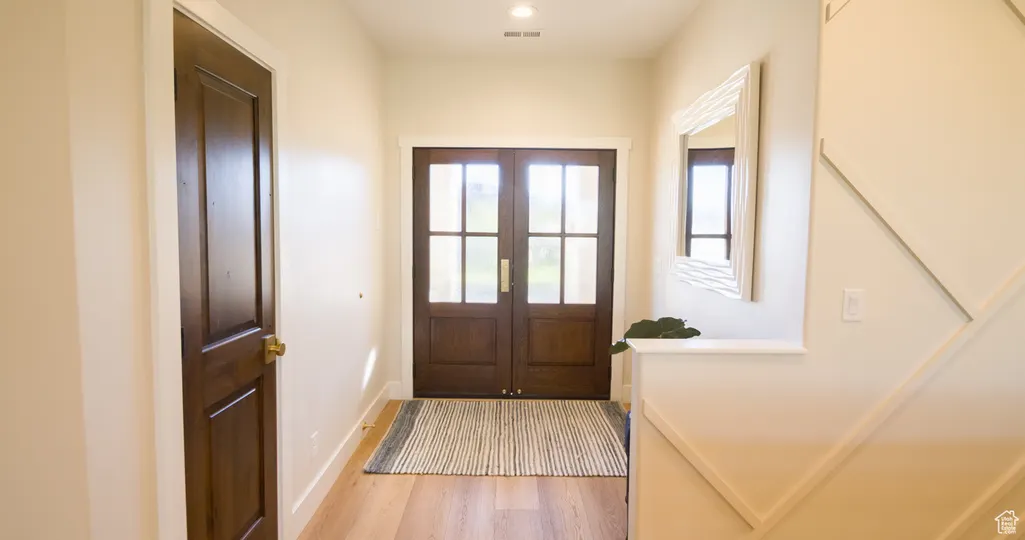
| Exterior Amenities | Deck; Covered,Double Pane Windows,Entry (Foyer),Horse Property,Lighting,Porch: Open,Secured Parking,Sliding Glass Doors,Walkout,Patio: Open |
|---|---|
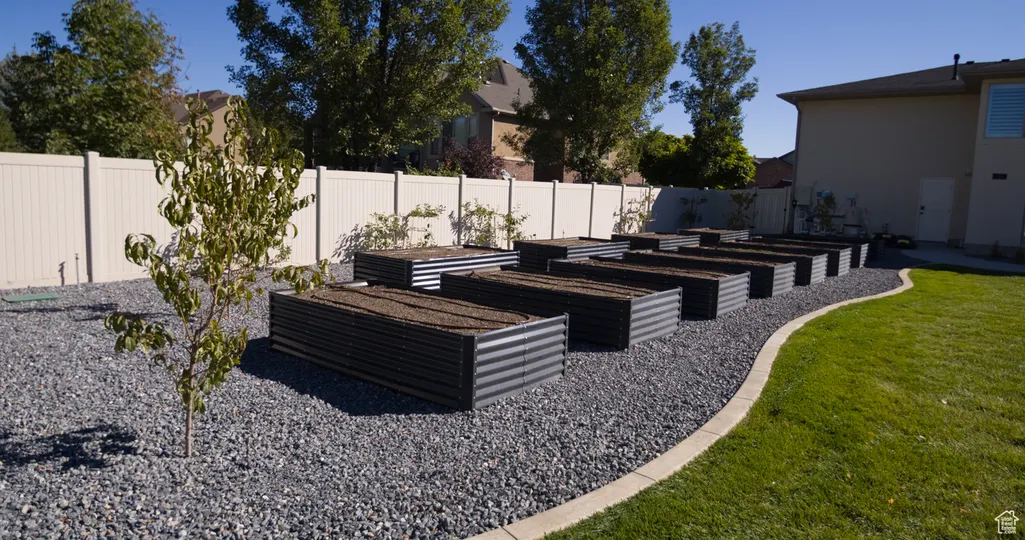
| Vegetation | Landscaping: Part,Mature Trees,Pines,Vegetable Garden |
| Parking Features | Parking: Uncovered,Secured,Rv Parking |
| Lot Features | Curb & Gutter,Fenced: Full,Road: Paved,Secluded,Sidewalks,Sprinkler: Auto-Full,Terrain: Mountain,Drip Irrigation: Auto-Full,Private |
| Water Source | Culinary,Secondary |
| Total Parking | 28.0 |
| Inclusions | Ceiling Fan,Dryer,Fireplace Insert,Hot Tub,Microwave,Range,Range Hood,Refrigerator,Swing Set,Washer,Window Coverings,Projector,Video Door Bell(s),Smart Thermostat(s) |
| Lot Size Area | 0.69 |
| Spa | Yes |
| Building Area Total | 5983.0 |
| Lot Dimensions | 125.0x225.0x125.0 |
| Lot Size Acres | 0.69 |
| Frontage Length | 125.0 |
| Private Pool | Yes |
| Waterfront Y/N | No |
| Covered Spaces | 10.0 |
| RV Parking Dimensions | 51.00 |
| Other Equipment | Fireplace Insert,Hot Tub,Swing Set,Window Coverings,Projector |
| Horse Y/N | Yes |
Amenities
- Foreclosure
- Views
- Short Sale
- New Construction
- Adult 55+
- Lease To Own
- No HOA Fees
- Furnished
- Primary On Main
- Air Conditioning
- Seller Finance
- Green
- Fixer Upper
- Horse
- Golf
- Fireplace
- Deck
- Garage
- Basement
- Pool
Property vs Single Family Average in 84401
Price
Taxes
Year Built
Visits
 Wasatch Front Regional MLS - Salt Lake Board of REALTORS® All information deemed reliable but not guaranteed. All properties are subject to prior sale, change or withdrawal. Neither listing broker(s) or information provider(s) shall be responsible for any typographical errors, misinformation, misprints and shall be held totally harmless. Listing(s) information is provided for consumer's personal, non-commercial use and may not be used for any purpose other than to identify prospective properties
