
Address
713 E 1450 N # 23, Orem, UT
Price
$ 1,275,000
Property Attributes
- MLS#2113886
- TypeSingle Family
- Listing Status Active
- CountyUTAH
- CityOrem
- AreaPl Grove
- NeighborhoodABBEY ROAD COMMUNITY
- Zip84097
- StyleRambler/Ranch
- Year Built2026
- Taxes$ 3000
- Price$ 1,275,000
- Bedrooms3
- Full Bathrooms3
- Half Bathrooms1
- Sqr Footage4600
- Lot Size0.06 Acres
Data Source:
Wasatch Front Regional MLS (WFRMLS)
Property Description
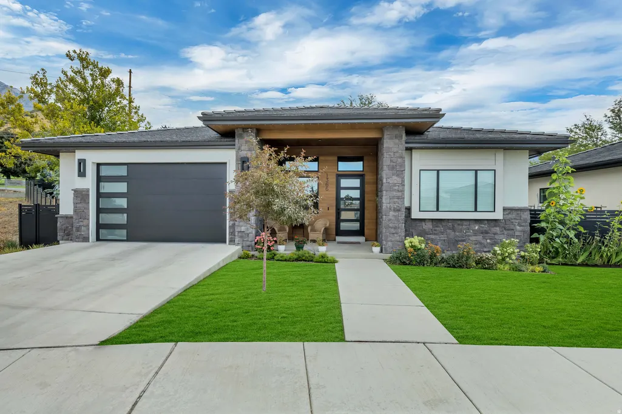
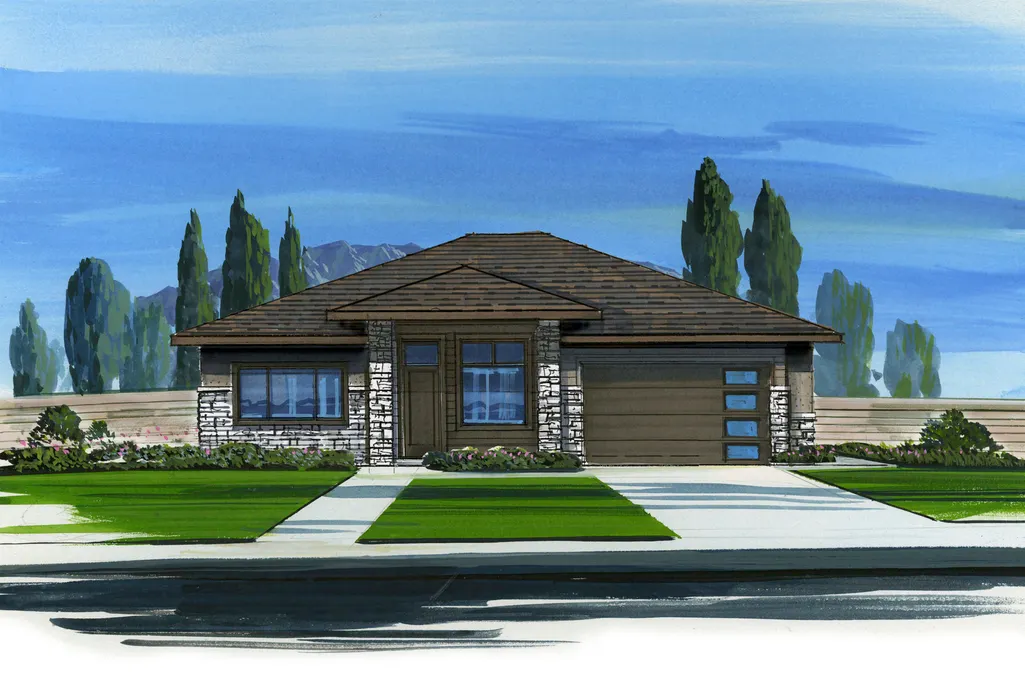
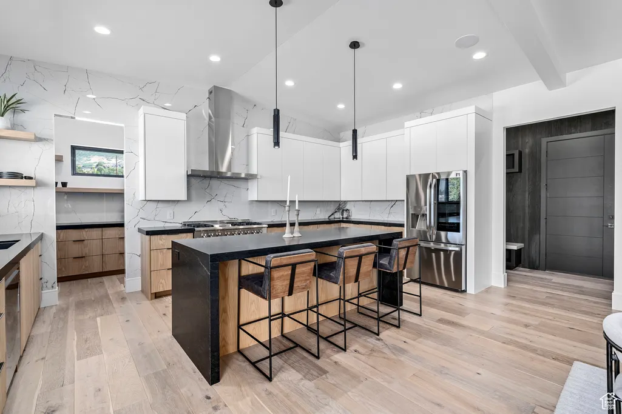
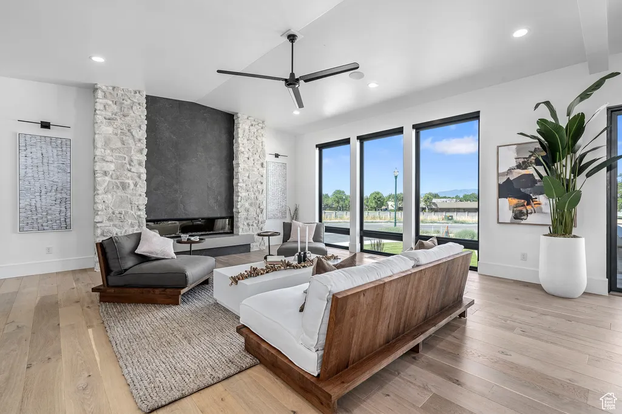
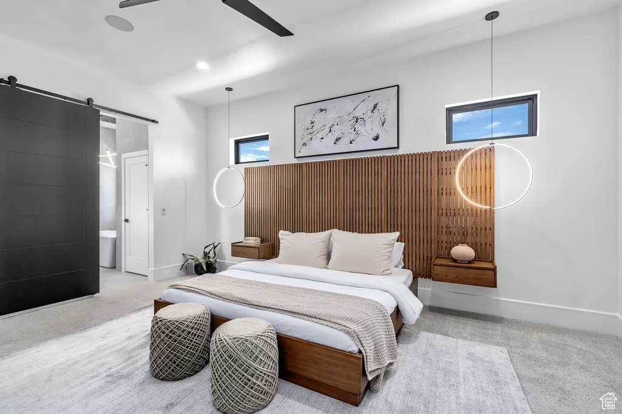
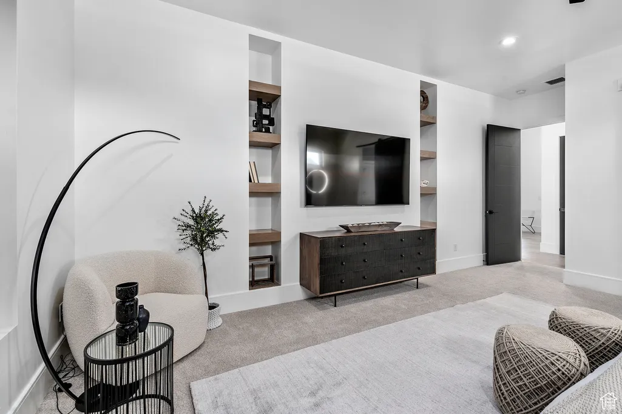
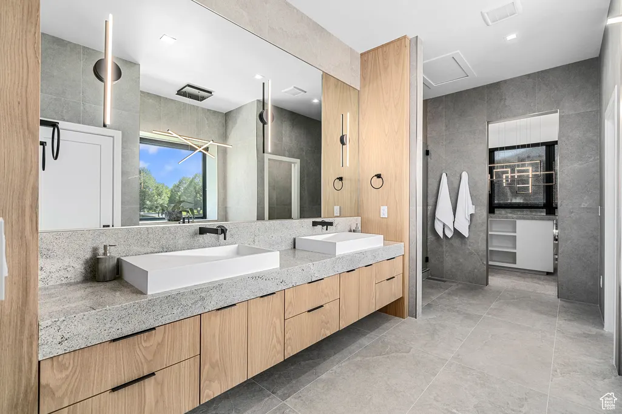
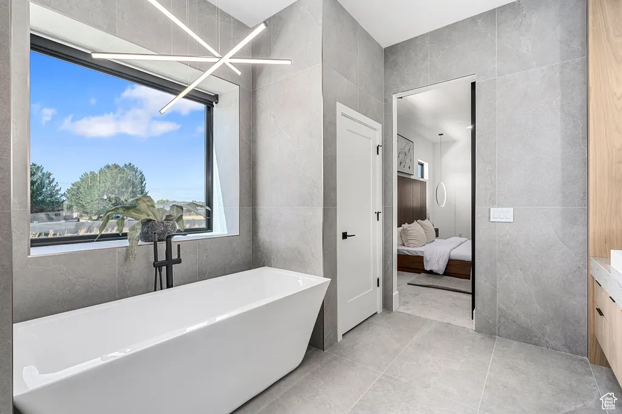
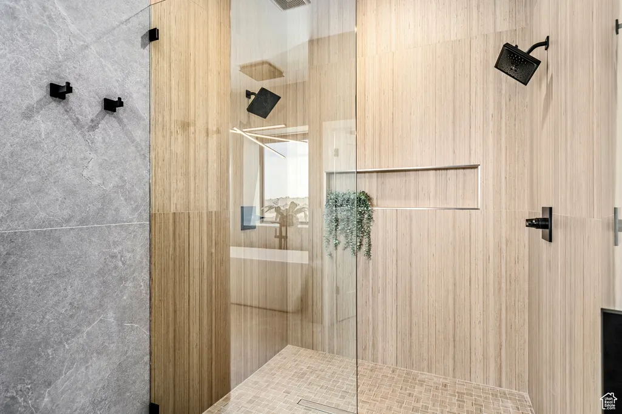
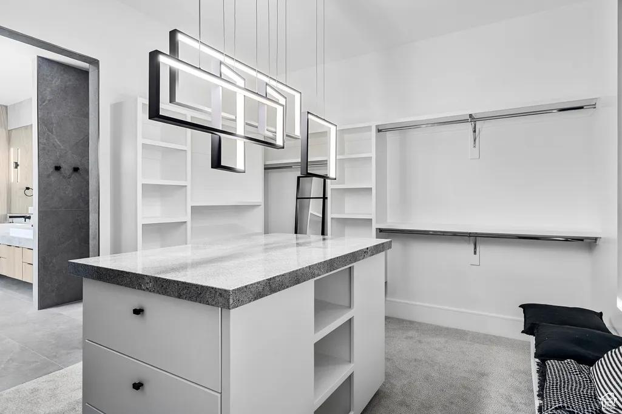
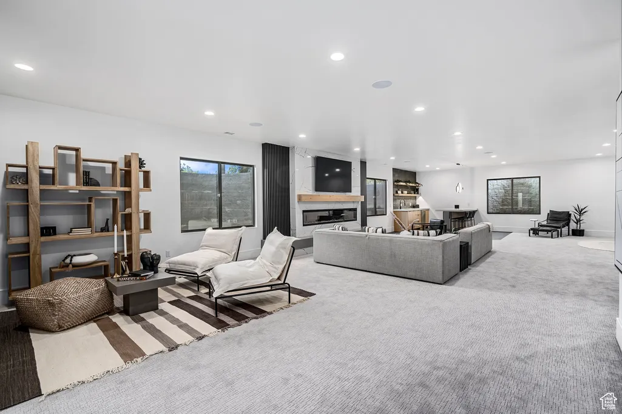
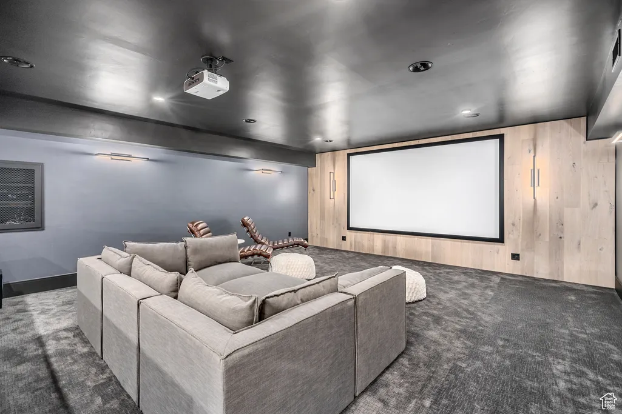
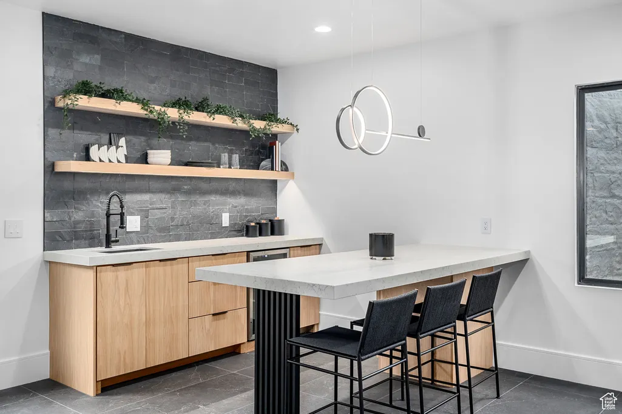
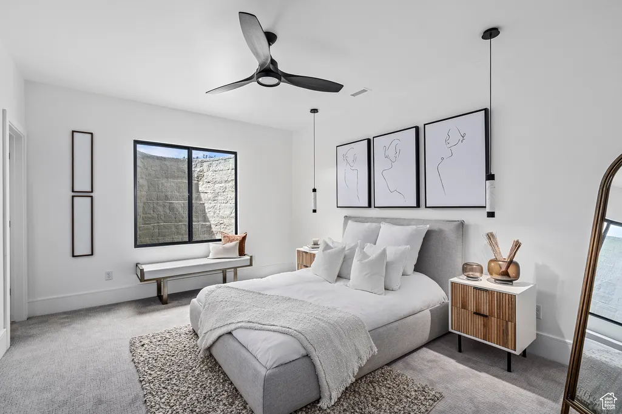
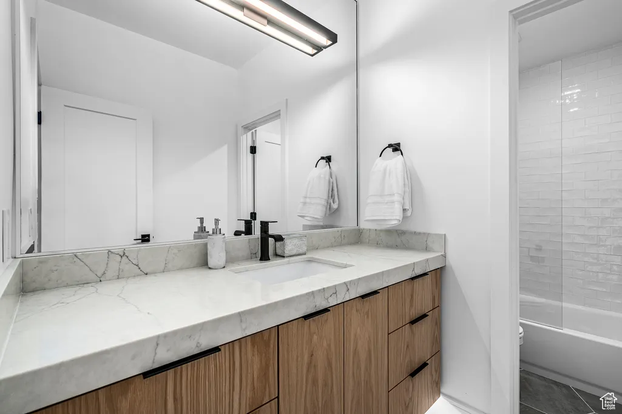
It's time to build at Abbey Road. Discover a rare opportunity to create a semi-custom home in one of NE Orem's most desirable boutique communities. With just 30 homesites at the base of Mt. Timpanogos, Abbey Road pairs striking modern prairie architecture with a serene setting, beautiful mountain views, and the kind of location buyers wait for. These thoughtfully designed to-be-built homes offer over 4,600 sq. ft. of beautifully finished living space, with 3+ bedrooms, 3.5+ baths, a 2-car garage, and the opportunity to personalize finishes and select layout details to better fit your lifestyle. Whether you want a home that feels elevated, functional, welcoming, or all three, this is your chance to build with intention. Inside, every plan is designed around everyday luxury, with high-end finishes, a fully finished basement, walk-in pantry, and full kitchen appliance package included. The primary suite is designed as a true retreat, featuring a spa-inspired bath, separate soaking tub and shower, and a spacious walk-in closet. These homes combine timeless design with the comfort, flow, and flexibility today's buyers want most. Outside, Abbey Road makes ownership easier with low-maintenance exteriors, 75-year roof tiles, full front and rear landscaping, and fencing included. The result is a community that feels polished, established, and easy to enjoy from day one. Tucked into a peaceful NE Orem setting yet just minutes from shopping, dining, schools, Provo Canyon, and the best of both Orem and Provo, Abbey Road offers the rare chance to build a home that reflects your vision without sacrificing convenience. Now is the time to secure your homesite and start planning. Reach out to join the interest list, request an information packet, or schedule a private appointment. Photos may include upgrades or plan modifications that could affect final pricing.
| Elementary School | Middle School | High School |
|---|---|---|
| Orchard Elementary School | Canyon View Middle School | Timpanogos High School |
| Price History | |
|---|---|
| 9/25/2025 | Listed $1,350,000 |
| 1/23/2026 | 6$1,275,000 |
General Features
| Living Area | 4600.0 |
|---|---|
| Sewer | Sewer: Connected,Sewer: Public |
| Heating | Forced Air,Gas: Central |
| Cooling | Central Air |
| Utilities | Natural Gas Connected,Electricity Connected,Sewer Connected,Sewer: Public,Water Connected |
| Roof | Tile |
| Appliances | Ceiling Fan,Microwave,Range Hood,Refrigerator,Water Softener Owned |
| Zoning | Single-Family |
| HOA Fee | 125.0 |
| Garage Spaces | 2.0 |
| Association Fee Includes | Maintenance Grounds |
| Patio/Porch Features | Covered,Patio: Open |
| Architectural Style | Rambler/Ranch |
| Construction Materials | Stone,Stucco,Cement Siding |
| Year Built | 2026 |
| View | Mountain(s) |
| Stories Count | 2 |
| Topography | Curb & Gutter,Fenced: Full,Road: Paved,Sidewalks,Sprinkler: Auto-Full,Terrain,Flat,View: Mountain,Drip Irrigation: Auto-Full |
| Unit Number | 23 |
| Property Subtype | Single Family Residence |
| Current Use | Single Family |
| County | Utah |
| New Construction | Yes |
| Property Type | Residential |
| Association Amenities | Maintenance,Pets Permitted,Snow Removal |
| HOA | Yes |
| Attached Garage | Yes |
| Subdivision Name | ABBEY ROAD COMMUNITY |
| Facing Direction | Southwest |
| Garage Y/N | Yes |
| Total Rooms | 15 |
| Full Baths | 3 |
| Status | Active |
| High School | Timpanogos |
| City | Orem |
| Association Name | [email protected] |
| Senior Community Y/N | No |
| High School District | Alpine |
| Zoning Description | R |
| MLS Area | Pl Grove; Lindon; Orem |
| Lot Size Units | Acres |
| Lot Size Square Feet | 2613.6 |
| Carport Y/N | No |
| Listing Terms | Cash,Conventional |
| Elementary School | Orchard |
| Property Attached Y/N | No |
| Tax Annual Amount | 3000.0 |
| Home Warranty Y/N | Yes |
| Middle/Junior High School | Canyon View |
| Lease Considered Y/N | No |
| Living Area Units | Square Feet |
| Standard Status | Active |
| Middle/Junior School District | Alpine |
| Elementary School District | Alpine |
| PostalCity | Orem |
| ADU | No |
Interior Features
| Interior Amenities | Bath: Primary,Bath: Sep. Tub/Shower,Closet: Walk-In,Den/Office,Disposal,Gas Log,Great Room,Range: Gas,Range/Oven: Free Stdng.,Vaulted Ceilings,Instantaneous Hot Water,Granite Countertops,Theater Room |
|---|---|
| Basement | Full |
| Flooring | Carpet,Tile |
| Total Fireplaces | 1 |
| Fireplace Features | Insert |
| Air Conditioning Y/N | Yes |
| Heating Y/N | Yes |
| Fireplace Y/N | Yes |
| Above Grade Finished Area | 1940.0 |
| Half Baths | 1 |
| Total Bedrooms | 3 |
| Main Level Bedrooms | 1 |
| Total Baths | 4 |
| 1/2 Baths | 1 |
| Basement Finished | 100 |
Exterior Features
| Exterior Amenities | Bay Box Windows,Double Pane Windows,Entry (Foyer),Lighting,Patio: Covered,Sliding Glass Doors,Patio: Open |
|---|---|
| Vegetation | Landscaping: Full |
| Lot Features | Curb & Gutter,Fenced: Full,Road: Paved,Sidewalks,Sprinkler: Auto-Full,View: Mountain,Drip Irrigation: Auto-Full |
| Water Source | Culinary |
| Total Parking | 2.0 |
| Inclusions | Ceiling Fan,Fireplace Insert,Microwave,Range,Range Hood,Refrigerator,Water Softener: Own,Smart Thermostat(s) |
| Lot Size Area | 0.06 |
| Spa | No |
| Building Area Total | 4600.0 |
| Lot Dimensions | 0.0x0.0x0.0 |
| Lot Size Acres | 0.06 |
| Frontage Length | 0.0 |
| Private Pool | No |
| Waterfront Y/N | No |
| Covered Spaces | 2.0 |
| RV Parking Dimensions | 0.00 |
| Other Equipment | Fireplace Insert |
| Horse Y/N | No |
Amenities
- Foreclosure
- Views
- Short Sale
- New Construction
- Adult 55+
- Lease To Own
- No HOA Fees
- Furnished
- Primary On Main
- Air Conditioning
- Seller Finance
- Green
- Fixer Upper
- Horse
- Golf
- Fireplace
- Deck
- Garage
- Basement
- Pool
Property vs Single Family Average in 84097
Price
Taxes
Year Built
Visits
 Wasatch Front Regional MLS - Salt Lake Board of REALTORS® All information deemed reliable but not guaranteed. All properties are subject to prior sale, change or withdrawal. Neither listing broker(s) or information provider(s) shall be responsible for any typographical errors, misinformation, misprints and shall be held totally harmless. Listing(s) information is provided for consumer's personal, non-commercial use and may not be used for any purpose other than to identify prospective properties
