
Address
1270 Rothwell Rd, Park City, UT
Price
$ 8,175,000
Property Attributes
- MLS#2112407
- TypeSingle Family
- Listing Status Active
- CountySUMMIT
- CityPark City
- AreaPark City
- NeighborhoodKINGS CROWN
- Zip84060
- Style
- Year Built2022
- Taxes$ 18649
- Price$ 8,175,000
- Bedrooms5
- Full Bathrooms5
- Half Bathrooms2
- Sqr Footage4237
- Lot Size0.06 Acres
Data Source:
Wasatch Front Regional MLS (WFRMLS)
Property Description
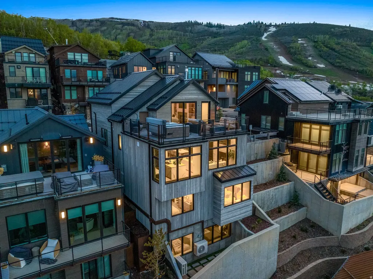
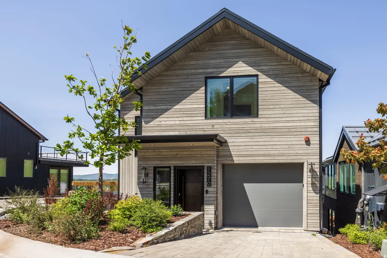
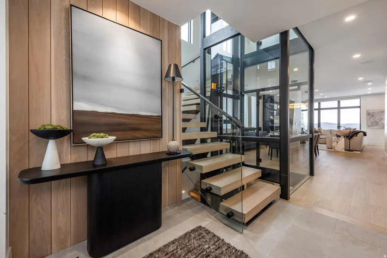
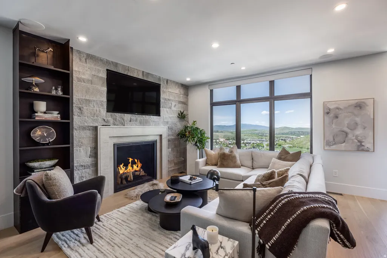
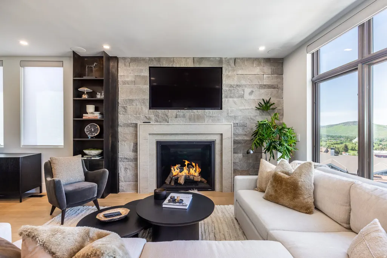
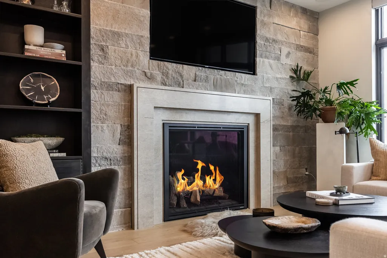
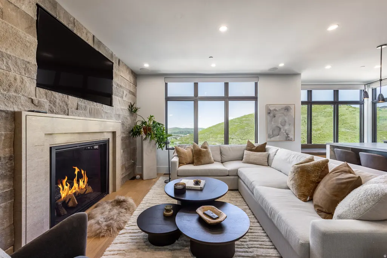
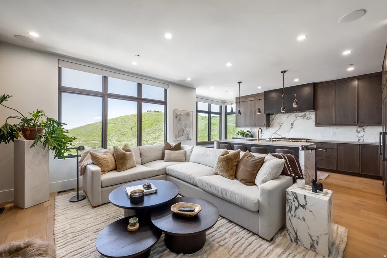
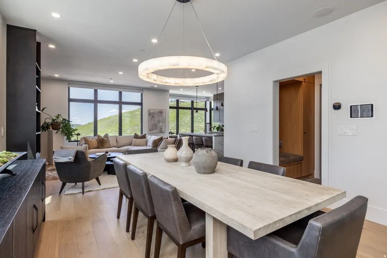
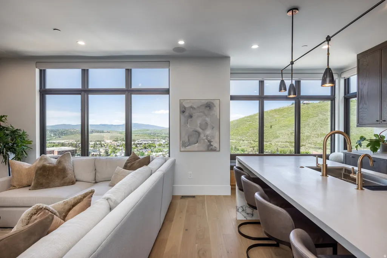
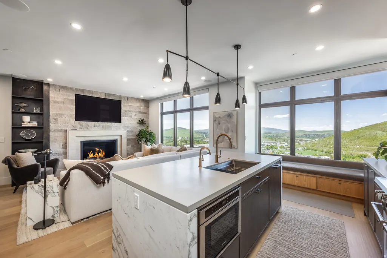
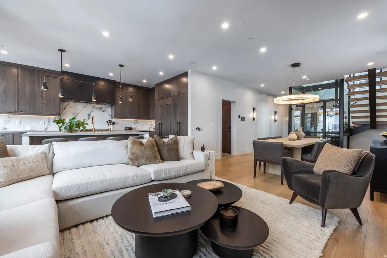
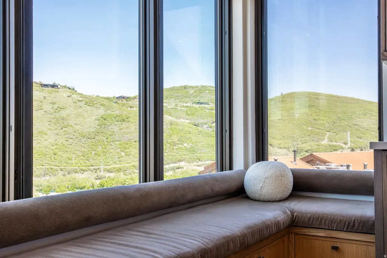
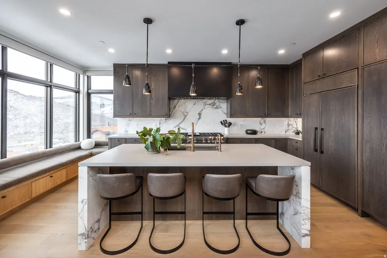
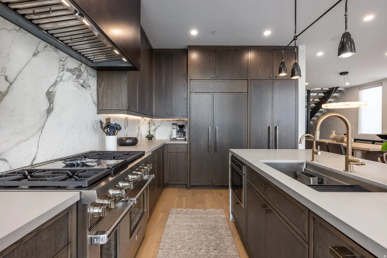
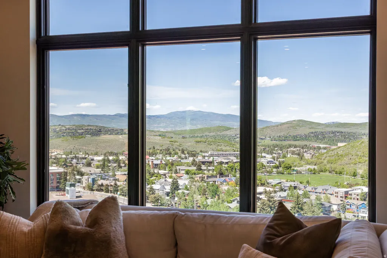
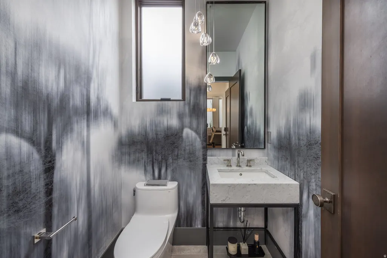
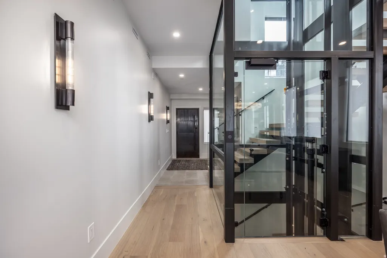
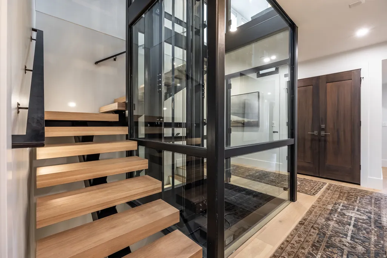
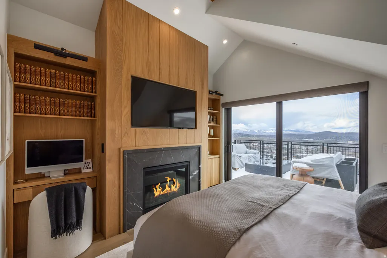
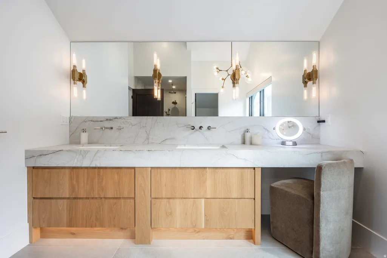
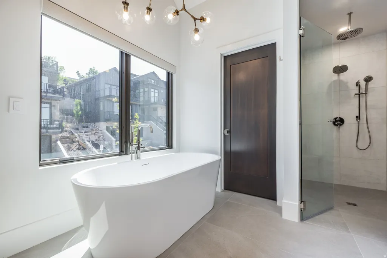
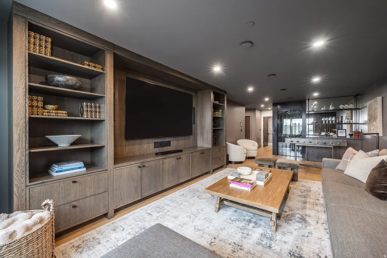
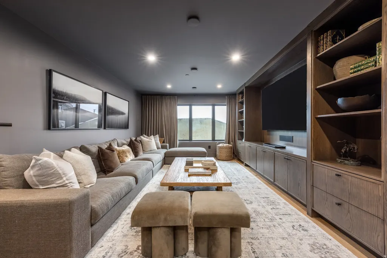
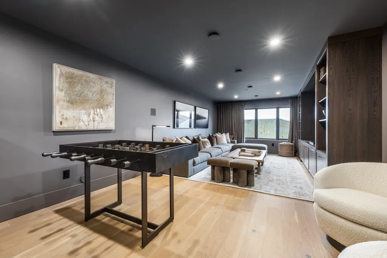
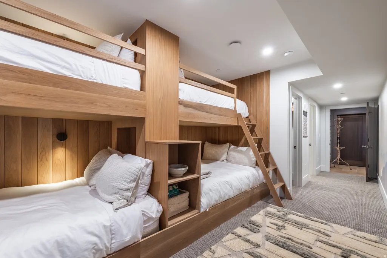
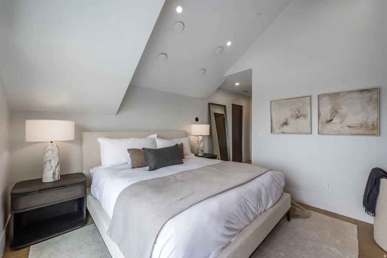
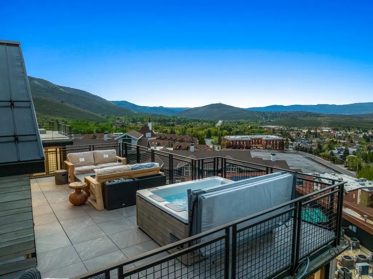
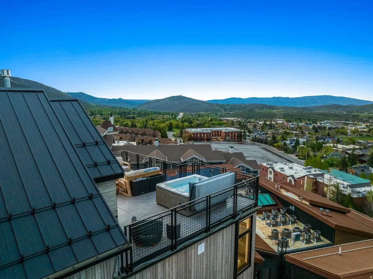
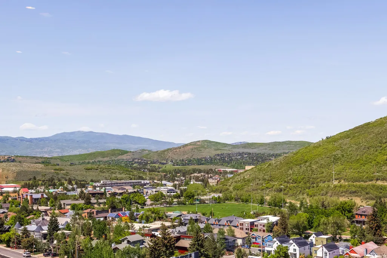
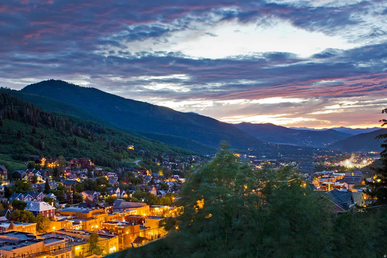
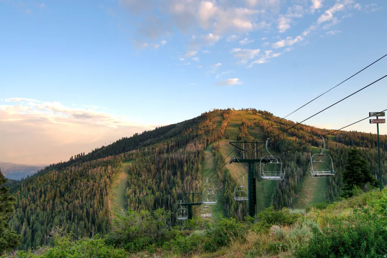
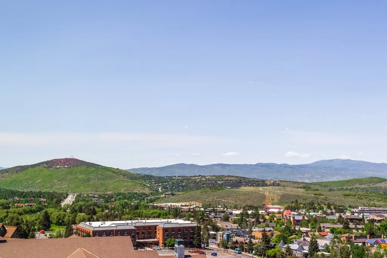
Located in Old Town Park City, King's Crown development, this recently completed five-bedroom, seven-bath residence offers the ultimate ski-in/ski-out mountain retreat. Designed by Kristen Bombeck, the home blends sophisticated design, custom finishes, and luxurious details with a thoughtful floor plan that emphasizes both comfort and privacy. Just steps from the private owner's lounge and lockers at The Tower, the home provides seamless mountain access while offering spacious, inviting interiors. Five en-suite bedrooms are positioned across multiple levels-including a top-floor primary suite with a heated rooftop deck, hot tub, and fireplace-framing views from City Park to Lewis Peak. The main level integrates copper, stone, and wood into a stylish yet warm gathering space, anchored by a chef's kitchen with quartz and marble countertops and top-of-the-line appliances. Natural light floods the interiors, enhanced by carefully curated furnishings, custom built-ins, generous storage, and Lutron automated shades. A lower-level lounge with adjacent bunkroom provides a perfect setting for movies and games, while an elevator ensures easy access to all four levels. Every detail, from flooring to countertops, has been thoughtfully selected to balance beauty and functionality. Beyond the home, four seasons of recreation await: direct ski-in/ski-out access, miles of hiking and biking trails, and proximity to Park City Mountain Resort's base village and the Park City Golf Course-all just a short walk away.
| Elementary School | Middle School | High School |
|---|---|---|
| McPolin Elementary School | Treasure Mt Middle School | Park City High School |
| Price History | |
|---|---|
| 9/18/2025 | Listed $8,495,000 |
| 6/24/2026 | 4$8,175,000 |
General Features
| Living Area | 4237.0 |
|---|---|
| Sewer | Sewer: Connected,Sewer: Public |
| Heating | Electric,Radiant Floor |
| Cooling | Central Air |
| Utilities | Natural Gas Connected,Electricity Connected,Sewer Connected,Sewer: Public,Water Connected |
| Roof | Metal |
| Appliances | Ceiling Fan,Dryer,Microwave,Range Hood,Refrigerator,Washer |
| Zoning | Single-Family |
| HOA Fee | 1689.0 |
| Garage Spaces | 1.0 |
| Association Fee Includes | Maintenance Grounds |
| Patio/Porch Features | Patio: Open |
| Security Features | Fire Alarm |
| Construction Materials | Concrete,Metal Siding,Other |
| Year Built | 2022 |
| View | Mountain(s),Valley |
| Stories Count | 4 |
| Topography | Corner Lot,Terrain: Grad Slope,View: Mountain,View: Valley |
| Property Subtype | Single Family Residence |
| Current Use | Single Family |
| Community Features | Clubhouse |
| Accessibility | Accessible Electrical and Environmental Controls,Accessible Elevator Installed,Accessible Kitchen Appliances,Accessible Entrance |
| Assoc Fee Paid Per | Quarterly |
| County | Summit |
| New Construction | No |
| Property Type | Residential |
| Association Amenities | Clubhouse,Maintenance,Management,Pet Rules,Pets Permitted,Snow Removal,Spa/Hot Tub |
| HOA | Yes |
| Attached Garage | Yes |
| Subdivision Name | KINGS CROWN |
| Facing Direction | South |
| Garage Y/N | Yes |
| Total Rooms | 19 |
| Full Baths | 2 |
| Status | Active |
| High School | Park City |
| City | Park City |
| Association Name | Josh Scheetz |
| Senior Community Y/N | No |
| High School District | Park City |
| Open Parking Spaces | 2.0 |
| MLS Area | Park City; Deer Valley |
| Lot Size Units | Acres |
| Lot Size Square Feet | 2613.6 |
| Carport Y/N | No |
| Listing Terms | Cash,Conventional,Exchange |
| Elementary School | McPolin |
| Property Attached Y/N | No |
| Tax Annual Amount | 18649.0 |
| Home Warranty Y/N | No |
| Middle/Junior High School | Treasure Mt |
| Property Condition | Blt./Standing |
| Lease Considered Y/N | No |
| Virtual Tour | https://u.listvt.com/mls/182122076 |
| Living Area Units | Square Feet |
| Standard Status | Active |
| Middle/Junior School District | Park City |
| Elementary School District | Park City |
| Virtual Tour | https://visualize.summitsothebysrealty.com/1270rothwellroad |
| PostalCity | Park City |
| ADU | No |
Interior Features
| Interior Amenities | Alarm: Fire,Bar: Wet,Bath: Primary,Bath: Sep. Tub/Shower,Closet: Walk-In,Disposal,Oven: Gas,Range/Oven: Free Stdng.,Instantaneous Hot Water,Silestone Countertops,Video Door Bell(s),Smart Thermostat(s |
|---|---|
| Basement | Daylight,Full |
| Flooring | Carpet,Hardwood,Tile |
| Total Fireplaces | 2 |
| Fireplace Features | Insert |
| Air Conditioning Y/N | Yes |
| Heating Y/N | Yes |
| Window Features | Blinds,Full |
| Fireplace Y/N | Yes |
| Above Grade Finished Area | 2009.0 |
| Half Baths | 2 |
| 3/4 Baths | 3 |
| Total Bedrooms | 5 |
| Total Baths | 7 |
| 1/2 Baths | 2 |
| Basement Finished | 100 |
Exterior Features
| Exterior Amenities | Double Pane Windows,Lighting,Sliding Glass Doors,Patio: Open |
|---|---|
| Vegetation | Landscaping: Part |
| Lot Features | Corner Lot,Terrain: Grad Slope,View: Mountain,View: Valley |
| Water Source | Culinary |
| Total Parking | 3.0 |
| Inclusions | Ceiling Fan,Dryer,Fireplace Insert,Hot Tub,Microwave,Range,Range Hood,Refrigerator,Washer,Window Coverings,Video Door Bell(s),Smart Thermostat(s) |
| Lot Size Area | 0.06 |
| Spa | Yes |
| Building Area Total | 4237.0 |
| Lot Dimensions | 0.0x0.0x0.0 |
| Lot Size Acres | 0.06 |
| Frontage Length | 0.0 |
| Private Pool | No |
| Waterfront Y/N | No |
| Covered Spaces | 1.0 |
| RV Parking Dimensions | 0.00 |
| Other Equipment | Fireplace Insert,Hot Tub,Window Coverings |
| Horse Y/N | No |
Amenities
- Foreclosure
- Views
- Short Sale
- New Construction
- Adult 55+
- Lease To Own
- No HOA Fees
- Furnished
- Primary On Main
- Air Conditioning
- Seller Finance
- Green
- Fixer Upper
- Horse
- Golf
- Fireplace
- Deck
- Garage
- Basement
- Pool
Property vs Single Family Average in 84060
Price
Taxes
Year Built
Visits
 Wasatch Front Regional MLS - Salt Lake Board of REALTORS® All information deemed reliable but not guaranteed. All properties are subject to prior sale, change or withdrawal. Neither listing broker(s) or information provider(s) shall be responsible for any typographical errors, misinformation, misprints and shall be held totally harmless. Listing(s) information is provided for consumer's personal, non-commercial use and may not be used for any purpose other than to identify prospective properties
