

Address
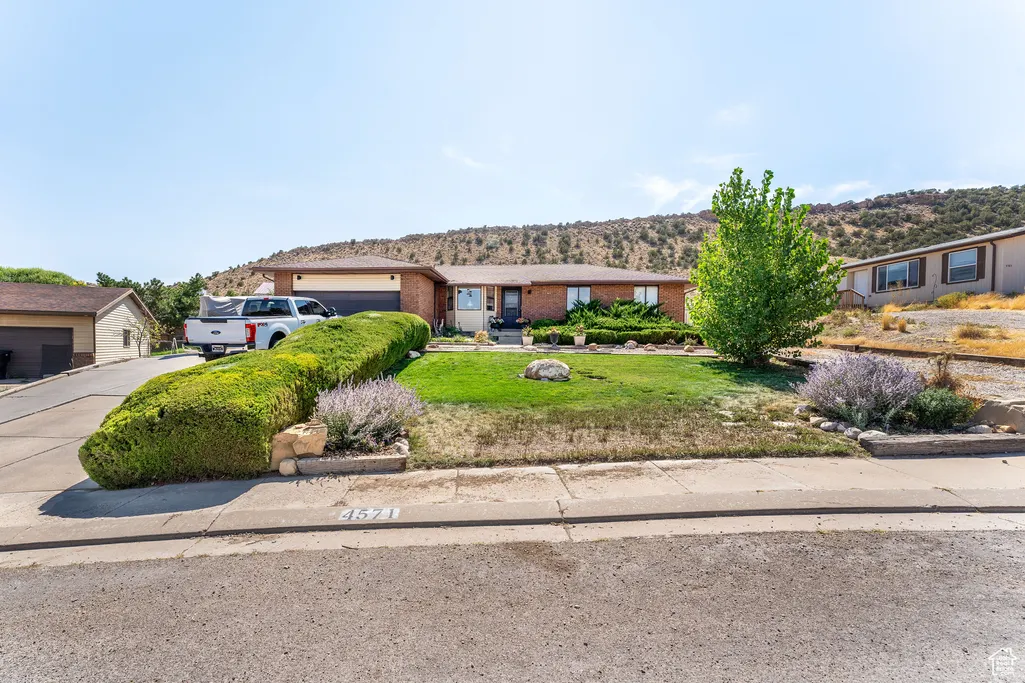
4571 W Hillside Dr, Vernal, UT
Price
$ 449,000
Property Attributes
- MLS#2110037
- TypeSingle Family
- Listing Status Active
- CountyUINTAH
- CityVernal
- AreaVernal
- NeighborhoodPAINTED HILLS ESTATE
- Zip84078
- StyleRambler/Ranch
- Year Built1982
- Taxes$ 1684
- Price$ 449,000
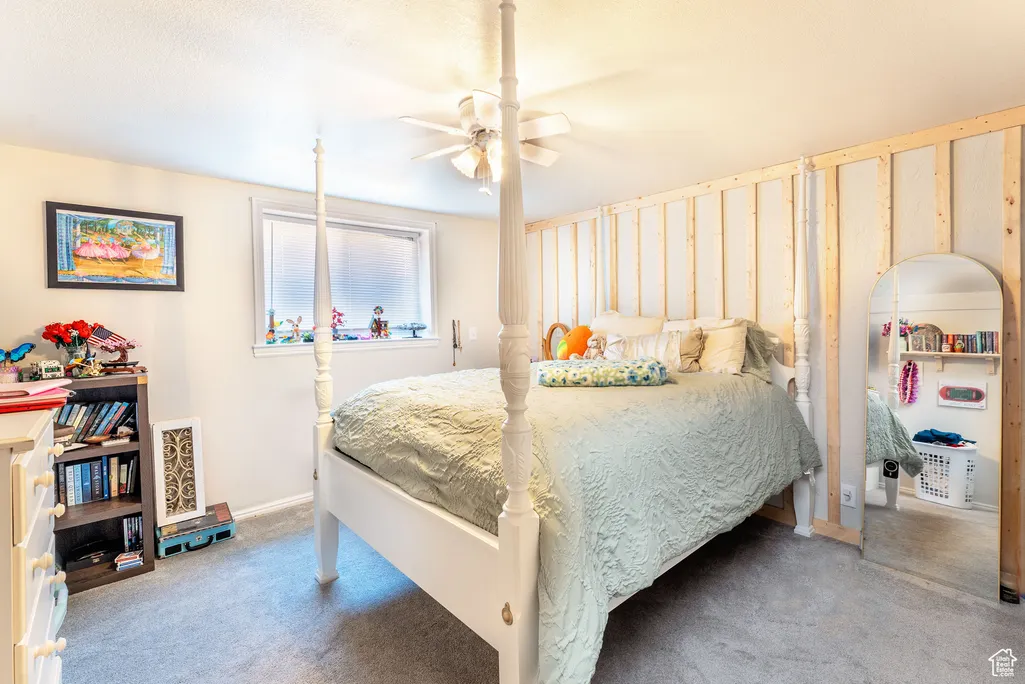
- Bedrooms6
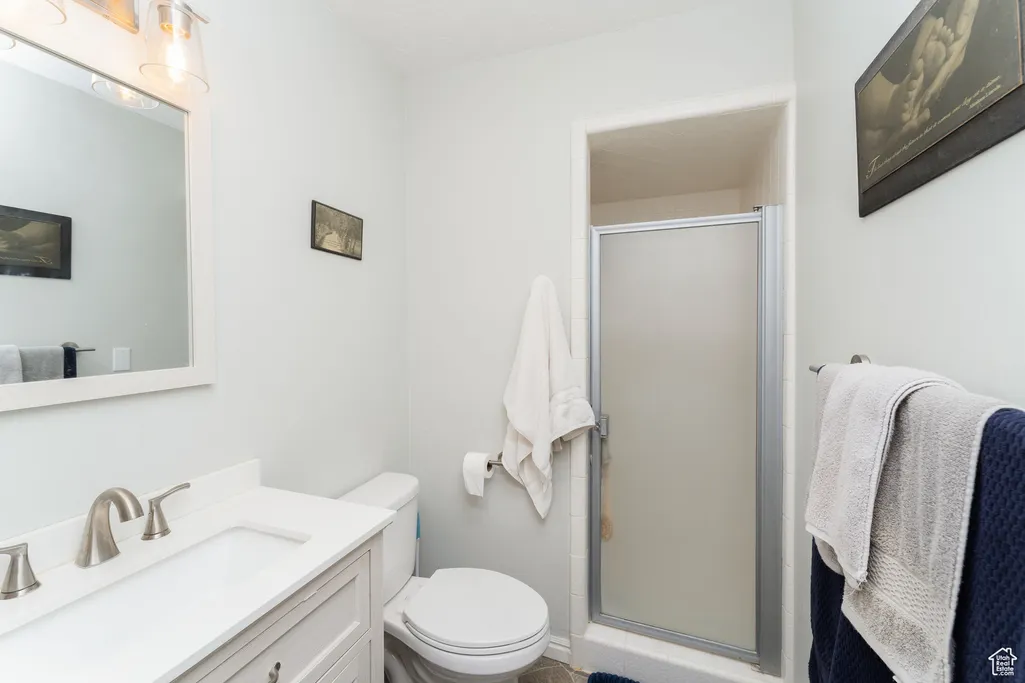
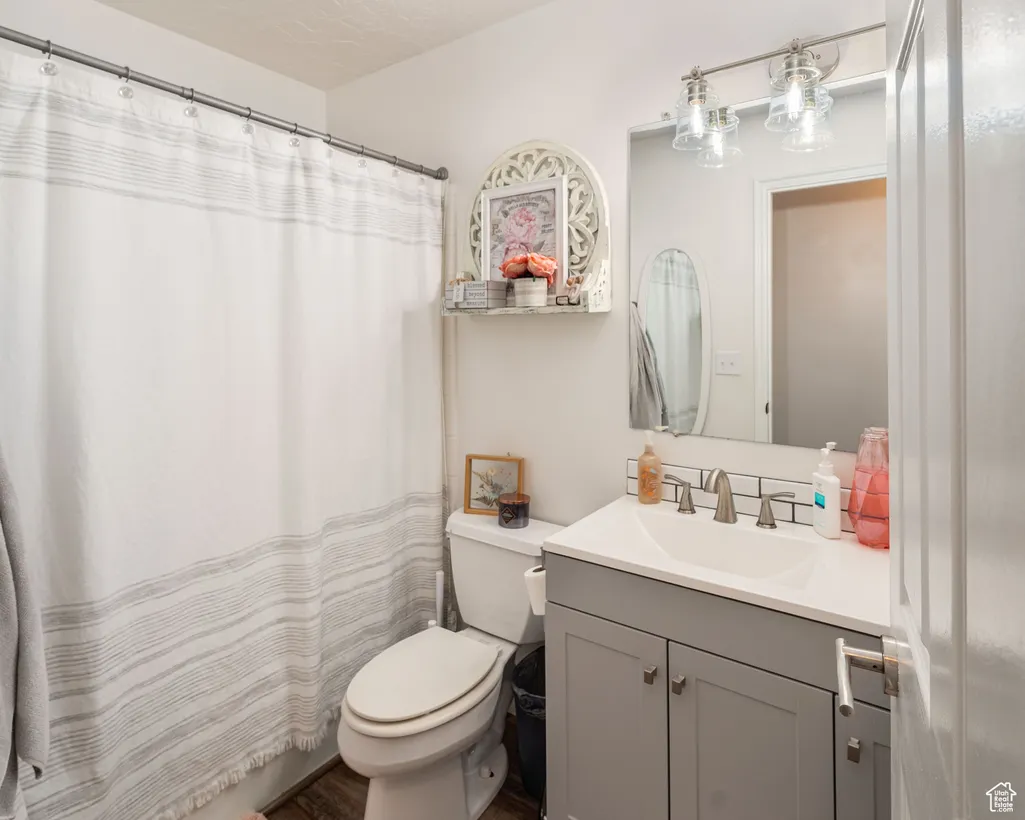
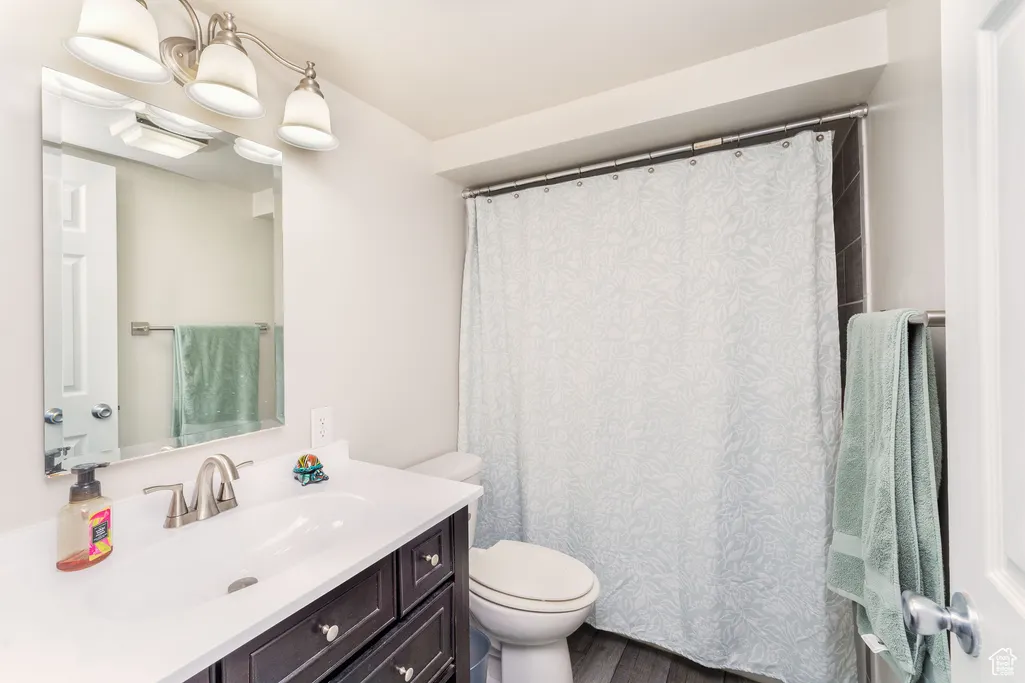
- Full Bathrooms3
- Half Bathrooms0
- Sqr Footage3938
- Lot Size0.28 Acres
Data Source:
Wasatch Front Regional MLS (WFRMLS)
Property Description
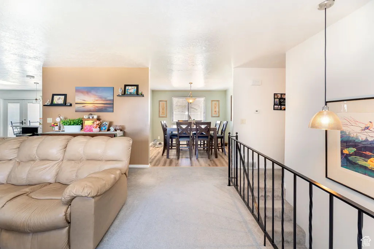
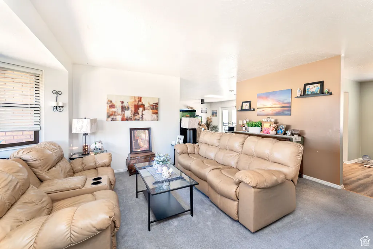
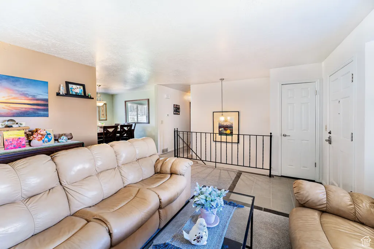
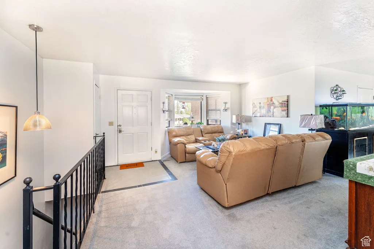
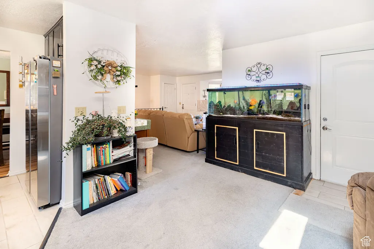
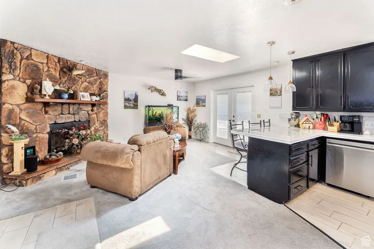
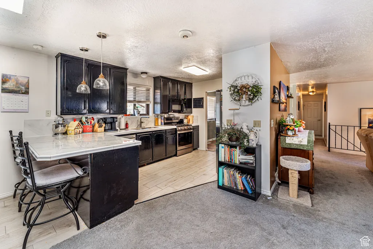
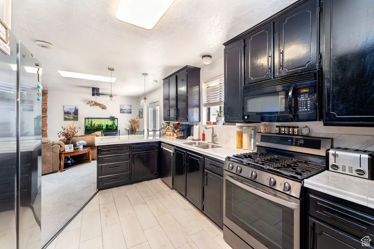
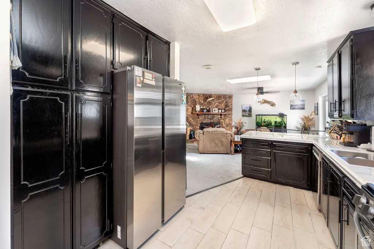
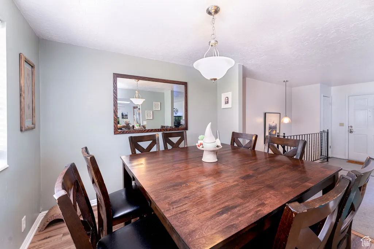
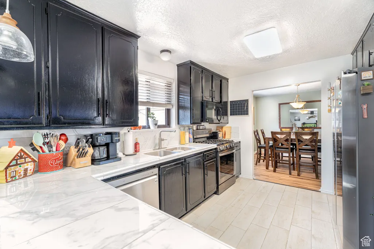
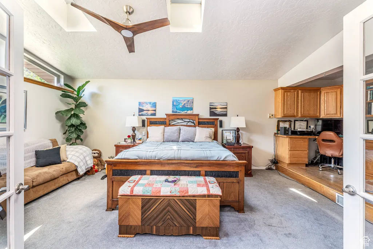
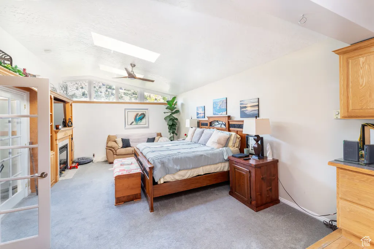
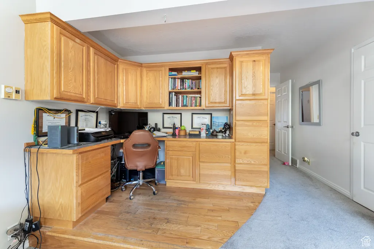
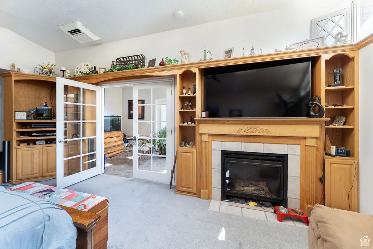
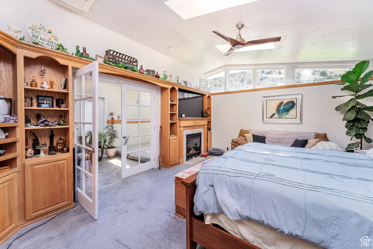
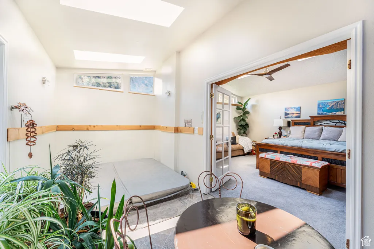
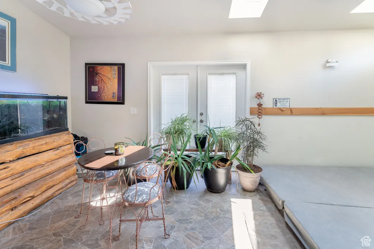
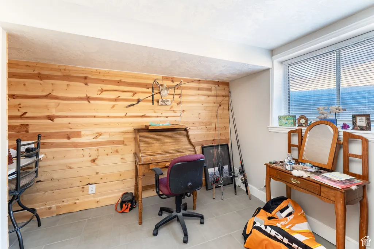
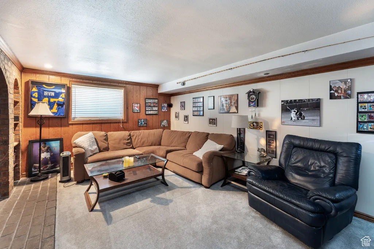
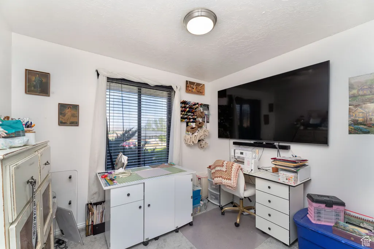
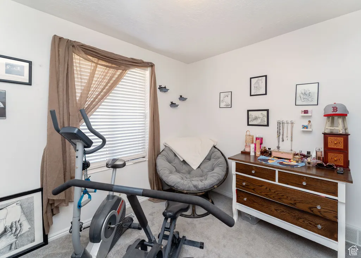
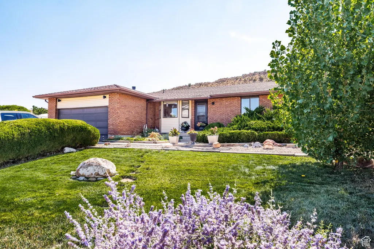
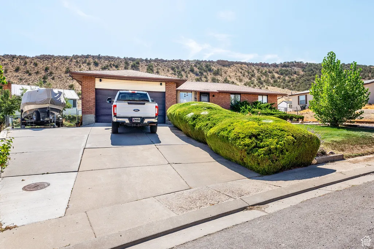
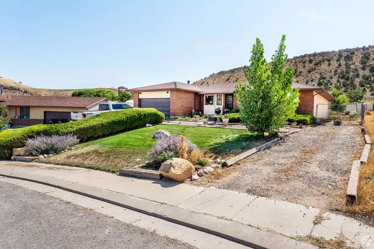
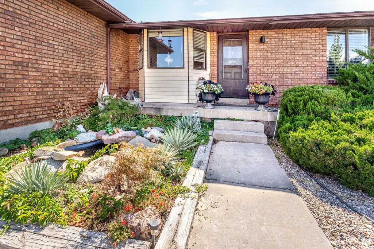
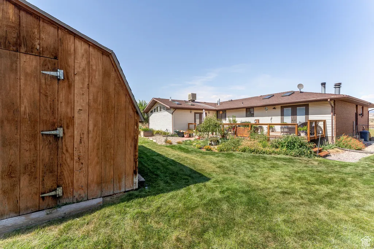
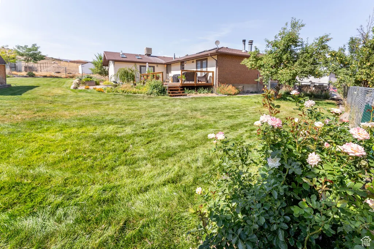
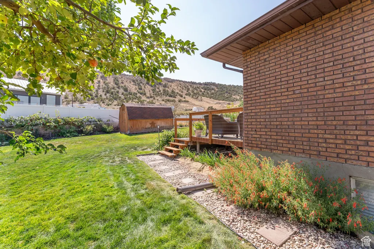
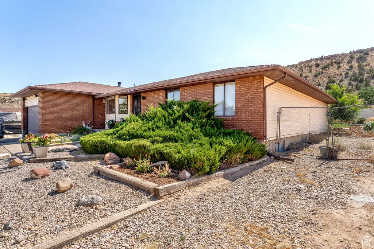

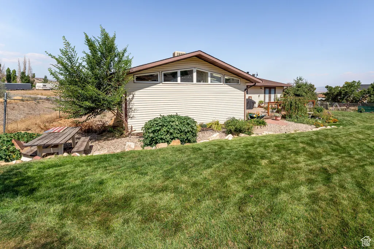
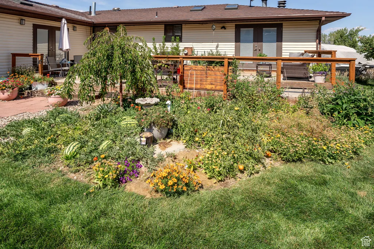
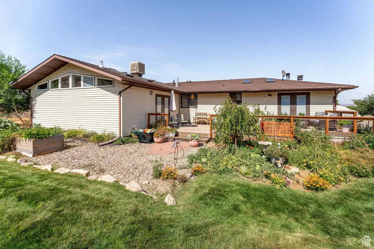
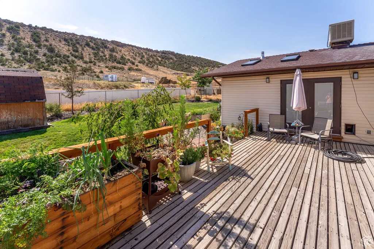
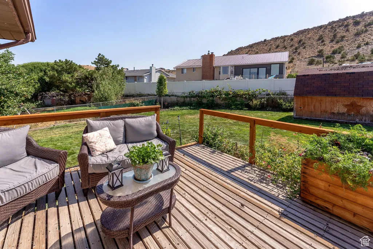
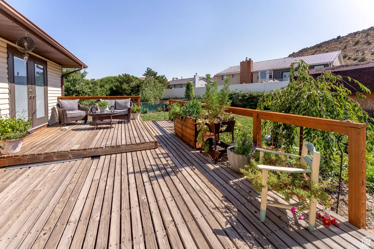
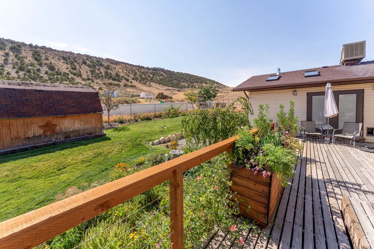
This immaculate 6-bedroom, 3-bathroom home offers 3,851 sq. ft. of beautifully designed living space, perfectly blending comfort and elegance. From the moment you arrive, you'll be captivated by the meticulous landscaping and undeniable curb appeal. Inside, you'll find two spacious great rooms, ideal for entertaining or creating cozy family retreats. The master suite is a true sanctuary, complete with a private hot tub for ultimate relaxation. Every room has been carefully maintained, showcasing pride of ownership throughout. Whether you're enjoying the expansive views from the windows, hosting gatherings in the open living areas, or unwinding in the serene outdoor spaces, this home offers it all. A rare find that combines size, beauty, and location-this property is move-in ready and waiting for its next chapter. Buyer to verify all information is correct including square footage.
| Elementary School | Middle School | High School |
|---|---|---|
| Maeser Elementary School | Uintah Middle School | Uintah High School |
| Price History | |
|---|---|
| 9/6/2025 | Listed $490,000 |
| 1/25/2026 | 5$470,000 |
| 2/28/2026 | 5$449,000 |
General Features
| Living Area | 3938.0 |
|---|---|
| Sewer | Sewer: Connected,Sewer: Public |
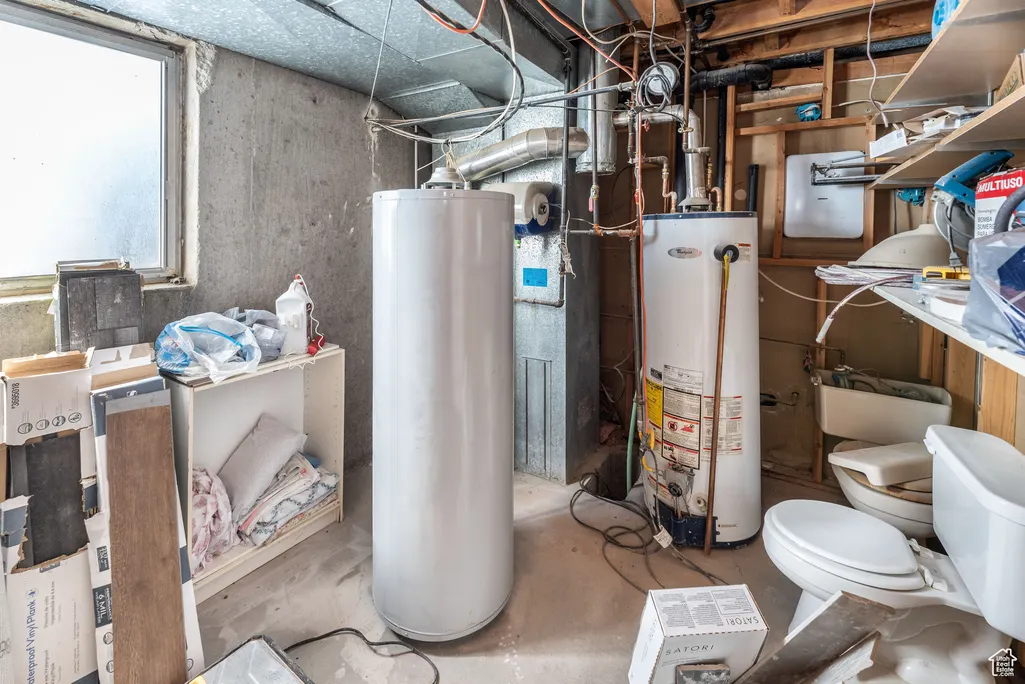
| Heating | Gas: Central |
| Cooling | Evaporative Cooling |
| Utilities | Natural Gas Connected,Electricity Connected,Sewer Connected,Sewer: Public,Water Connected |
| Roof | Asphalt |
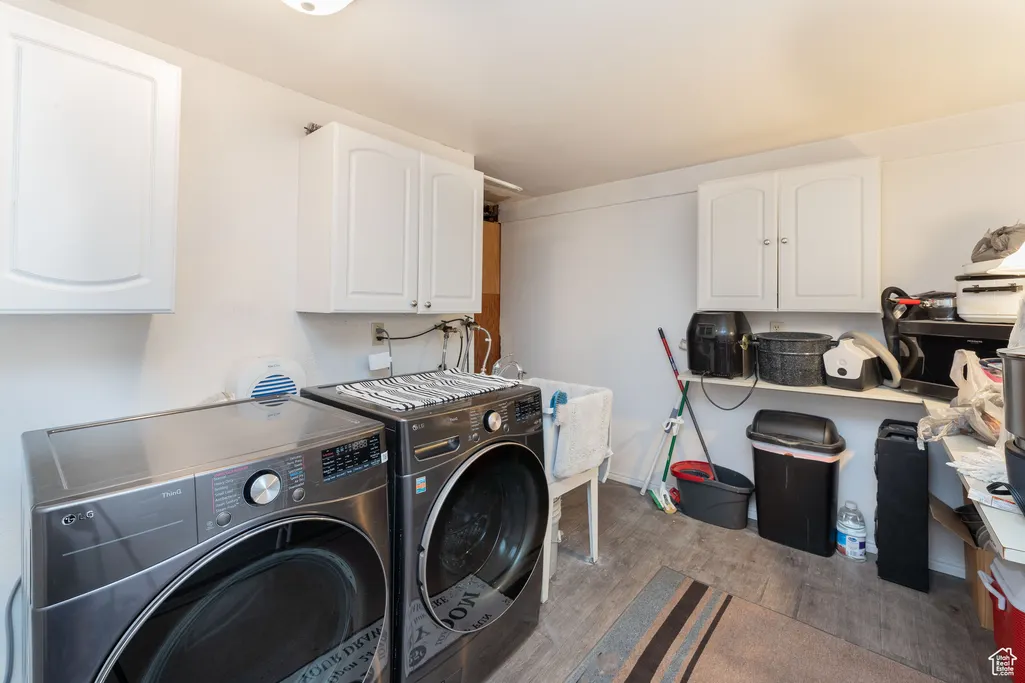
| Appliances | Ceiling Fan,Refrigerator |
| Zoning | Single-Family |
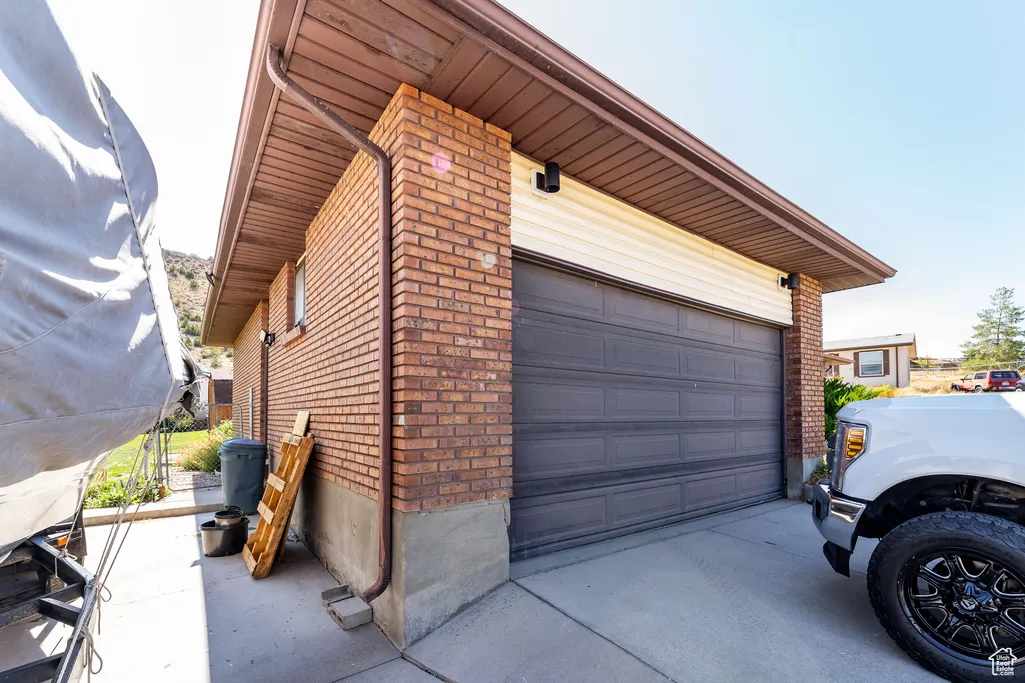
| Garage Spaces | 2.0 |
| Architectural Style | Rambler/Ranch |
| Security Features | Fire Alarm |
| Construction Materials | Aluminum,Brick,Stucco |
| Exclusions | Dryer,Washer |
| Year Built | 1982 |
| View | Mountain(s) |
| Stories Count | 2 |
| Topography | Road: Paved,Sprinkler: Auto-Full,View: Mountain |
| Property Subtype | Single Family Residence |
| Current Use | Single Family |
| County | Uintah |
| New Construction | No |
| Property Type | Residential |
| HOA | No |
| Attached Garage | Yes |
| Subdivision Name | PAINTED HILLS ESTATE |
| Garage Y/N | Yes |
| Total Rooms | 18 |
| Full Baths | 3 |
| Status | Active |
| High School | Uintah |
| City | Vernal |
| Senior Community Y/N | No |
| High School District | Uintah |
| Zoning Description | R-1 |
| Open Parking Spaces | 2.0 |
| MLS Area | Vernal; Naples; Jensen |
| Lot Size Units | Acres |
| Lot Size Square Feet | 12196.8 |
| Carport Y/N | No |
| Listing Terms | Cash,Conventional,FHA,VA Loan |
| Elementary School | Maeser |
| Property Attached Y/N | No |
| Tax Annual Amount | 1684.0 |
| Home Warranty Y/N | No |
| Middle/Junior High School | Uintah |
| Property Condition | Blt./Standing |
| Lease Considered Y/N | No |
| Living Area Units | Square Feet |
| Standard Status | Active |
| Middle/Junior School District | Uintah |
| Elementary School District | Uintah |
| PostalCity | Vernal |
| ADU | No |
Interior Features
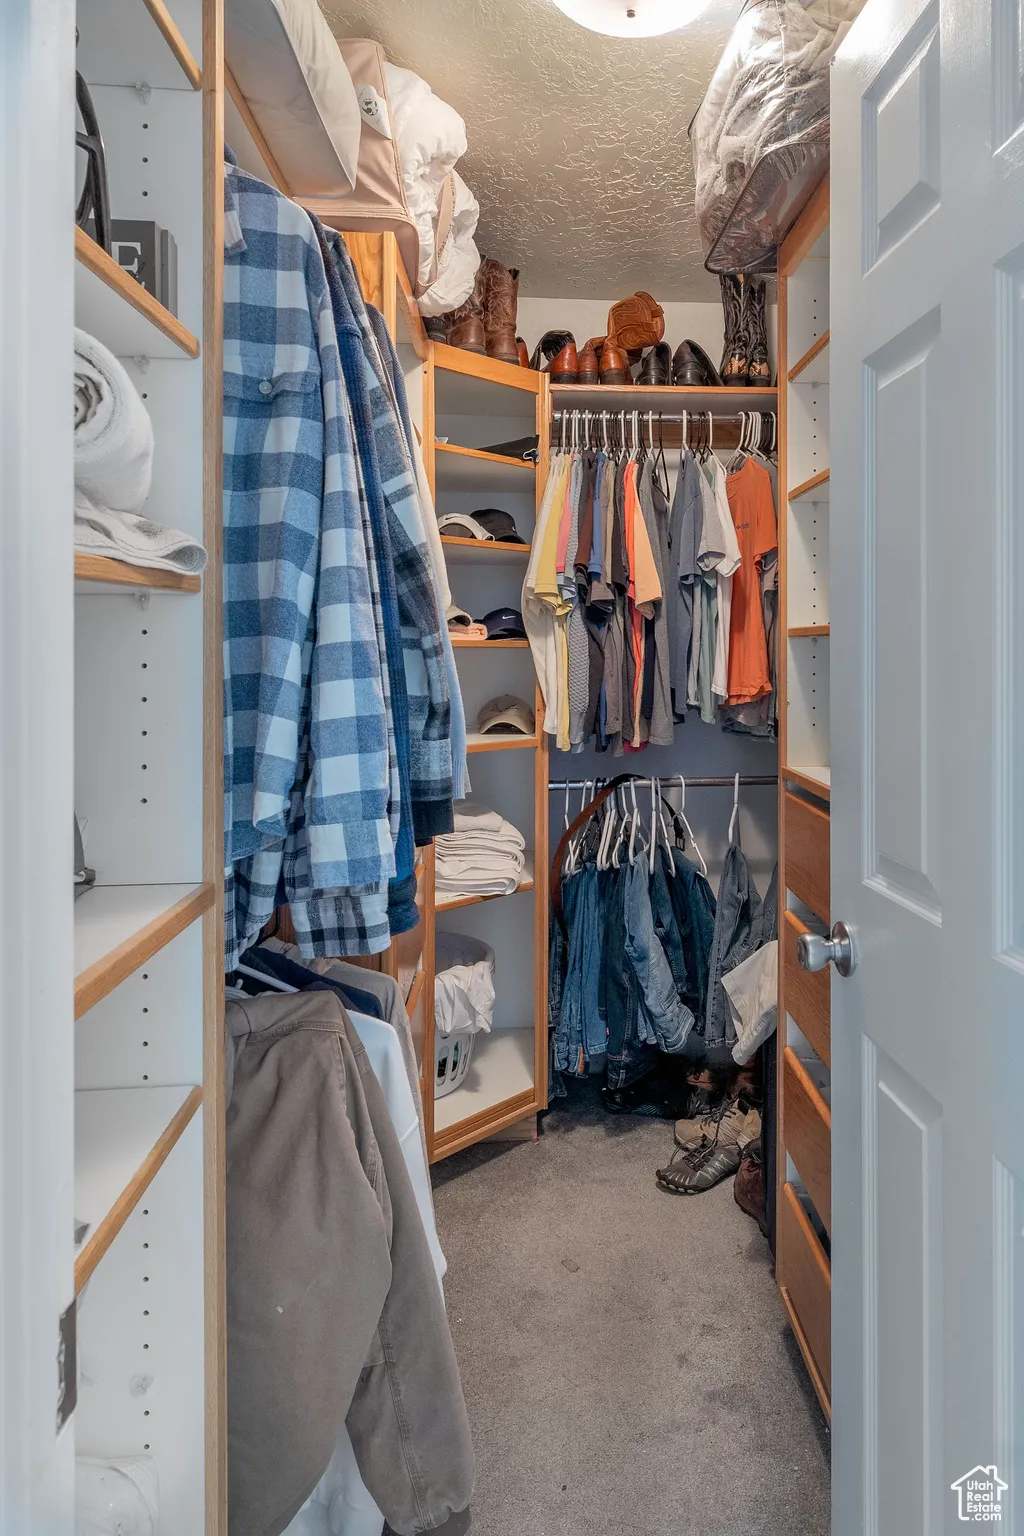
| Interior Amenities | Alarm: Fire,Closet: Walk-In,Gas Log,Oven: Gas,Range: Gas,Video Door Bell(s) |
|---|---|
| Basement | Full |
| Flooring | Carpet,Tile,Vinyl |
| Total Fireplaces | 2 |
| Fireplace Features | Insert |
| Air Conditioning Y/N | Yes |
| Heating Y/N | Yes |
| Window Features | Blinds |
| Fireplace Y/N | Yes |
| Above Grade Finished Area | 1969.0 |
| Total Bedrooms | 6 |
| Main Level Bedrooms | 3 |
| Total Baths | 3 |
| Basement Finished | 100 |
Exterior Features
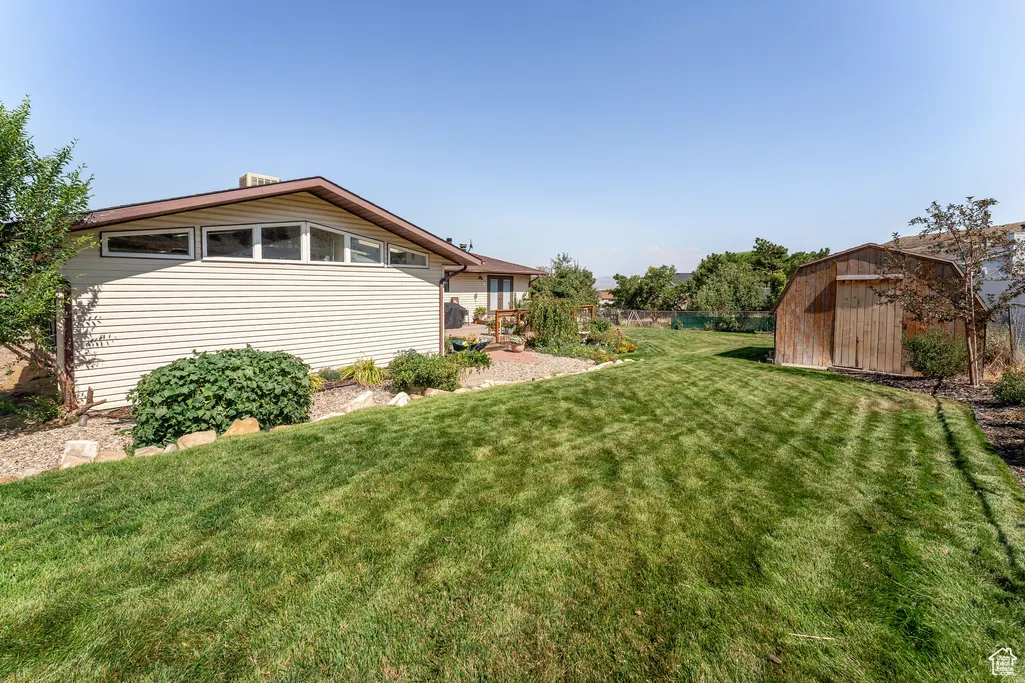
| Exterior Amenities | Bay Box Windows,Out Buildings,Skylights,Storm Doors |
|---|---|
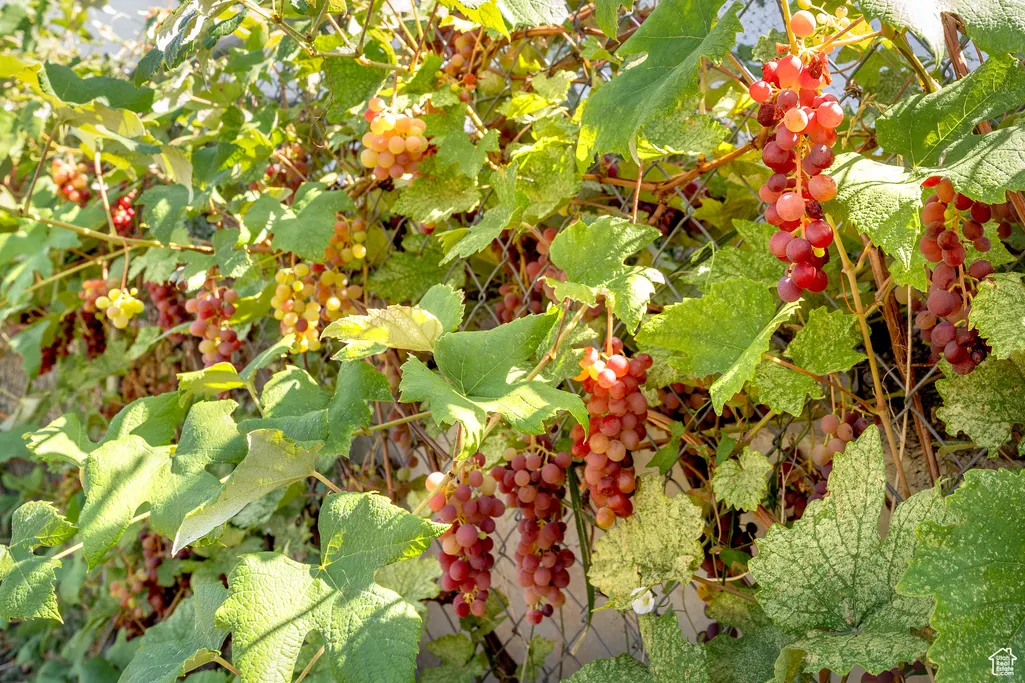
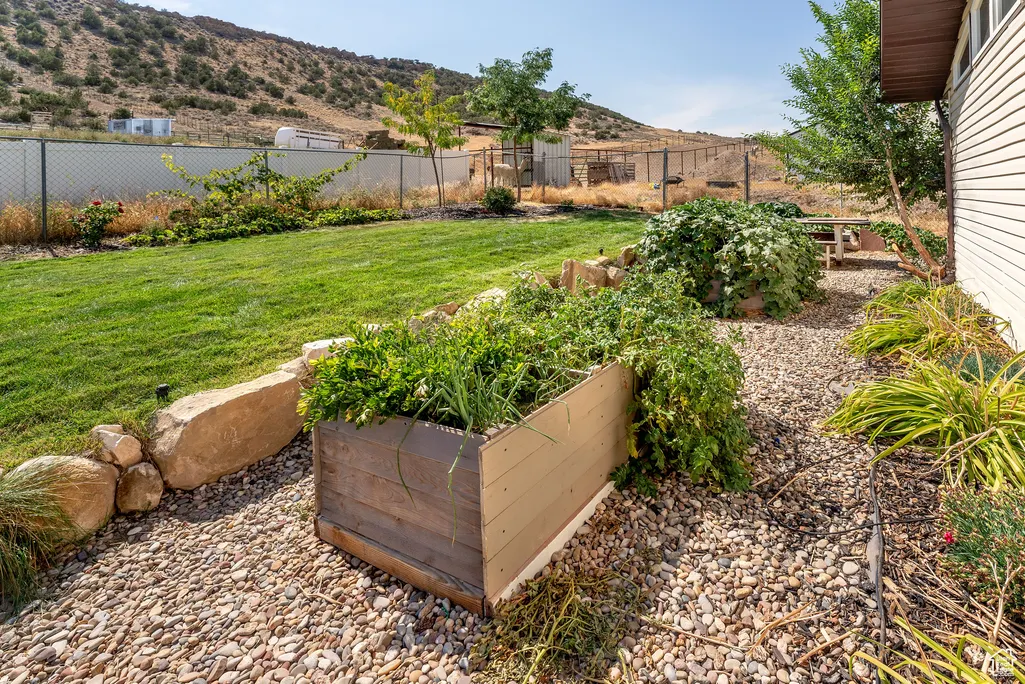
| Vegetation | Fruit Trees,Landscaping: Full,Mature Trees,Vegetable Garden |
| Lot Features | Road: Paved,Sprinkler: Auto-Full,View: Mountain |
| Water Source | Culinary |
| Total Parking | 4.0 |
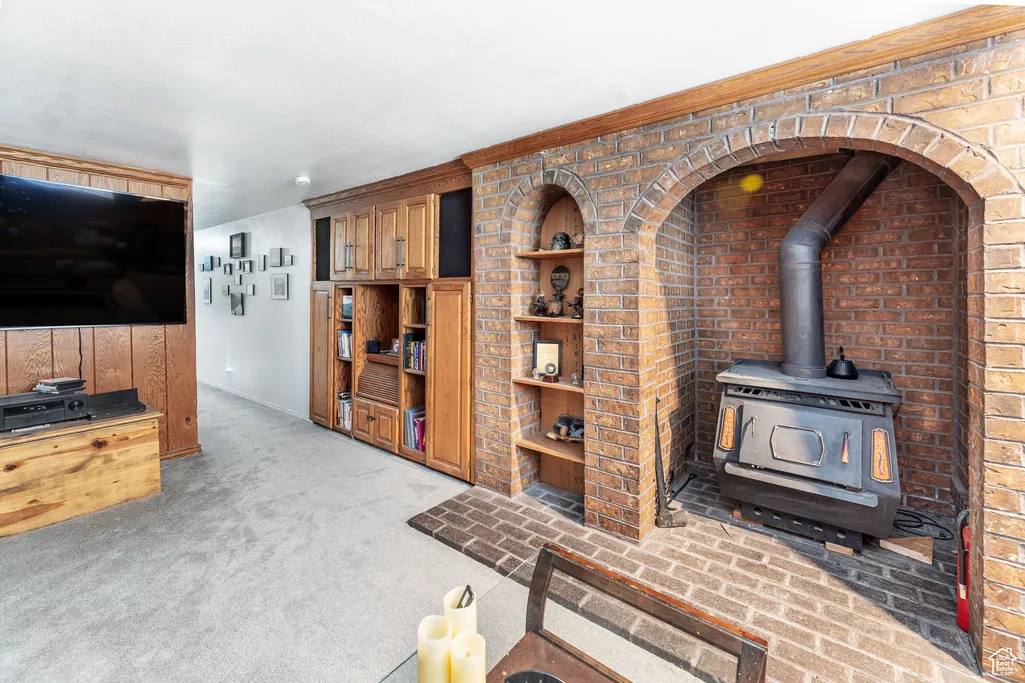
| Inclusions | Ceiling Fan,Fireplace Insert,Hot Tub,Refrigerator,Wood Stove |
| Lot Size Area | 0.28 |
| Spa | No |
| Building Area Total | 3938.0 |
| Lot Dimensions | 0.0x0.0x0.0 |
| Lot Size Acres | 0.28 |
| Frontage Length | 0.0 |
| Private Pool | No |
| Waterfront Y/N | No |
| Covered Spaces | 2.0 |
| RV Parking Dimensions | 0.00 |
| Other Equipment | Fireplace Insert,Hot Tub,Wood Stove |
| Horse Y/N | No |
Amenities
- Foreclosure
- Views
- Short Sale
- New Construction
- Adult 55+
- Lease To Own
- No HOA Fees
- Furnished
- Primary On Main
- Air Conditioning
- Seller Finance
- Green
- Fixer Upper
- Horse
- Golf
- Fireplace
- Deck
- Garage
- Basement
- Pool
Property vs Single Family Average in 84078
Price
Taxes
Year Built
Visits
 Wasatch Front Regional MLS - Salt Lake Board of REALTORS® All information deemed reliable but not guaranteed. All properties are subject to prior sale, change or withdrawal. Neither listing broker(s) or information provider(s) shall be responsible for any typographical errors, misinformation, misprints and shall be held totally harmless. Listing(s) information is provided for consumer's personal, non-commercial use and may not be used for any purpose other than to identify prospective properties
