
Address
9235 S Redwash Rd, Jensen, UT
Price
$ 849,000
Property Attributes
- MLS#2110002
- TypeSingle Family
- Listing Status Active
- CountyUINTAH
- CityJensen
- AreaVernal
- Zip84035
- StyleRambler/Ranch
- Year Built2008
- Taxes$ 2946
- Price$ 849,000
- Bedrooms7
- Full Bathrooms4
- Half Bathrooms2
- Sqr Footage5234
- Lot Size5.02 Acres
Data Source:
Wasatch Front Regional MLS (WFRMLS)
Property Description
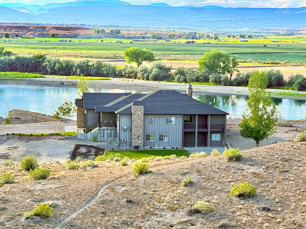
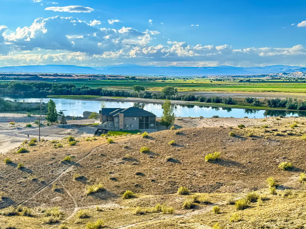
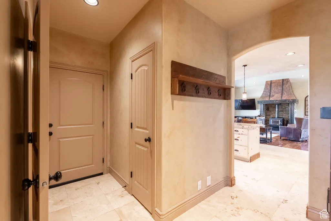
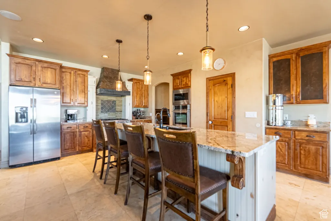
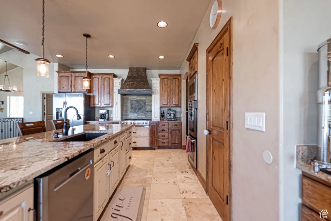
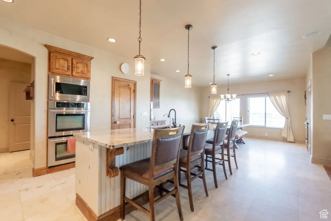
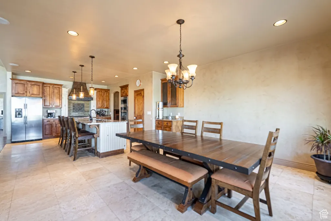
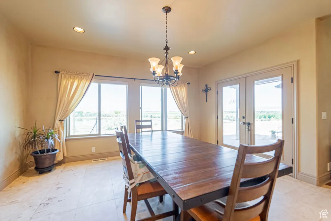
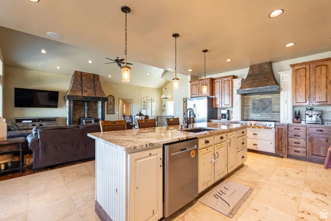
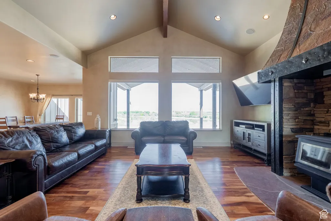
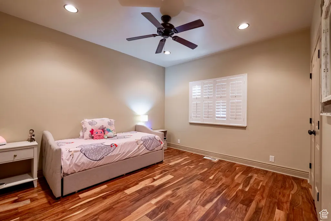
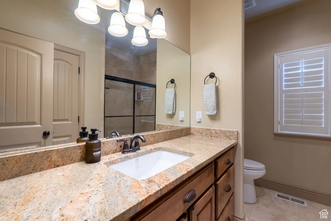
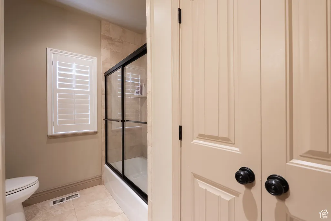
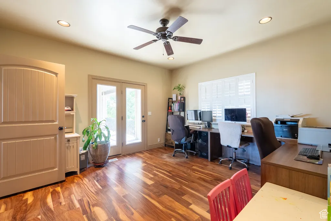
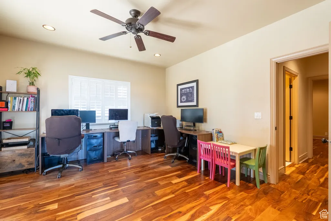
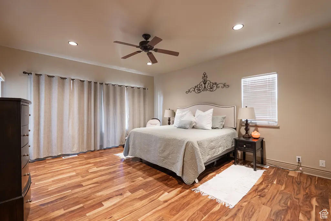
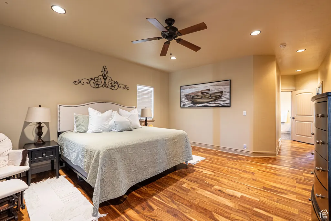
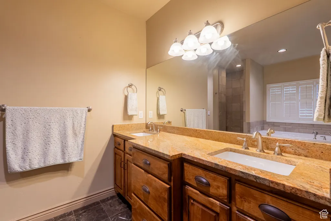
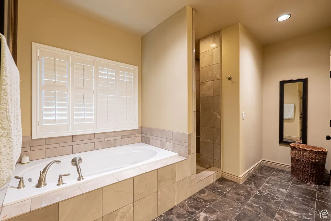
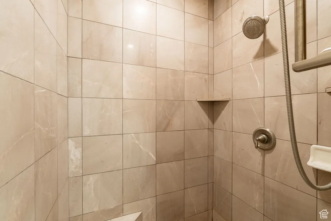
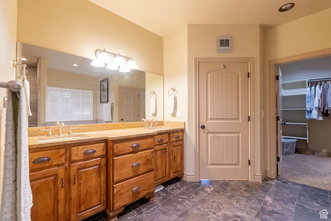
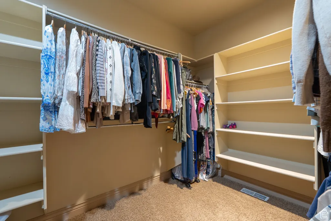
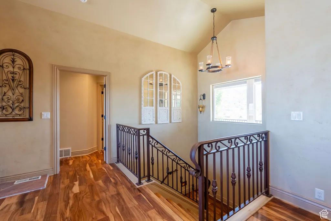
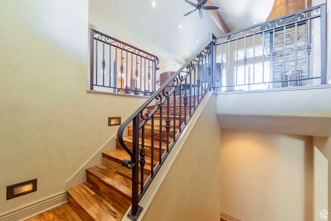
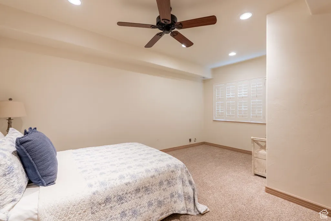
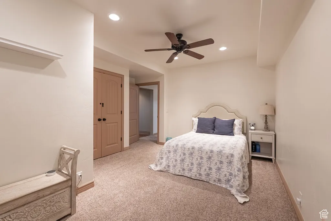
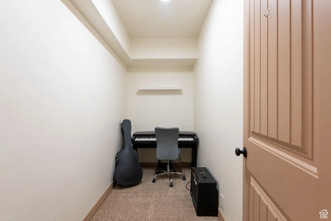
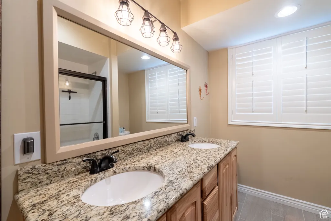
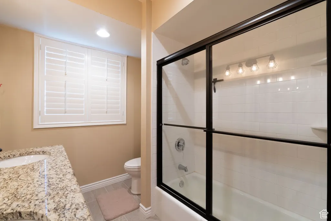
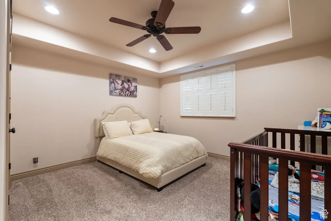
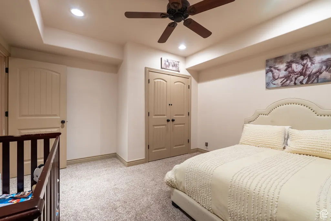
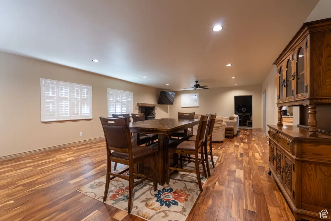
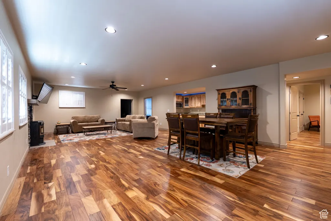
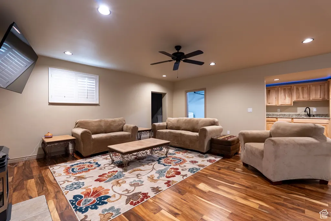
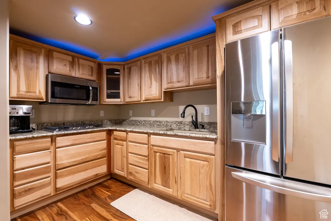
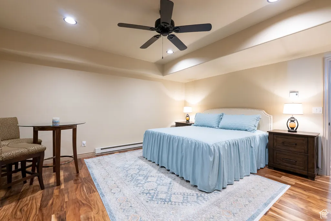
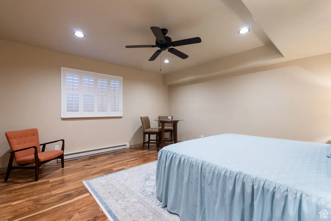
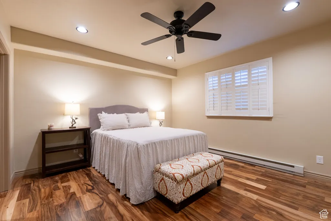
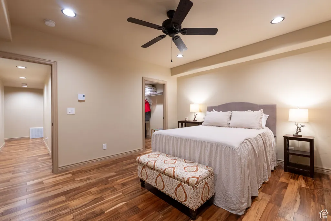
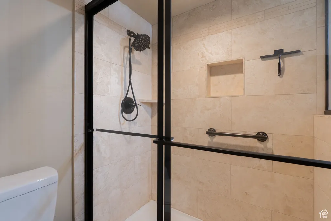
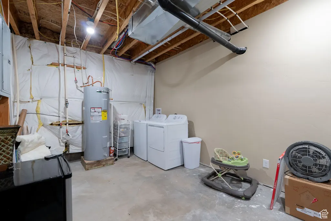
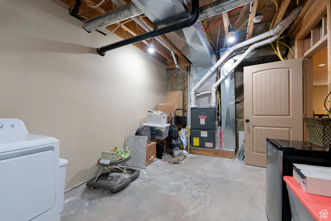
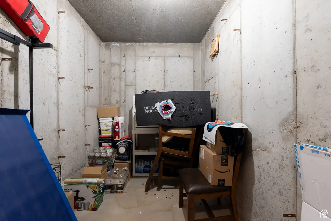
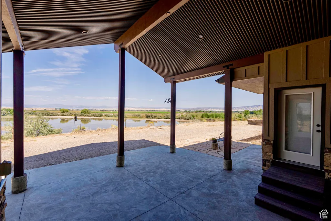
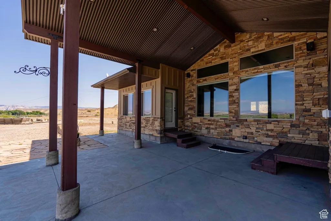
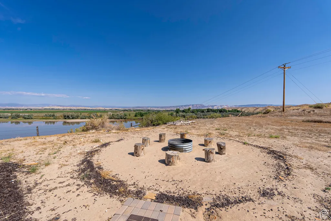
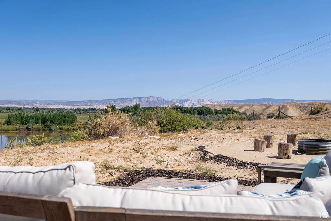
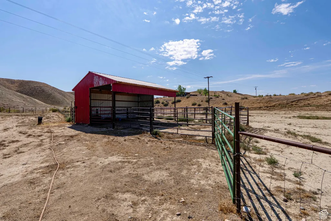
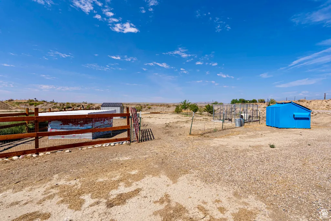
Landscaping in Progress! The sod is in and & Sprinkler System are in place l, final touches coming soon! Dont miss out on this gem of a property now with increased curb appeal!! **Additional photos to be posted upon completion! Leave the noise behind and step into a life defined by open skies, wide-open land, and the sound of the Green River at your doorstep. This expansive, high-end home sits in a breathtaking natural setting, bordered directly by BLM land - offering you virtually unlimited open space that no developer can ever touch.This is the kind of property that's nearly impossible to find: a spacious, luxuriously finished home with true elbow room, surrounded by rugged, unspoiled landscape. Whether you're dreaming of keeping horses, running ATVs straight from your property, or launching a boat on the river, this land delivers it all without ever leaving home.Inside, the generous layout offers room for everyone, including a stunning 1,500 sq ft mother-in-law apartment in the basement - ideal for multigenerational living, long-term guests, or additional rental income. A pole barn with a nearby hydrant hookup adds serious utility for livestock, equipment, or your next big project.The land works as hard as you do, and the home rewards you at the end of the day with high-end finishes and sweeping views of the river and beyond. With immediate equity at purchase and seller financing a possibility, there's never been a better time to trade city limits for something limitless.Square footage figures are provided as a courtesy estimate only and were obtained from the seller. Buyer is advised to obtain an independent measurement.
| Elementary School | Middle School | High School |
|---|---|---|
| Davis Elementary School | Vernal Mid | Uintah High School |
| Price History | |
|---|---|
| 9/6/2025 | Listed $928,000 |
| 9/30/2025 | 4$899,900 |
| 10/17/2025 | 3$875,000 |
| 11/1/2025 | 3$850,000 |
| 1/1/2026 | 1$849,999 |
| 1/31/2026 | 1$849,900 |
| 4/8/2026 | 1$849,000 |
General Features
| Living Area | 5234.0 |
|---|---|
| Sewer | Septic Tank |
| Heating | Electric,Forced Air,Gas: Central,Propane,Wood |
| Cooling | Central Air |
| Utilities | Electricity Connected,Sewer: Septic Tank,Water Connected |
| Roof | Asphalt |
| Appliances | Dryer,Microwave,Refrigerator,Washer |
| Zoning | Single-Family,Agricultural |
| Garage Spaces | 3.0 |
| Patio/Porch Features | Covered |
| Architectural Style | Rambler/Ranch |
| Construction Materials | Clapboard/Masonite,Stone,Cement Siding,Metal Siding |
| Exclusions | Dryer,Freezer,Washer |
| Year Built | 2008 |
| Stories Count | 2 |
| Topography | Fenced: Full,Road: Paved,Terrain: Hilly,Private,View: Water |
| Property Subtype | Single Family Residence |
| Current Use | Single Family |
| Accessibility | Accessible Hallway(s),Grip-Accessible Features |
| County | Uintah |
| New Construction | No |
| Property Type | Residential |
| HOA | No |
| Attached Garage | Yes |
| Facing Direction | West |
| Garage Y/N | Yes |
| Total Rooms | 22 |
| Full Baths | 3 |
| Status | Active |
| High School | Uintah |
| City | Jensen |
| Senior Community Y/N | No |
| High School District | Uintah |
| Zoning Description | RES |
| MLS Area | Vernal; Naples; Jensen |
| Lot Size Units | Acres |
| Lot Size Square Feet | 218671.2 |
| Carport Y/N | No |
| Listing Terms | Cash,Conventional |
| Elementary School | Davis |
| Property Attached Y/N | No |
| Tax Annual Amount | 2946.0 |
| Home Warranty Y/N | No |
| Middle/Junior High School | Vernal Mid |
| Property Condition | Blt./Standing |
| Lease Considered Y/N | No |
| Virtual Tour | https://kuula.co/share/collection/7DHHh?logo=1&info=1&fs=1&vr=0&sd=1&thumbs=1 |
| Living Area Units | Square Feet |
| Standard Status | Active |
| Middle/Junior School District | Uintah |
| Elementary School District | Uintah |
| PostalCity | Jensen |
| ADU | No |
Interior Features
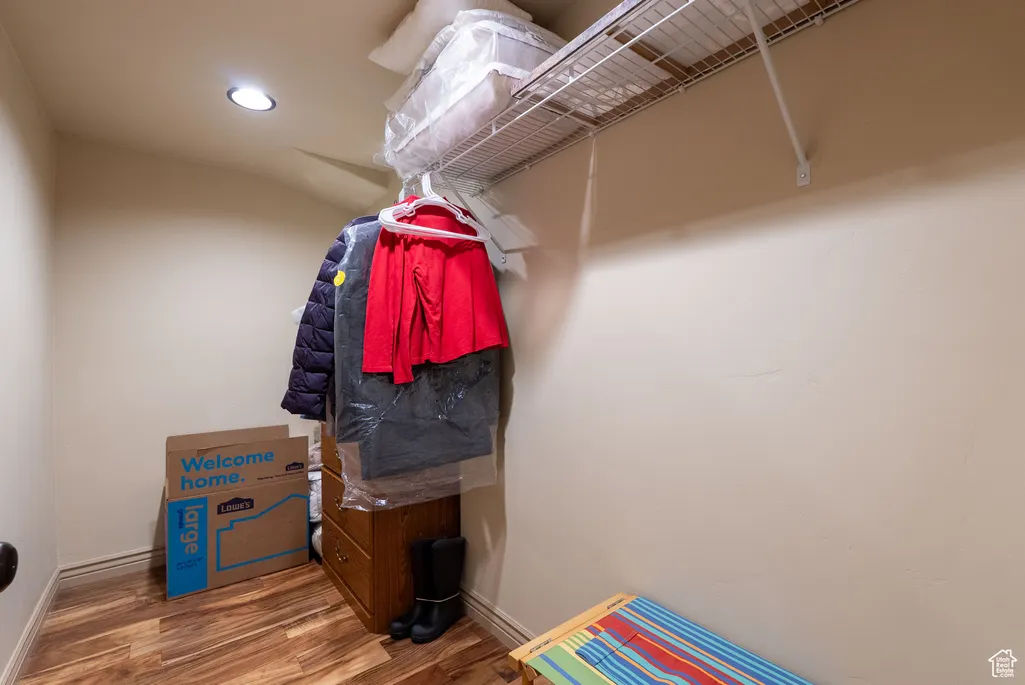
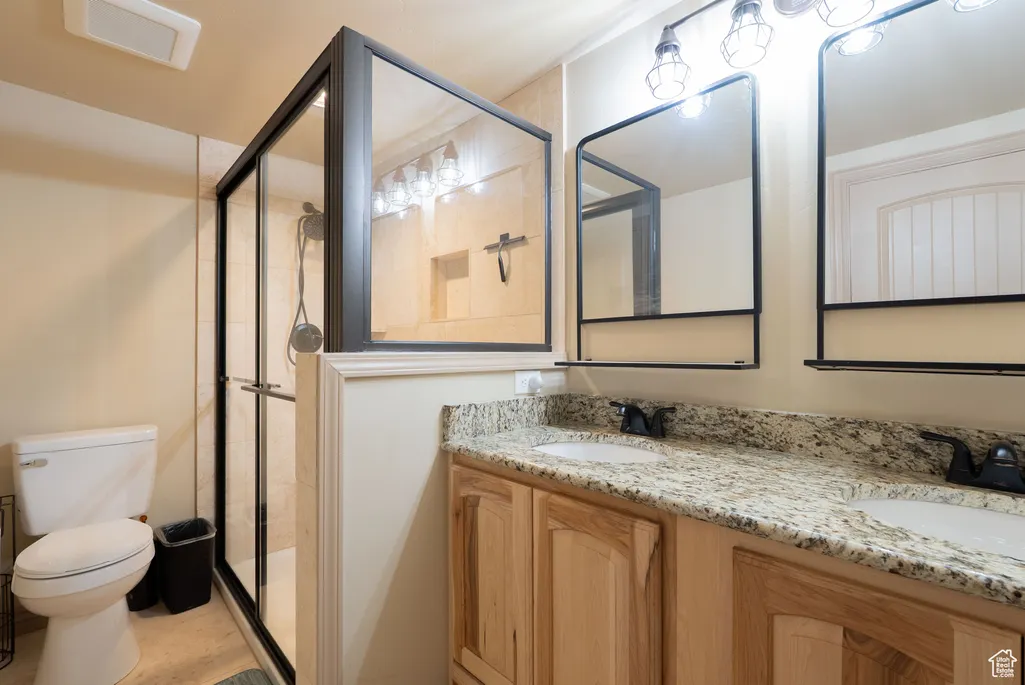
| Interior Amenities | Basement Apartment,Central Vacuum,Closet: Walk-In,French Doors,Kitchen: Second,Mother-in-Law Apt.,Range: Gas,Vaulted Ceilings,Granite Countertops |
|---|---|
| Basement | Full,Walk-Out Access |
| Flooring | Carpet,Hardwood,Tile |
| Total Fireplaces | 2 |
| Air Conditioning Y/N | Yes |
| Heating Y/N | Yes |
| Window Features | Blinds,Plantation Shutters,Shades |
| Fireplace Y/N | Yes |
| Above Grade Finished Area | 2617.0 |
| Half Baths | 2 |
| 3/4 Baths | 1 |
| Laundry Features | Electric Dryer Hookup |
| Total Bedrooms | 7 |
| Main Level Bedrooms | 3 |
| Total Baths | 6 |
| 1/2 Baths | 2 |
| Basement Finished | 100 |
Exterior Features
| Exterior Amenities | Balcony,Barn,Basement Entrance,Deck; Covered,Double Pane Windows,Horse Property,Out Buildings,Patio: Covered,Walkout |
|---|---|
| Vegetation | Fruit Trees,Landscaping: Part,Mature Trees,Pines,Vegetable Garden |
| Lot Features | Fenced: Full,Road: Paved,Terrain: Hilly,Private,View: Water |
| Water Source | Culinary |
| Total Parking | 3.0 |
| Inclusions | Dog Run,Dryer,Microwave,Range,Refrigerator,Washer,Window Coverings,Wood Stove,Video Camera(s) |
| Lot Size Area | 5.02 |
| Spa | No |
| Building Area Total | 5234.0 |
| Lot Dimensions | 0.0x0.0x0.0 |
| Lot Size Acres | 5.02 |
| Frontage Length | 0.0 |
| Private Pool | No |
| Waterfront Y/N | No |
| Covered Spaces | 3.0 |
| Door Features | French Doors |
| RV Parking Dimensions | 0.00 |
| Other Equipment | Dog Run,Window Coverings,Wood Stove |
| Horse Y/N | Yes |
Amenities
- Foreclosure
- Views
- Short Sale
- New Construction
- Adult 55+
- Lease To Own
- No HOA Fees
- Furnished
- Primary On Main
- Air Conditioning
- Seller Finance
- Green
- Fixer Upper
- Horse
- Golf
- Fireplace
- Deck
- Garage
- Basement
- Pool
Property vs Single Family Average in 84035
Price
Taxes
Year Built
Visits
 Wasatch Front Regional MLS - Salt Lake Board of REALTORS® All information deemed reliable but not guaranteed. All properties are subject to prior sale, change or withdrawal. Neither listing broker(s) or information provider(s) shall be responsible for any typographical errors, misinformation, misprints and shall be held totally harmless. Listing(s) information is provided for consumer's personal, non-commercial use and may not be used for any purpose other than to identify prospective properties
