
Address
4036 E Lazy Eleven Ln S, Heber City, UT
Price
$ 4,999,000
Property Attributes
- MLS#2106760
- TypeSingle Family
- Listing Status Active
- CountyWASATCH
- CityHeber City
- AreaCharleston
- NeighborhoodMEADOW VIEWS
- Zip84032
- StyleRambler/Ranch
- Year Built2025
- Taxes$ 5119
- Price$ 4,999,000
- Bedrooms4
- Full Bathrooms4
- Half Bathrooms1
- Sqr Footage7385
- Lot Size1 Acres
Data Source:
Wasatch Front Regional MLS (WFRMLS)
Property Description
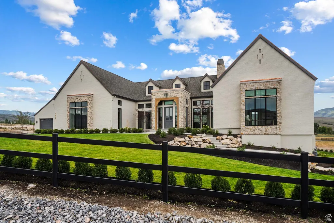
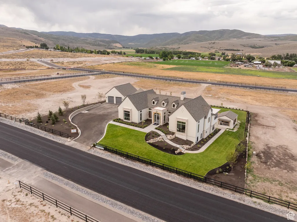
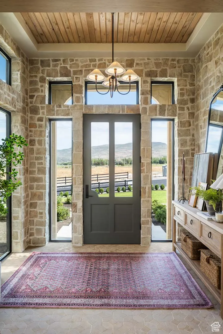
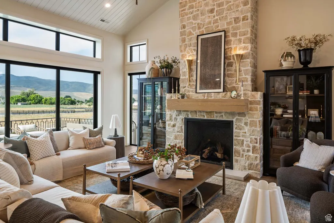
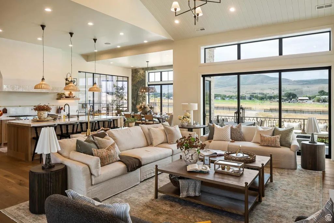
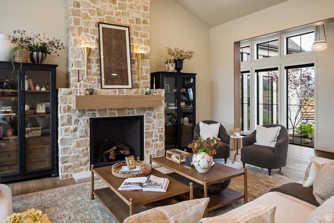
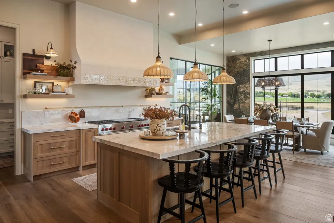
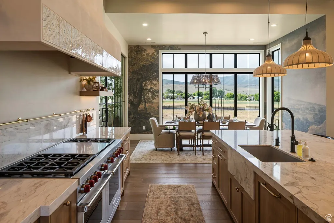
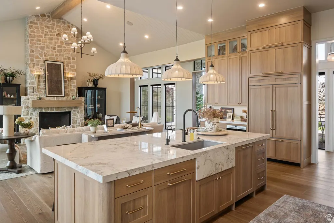
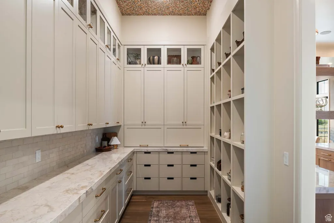
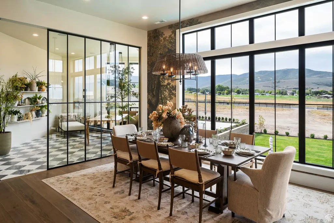
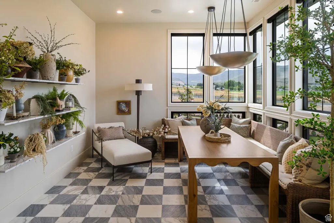
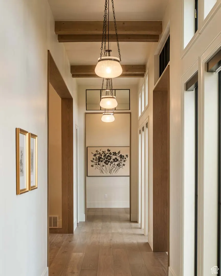
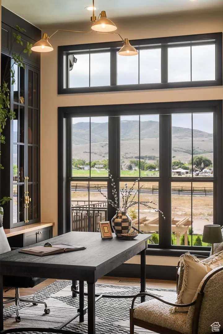
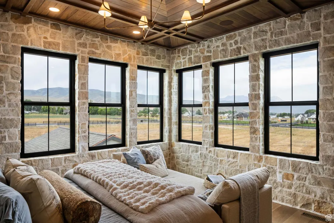
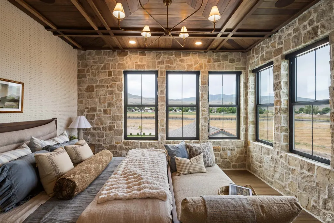
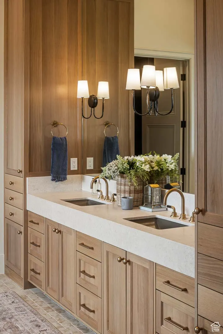
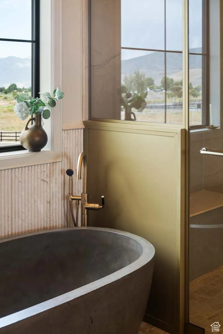
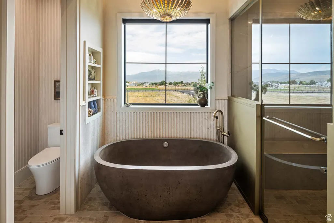
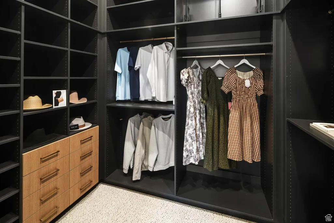
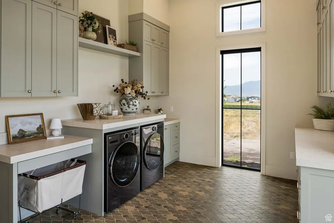
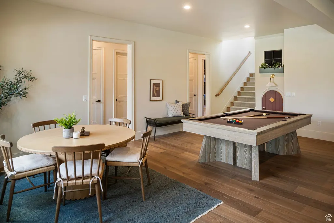
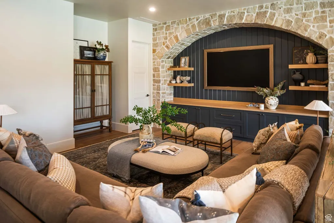
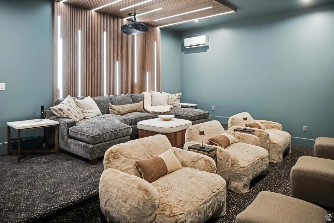
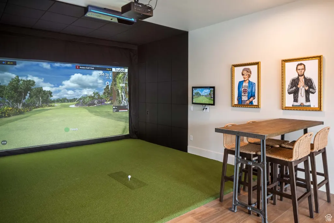
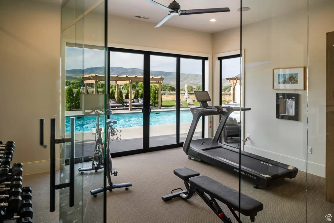
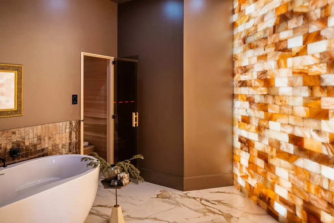
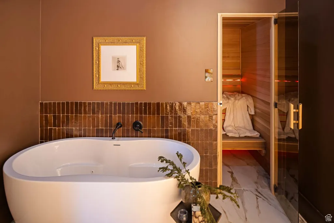
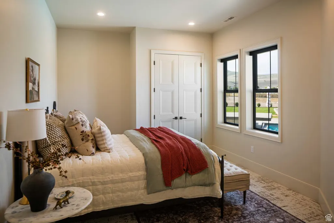
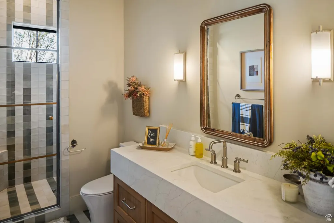
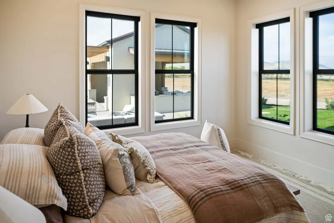
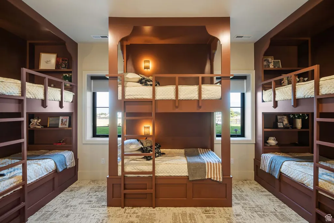
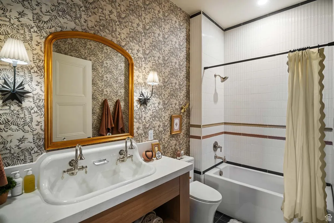
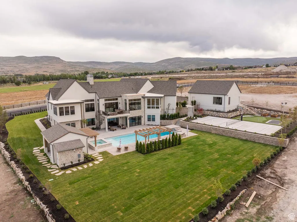
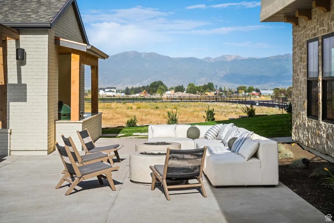
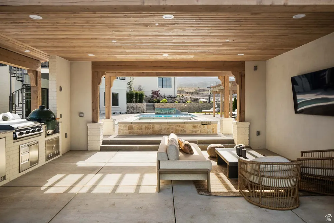
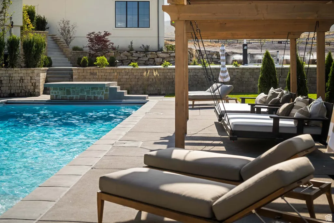
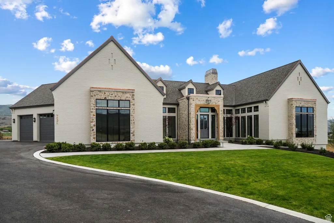
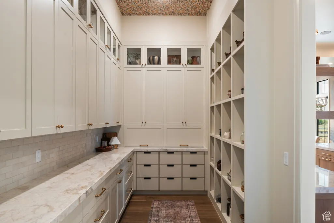
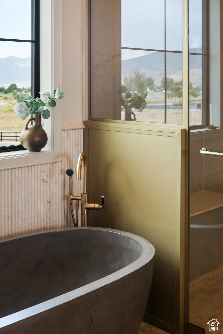
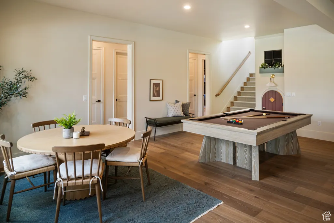
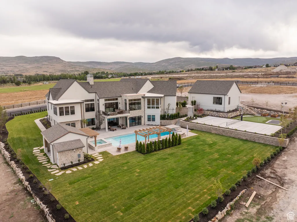
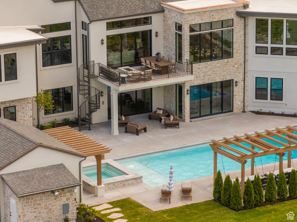
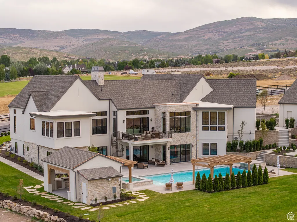
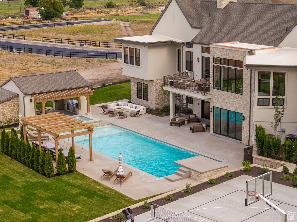
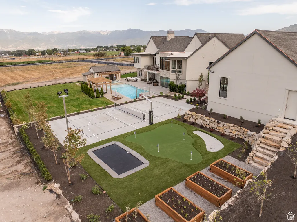
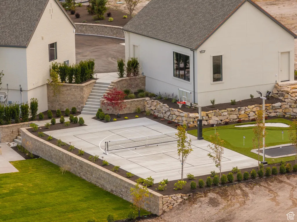
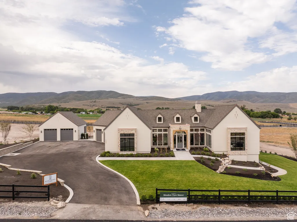
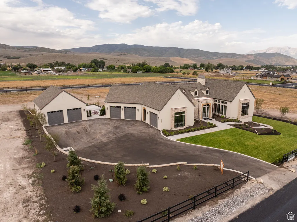
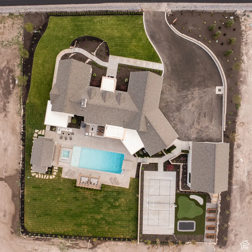
Nestled in the heart of Heber City, this newly constructed dream home is a stunning example of European-inspired transitional design-where timeless elegance meets modern functionality. The home features steep gabled rooflines, elongated windows echoing traditional European country design, and a sophisticated blend of stone, brick, and smooth stucco. Inside, the open-concept floor plan is bright and welcoming, with expansive rear-facing windows that capture panoramic views of the surrounding mountains and meadow. The main level includes a beautiful chef's kitchen alongside dining and lounge space, all designed for effortless entertaining. The master suite is a true retreat, with walls of windows that frame the natural scenery. Downstairs, the walkout level is all about creating memories-featuring a spacious media room, a designated workout space, kids' play zone, golf simulator, and a luxurious spa complete with a sauna, cold plunge, and heated stone bed. Multiple outdoor living spaces, including a covered patio and a resort-style swimming pool, make the most of the home's sloped lot and serene setting. This estate blends European grandeur with thoughtful modern design, offering a perfect balance of sophistication, comfort, and year-round livability. Situated on a 1-acre lot in Meadow Views Subdivision, this fully landscaped property captures sweeping valley and mountain views. Come see this incredible home in person-or visit us during the 2025 Park City Showcase, where it will be one of the featured properties.
| Elementary School | Middle School | High School |
|---|---|---|
| Daniel Canyon Elementary School | Timpanogos Middle | Wasatch High School |
| Price History | |
|---|---|
| 8/22/2025 | Listed $5,500,000 |
| 6/30/2026 | 10$4,999,000 |
General Features
| Living Area | 7385.0 |
|---|---|
| Sewer | Sewer: Connected,Sewer: Public |
| Heating | Gas: Central |
| Cooling | Central Air |
| Utilities | Natural Gas Connected,Electricity Connected,Sewer Connected,Sewer: Public,Water Connected |
| Roof | Asphalt |
| Appliances | Ceiling Fan,Dryer,Gas Grill/BBQ,Microwave,Range Hood,Refrigerator,Washer |
| Zoning | Single-Family |
| HOA Fee | 100.0 |
| Garage Spaces | 7.0 |
| Patio/Porch Features | Covered |
| Architectural Style | Rambler/Ranch |
| Pool Features | Gunite,Heated,In Ground,Electronic Cover |
| Construction Materials | Brick,Stone,Stucco |
| Year Built | 2025 |
| View | Mountain(s),Valley |
| Stories Count | 2 |
| Topography | Fenced: Part,Road: Paved,Sprinkler: Auto-Full,Terrain,Flat,View: Mountain,View: Valley,Drip Irrigation: Auto-Full |
| Property Subtype | Single Family Residence |
| Current Use | Single Family |
| Accessibility | Accessible Hallway(s),Roll-In Shower,Single Level Living,Visitable,Universal Design |
| Assoc Fee Paid Per | Monthly |
| County | Wasatch |
| New Construction | No |
| Property Type | Residential |
| HOA | Yes |
| Attached Garage | Yes |
| Subdivision Name | MEADOW VIEWS |
| Garage Y/N | Yes |
| Total Rooms | 18 |
| Full Baths | 2 |
| Status | Active |
| High School | Wasatch |
| City | Heber City |
| Association Name | Ryan Bonham |
| Senior Community Y/N | No |
| High School District | Wasatch |
| Zoning Description | RA1 |
| MLS Area | Charleston; Heber |
| Lot Size Units | Acres |
| Lot Size Square Feet | 43560.0 |
| Carport Y/N | No |
| Listing Terms | Cash,Conventional |
| Elementary School | Daniel Canyon |
| Property Attached Y/N | No |
| Tax Annual Amount | 5119.0 |
| Home Warranty Y/N | No |
| Middle/Junior High School | Timpanogos Middle |
| Property Condition | Blt./Standing |
| Lease Considered Y/N | No |
| Living Area Units | Square Feet |
| Standard Status | Active |
| Middle/Junior School District | Wasatch |
| Elementary School District | Wasatch |
| PostalCity | Heber City |
| ADU | No |
Interior Features
| Interior Amenities | Bar: Dry,Bath: Primary,Bath: Sep. Tub/Shower,Closet: Walk-In,Den/Office,Disposal,Great Room,Oven: Gas,Range: Gas,Range/Oven: Free Stdng.,Vaulted Ceilings,Granite Countertops,Silestone Countertops,The |
|---|---|
| Basement | Walk-Out Access |
| Flooring | Carpet,Tile |
| Total Fireplaces | 1 |
| Fireplace Features | Fireplace Equipment,Insert |
| Air Conditioning Y/N | Yes |
| Heating Y/N | Yes |
| Window Features | Part,Shades |
| Fireplace Y/N | Yes |
| Above Grade Finished Area | 3338.0 |
| Half Baths | 1 |
| 3/4 Baths | 2 |
| Laundry Features | Electric Dryer Hookup |
| Total Bedrooms | 4 |
| Main Level Bedrooms | 1 |
| Total Baths | 5 |
| 1/2 Baths | 1 |
| Basement Finished | 100 |
Exterior Features
| Exterior Amenities | Basement Entrance,Entry (Foyer),Out Buildings,Lighting,Patio: Covered,Sliding Glass Doors |
|---|---|
| Vegetation | Fruit Trees,Landscaping: Full,Mature Trees,Pines |
| Lot Features | Fenced: Part,Road: Paved,Sprinkler: Auto-Full,View: Mountain,View: Valley,Drip Irrigation: Auto-Full |
| Water Source | Irrigation,Irrigation: Pressure,Secondary |
| Total Parking | 7.0 |
| Inclusions | Basketball Standard,Ceiling Fan,Dryer,Fireplace Equipment,Fireplace Insert,Gas Grill/BBQ,Hot Tub,Microwave,Range,Range Hood,Refrigerator,Washer,Window Coverings,Projector,Trampoline,Video Door Bell(s |
| Lot Size Area | 1.0 |
| Spa | Yes |
| Building Area Total | 7385.0 |
| Lot Dimensions | 0.0x0.0x0.0 |
| Lot Size Acres | 1.0 |
| Frontage Length | 0.0 |
| Private Pool | Yes |
| Waterfront Y/N | No |
| Covered Spaces | 7.0 |
| RV Parking Dimensions | 0.00 |
| Other Equipment | Basketball Standard,Fireplace Equipment,Fireplace Insert,Hot Tub,Window Coverings,Projector,Trampoline |
| Horse Y/N | No |
Amenities
- Foreclosure
- Views
- Short Sale
- New Construction
- Adult 55+
- Lease To Own
- No HOA Fees
- Furnished
- Primary On Main
- Air Conditioning
- Seller Finance
- Green
- Fixer Upper
- Horse
- Golf
- Fireplace
- Deck
- Garage
- Basement
- Pool
Property vs Single Family Average in 84032
Price
Taxes
Year Built
Visits
 Wasatch Front Regional MLS - Salt Lake Board of REALTORS® All information deemed reliable but not guaranteed. All properties are subject to prior sale, change or withdrawal. Neither listing broker(s) or information provider(s) shall be responsible for any typographical errors, misinformation, misprints and shall be held totally harmless. Listing(s) information is provided for consumer's personal, non-commercial use and may not be used for any purpose other than to identify prospective properties
