
Address
20 E 200 S, Santaquin, UT
Price
$ 547,000
Property Attributes
- MLS#2106256
- TypeSingle Family
- Listing Status Active
- CountyUTAH
- CitySantaquin
- AreaSantaquin
- NeighborhoodBELLO CORNER
- Zip84655
- StyleRambler/Ranch
- Year Built2026
- Taxes$ 500
- Price$ 547,000
- Bedrooms4
- Full Bathrooms2
- Half Bathrooms0
- Sqr Footage3771
- Lot Size0.19 Acres
Data Source:
Wasatch Front Regional MLS (WFRMLS)
Property Description
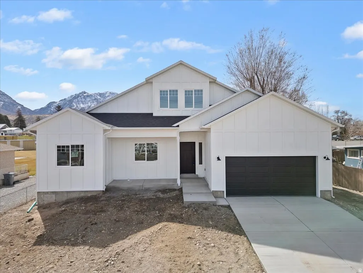
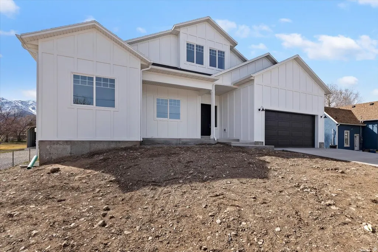
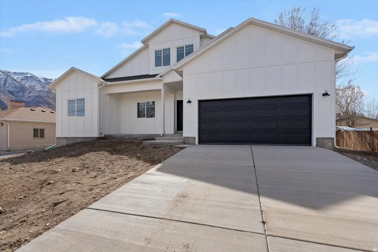
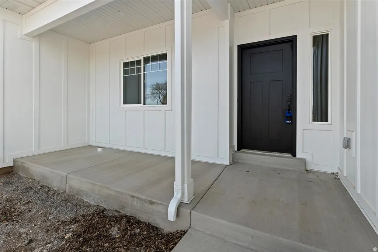
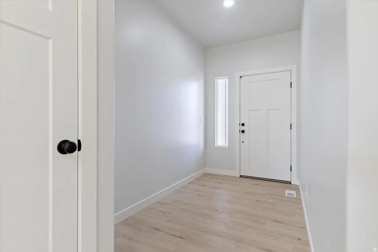
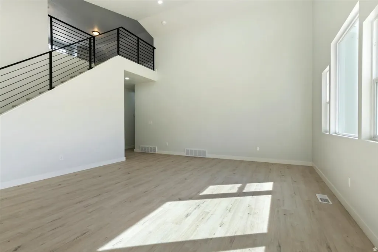
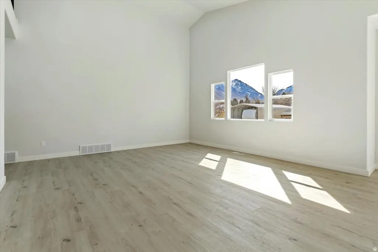
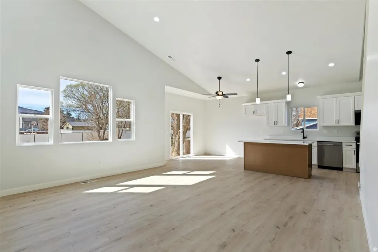
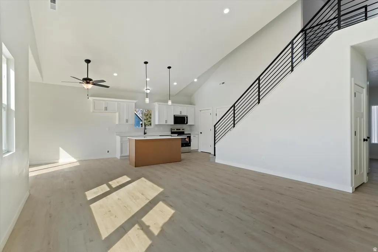
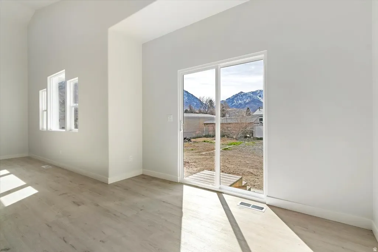
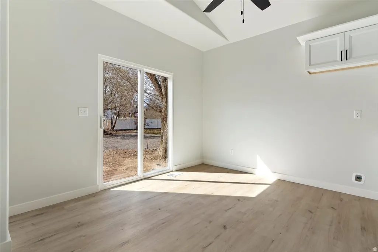
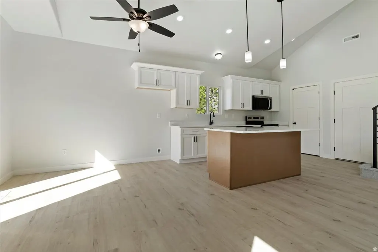
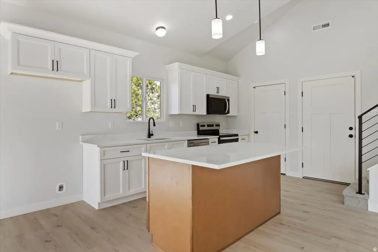
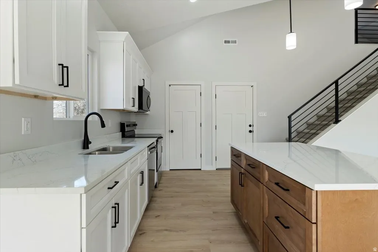
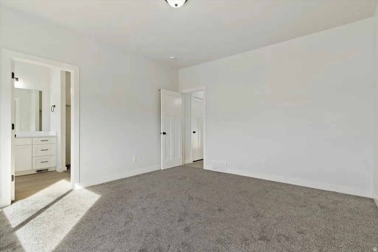
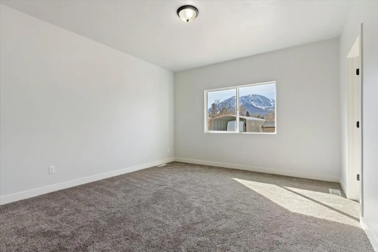
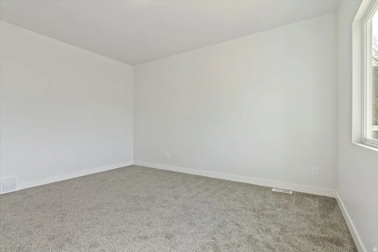
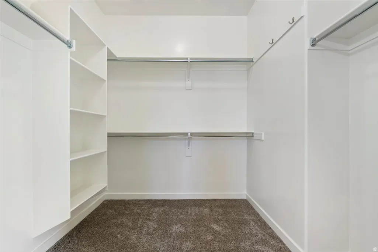
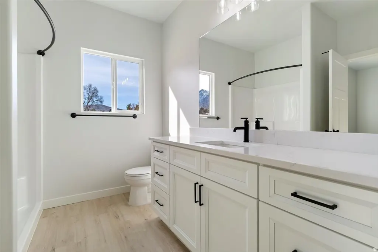
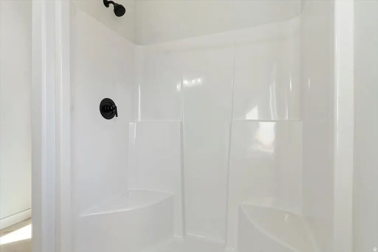
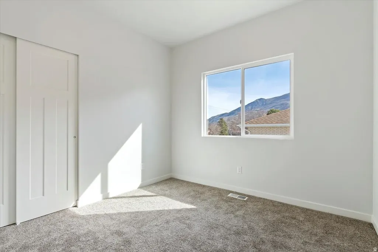
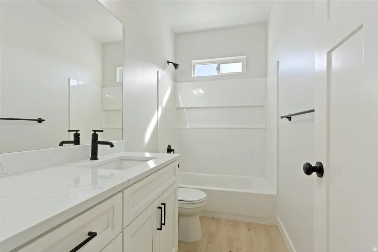
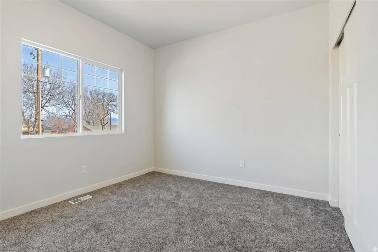
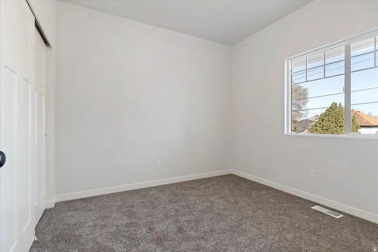
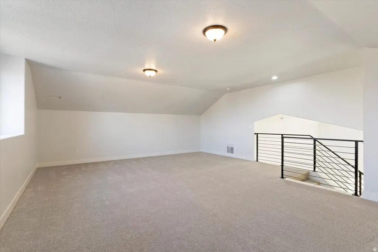
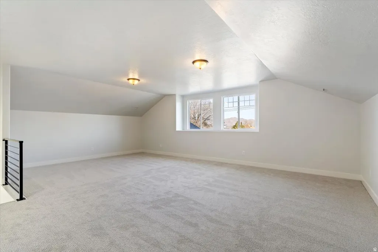
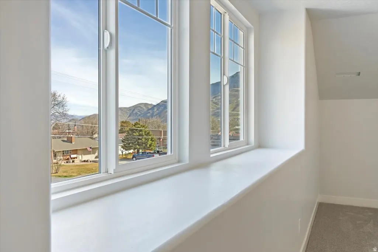
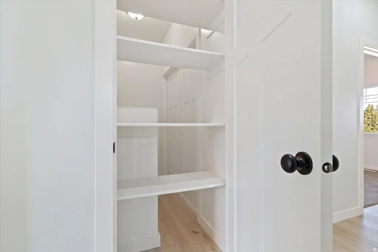
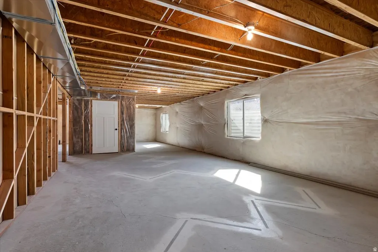
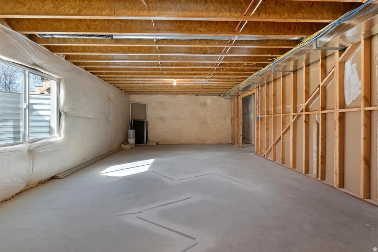
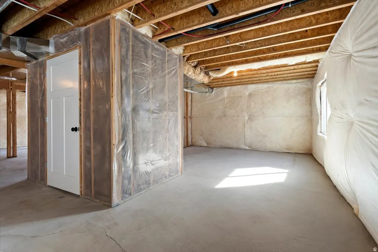
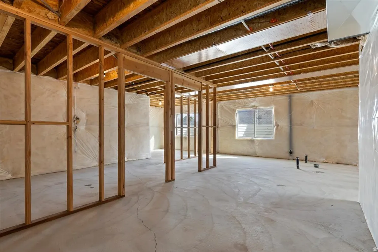
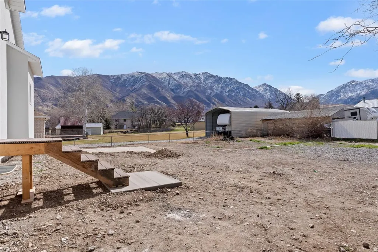
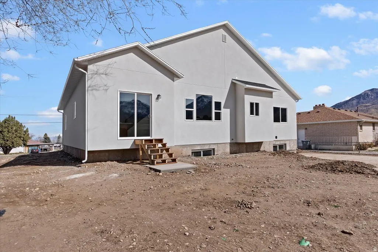
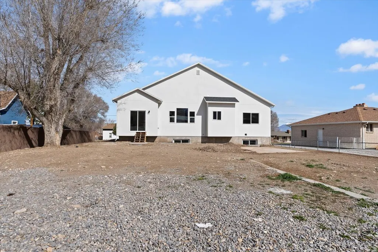
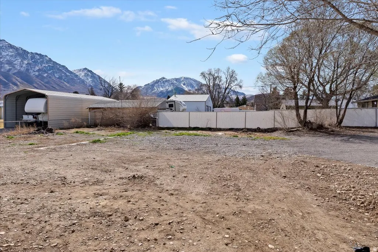
PRICE HAS BEEN REDUCED $47,000 AND SELLER WILL CONTRIBUTE $4500 TO THE BUYER'S CLOSING COSTS OR BUYDOWN IF THE BUYER CLOSES USING THE BUILDERS PREFERRED LENDER. NO HOA ON THIS HOME!!! YOU ARE NOT GIVING HOA FEES TO SOMEONE ELSE - BUT THAT MONEY STAYS IN YOUR POCKET FOR YOU TO USE ON WHAT YOU WANT!!! THIS IS THE DEAL YOU HAVE BEEN WAITING FOR... HURRY... DON'T LET SOMEONE ELSE ENJOY YOUR DREAMS. This gorgeous new home has lots of upgrades that you will appreciate. Beautiful finishes include Quartz Countertops throughout, Soft-Close Cabinets and Drawers throughout, 9-Foot Ceilings on the main level with an Extra Tall, Vaulted Ceiling in the Great Room. The Primary Suite has an Extra-Large Walk-In Closet. The Bonus-Room upstairs is finished and waiting for your creativity to make it a Playroom or Family-Room or Game-Room or Hobby-Room or Office or make it your Personal-Space of Tranquility. Need more Bedrooms? The Basement can solve that need with room for 3 More Bedrooms, and it is also Plumbed For the 3rd Bathroom. Finish the Basement to meet your Needs and Dreams. High Efficiency Furnace. The Extra Long Garage gives you more room for parking your vehicle, space to walk, and more Storage Space. Buyers are responsible for putting in the landscaping to meet Santaquin requirements. The Builder will provide a Construction 1-Year Limited Warranty Program for the Buyer. Square footage figures are provided as a courtesy estimate only and were obtained from the Builder. Buyer is advised to obtain an independent measurement. Taxes to be determined by the County.
| Elementary School | Middle School | High School |
|---|---|---|
| Santaquin Elementary School | Mt. Nebo Middle School | Payson High School |
| Price History | |
|---|---|
| 8/20/2025 | Listed $594,000 |
| 3/14/2026 | 2$584,950 |
| 4/15/2026 | 2$574,950 |
| 5/13/2026 | 1$574,900 |
| 6/1/2026 | 1$569,995 |
| 6/19/2026 | 1$569,900 |
| 7/17/2026 | 2$559,995 |
| 8/4/2026 | 3$547,000 |
General Features
| Living Area | 3771.0 |
|---|---|
| Sewer | Sewer: Connected |
| Heating | Forced Air,Gas: Central |
| Cooling | Central Air |
| Utilities | Natural Gas Connected,Electricity Connected,Sewer Connected,Water Connected |
| Roof | Asphalt,Pitched |
| Appliances | Ceiling Fan,Microwave |
| Zoning | Single-Family |
| Garage Spaces | 2.0 |
| Patio/Porch Features | Patio: Open |
| Architectural Style | Rambler/Ranch |
| Security Features | Fire Alarm |
| Construction Materials | Stucco,Cement Siding |
| Year Built | 2026 |
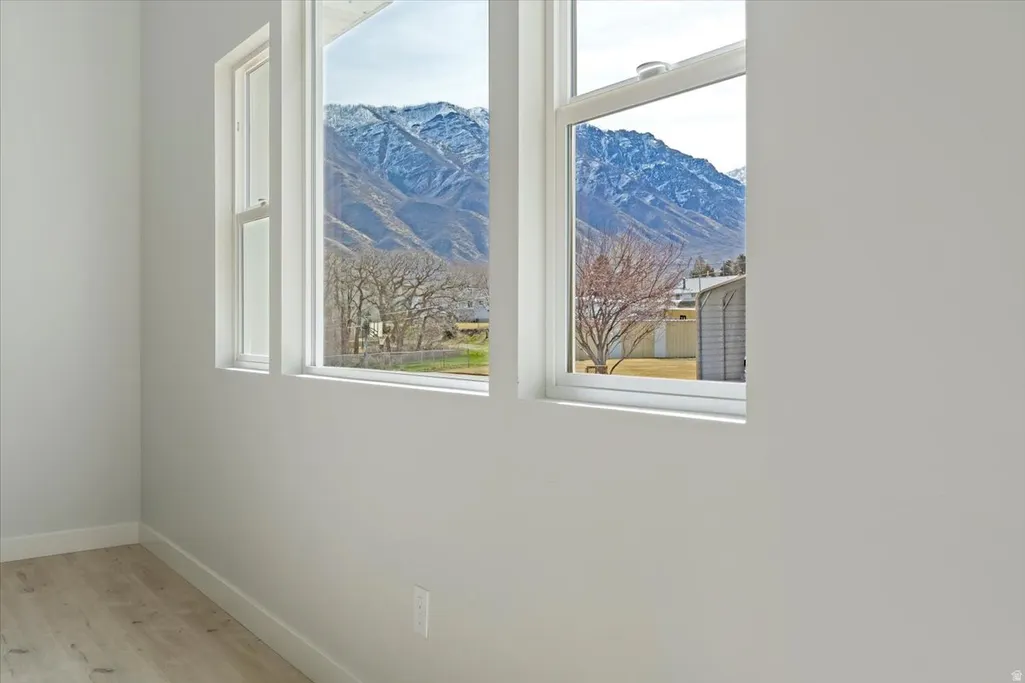
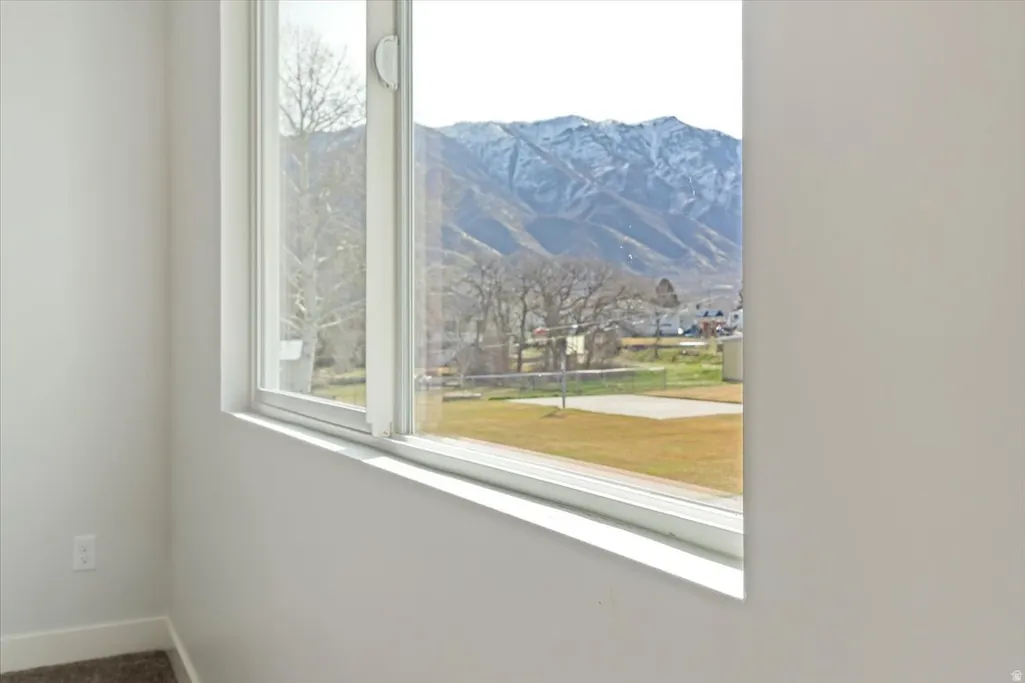
| View | Mountain(s) |
| Stories Count | 3 |
| Topography | Fenced: Part,Road: Paved,Terrain,Flat,View: Mountain |
| Property Subtype | Single Family Residence |
| Current Use | Single Family |
| Accessibility | Single Level Living |
| County | Utah |
| New Construction | No |
| Property Type | Residential |
| HOA | No |
| Attached Garage | No |
| Subdivision Name | BELLO CORNER |
| Garage Y/N | Yes |
| Total Rooms | 12 |
| Full Baths | 1 |
| Status | Active |
| High School | Payson |
| City | Santaquin |
| Senior Community Y/N | No |
| High School District | Nebo |
| Zoning Description | RES |
| Open Parking Spaces | 4.0 |
| MLS Area | Santaquin; Genola |
| Lot Size Units | Acres |
| Lot Size Square Feet | 8276.4 |
| Carport Y/N | No |
| Listing Terms | Cash,Conventional,FHA,VA Loan |
| Elementary School | Santaquin |
| Property Attached Y/N | No |
| Tax Annual Amount | 500.0 |
| Home Warranty Y/N | Yes |
| Middle/Junior High School | Mt. Nebo |
| Property Condition | Blt./Standing |
| Lease Considered Y/N | No |
| Living Area Units | Square Feet |
| Standard Status | Active |
| Middle/Junior School District | Nebo |
| Elementary School District | Nebo |
| PostalCity | Santaquin |
| ADU | No |
Interior Features
| Interior Amenities | Alarm: Fire,Bath: Primary,Closet: Walk-In,Disposal,Great Room,Range/Oven: Free Stdng.,Vaulted Ceilings |
|---|---|
| Basement | Daylight |
| Flooring | Carpet |
| Air Conditioning Y/N | Yes |
| Heating Y/N | Yes |
| Window Features | None |
| Fireplace Y/N | No |
| Above Grade Finished Area | 2171.0 |
| 3/4 Baths | 1 |
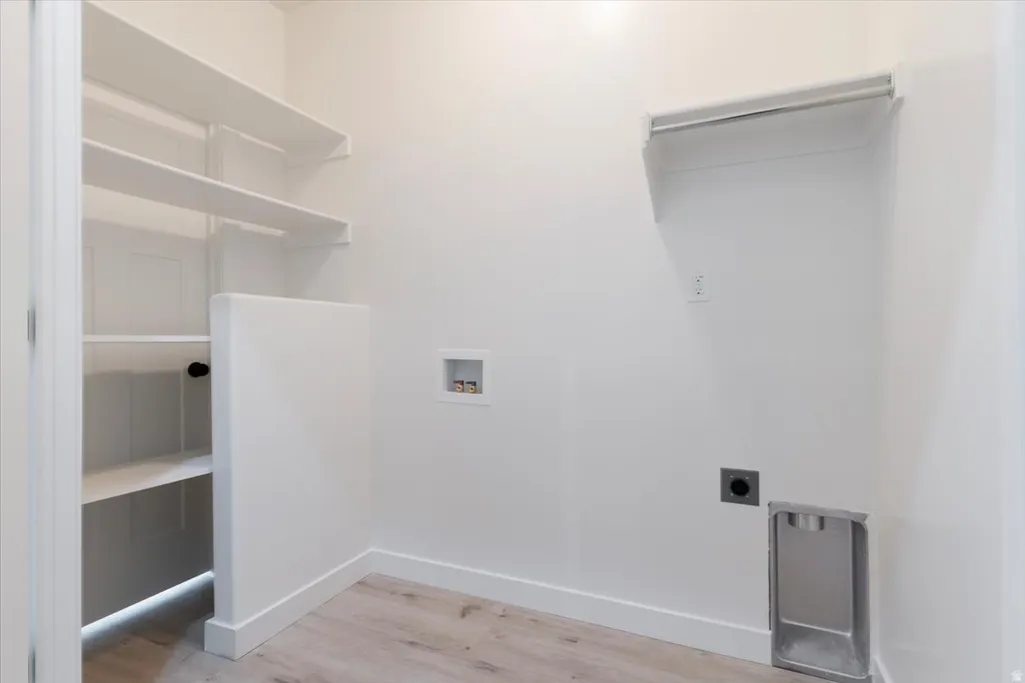
| Laundry Features | Electric Dryer Hookup |
| Total Bedrooms | 4 |
| Main Level Bedrooms | 4 |
| Total Baths | 2 |
Exterior Features
| Exterior Amenities | Double Pane Windows,Entry (Foyer),Lighting,Sliding Glass Doors,Patio: Open |
|---|---|
| Lot Features | Fenced: Part,Road: Paved,View: Mountain |
| Water Source | Culinary,Secondary |
| Total Parking | 6.0 |
| Inclusions | Ceiling Fan,Microwave,Range |
| Lot Size Area | 0.19 |
| Spa | No |
| Building Area Total | 3771.0 |
| Lot Dimensions | 0.0x0.0x0.0 |
| Lot Size Acres | 0.19 |
| Frontage Length | 0.0 |
| Private Pool | No |
| Waterfront Y/N | No |
| Covered Spaces | 2.0 |
| RV Parking Dimensions | 0.00 |
| Horse Y/N | No |
Amenities
- Foreclosure
- Views
- Short Sale
- New Construction
- Adult 55+
- Lease To Own
- No HOA Fees
- Furnished
- Primary On Main
- Air Conditioning
- Seller Finance
- Green
- Fixer Upper
- Horse
- Golf
- Fireplace
- Deck
- Garage
- Basement
- Pool
Property vs Single Family Average in 84655
Price
Taxes
Year Built
Visits
 Wasatch Front Regional MLS - Salt Lake Board of REALTORS® All information deemed reliable but not guaranteed. All properties are subject to prior sale, change or withdrawal. Neither listing broker(s) or information provider(s) shall be responsible for any typographical errors, misinformation, misprints and shall be held totally harmless. Listing(s) information is provided for consumer's personal, non-commercial use and may not be used for any purpose other than to identify prospective properties
