
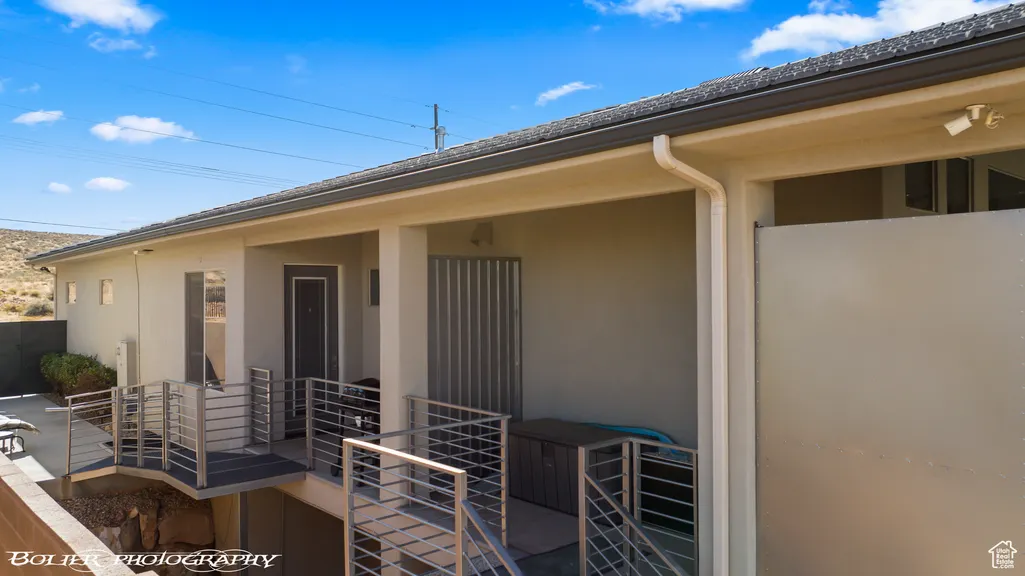
Address
728 W Sir Monte Dr, St. George, UT
Price
$ 1,999,999
Property Attributes
- MLS#2103028
- TypeSingle Family
- Listing Status Active
- CountyWASHINGTON
- CitySt. George
- AreaSt. George
- NeighborhoodSOUTHGATE VIEWS
- Zip84770
- StyleRambler/Ranch
- Year Built2018
- Taxes$ 9203
- Price$ 1,999,999
- Bedrooms8
- Full Bathrooms7
- Half Bathrooms2
- Sqr Footage6375
- Lot Size0.57 Acres
Data Source:
Wasatch Front Regional MLS (WFRMLS)
Property Description
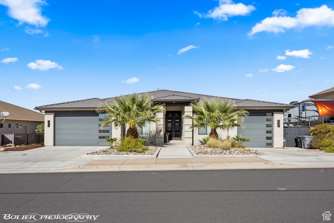
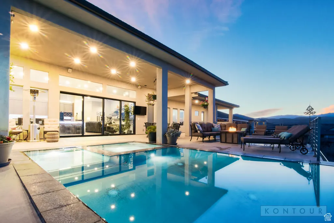
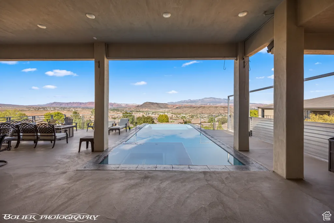
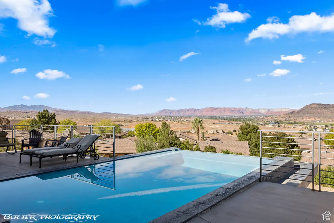
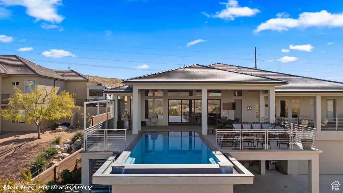
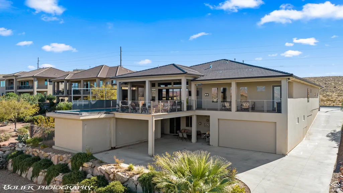
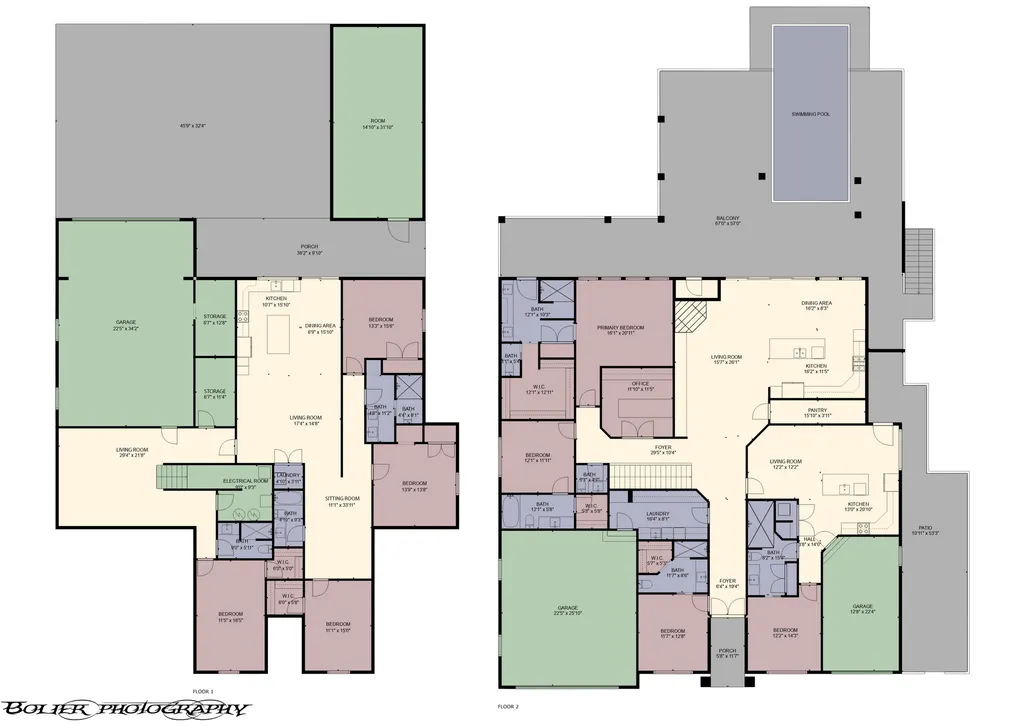
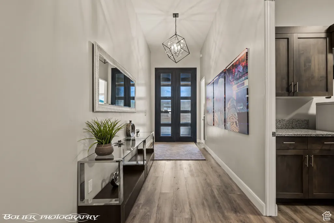
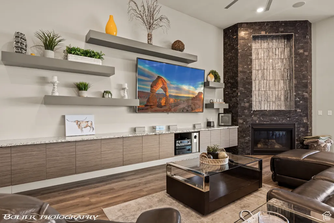
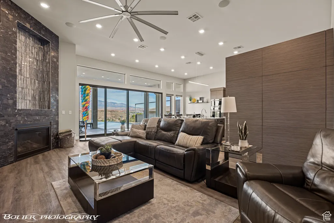
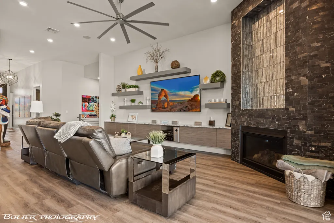
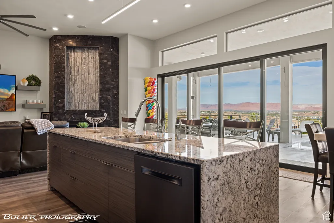
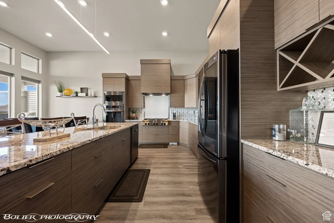
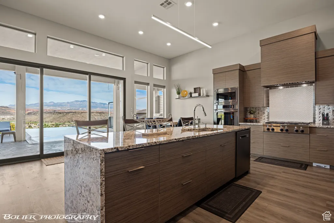
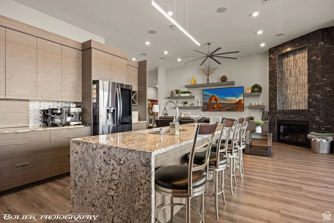
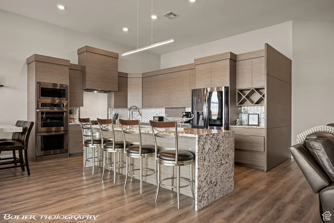
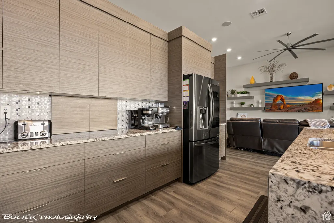
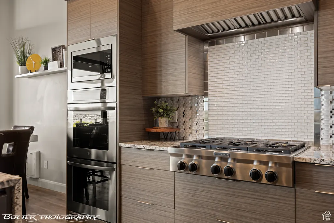
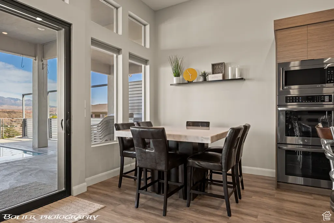
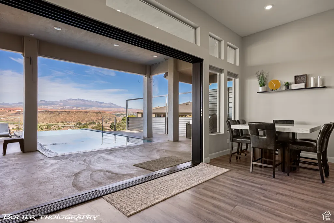
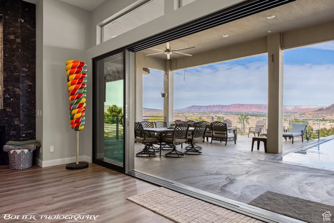
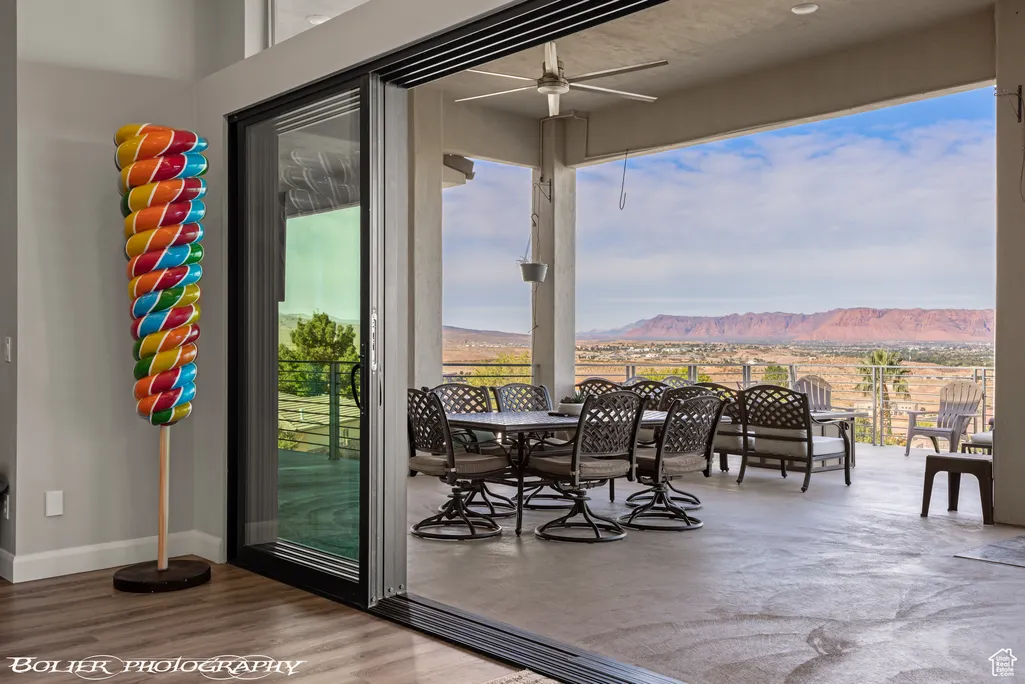
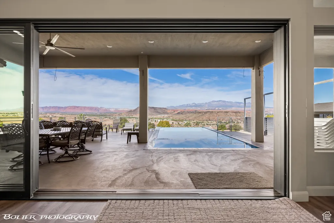
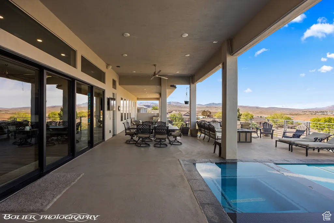
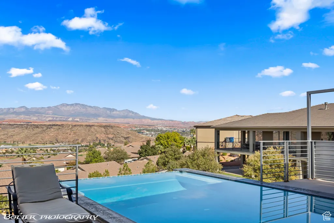
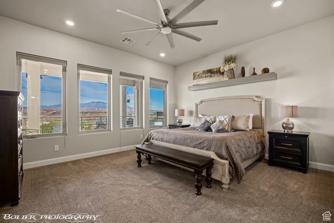
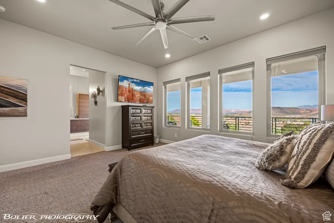
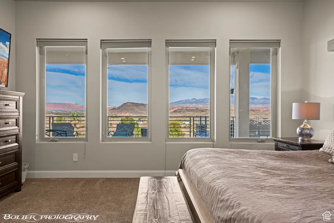
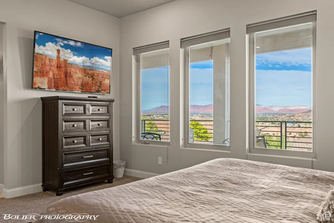
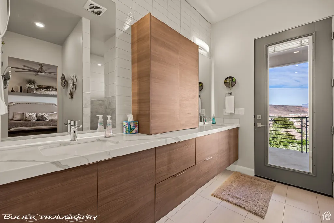
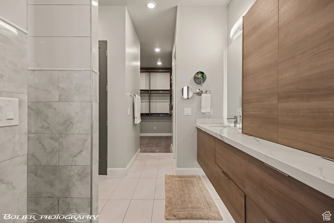
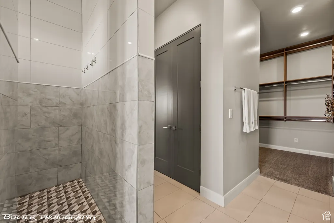
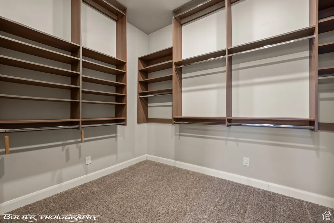
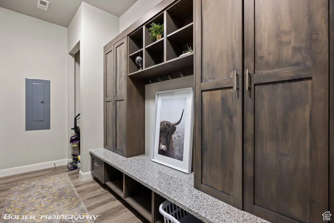
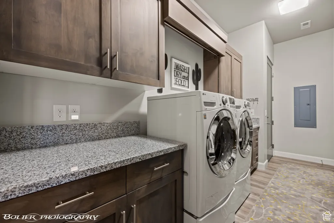
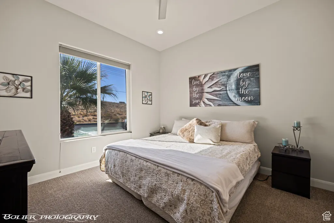
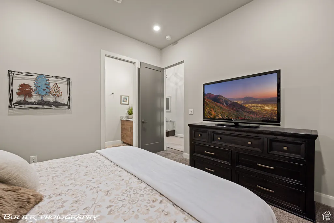
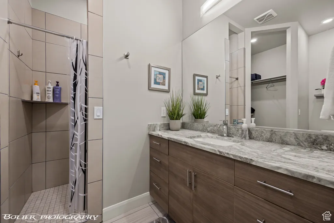
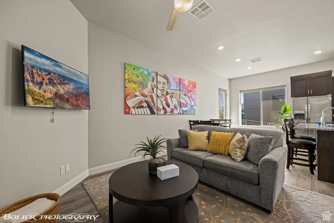
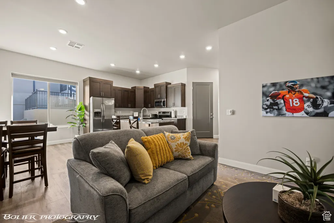
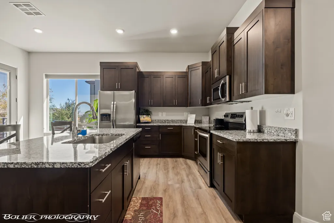
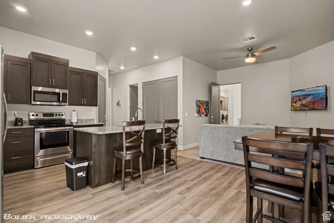
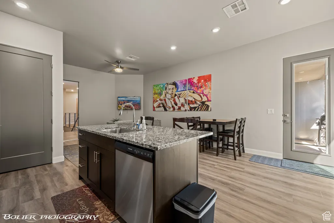
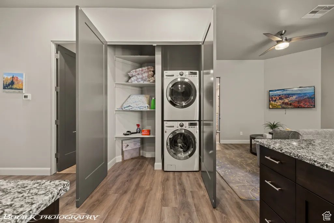
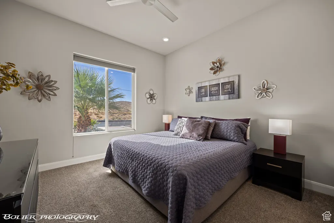
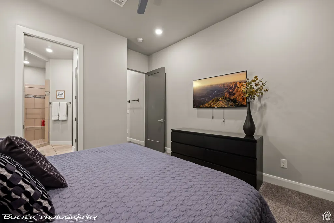
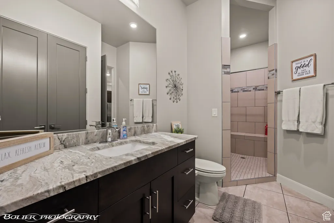
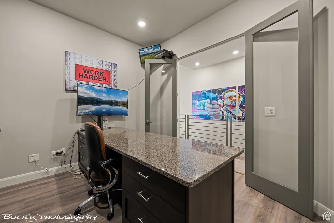
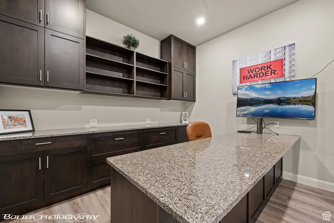
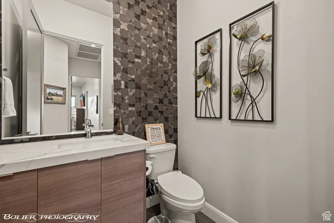
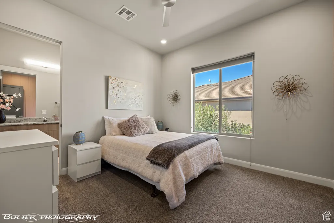
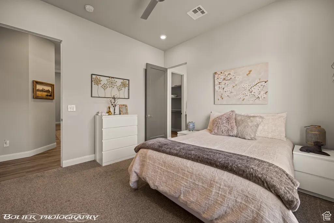
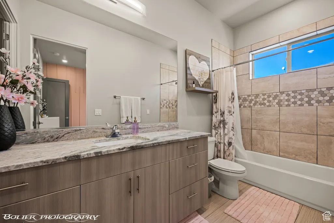
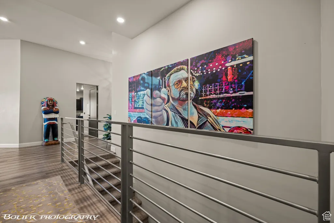
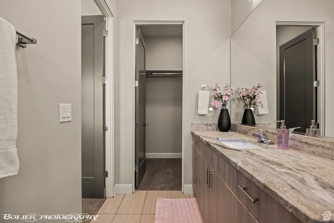
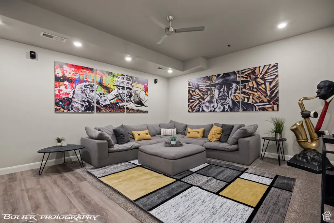
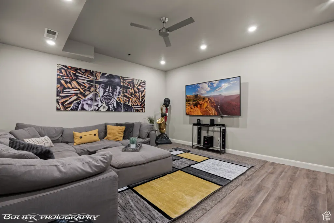
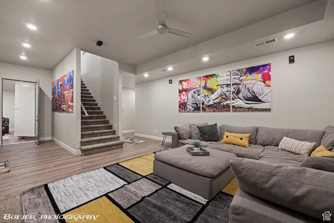
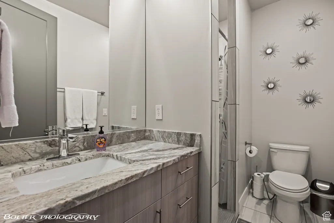
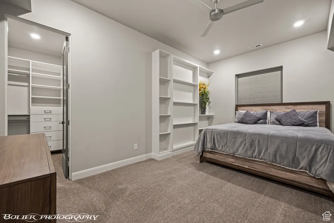
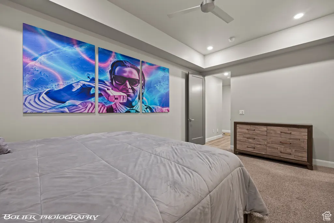
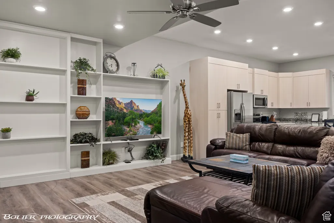
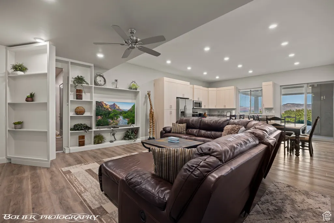
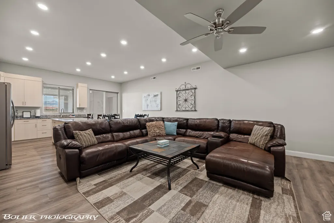
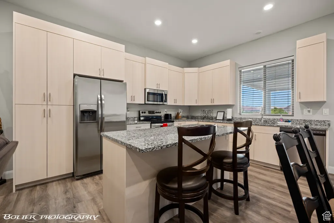
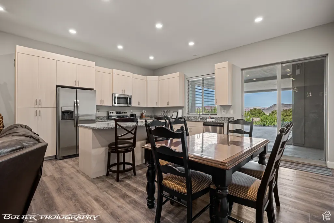
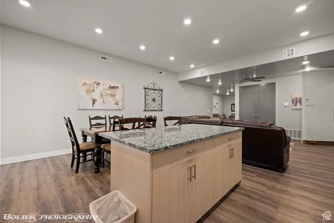
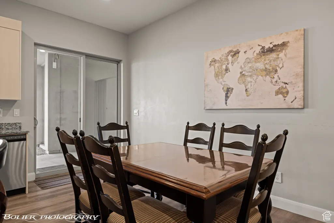
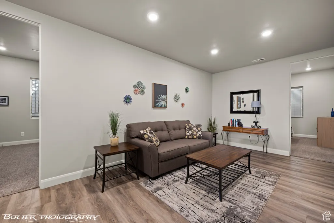
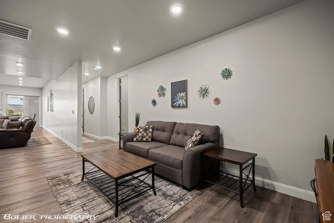
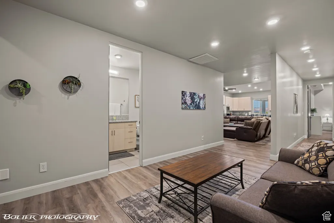
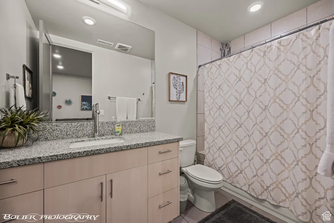
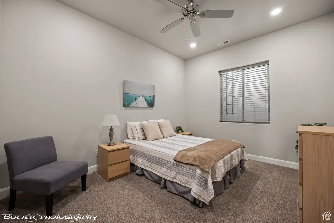
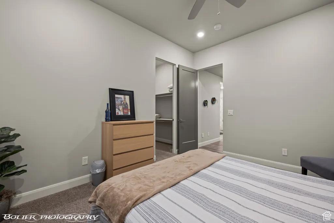
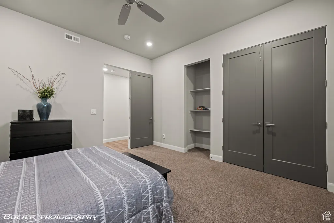
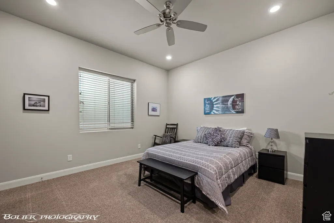
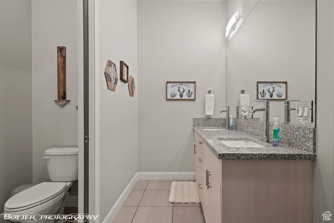
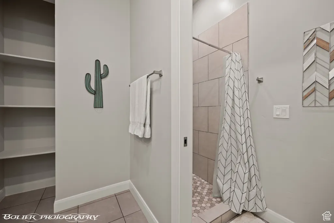
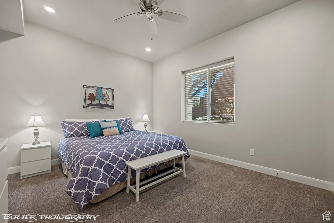
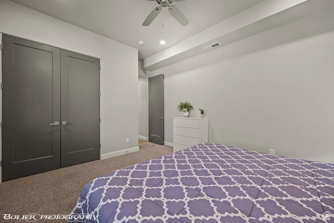
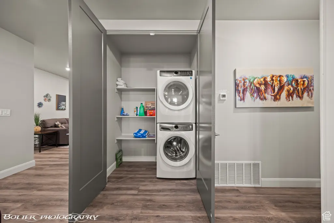
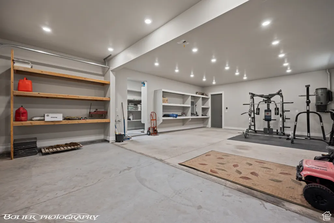
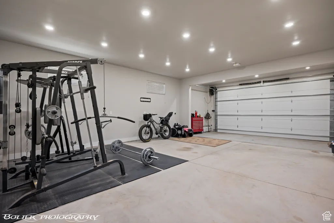
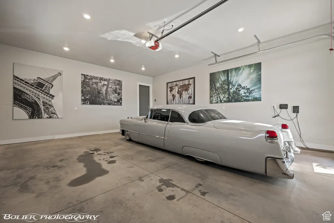
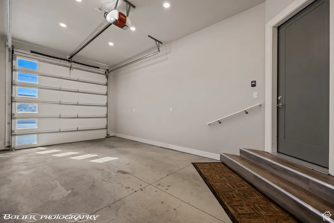
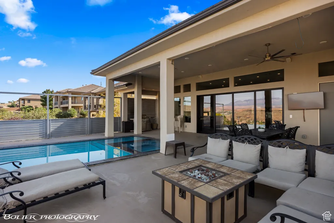
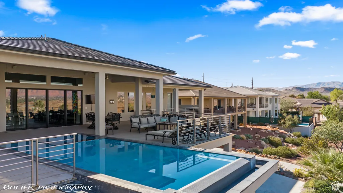
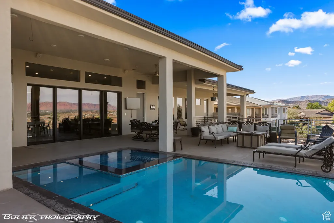
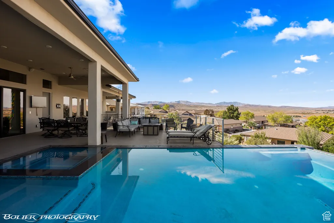
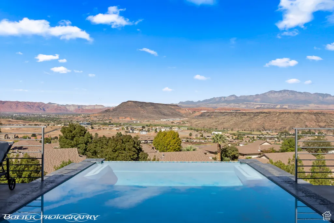
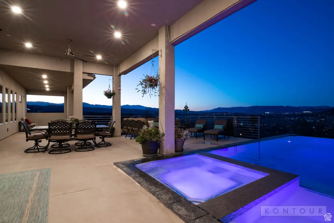

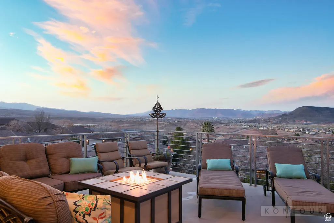
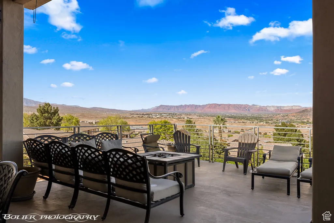
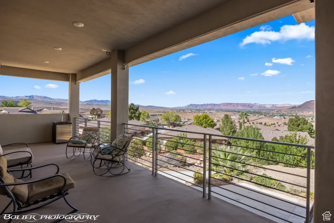
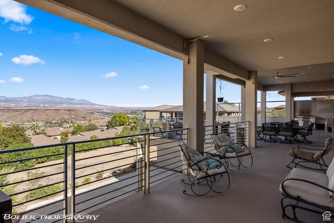
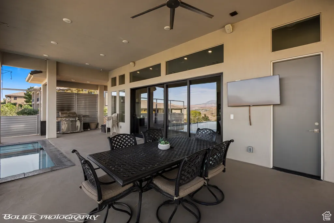
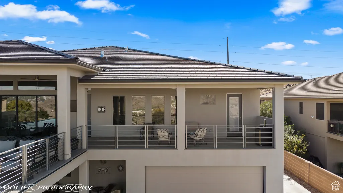
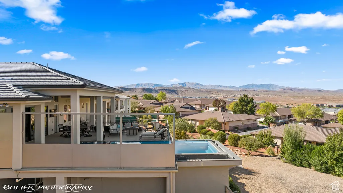
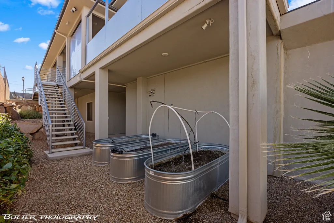
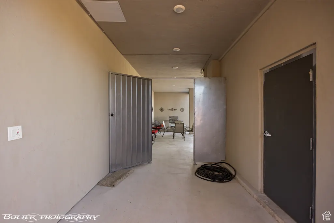
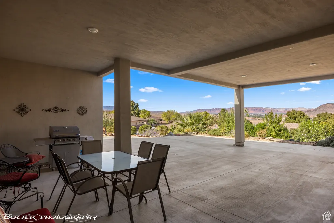
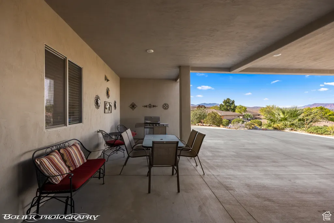
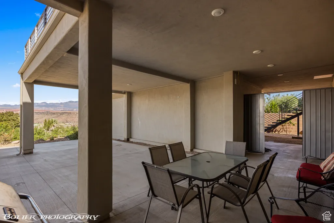
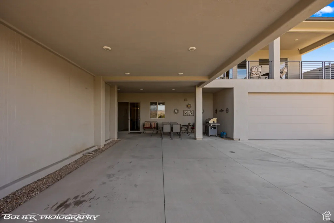
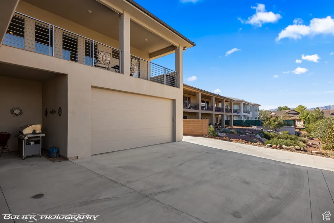
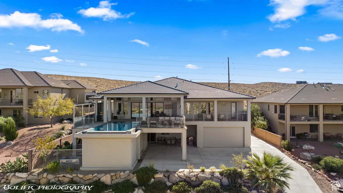
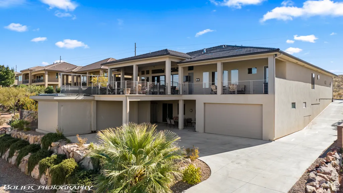
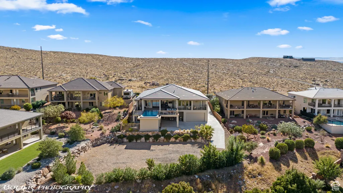
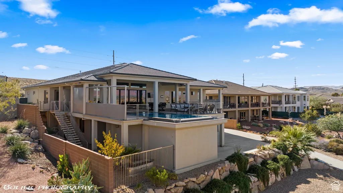
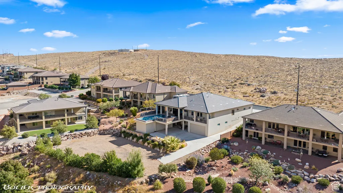
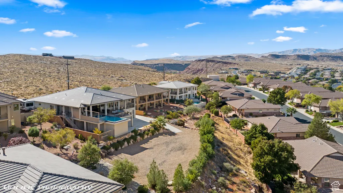
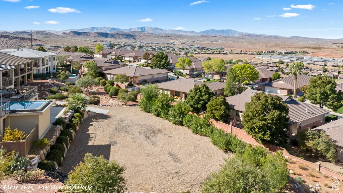
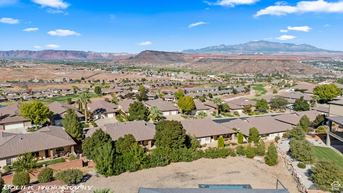
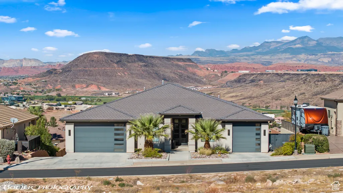
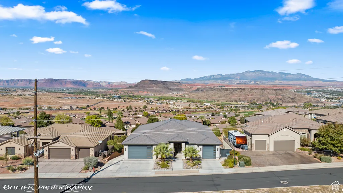
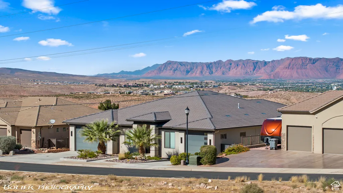
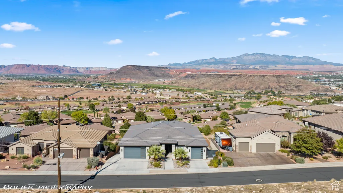
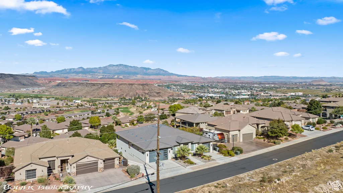
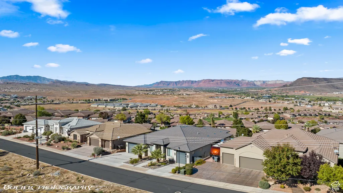
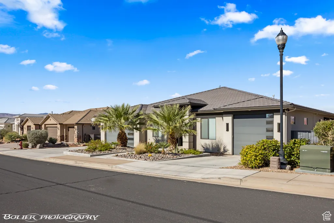
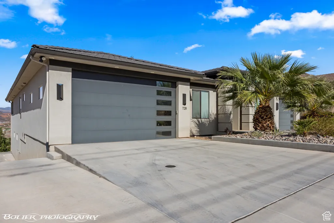
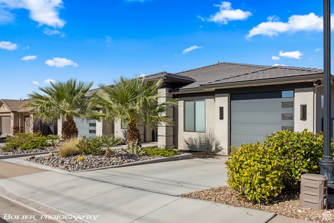
The perfect forever home, second home or investment property! 3 FULL kitchens with custom cabinetry and 3 laundry rooms. Includes a mother-in-law apartment on the main level with a private entrance, and handicap accessible. The Best Views in all of St. George. From the moment you step inside, the perfect combination of elegance and warmth will take your breath away. The open floor plan mixed with the unobstructed views will satisfy. Features 8 bedrooms, 7 full and 2 half bathrooms, The basement apartment includes 3 bedrooms and 2 bathrooms, super private. Stunning heated infinity pool and spa with misters and a fire pit, perfect for entertaining. All furniture and appliances are included!! (Artwork and statues are excluded). The main kitchen is complete with stainless steel appliances featuring double ovens, gas cooktop, an oversized island and a hidden pantry. Beautiful backlighting throughout the home. Large master bedroom, wake up to views of the mountains and city. Motion lights in master bathroom, custom closets. 12 ft ceilings on the main and 10 ft ceilings in bedrooms and basement. 2x6 construction all insulated, 4 separate systems for the HVAC! LVP flooring with weatherproof corkboard. Hidden vault in basement. Every interior wall very well insulated and sound proof. Pool equipment includes 4,000-gallon overflow, full automation with app. 7 car garages are extra width and depth, tons of shelving for storage. Plenty of parking for the family and guests. Enjoy the peaceful evenings and gorgeous sunsets. Views all of Snow Canyon, South Gate Golf Course, Tuacahn and Pine Valley Mountains! Fruit trees and garden boxes are perfect for your hobby if desired.
| Elementary School | Middle School | High School |
|---|---|---|
| Bloomington Hills Elementary School | Dixie Middle | Dixie High School |
| Price History | |
|---|---|
| 8/5/2025 | Listed $1,999,999 |
General Features
| Living Area | 6375.0 |
|---|---|
| Sewer | Sewer: Connected,Sewer: Public |
| Heating | Forced Air,Gas: Central |
| Cooling | Central Air |
| Utilities | Natural Gas Connected,Electricity Connected,Sewer Connected,Sewer: Public,Water Connected |
| Roof | Tile |
| Zoning | Single-Family |
| Garage Spaces | 7.0 |
| Patio/Porch Features | Covered,Patio: Open |
| Architectural Style | Rambler/Ranch |
| Pool Features | Heated,In Ground,With Spa |
| Construction Materials | Stucco |
| Year Built | 2018 |
| View | Mountain(s),Valley |
| Stories Count | 2 |
| Topography | Curb & Gutter,Fenced: Part,Road: Paved,Secluded Yard,Sidewalks,Sprinkler: Auto-Full,Terrain,Flat,Terrain: Hilly,Terrain: Steep Slope,View: Mountain,View: Valley |
| Property Subtype | Single Family Residence |
| Current Use | Single Family |
| Accessibility | Accessible Doors,Accessible Hallway(s),Fully Accessible,Accessible Kitchen,Ramp,Visitable |
| County | Washington |
| New Construction | No |
| Property Type | Residential |
| HOA | No |
| Attached Garage | Yes |
| Subdivision Name | SOUTHGATE VIEWS |
| Garage Y/N | Yes |
| Total Rooms | 32 |
| Full Baths | 7 |
| Status | Active |
| High School | Dixie |
| City | St. George |
| Senior Community Y/N | No |
| High School District | Washington |
| Zoning Description | RES |
| MLS Area | St. George; Santa Clara; Ivins |
| Lot Size Units | Acres |
| Lot Size Square Feet | 24829.2 |
| Carport Spaces | 1.0 |
| Carport Y/N | Yes |
| Listing Terms | Cash,Conventional,Exchange |
| Elementary School | Bloomington Hills |
| Property Attached Y/N | No |
| Tax Annual Amount | 9203.0 |
| Home Warranty Y/N | No |
| Middle/Junior High School | Dixie Middle |
| Property Condition | Blt./Standing |
| Lease Considered Y/N | No |
| Virtual Tour | https://youtu.be/30dUd1c5z0s?feature=shared |
| Living Area Units | Square Feet |
| Standard Status | Active |
| Middle/Junior School District | Washington |
| Elementary School District | Washington |
| PostalCity | St. George |
| ADU | Yes |
Interior Features
| Interior Amenities | Accessory Apt,Basement Apartment,Bath: Primary,Bath: Sep. Tub/Shower,Central Vacuum,Closet: Walk-In,Den/Office,Disposal,Great Room,Kitchen: Second,Mother-in-Law Apt.,Oven: Double,Oven: Gas,Oven: Wall |
|---|---|
| Basement | Full |
| Flooring | Carpet,Tile |
| Total Fireplaces | 1 |
| Air Conditioning Y/N | Yes |
| Heating Y/N | Yes |
| Fireplace Y/N | Yes |
| Above Grade Finished Area | 3465.0 |
| Half Baths | 2 |
| Total Bedrooms | 8 |
| Main Level Bedrooms | 4 |
| Total Baths | 9 |
| 1/2 Baths | 2 |
| Basement Finished | 100 |
Exterior Features
| Exterior Amenities | Balcony,Basement Entrance,Deck; Covered,Double Pane Windows,Lighting,Patio: Covered,Walkout,Patio: Open |
|---|---|
| Vegetation | Landscaping: Full |
| Parking Features | Rv Parking |
| Lot Features | Curb & Gutter,Fenced: Part,Road: Paved,Secluded,Sidewalks,Sprinkler: Auto-Full,Terrain: Hilly,Terrain: Steep Slope,View: Mountain,View: Valley |
| Water Source | Culinary |
| Total Parking | 8.0 |
| Lot Size Area | 0.57 |
| Spa | Yes |
| Building Area Total | 6375.0 |
| Lot Dimensions | 0.0x0.0x0.0 |
| Lot Size Acres | 0.57 |
| Frontage Length | 0.0 |
| Private Pool | Yes |
| Waterfront Y/N | No |
| Covered Spaces | 8.0 |
| RV Parking Dimensions | 0.00 |
| Horse Y/N | No |
Amenities
- Foreclosure
- Views
- Short Sale
- New Construction
- Adult 55+
- Lease To Own
- No HOA Fees
- Furnished
- Primary On Main
- Air Conditioning
- Seller Finance
- Green
- Fixer Upper
- Horse
- Golf
- Fireplace
- Deck
- Garage
- Basement
- Pool
Property vs Single Family Average in 84770
Price
Taxes
Year Built
Visits
 Wasatch Front Regional MLS - Salt Lake Board of REALTORS® All information deemed reliable but not guaranteed. All properties are subject to prior sale, change or withdrawal. Neither listing broker(s) or information provider(s) shall be responsible for any typographical errors, misinformation, misprints and shall be held totally harmless. Listing(s) information is provided for consumer's personal, non-commercial use and may not be used for any purpose other than to identify prospective properties
