
Address
768 N Sanctuary Pl, Ivins, UT
Price
$ 3,399,000
Property Attributes
- MLS#2101180
- TypeSingle Family
- Listing Status Active
- CountyWASHINGTON
- CityIvins
- AreaSt. George
- NeighborhoodSENTIERRE PADRE CANYON PH 1A
- Zip84738
- StyleStories: 2
- Year Built2018
- Taxes$ 10229
- Price$ 3,399,000
- Bedrooms5
- Full Bathrooms5
- Half Bathrooms1
- Sqr Footage4028
- Lot Size0.31 Acres
Data Source:
Wasatch Front Regional MLS (WFRMLS)
Property Description
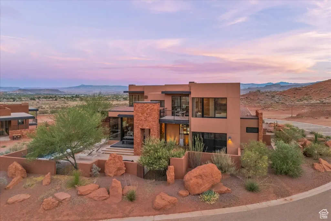
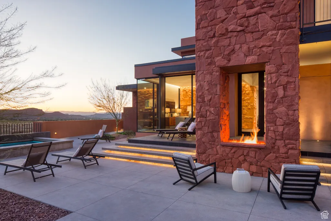
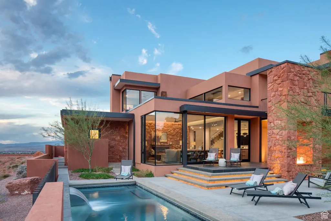
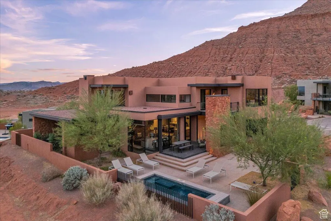
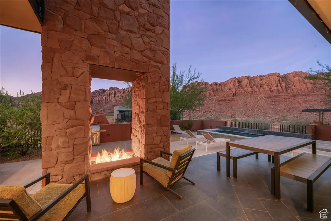
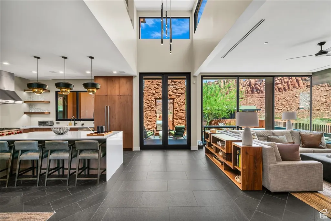
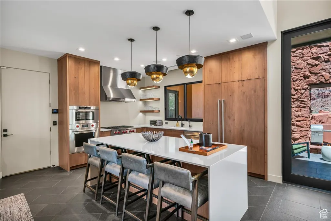
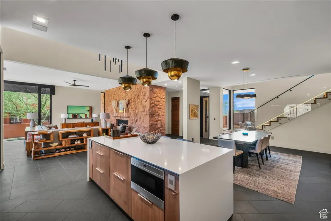
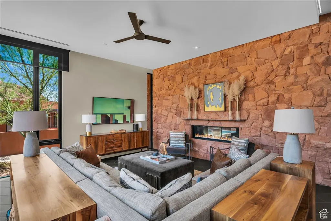
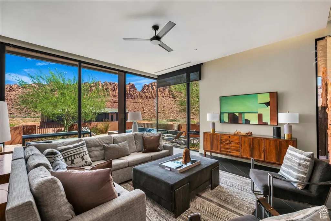
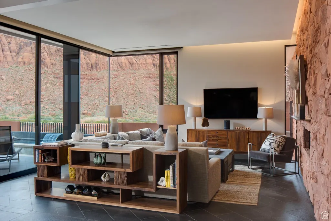
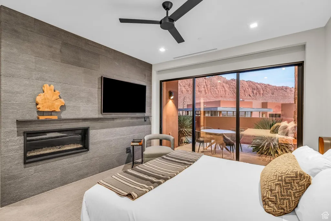
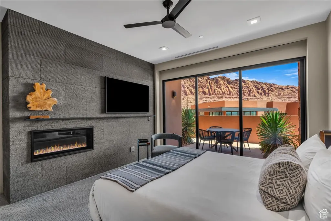
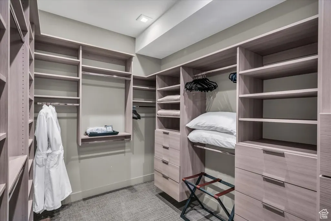
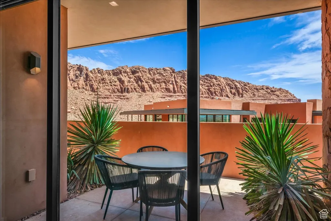
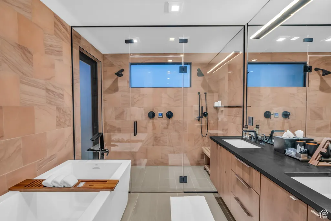
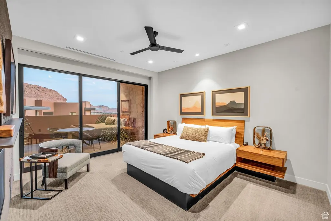
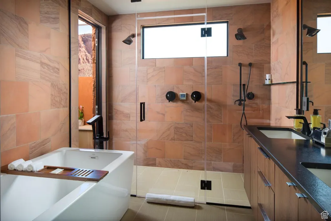
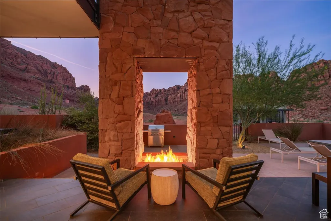

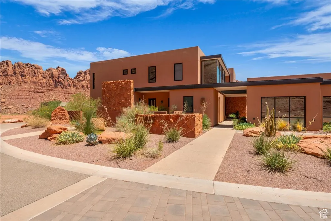
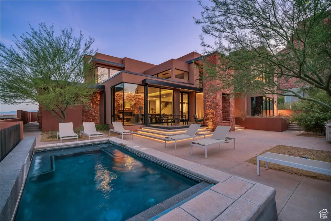
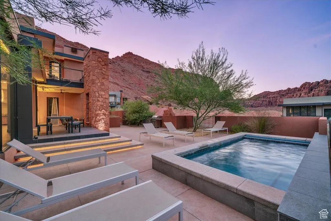
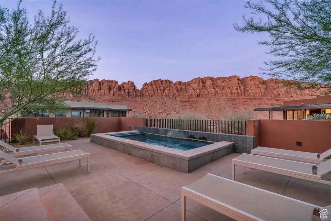
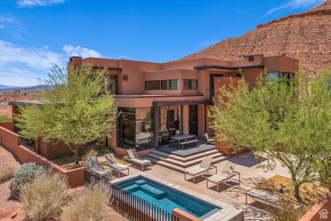
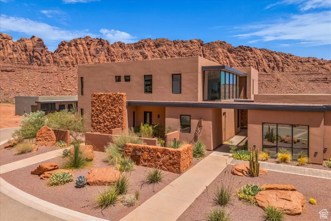
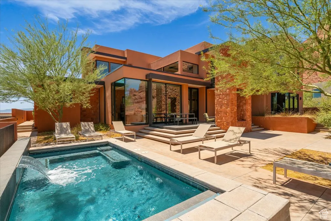
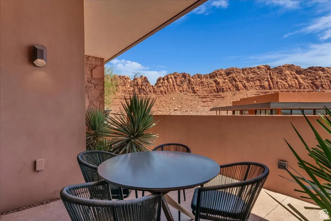
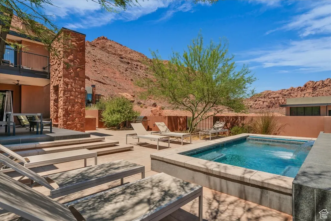
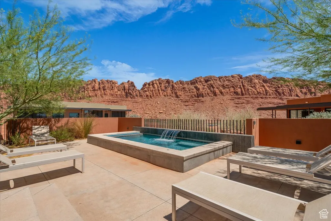
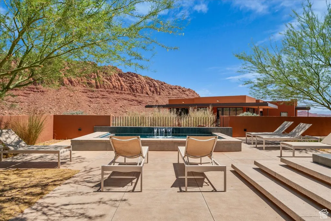
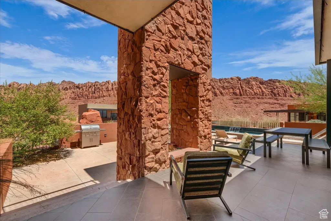
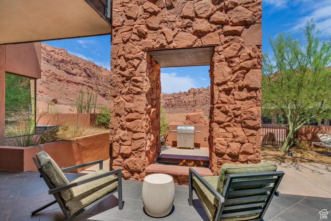
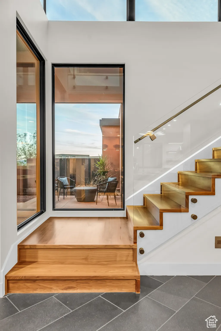
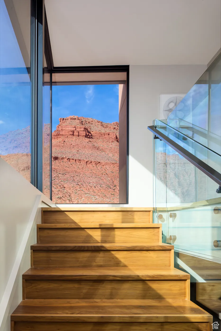
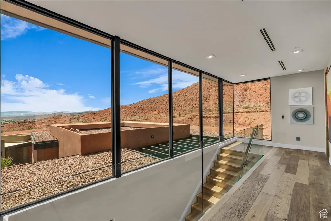
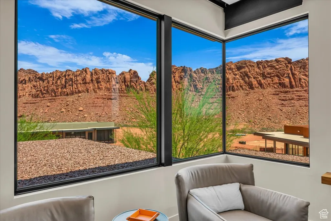
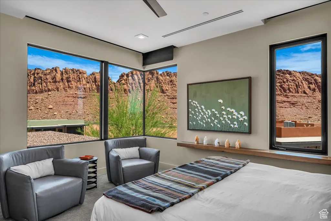
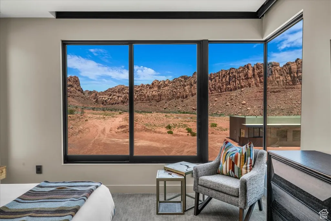
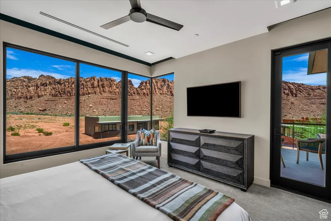
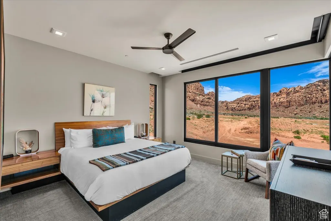
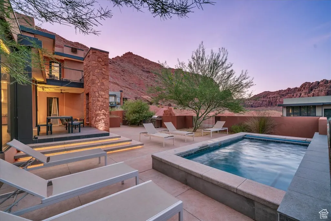
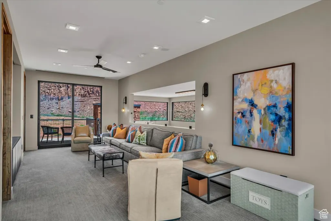
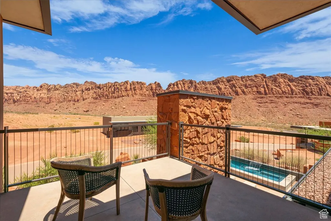
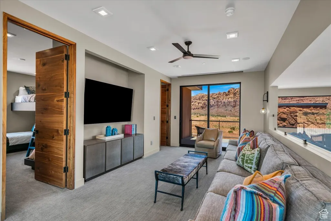
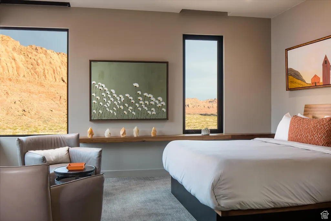
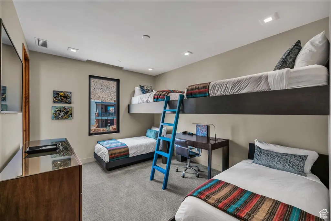
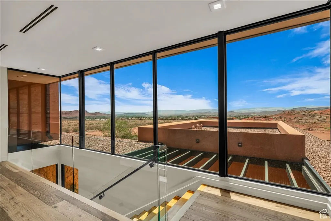
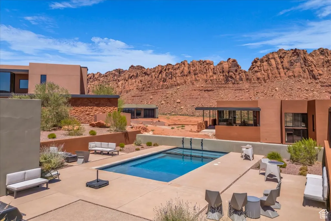
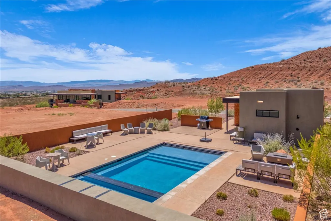
Welcome to Sentierre, Southern Utah's most anticipated and exclusive resort community, founded on the principle of holistic wellbeing, ''Many Paths, One Destination.'' Here, nestled against a backdrop of majestic Padre Canyon, we present a singular opportunity to own an architecturally stunning villa designed not just as a home, but as a destination for the soul. This magnificent, with Furniture Package Available/LIKE NEW FURNISHINGS, 5-bed, 5.5-bath residence spans an impressive 4,028 square feet of meticulously curated living space. Every detail is crafted to promote tranquility and seamless luxury. The gourmet kitchen, a culinary masterpiece, features state-of-the-art Wolf and Sub-Zero appliances, ready for creating nourishing meals or hosting elegant gatherings. Throughout the home, integrated smart home technology provides effortless control over lighting, climate, and security, ensuring your environment is always perfectly attuned to your needs. The true essence of this villa is its seamless fusion of indoor and outdoor living. Step outside to your private backyard sanctuary, a masterfully designed oasis featuring three distinct patios. Immerse yourself in the custom spoola perfect combination of a spa and poolwith the soothing sounds of cascading waterfalls as your soundtrack. As dusk settles, gather with loved ones around the elegant firepits, sharing stories under a vast, starry desert sky. Beyond its function as a personal retreat, this property is a savvy, turnkey investment. It includes a private lock-off suite, complete with one bedroom, a mini-kitchen, and its own patio, offering perfect privacy for guests or a lucrative rental opportunity. **Developers are in the process of reorganizing the HOA fees, updated fee with be disclosed shortly**** call agents for details.
| Elementary School | Middle School | High School |
|---|---|---|
| Red Mountain Elementary School | Snow Canyon Middle | Snow Canyon High School |
| Price History | |
|---|---|
| 7/26/2025 | Listed $4,390,520 |
| 9/10/2025 | 4$4,249,900 |
| 9/17/2025 | 6$3,999,900 |
| 11/11/2025 | 7$3,759,000 |
| 1/3/2026 | 6$3,559,000 |
| 2/17/2026 | 5$3,399,000 |
General Features
| Living Area | 4028.0 |
|---|---|
| Sewer | Sewer: Connected |
| Heating | Heat Pump |
| Cooling | Central Air,Heat Pump |
| Utilities | Natural Gas Connected,Electricity Connected,Sewer Connected,Water Connected |
| Roof | Flat,Membrane |
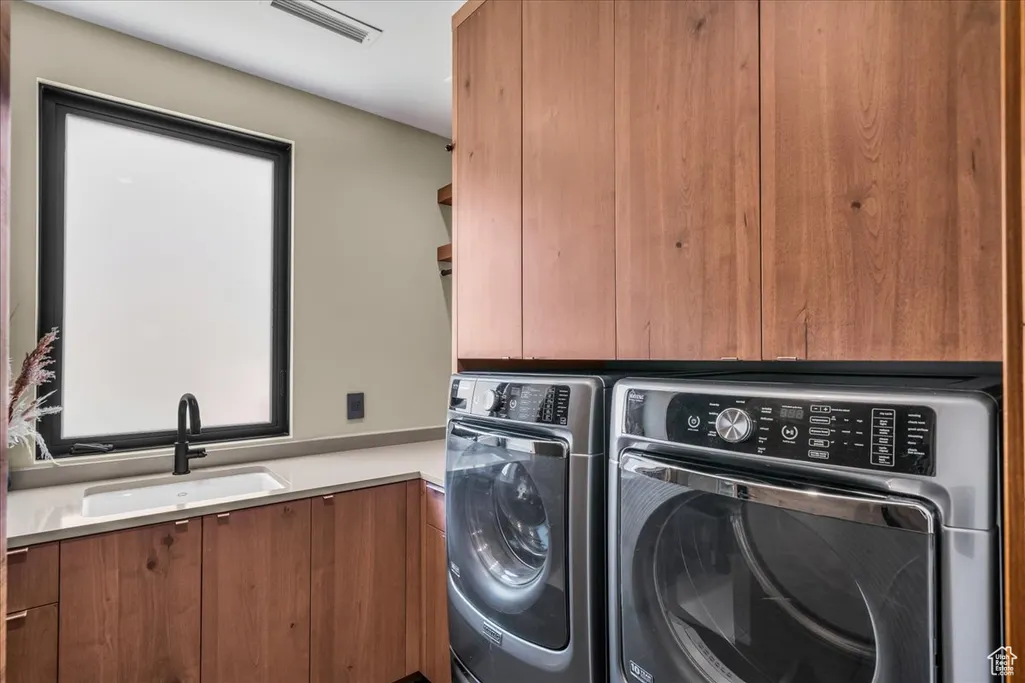
| Appliances | Ceiling Fan,Dryer,Gas Grill/BBQ,Microwave,Range Hood,Refrigerator,Washer,Water Softener Owned |
| Zoning | Single-Family,Short Term Rental Allowed |
| HOA Fee | 500.0 |
| Garage Spaces | 3.0 |
| Association Fee Includes | Maintenance Grounds |
| Patio/Porch Features | Covered,Porch: Open,Patio: Open |
| Architectural Style | Stories: 2 |
| Pool Features | Gunite,Heated,In Ground,With Spa,Electronic Cover |
| Security Features | Fire Alarm,Security System |
| Construction Materials | Stucco |
| Year Built | 2018 |
| View | Mountain(s),Valley,View: Red Rock |
| Stories Count | 2 |
| Topography | Curb & Gutter,Road: Paved,View: Mountain,View: Valley,View: Red Rock |
| Property Subtype | Single Family Residence |
| Current Use | Single Family |
| Community Features | Clubhouse |
| Accessibility | Accessible Elevator Installed |
| Assoc Fee Paid Per | Monthly |
| County | Washington |
| New Construction | No |
| Property Type | Residential |
| Association Amenities | Gated,Maintenance |
| HOA | Yes |
| Attached Garage | No |
| Subdivision Name | SENTIERRE PADRE CANYON PH 1A |
| Facing Direction | South |
| Garage Y/N | Yes |
| Green Energy Generation | Solar |
| Total Rooms | 21 |
| Full Baths | 2 |
| Status | Active |
| High School | Snow Canyon |
| City | Ivins |
| Senior Community Y/N | No |
| High School District | Washington |
| Zoning Description | MIXED |
| MLS Area | St. George; Santa Clara; Ivins |
| Lot Size Units | Acres |
| Lot Size Square Feet | 13503.6 |
| Carport Y/N | No |
| Listing Terms | Cash,Conventional |
| Green Building Verification Type | ENERGY STAR Certified Homes |
| Elementary School | Red Mountain |
| Property Attached Y/N | No |
| Tax Annual Amount | 10229.0 |
| Home Warranty Y/N | No |
| Middle/Junior High School | Snow Canyon Middle |
| Property Condition | Blt./Standing |
| Lease Considered Y/N | No |
| Living Area Units | Square Feet |
| Standard Status | Active |
| Middle/Junior School District | Washington |
| Elementary School District | Washington |
| PostalCity | Ivins |
| ADU | Yes |
Interior Features
| Interior Amenities | Accessory Apt,Alarm: Fire,Alarm: Security,Bath: Primary,Bath: Sep. Tub/Shower,Closet: Walk-In,Gas Log,Mother-in-Law Apt.,Oven: Double,Oven: Gas,Oven: Wall,Range: Countertop,Range: Gas,Instantaneous H |
|---|---|
| Basement | None |
| Flooring | Carpet,Hardwood,Tile |
| Total Fireplaces | 3 |
| Air Conditioning Y/N | Yes |
| Heating Y/N | Yes |
| Window Features | Part |
| Fireplace Y/N | Yes |
| Above Grade Finished Area | 4028.0 |
| Half Baths | 1 |
| 3/4 Baths | 3 |
| Laundry Features | Electric Dryer Hookup |
| Total Bedrooms | 5 |
| Main Level Bedrooms | 2 |
| Total Baths | 6 |
| 1/2 Baths | 1 |
| Power Production Type | Solar |
Exterior Features
| Exterior Amenities | Balcony,Deck; Covered,Double Pane Windows,Entry (Foyer),Lighting,Patio: Covered,Porch: Open,Skylights,Sliding Glass Doors,Patio: Open |
|---|---|
| Vegetation | Landscaping: Part,Xeriscaped |
| Lot Features | Curb & Gutter,Road: Paved,View: Mountain,View: Valley,View: Red Rock |
| Water Source | Culinary |
| Total Parking | 3.0 |
| Inclusions | Alarm System,Ceiling Fan,Dryer,Gas Grill/BBQ,Hot Tub,Microwave,Range,Range Hood,Refrigerator,Washer,Water Softener: Own,Smart Thermostat(s) |
| Lot Size Area | 0.31 |
| Spa | Yes |
| Building Area Total | 4028.0 |
| Lot Dimensions | 0.0x0.0x0.0 |
| Lot Size Acres | 0.31 |
| Frontage Length | 0.0 |
| Private Pool | Yes |
| Waterfront Y/N | No |
| Covered Spaces | 3.0 |
| RV Parking Dimensions | 0.00 |
| Other Equipment | Alarm System,Hot Tub |
| Horse Y/N | No |
| Solar Ownership | Owned |
Amenities
- Foreclosure
- Views
- Short Sale
- New Construction
- Adult 55+
- Lease To Own
- No HOA Fees
- Furnished
- Primary On Main
- Air Conditioning
- Seller Finance
- Green
- Fixer Upper
- Horse
- Golf
- Fireplace
- Deck
- Garage
- Basement
- Pool
Property vs Single Family Average in 84738
Price
Taxes
Year Built
Visits
 Wasatch Front Regional MLS - Salt Lake Board of REALTORS® All information deemed reliable but not guaranteed. All properties are subject to prior sale, change or withdrawal. Neither listing broker(s) or information provider(s) shall be responsible for any typographical errors, misinformation, misprints and shall be held totally harmless. Listing(s) information is provided for consumer's personal, non-commercial use and may not be used for any purpose other than to identify prospective properties
