
Address
654 Sugar Pine Dr, Oakley, UT
Price
$ 1,450,000
Property Attributes
- MLS#2093786
- TypeSingle Family
- Listing Status Active
- CountySUMMIT
- CityOakley
- AreaPeoa
- NeighborhoodPINE MTN
- Zip84055
- StyleCabin
- Year Built2003
- Taxes$ 6492
- Price$ 1,450,000
- Bedrooms5
- Full Bathrooms5
- Half Bathrooms1
- Sqr Footage4138
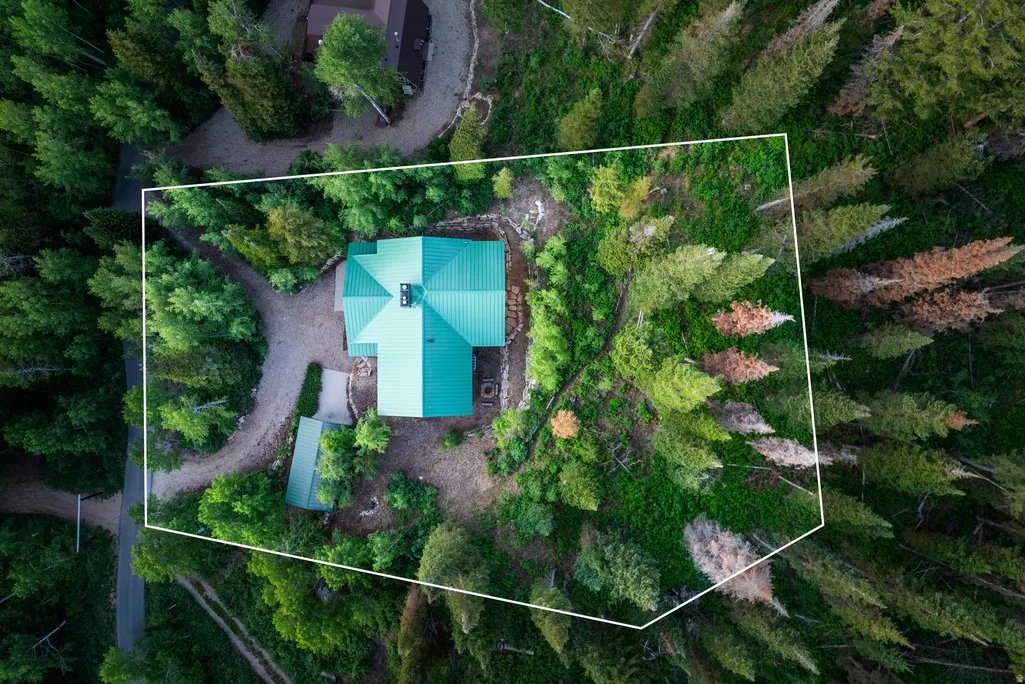
- Lot Size1.42 Acres
Data Source:
Wasatch Front Regional MLS (WFRMLS)
Property Description
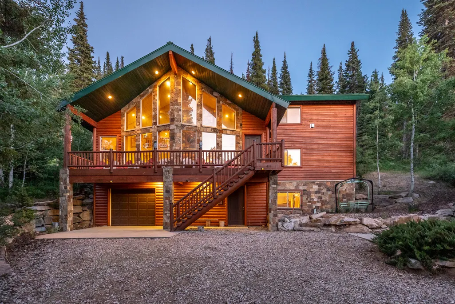
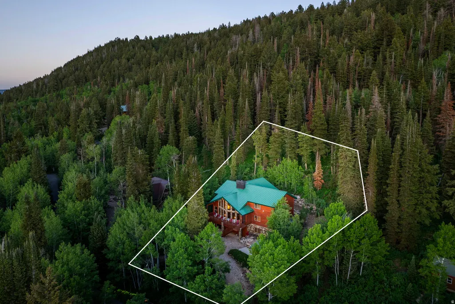
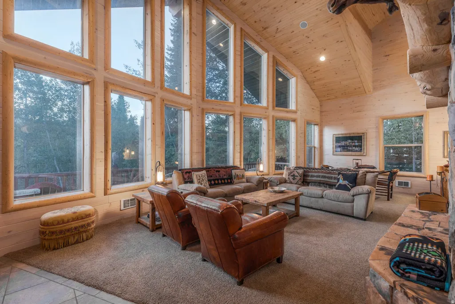
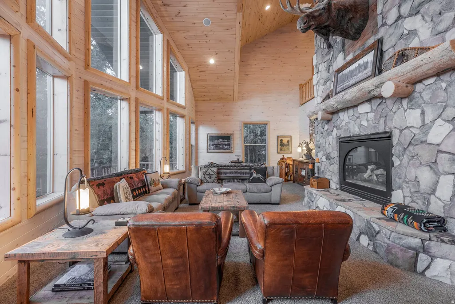
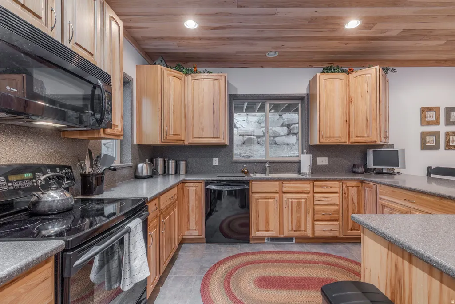
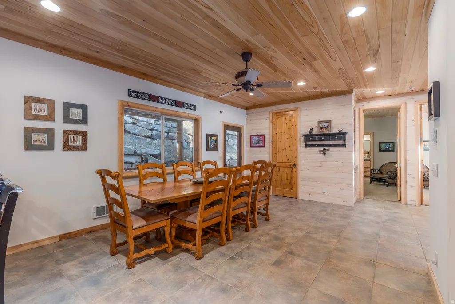
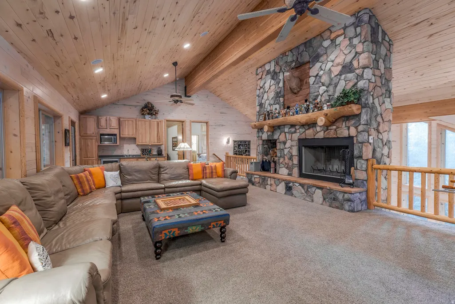
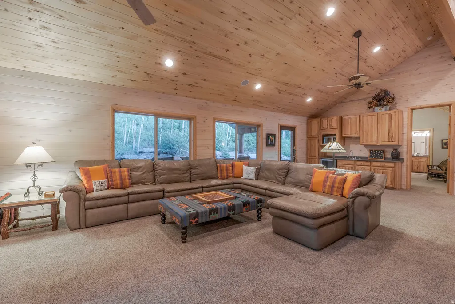
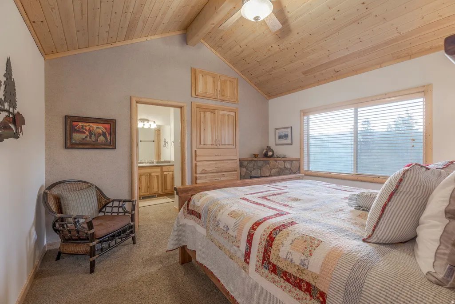
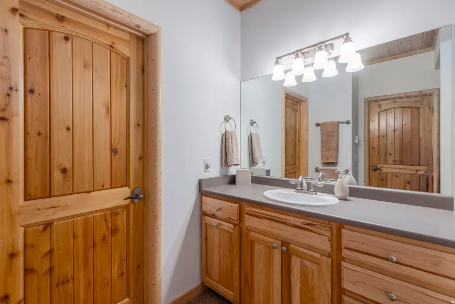
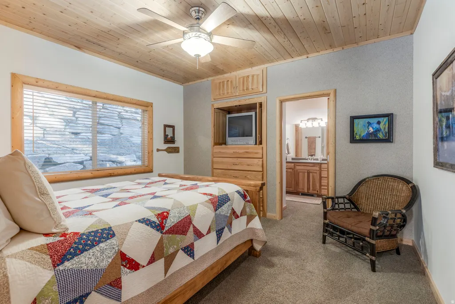
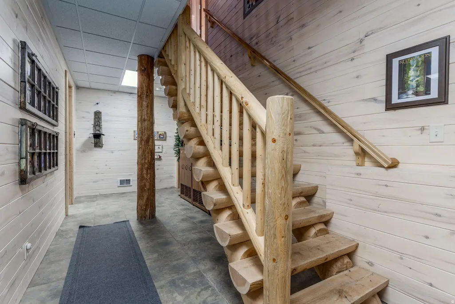
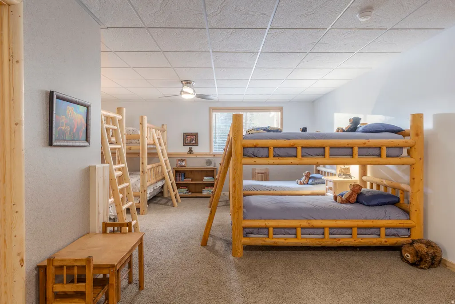
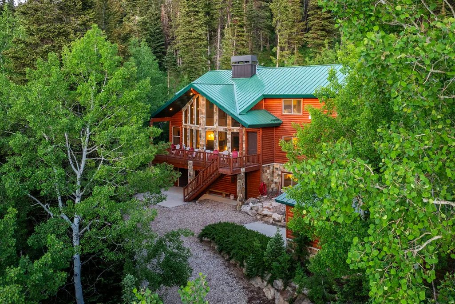
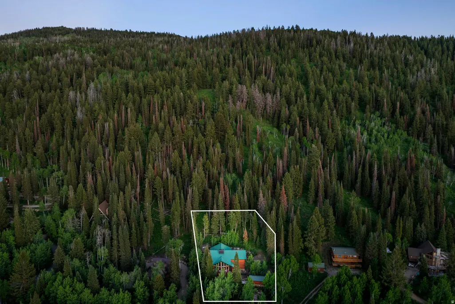
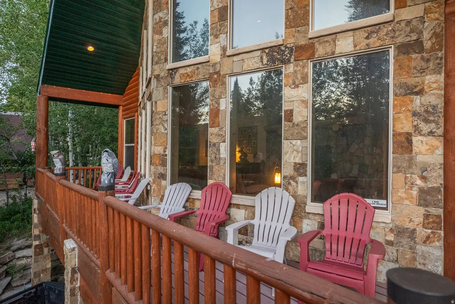
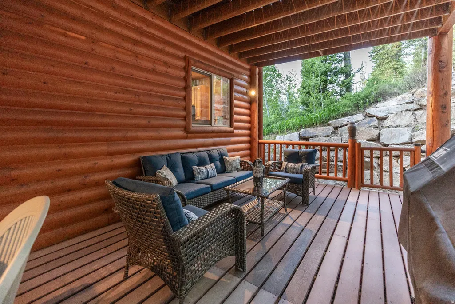
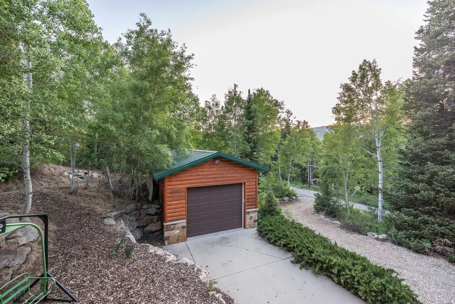
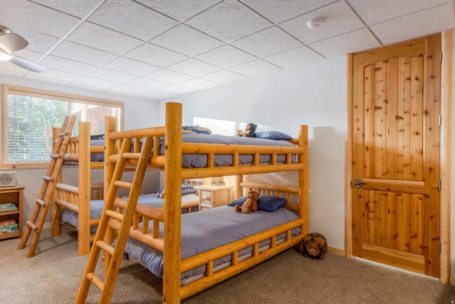
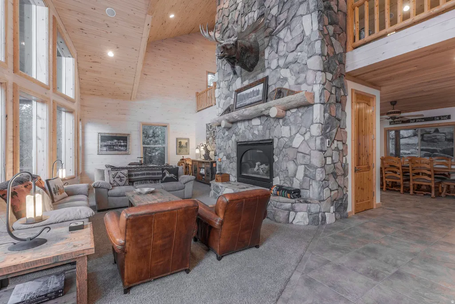
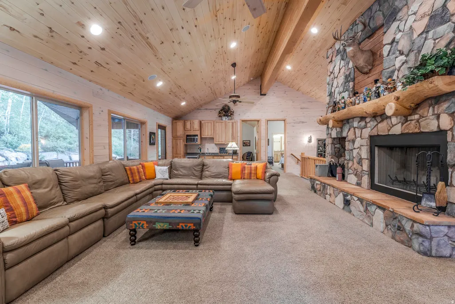
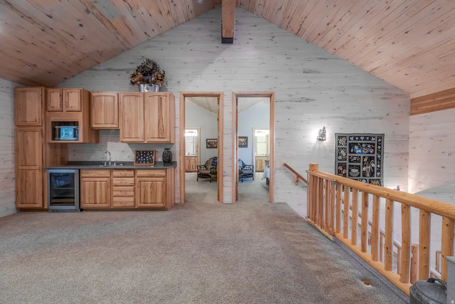
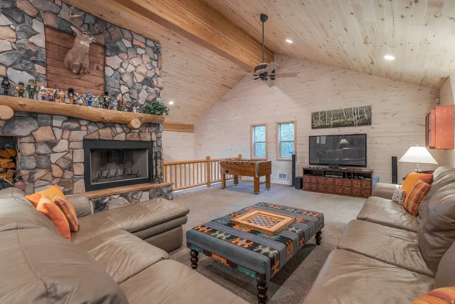
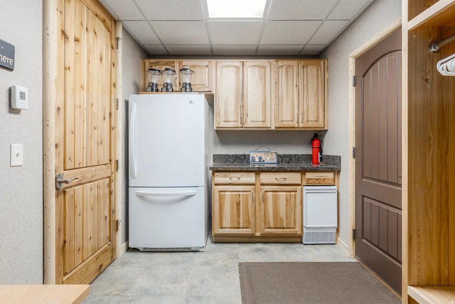
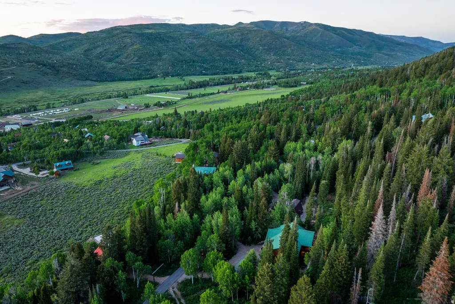
Tucked among mature trees, scrub oak, and native vegetation, this timeless log cabin offers a rare opportunity to own a true sanctuary in the coveted Pine Mountain community of Oakley, Utah. Meticulously constructed by a builder for his own family, the quality and craftsmanship are evident in every log, beam, and finish. This property was designed to provide a peaceful and comfortable retreat to be enjoyed for generations. Built for both relaxation and recreation, the home offers a smart layout with four private bedroom suites plus an expansive bunk room featuring five custom beds, easily accommodating large groups or multi-generational gatherings. The great room is the heart of the home, with soaring ceilings, dramatic windows framing mountain and tree views, and a stone fireplace that anchors cozy moments and lively conversations. It flows seamlessly to the inviting front porch, perfect for quiet mornings or winding down under the stars. The open-concept kitchen offers ample prep space, a walk-in pantry, and informal dining that connects to a large covered deck ideal for grilling, lounging, and enjoying the serene outdoors. Upstairs, a spacious loft doubles as a media and game room with a fireplace, wet bar, and access to a second covered deck complete with power and ambient lighting for effortless entertaining. Practical comforts abound: a mudroom with gear storage and an extra fridge, a laundry room with two sets of washers and dryers, high-speed internet, sound system, and a full security setup. A detached "toy garage" offers oversized space for boats, snowmobiles, vehicles, and gear, plus a workbench area. Additionally, the seller holds a rare and transferable lease for a storage unit near the west gate, perfect for keeping snow equipment and transitioning between winter access and secure vehicle storage. Allowing winter access becomes part of the adventure, when the roads are closed to traditional vehicles, owners embrace the change in pace-riding in via snowmobile or tracked vehicle from the west gate for a truly immersive mountain experience. It's not a limitation, it's a lifestyle that deepens your connection to the cabin and surroundings. Outside, enjoy curated trails, a handcrafted fire pit, and a ski-lift chair turned reading nook, all inviting moments of rest and reflection. Located just 30 minutes from Park City and an hour from Salt Lake, Pine Mountain offers unmatched privacy and proximity to outdoor adventure. Enjoy nearby fly fishing on the Weber River, hiking and ATV trails, cross-country skiing, snowmobiling, and endless alpine recreation right outside your door.
| Elementary School | Middle School | High School |
|---|---|---|
| South Summit Elementary School | South Summit Middle School | South Summit High School |
| Price History | |
|---|---|
| 5/20/2026 | Listed $1,630,000 |
| 6/10/2026 | 5$1,550,000 |
| 7/14/2026 | 7$1,450,000 |
General Features
| Living Area | 4138.0 |
|---|---|
| Sewer | Septic Tank |
| Heating | Electric |
| Utilities | Natural Gas Not Available,Electricity Connected,Sewer: Septic Tank,Water Connected |
| Roof | Metal,Pitched |
| Appliances | Dryer,Gas Grill/BBQ,Microwave,Refrigerator,Washer,Water Softener Owned |
| Zoning | Single-Family |
| HOA Fee | 425.0 |
| Garage Spaces | 5.0 |
| Association Fee Includes | Water |
| Architectural Style | Cabin |
| Security Features | Fire Alarm,Security System |
| Construction Materials | Frame,Log,Stone |
| Year Built | 2003 |
| View | Lake,Valley |
| Stories Count | 3 |
| Topography | Road: Paved,Secluded Yard,Terrain: Grad Slope,View: Lake,View: Valley,Wooded,Private |
| Property Subtype | Single Family Residence |
| Current Use | Single Family |
| Assoc Fee Paid Per | Annually |
| County | Summit |
| New Construction | No |
| Property Type | Residential |
| Association Amenities | RV Parking,Gated,Horse Trails,Management,Pet Rules,Pets Permitted,Picnic Area,Tennis Court(s),Water |
| HOA | Yes |
| Attached Garage | Yes |
| Subdivision Name | PINE MTN |
| Facing Direction | North |
| Garage Y/N | Yes |
| Total Rooms | 21 |
| Full Baths | 2 |
| Status | Active |
| High School | South Summit |
| City | Oakley |
| Senior Community Y/N | No |
| High School District | South Summit |
| Open Parking Spaces | 8.0 |
| MLS Area | Peoa |
| Lot Size Units | Acres |
| Lot Size Square Feet | 61855.2 |
| Carport Y/N | No |
| Listing Terms | Cash,Conventional |
| Elementary School | South Summit |
| Property Attached Y/N | No |
| Tax Annual Amount | 6492.0 |
| Home Warranty Y/N | No |
| Middle/Junior High School | South Summit |
| Property Condition | Blt./Standing |
| Lease Considered Y/N | No |
| Virtual Tour | https://u.listvt.com/mls/195385561 |
| Living Area Units | Square Feet |
| Standard Status | Active |
| Middle/Junior School District | South Summit |
| Elementary School District | South Summit |
| Virtual Tour | https://visualize.summitsothebysrealty.com/654sugarpinedrive |
| PostalCity | Oakley |
| ADU | No |
Interior Features
| Interior Amenities | Alarm: Fire,Alarm: Security,Bar: Wet,Bath: Primary,Bath: Sep. Tub/Shower,Closet: Walk-In,Gas Log,Kitchen: Second,Range: Countertop,Range/Oven: Built-In,Vaulted Ceilings,Video Camera(s),Smart Thermost |
|---|---|
| Basement | Daylight,Entrance,Full,Walk-Out Access |
| Flooring | Carpet,Tile |
| Total Fireplaces | 3 |
| Air Conditioning Y/N | No |
| Heating Y/N | Yes |
| Window Features | Blinds,Part |
| Fireplace Y/N | Yes |
| Above Grade Finished Area | 3118.0 |
| Half Baths | 1 |
| 3/4 Baths | 3 |
| Laundry Features | Electric Dryer Hookup |
| Total Bedrooms | 5 |
| Main Level Bedrooms | 2 |
| Total Baths | 6 |
| 1/2 Baths | 1 |
| Basement Finished | 90 |
Exterior Features
| Exterior Amenities | Balcony,Basement Entrance,Deck; Covered,Double Pane Windows,Entry (Foyer),Horse Property,Out Buildings,Walkout |
|---|---|
| Vegetation | Landscaping: Part,Mature Trees,Pines,Terraced Yard |
| Parking Features | Rv Parking |
| Lot Features | Road: Paved,Secluded,Terrain: Grad Slope,View: Lake,View: Valley,Wooded,Private |
| Water Source | Private,Rights: Owned,Shares |
| Total Parking | 13.0 |
| Inclusions | Dryer,Gas Grill/BBQ,Microwave,Range,Refrigerator,Washer,Water Softener: Own,Workbench,Video Camera(s) |
| Lot Size Area | 1.42 |
| Spa | No |
| Building Area Total | 4138.0 |
| Lot Dimensions | 132.0x425.0x165.0 |
| Lot Size Acres | 1.42 |
| Other Parking | Common RV Parking |
| Frontage Length | 132.0 |
| Private Pool | No |
| Waterfront Y/N | No |
| Covered Spaces | 5.0 |
| RV Parking Dimensions | 0.00 |
| Other Equipment | Workbench |
| Horse Y/N | Yes |
Amenities
- Foreclosure
- Views
- Short Sale
- New Construction
- Adult 55+
- Lease To Own
- No HOA Fees
- Furnished
- Primary On Main
- Air Conditioning
- Seller Finance
- Green
- Fixer Upper
- Horse
- Golf
- Fireplace
- Deck
- Garage
- Basement
- Pool
Property vs Single Family Average in 84055
Price
Taxes
Year Built
Visits
 Wasatch Front Regional MLS - Salt Lake Board of REALTORS® All information deemed reliable but not guaranteed. All properties are subject to prior sale, change or withdrawal. Neither listing broker(s) or information provider(s) shall be responsible for any typographical errors, misinformation, misprints and shall be held totally harmless. Listing(s) information is provided for consumer's personal, non-commercial use and may not be used for any purpose other than to identify prospective properties
