
Address
1584 E Petunia Way, Sandy, UT
Price
$ 789,999
Property Attributes
- MLS#2092480
- TypeSingle Family
- Listing Status Active
- CountySALT LAKE
- CitySandy
- AreaSandy
- NeighborhoodWHITE CITY
- Zip84092
- StyleRambler/Ranch
- Year Built1983
- Taxes$ 2954
- Price$ 789,999
- Bedrooms4
- Full Bathrooms3
- Half Bathrooms0
- Sqr Footage3664
- Lot Size0.2 Acres
Data Source:
Wasatch Front Regional MLS (WFRMLS)
Property Description
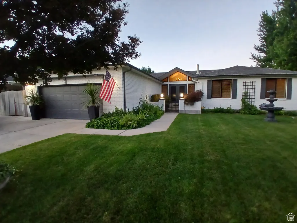
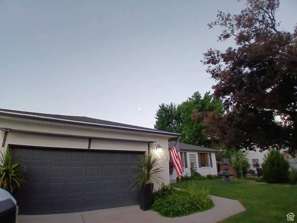
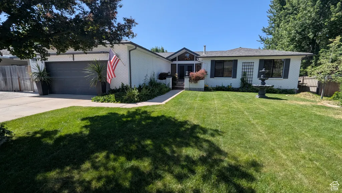
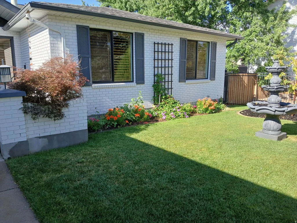
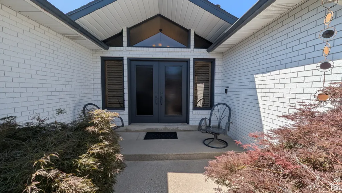
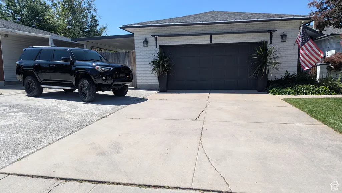
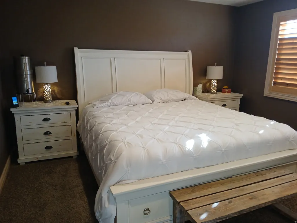
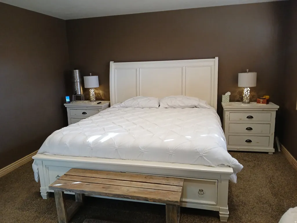
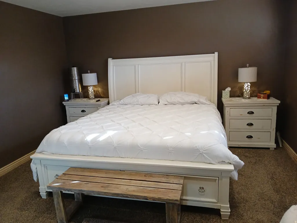
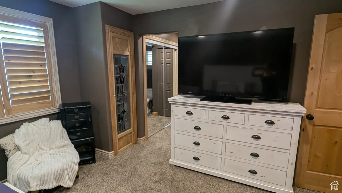
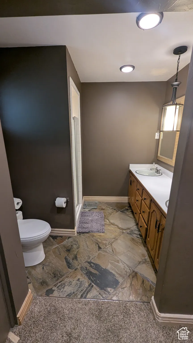
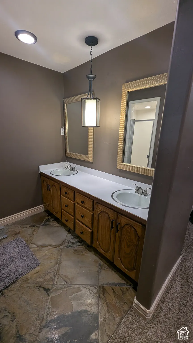
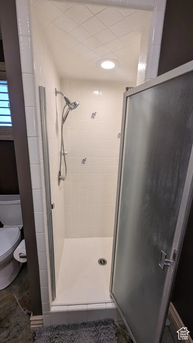
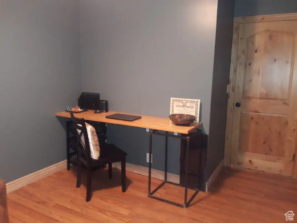
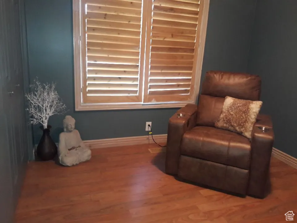
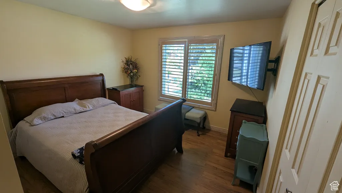
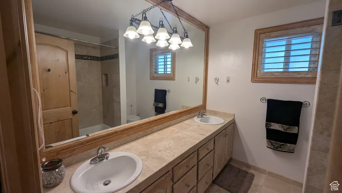
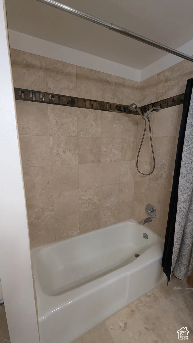
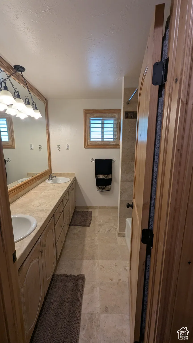
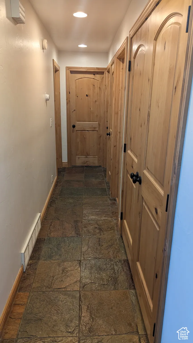
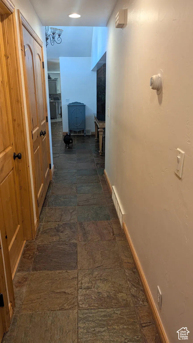
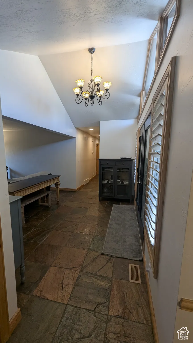
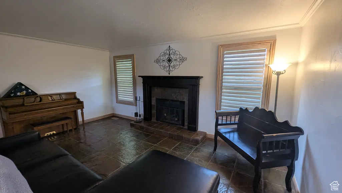
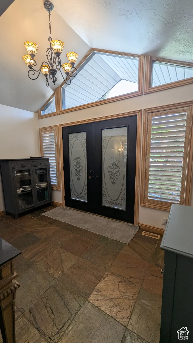
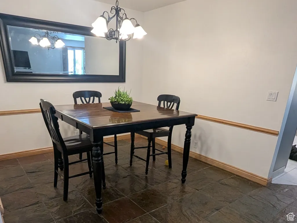
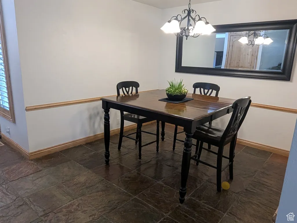
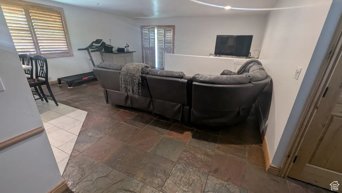
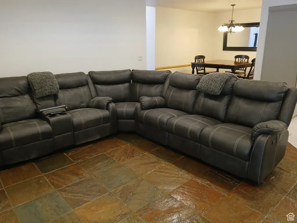
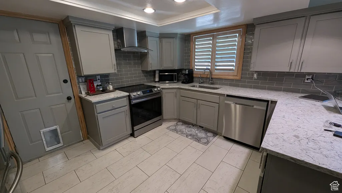
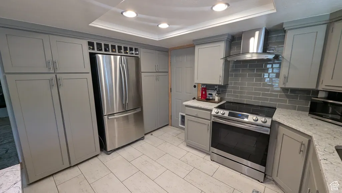
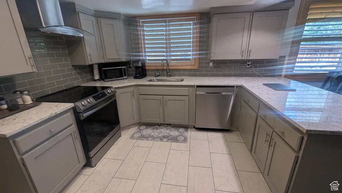
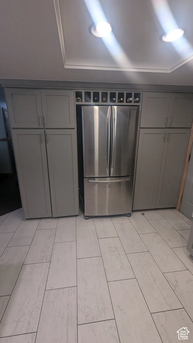
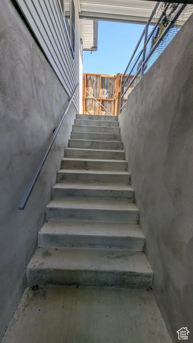
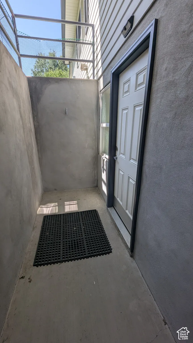
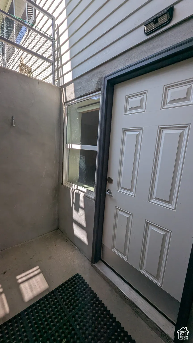
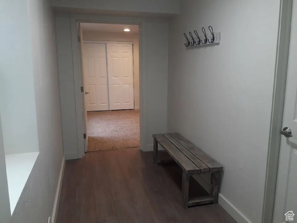
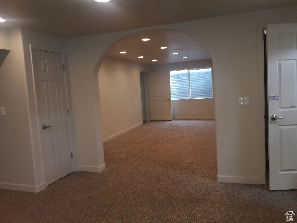
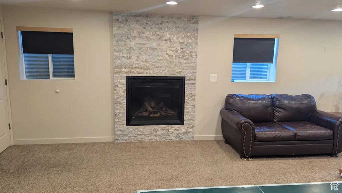
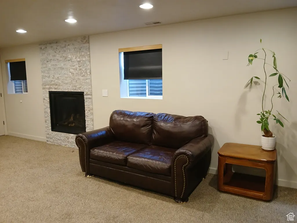
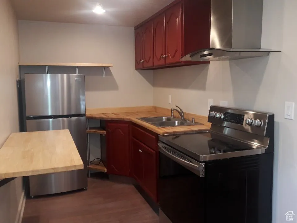
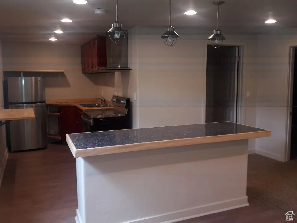
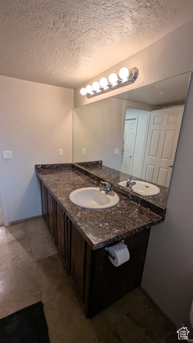
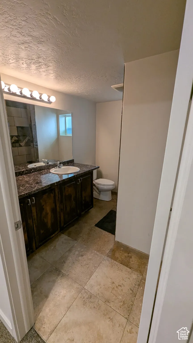
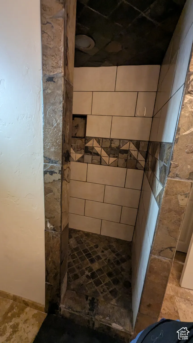
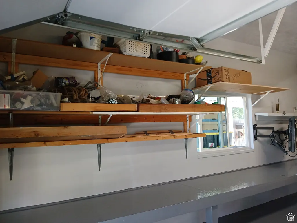
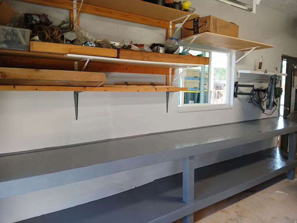
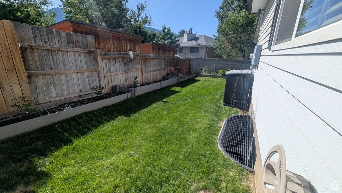
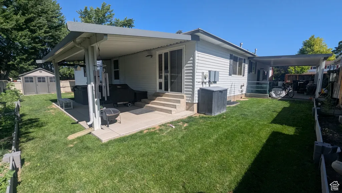
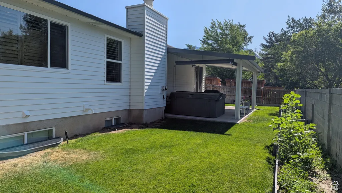
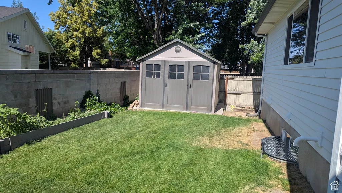
Stunning, updated 3,600 sq. ft. home in the heart of Sandy, Utah. Offering modern elegance and versatile living spaces. This beautifully maintained property features a main level with 3 bedrooms, 1 full bath, and 1 3/4 bathroom. Showcasing luxurious travertine and slate flooring. Enjoy a separate dining room, formal living room, perfect for entertaining or relaxing. The home has the potential of a fully equipped Additional Dwelling Unit (ADU) with a private entrance, ideal for guests, extended family, or rental income. Outdoor amenities include a covered patio for year-round enjoyment and a covered, enclosed carport for convenience. With meticulous updates and thoughtful design, this Sandy gem combines style, functionality, and flexibility in a prime location , within minutes of both big and little Cottonwood Canyons, and only 25 minutes from Salt Lake City International Airport. Don't miss the opportunity to own this exceptional home!
| Elementary School | Middle School | High School |
|---|---|---|
| Willow Canyon Elementary School | Eastmont Middle School | Jordan High School |
| Price History | |
|---|---|
| 6/15/2025 | Listed $869,900 |
| 7/7/2025 | 2$859,900 |
| 7/23/2025 | 3$839,900 |
| 9/18/2025 | 1$839,000 |
| 9/20/2025 | 2$829,000 |
| 11/1/2025 | 3$805,999 |
| 1/9/2026 | 1$799,999 |
| 7/7/2026 | 2$789,999 |
General Features
| Living Area | 3664.0 |
|---|---|
| Sewer | Sewer: Connected,Sewer: Public |
| Heating | Forced Air,Gas: Central |
| Cooling | Central Air |
| Utilities | Natural Gas Connected,Electricity Connected,Sewer Connected,Sewer: Public,Water Connected |
| Roof | Asphalt |
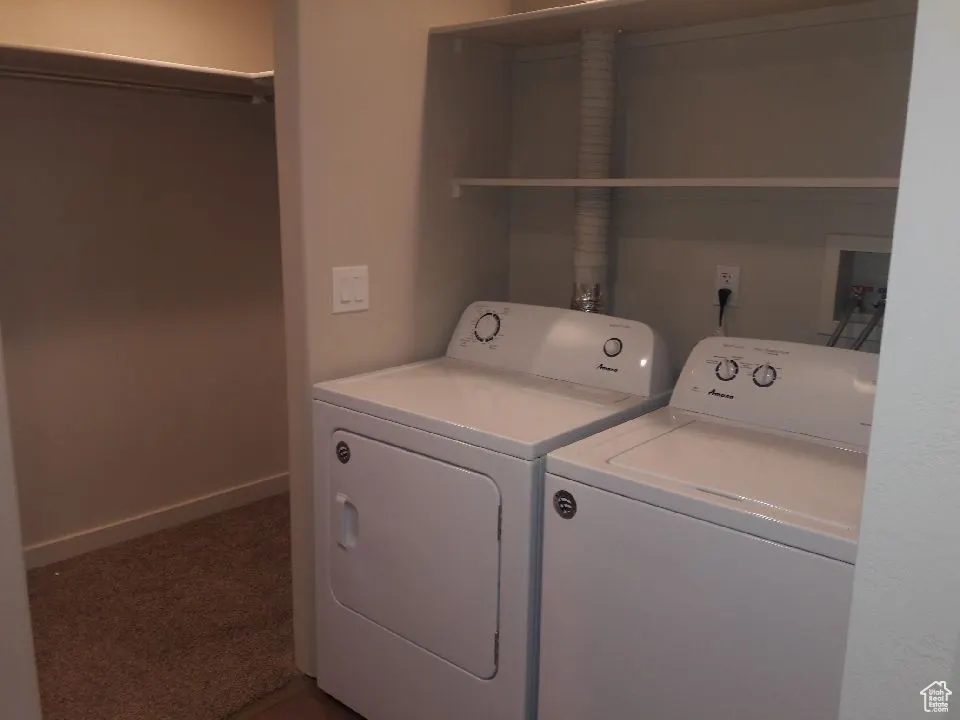
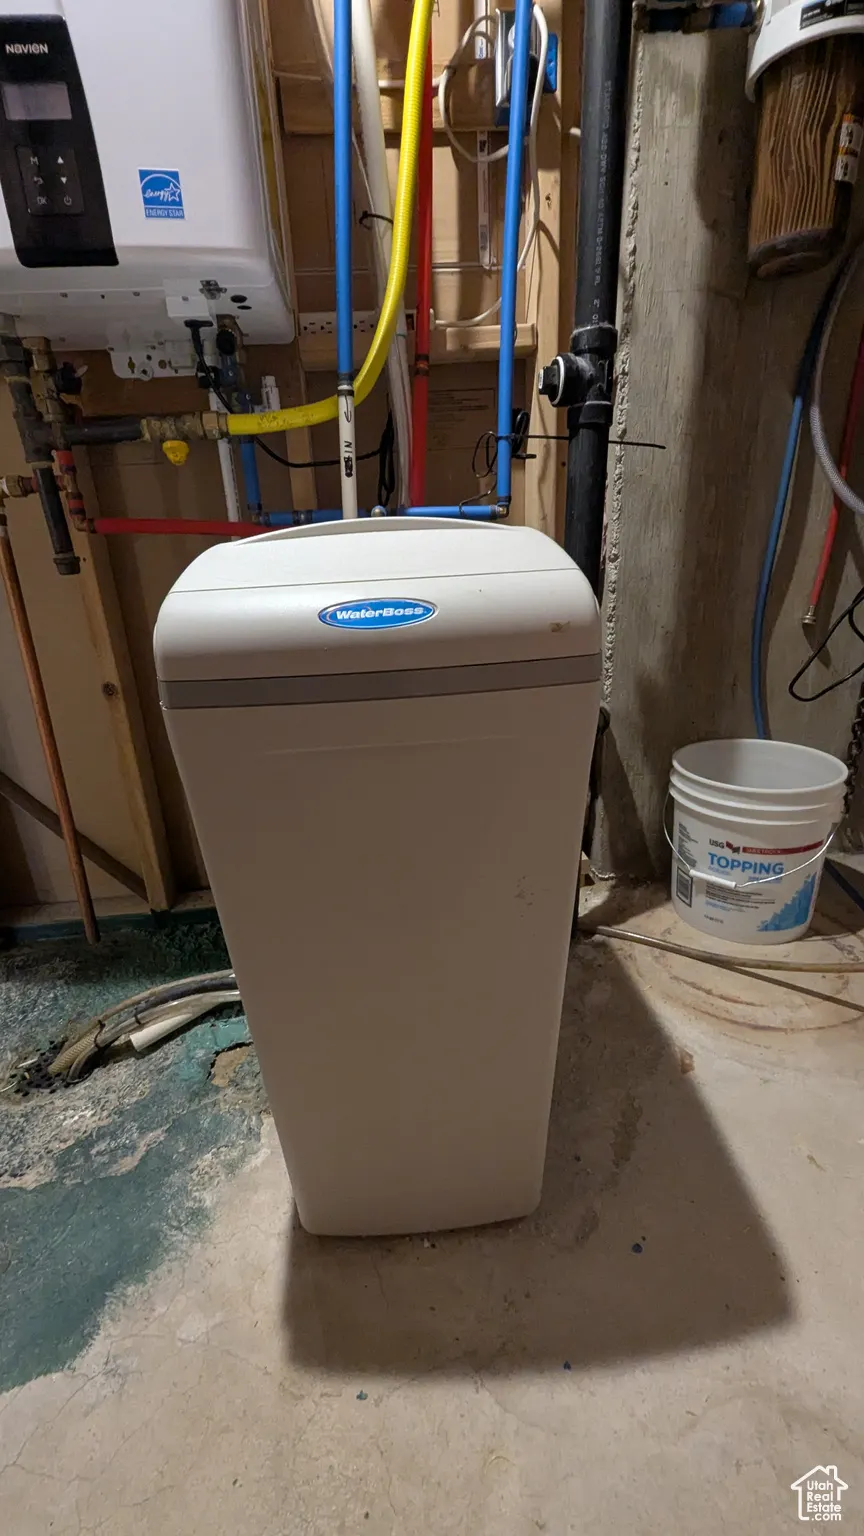
| Appliances | Freezer,Microwave,Range Hood,Refrigerator,Water Softener Owned |
| Zoning | Single-Family |
| Garage Spaces | 2.0 |
| Patio/Porch Features | Covered |
| Architectural Style | Rambler/Ranch |
| Construction Materials | Aluminum,Brick |
| Exclusions | Gas Grill/BBQ,Hot Tub |
| Year Built | 1983 |
| Stories Count | 2 |
| Topography | Curb & Gutter,Fenced: Part,Road: Paved,Sidewalks,Sprinkler: Auto-Full,Terrain,Flat |
| Property Subtype | Single Family Residence |
| Current Use | Single Family |
| County | Salt Lake |
| New Construction | No |
| Property Type | Residential |
| HOA | No |
| Attached Garage | No |
| Subdivision Name | WHITE CITY |
| Facing Direction | North |
| Garage Y/N | Yes |
| Total Rooms | 19 |
| Full Baths | 1 |
| Status | Active |
| High School | Jordan |
| City | Sandy |
| Senior Community Y/N | No |
| High School District | Canyons |
| Zoning Description | 1108 |
| Open Parking Spaces | 4.0 |
| MLS Area | Sandy; Alta; Snowbd; Granite |
| Lot Size Units | Acres |
| Lot Size Square Feet | 8712.0 |
| Carport Y/N | No |
| Listing Terms | Cash,Conventional |
| Elementary School | Willow Canyon |
| Property Attached Y/N | No |
| Tax Annual Amount | 2954.0 |
| Home Warranty Y/N | No |
| Middle/Junior High School | Eastmont |
| Property Condition | Blt./Standing |
| Lease Considered Y/N | No |
| Living Area Units | Square Feet |
| Standard Status | Active |
| Middle/Junior School District | Canyons |
| Elementary School District | Canyons |
| PostalCity | Sandy |
| ADU | No |
Interior Features
| Interior Amenities | Bar: Dry,Bath: Primary,Disposal,French Doors,Kitchen: Updated,Range/Oven: Free Stdng. |
|---|---|
| Basement | Full |
| Flooring | Carpet,Slate,Travertine |
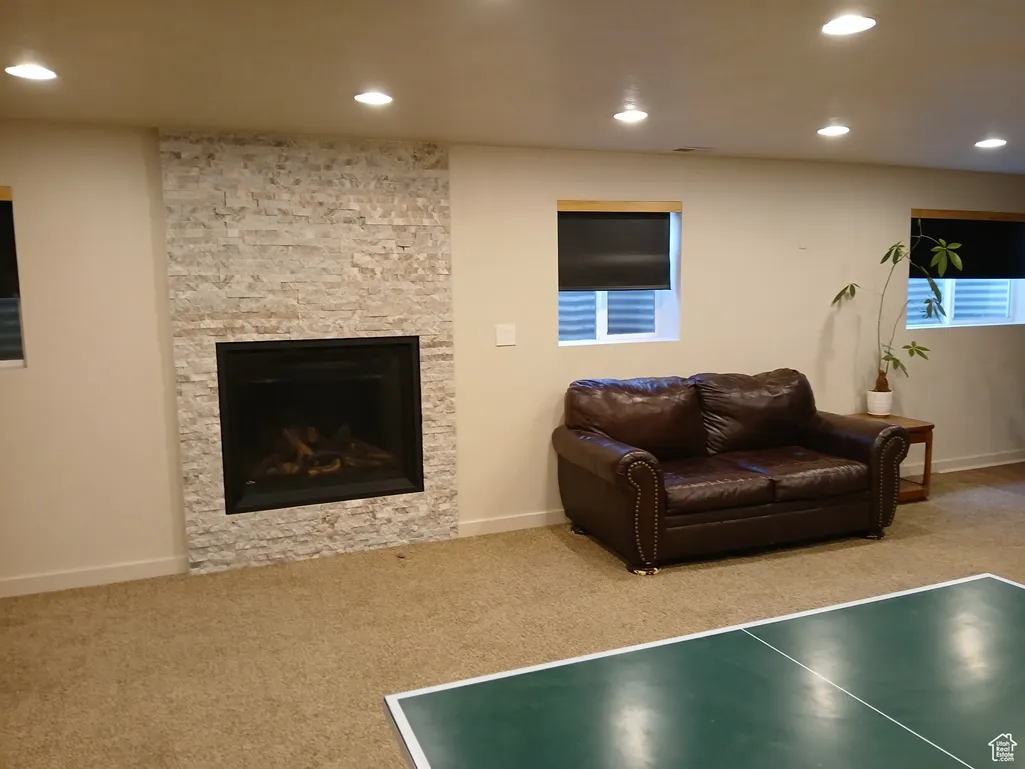
| Total Fireplaces | 2 |
| Air Conditioning Y/N | Yes |
| Heating Y/N | Yes |
| Window Features | Blinds,Full |
| Fireplace Y/N | Yes |
| Above Grade Finished Area | 1832.0 |
| 3/4 Baths | 2 |
| Laundry Features | Electric Dryer Hookup |
| Total Bedrooms | 4 |
| Main Level Bedrooms | 3 |
| Total Baths | 3 |
| Basement Finished | 90 |
Exterior Features
| Exterior Amenities | Basement Entrance,Entry (Foyer),Lighting,Patio: Covered,Sliding Glass Doors,Triple Pane Windows,Walkout |
|---|---|
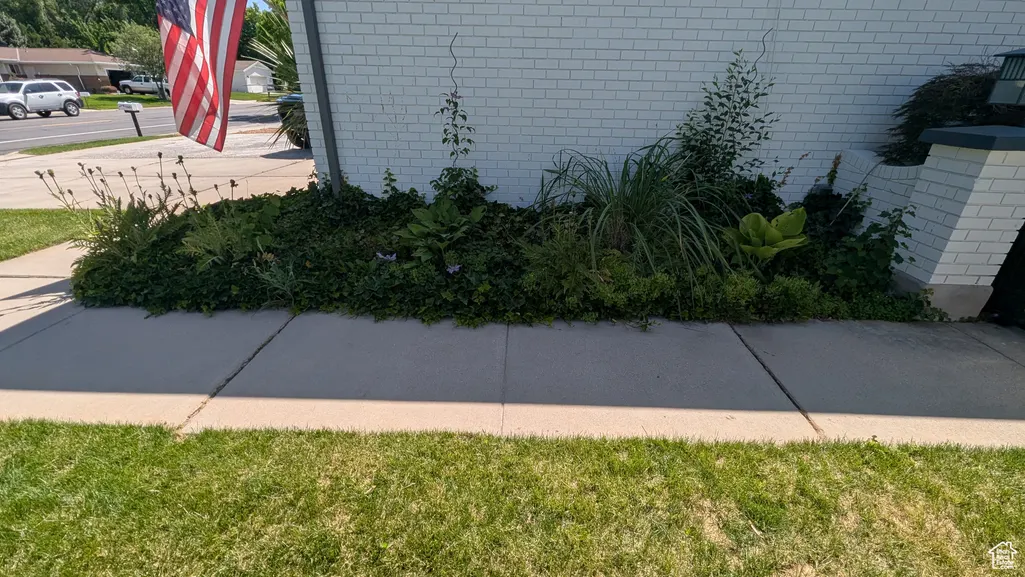
| Vegetation | Landscaping: Full,Vegetable Garden,Waterfall |
| Lot Features | Curb & Gutter,Fenced: Part,Road: Paved,Sidewalks,Sprinkler: Auto-Full |
| Water Source | Culinary |
| Total Parking | 6.0 |
| Inclusions | Freezer,Microwave,Range,Range Hood,Refrigerator,Storage Shed(s),Water Softener: Own,Video Camera(s) |
| Lot Size Area | 0.2 |
| Spa | No |
| Building Area Total | 3664.0 |
| Lot Dimensions | 0.0x0.0x0.0 |
| Lot Size Acres | 0.2 |
| Frontage Length | 0.0 |
| Private Pool | No |
| Waterfront Y/N | No |
| Covered Spaces | 2.0 |
| Door Features | French Doors |
| RV Parking Dimensions | 0.00 |
| Other Equipment | Storage Shed(s) |
| Horse Y/N | No |
Amenities
- Foreclosure
- Views
- Short Sale
- New Construction
- Adult 55+
- Lease To Own
- No HOA Fees
- Furnished
- Primary On Main
- Air Conditioning
- Seller Finance
- Green
- Fixer Upper
- Horse
- Golf
- Fireplace
- Deck
- Garage
- Basement
- Pool
Property vs Single Family Average in 84092
Price
Taxes
Year Built
Visits
 Wasatch Front Regional MLS - Salt Lake Board of REALTORS® All information deemed reliable but not guaranteed. All properties are subject to prior sale, change or withdrawal. Neither listing broker(s) or information provider(s) shall be responsible for any typographical errors, misinformation, misprints and shall be held totally harmless. Listing(s) information is provided for consumer's personal, non-commercial use and may not be used for any purpose other than to identify prospective properties
