
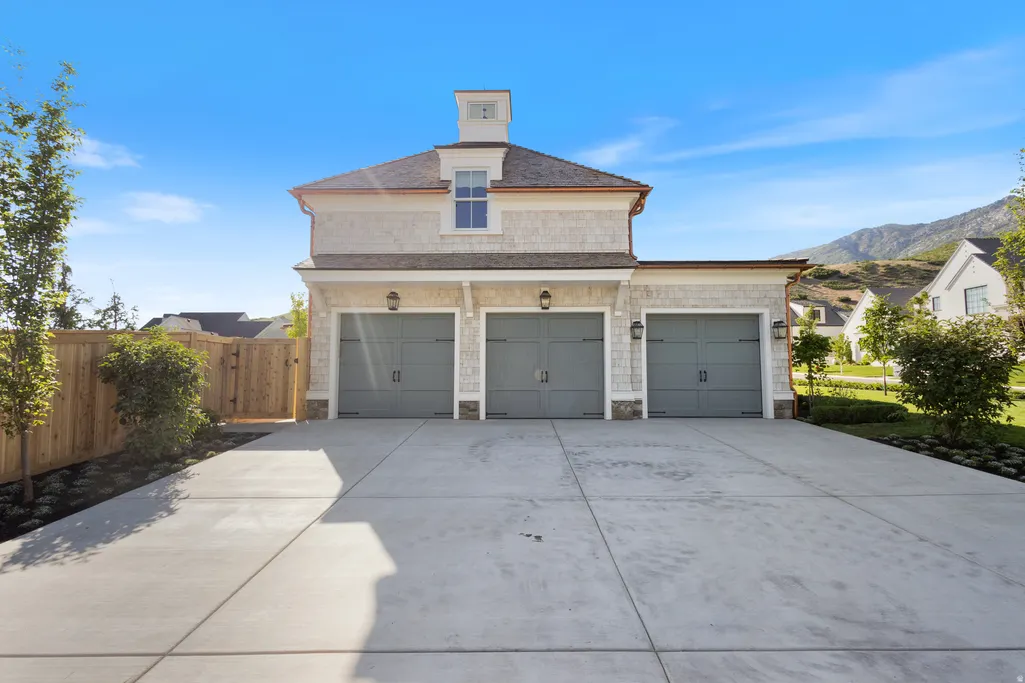
Address
1449 Annie Cir N, Alpine, UT
Price
$ 4,899,000
Property Attributes
- MLS#2090813
- TypeSingle Family
- Listing Status Active
- CountyUTAH
- CityAlpine
- AreaAlpine
- NeighborhoodRIDGE
- Zip84004
- StyleStories: 2
- Year Built2025
- Price$ 4,899,000
- Bedrooms7
- Full Bathrooms6
- Half Bathrooms3
- Sqr Footage8942
- Lot Size0.47 Acres
Data Source:
Wasatch Front Regional MLS (WFRMLS)
Property Description
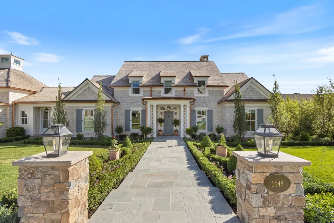
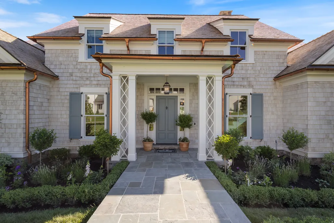
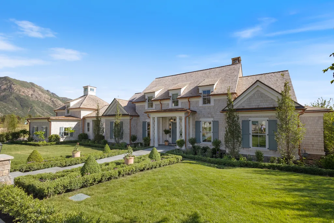
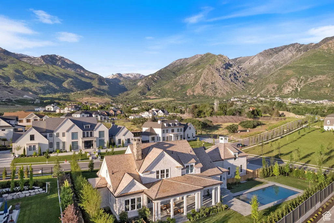
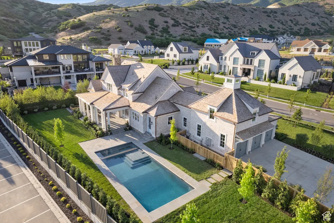
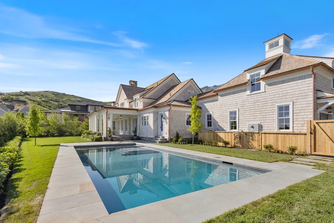
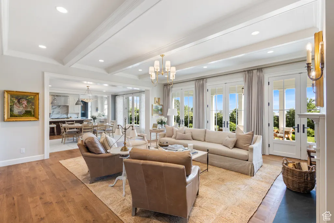
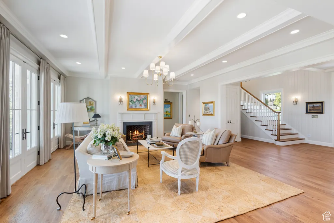
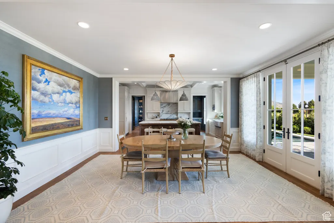
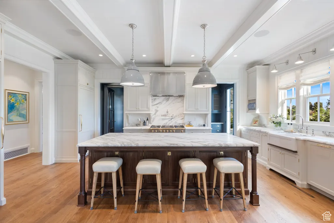
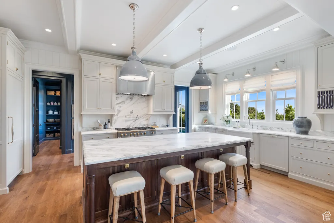
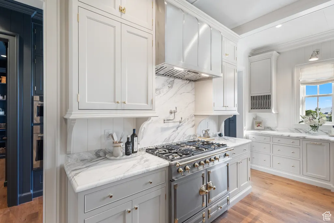
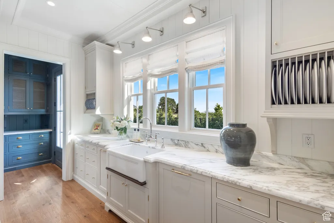
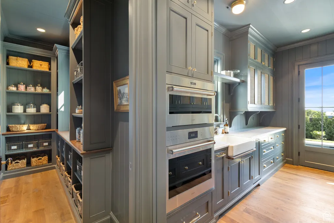
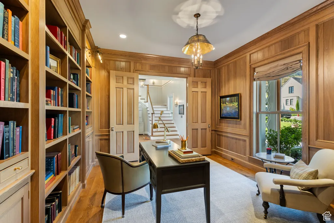
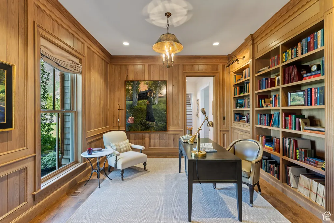
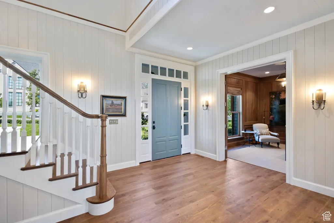
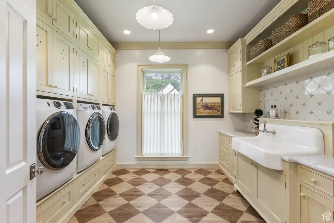
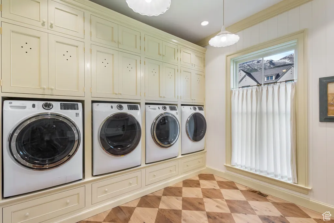
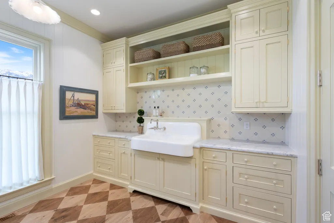
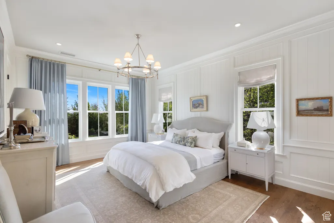
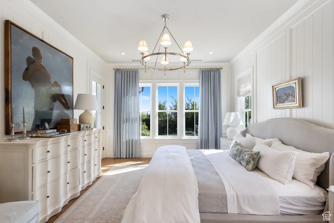
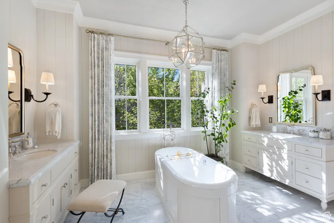
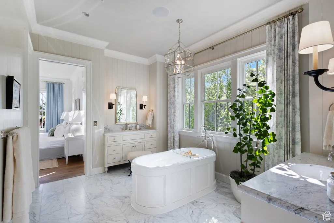
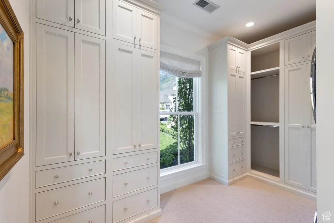
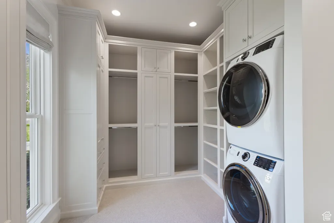
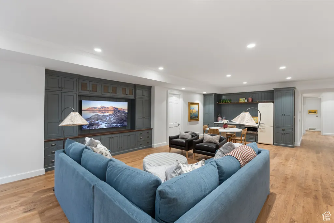
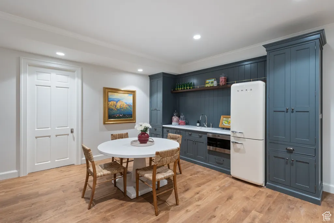
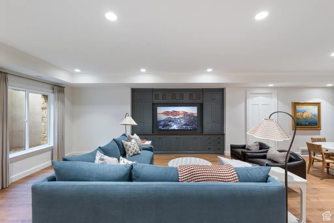
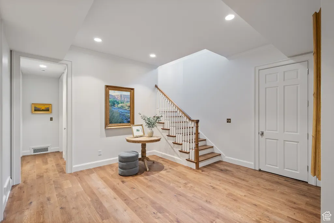
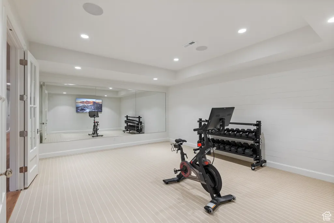
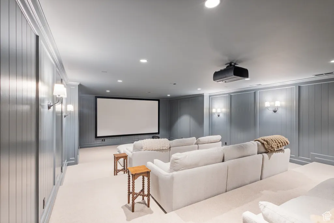
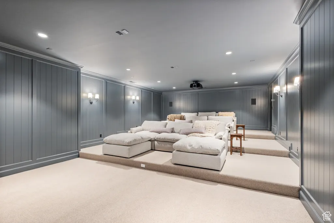
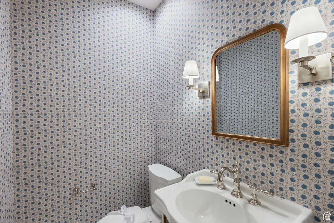
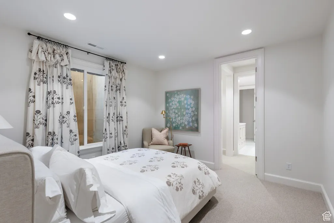
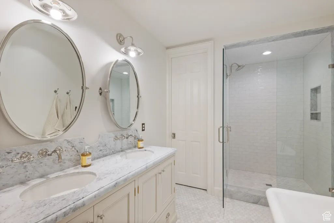
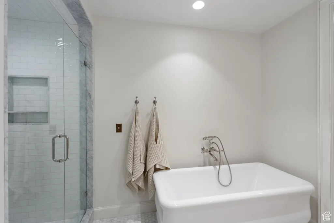
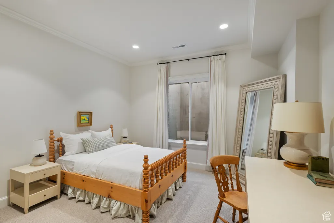
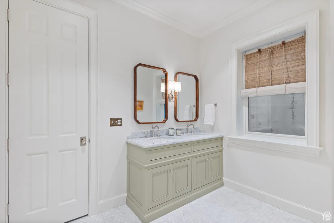
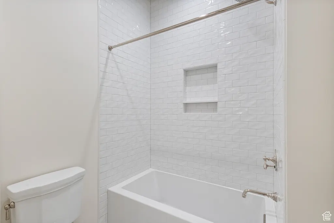
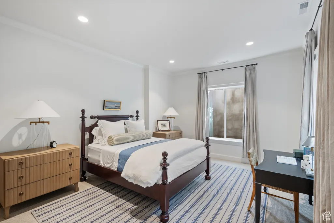
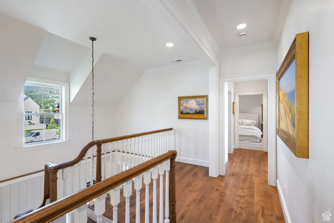
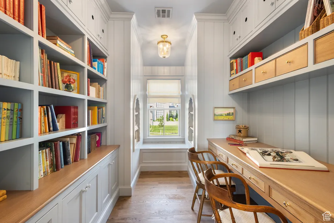
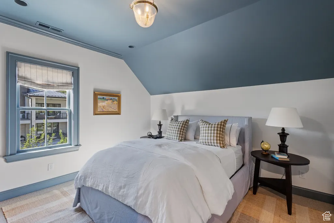
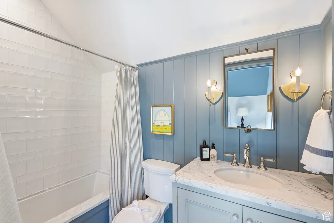
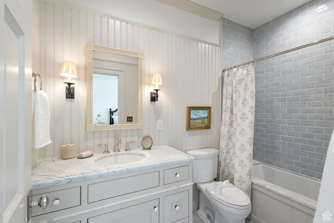
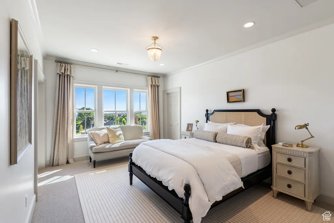
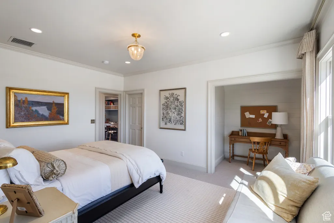
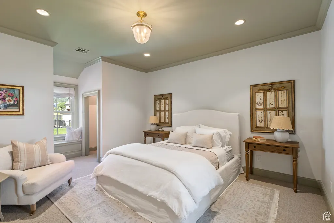
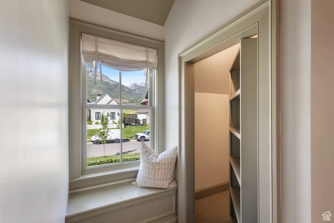
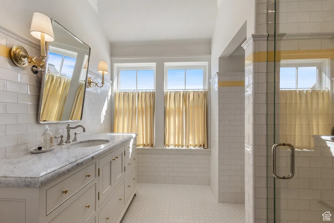
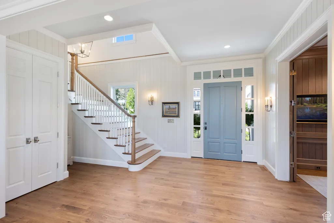

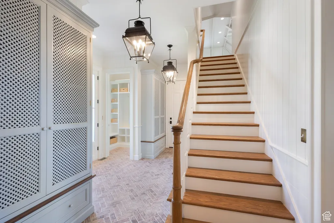
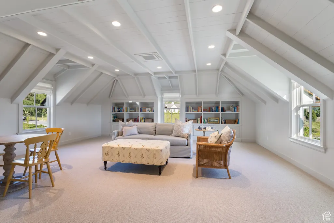
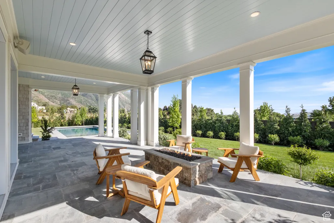
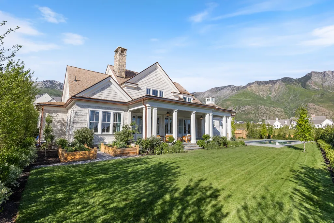
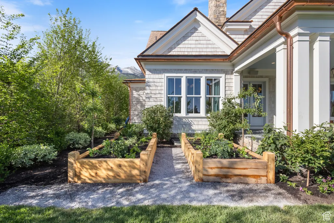
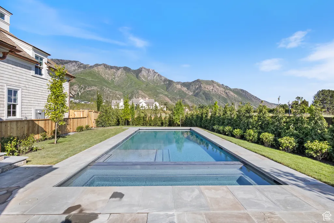
Introducing Palmetto Grove, an exquisitely designed home set in one of the most exclusive neighborhoods in Alpine. This home has been awarded the coveted Judges' Choice Award in the prestigious UV Parade of Homes. The Ridge consists of estate lots that are nestled up against the Wasatch Range with breathtaking views of Lone Peak and Box Elder. Palmetto Grove is a rare classical home, thoughtfully designed by renowned architect C Brandon Ingram and built by Grove Homes. Every detail has been meticulously planned by award-winning designers Alex Adamson for the interior and Emily Brooks Wayment for landscaping. This corner cul-de-sac homesite backs up to the neighborhood park, giving an open feel to a private outdoor living space that will feature a covered patio and gunite pool and spa. The interior will impress with bespoke woodwork and cabinetry, expertly curated fixtures, and intentionally designed living spaces. The wide entryway gives way to an entertainer's great room with three sets of French doors leading to the covered bluestone deck. The large kitchen is a home chef's haven with a La Cornue range, Subzero refrigeration, Cove dishwashers, and walk-through scullery with supplemental Wolf oven and pebble ice maker. An expansive dining room, laundry studio, private study, and primary suite round out the main level. The bonus room above the garage is the perfect spot for a playroom, gaming center, hobby room, or secondary study. The second level leads to three spacious en-suites with walk-in closets and a centrally located study area. Ten foot basement ceilings expand the below-grade space, which feature a glass door gym, three-tier theatre room, recreation area, three additional bedrooms with adjoining bathrooms, and vast storage areas. Full landscaping includes an in-ground pool and spa by California Pools, raised garden beds and full trees lining the property. Do not miss out on the opportunity to call this one-of-a-kind home your own.
| Elementary School | Middle School | High School |
|---|---|---|
| Alpine Elementary School | Timberline Middle School | Lone Peak High School |
| Price History | |
|---|---|
| 7/6/2026 | Listed $4,999,000 |
| 7/16/2026 | 3$4,899,000 |
General Features
| Living Area | 8942.0 |
|---|---|
| Sewer | Sewer: Connected,Sewer: Public |
| Heating | Forced Air,Gas: Central,>= 95% efficiency |
| Cooling | Central Air,Seer 16 or higher |
| Utilities | Natural Gas Connected,Electricity Connected,Sewer Connected,Sewer: Public,Water Connected |
| Roof | Wood |
| Zoning | Single-Family |
| HOA Fee | 17.0 |
| Garage Spaces | 3.0 |
| Patio/Porch Features | Covered |
| Architectural Style | Stories: 2 |
| Pool Features | Gunite,Heated,Electronic Cover |
| Construction Materials | Cedar,Stone |
| Exclusions | Projector |
| Year Built | 2025 |
| View | Mountain(s) |
| Stories Count | 3 |
| Topography | Corner Lot,Cul-de-Sac,Road: Paved,Sidewalks,Sprinkler: Auto-Full,Terrain,Flat,View: Mountain |
| Property Subtype | Single Family Residence |
| Current Use | Single Family |
| Assoc Fee Paid Per | Monthly |
| County | Utah |
| New Construction | No |
| Property Type | Residential |
| Association Amenities | Picnic Area,Playground |
| HOA | Yes |
| Attached Garage | Yes |
| Subdivision Name | RIDGE |
| Facing Direction | Northeast |
| Garage Y/N | Yes |
| Total Rooms | 25 |
| Full Baths | 6 |
| Status | Active |
| High School | Lone Peak |
| City | Alpine |
| Association Name | Paul Kroff |
| Senior Community Y/N | No |
| High School District | Alpine |
| Zoning Description | R1 |
| MLS Area | Alpine |
| Lot Size Units | Acres |
| Lot Size Square Feet | 20473.2 |
| Carport Y/N | No |
| Listing Terms | Cash,Conventional |
| Elementary School | Alpine |
| Property Attached Y/N | No |
| Home Warranty Y/N | Yes |
| Middle/Junior High School | Timberline |
| Property Condition | Blt./Standing |
| Lease Considered Y/N | No |
| Living Area Units | Square Feet |
| Standard Status | Active |
| Middle/Junior School District | Alpine |
| Elementary School District | Alpine |
| PostalCity | Alpine |
| ADU | No |
Interior Features
| Interior Amenities | Bath: Primary,Bath: Sep. Tub/Shower,Closet: Walk-In,Disposal,French Doors,Range: Gas,Range/Oven: Built-In,Theater Room |
|---|---|
| Basement | Full |
| Flooring | Carpet,Hardwood,Marble |
| Total Fireplaces | 2 |
| Air Conditioning Y/N | Yes |
| Heating Y/N | Yes |
| Window Features | None |
| Fireplace Y/N | Yes |
| Above Grade Finished Area | 4546.0 |
| Half Baths | 3 |
| Laundry Features | Electric Dryer Hookup |
| Total Bedrooms | 7 |
| Main Level Bedrooms | 1 |
| Total Baths | 9 |
| 1/2 Baths | 3 |
| Basement Finished | 100 |
Exterior Features
| Exterior Amenities | Deck; Covered,Double Pane Windows,Patio: Covered |
|---|---|
| Vegetation | Landscaping: Full |
| Lot Features | Corner Lot,Cul-De-Sac,Road: Paved,Sidewalks,Sprinkler: Auto-Full,View: Mountain |
| Water Source | Culinary,Irrigation: Pressure |
| Total Parking | 3.0 |
| Lot Size Area | 0.47 |
| Spa | Yes |
| Building Area Total | 8942.0 |
| Lot Dimensions | 0.0x0.0x0.0 |
| Lot Size Acres | 0.47 |
| Frontage Length | 0.0 |
| Private Pool | Yes |
| Waterfront Y/N | No |
| Covered Spaces | 3.0 |
| Door Features | French Doors |
| RV Parking Dimensions | 0.00 |
| Horse Y/N | No |
Amenities
- Foreclosure
- Views
- Short Sale
- New Construction
- Adult 55+
- Lease To Own
- No HOA Fees
- Furnished
- Primary On Main
- Air Conditioning
- Seller Finance
- Green
- Fixer Upper
- Horse
- Golf
- Fireplace
- Deck
- Garage
- Basement
- Pool
Property vs Single Family Average in 84004
Price
Year Built
Visits
 Wasatch Front Regional MLS - Salt Lake Board of REALTORS® All information deemed reliable but not guaranteed. All properties are subject to prior sale, change or withdrawal. Neither listing broker(s) or information provider(s) shall be responsible for any typographical errors, misinformation, misprints and shall be held totally harmless. Listing(s) information is provided for consumer's personal, non-commercial use and may not be used for any purpose other than to identify prospective properties
