
Address
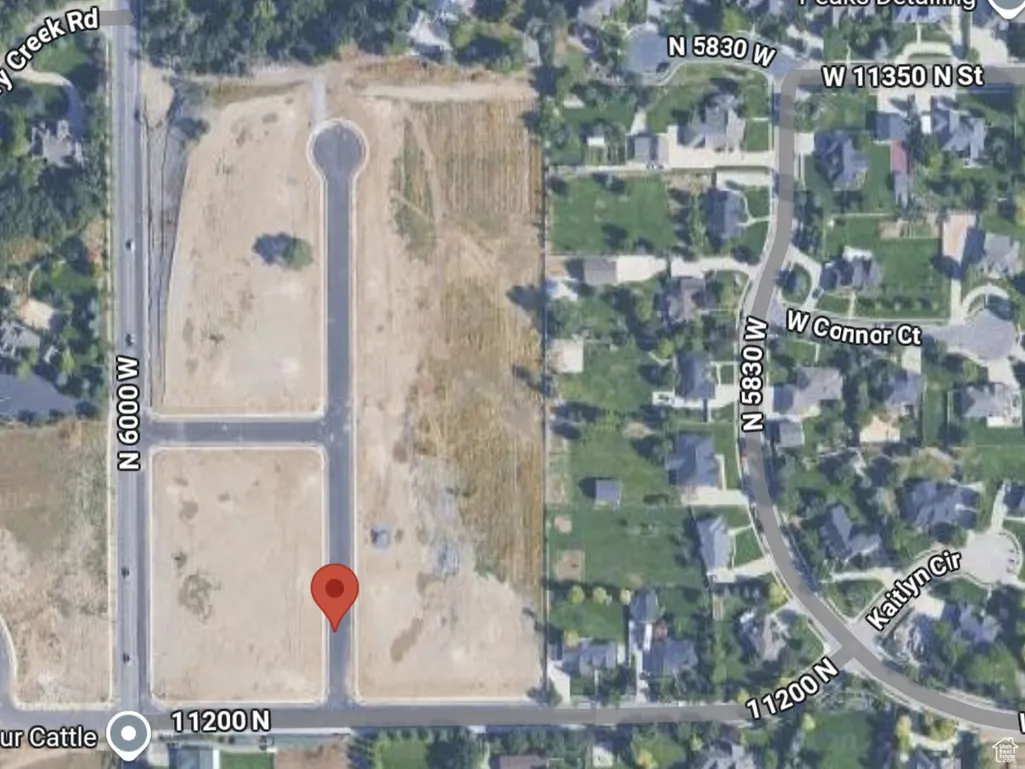
11311 N 5150 W, Highland, UT
Price
$ 2,390,000
Property Attributes
- MLS#2078454
- TypeSingle Family
- Listing Status Active
- CountyUTAH
- CityHighland
- AreaAm Fork
- NeighborhoodWILLIAMS VIEW
- Zip84003
- StyleStories: 2
- Year Built2025
- Taxes$ 1
- Price$ 2,390,000
- Bedrooms6
- Full Bathrooms3
- Half Bathrooms1
- Sqr Footage5586
- Lot Size0.98 Acres
Data Source:
Wasatch Front Regional MLS (WFRMLS)
Property Description
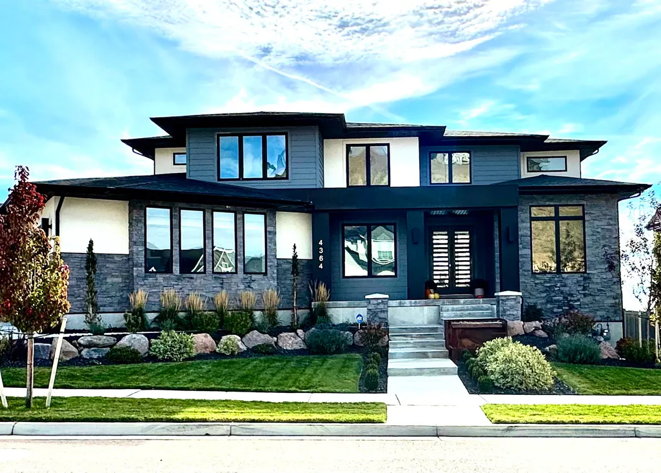
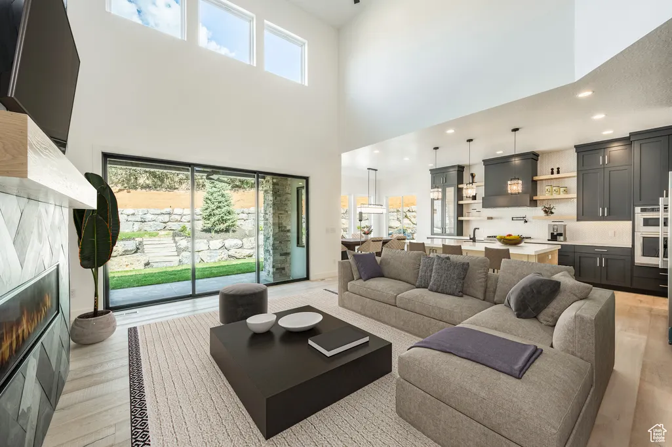
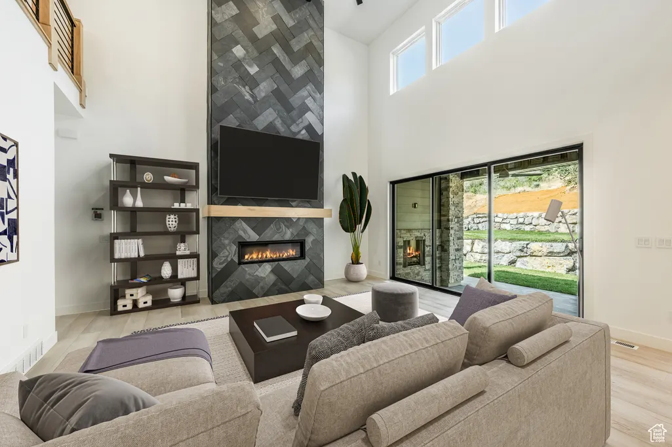
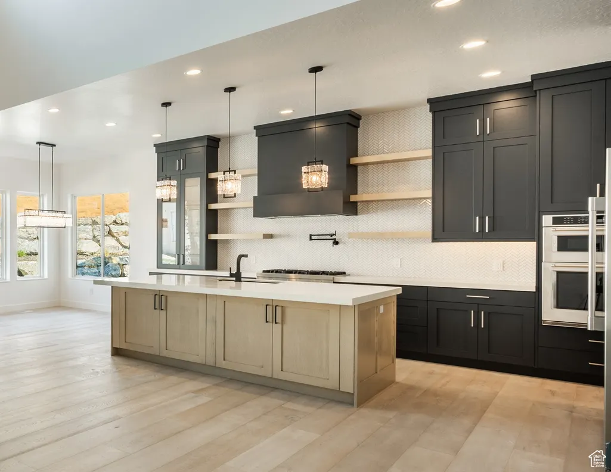
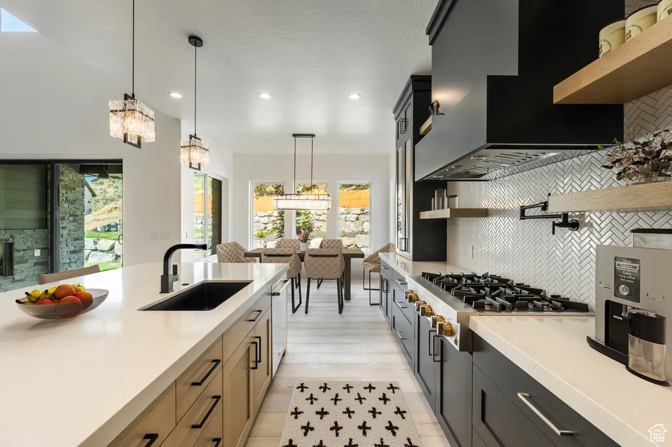
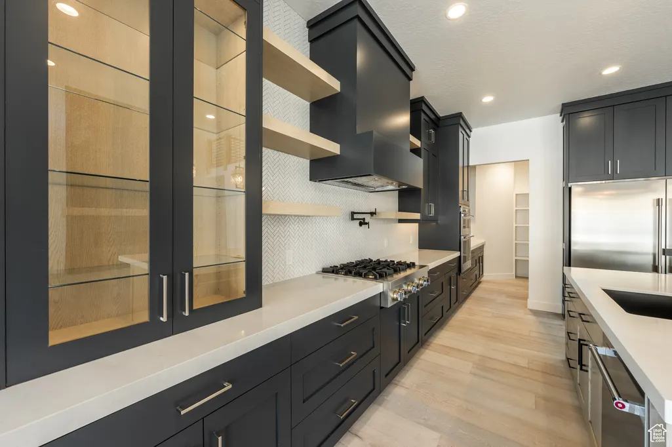
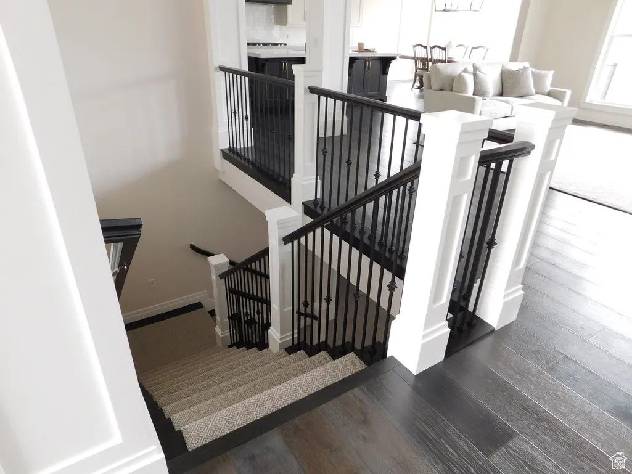
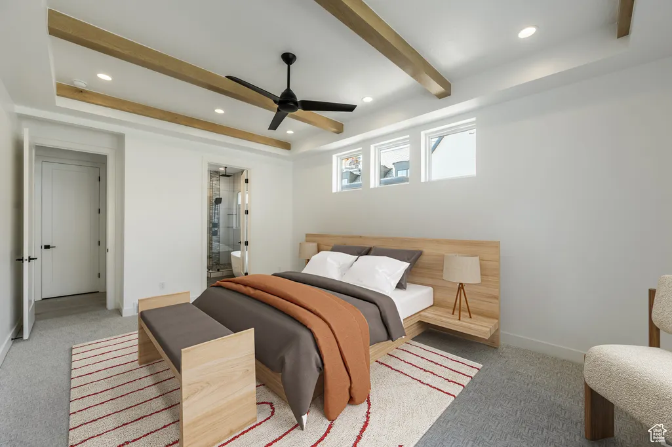
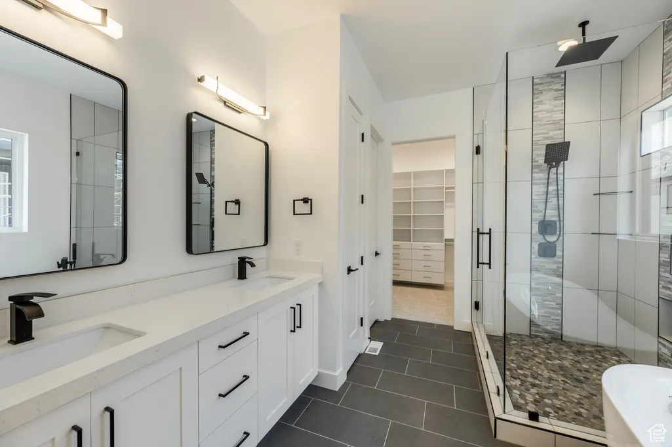
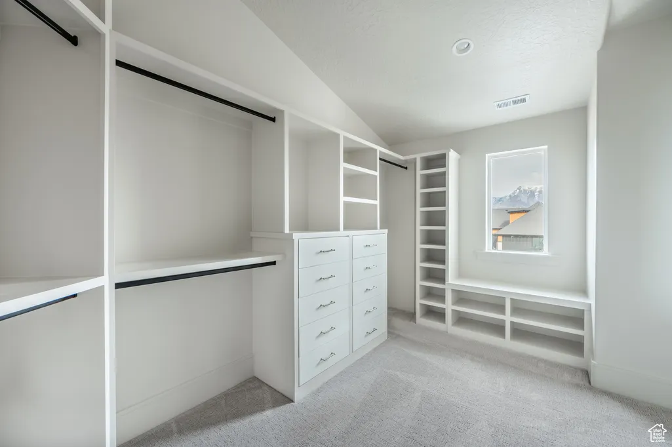
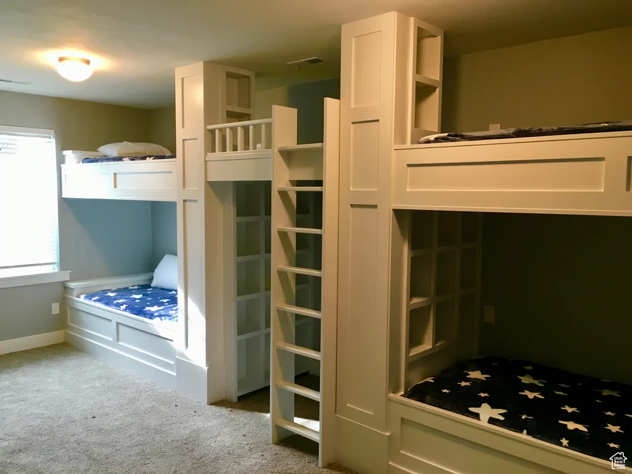
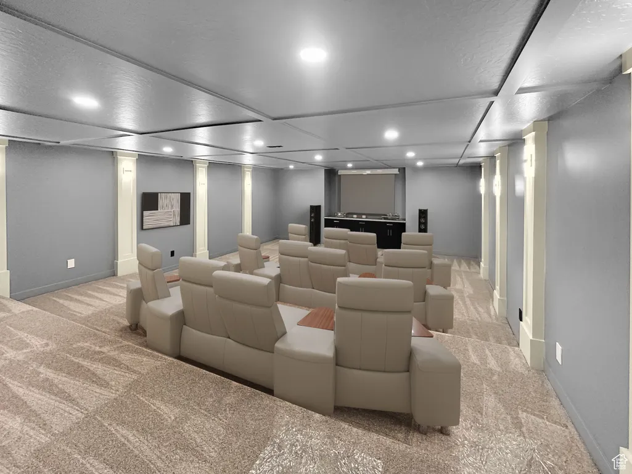
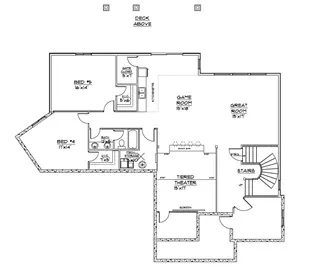
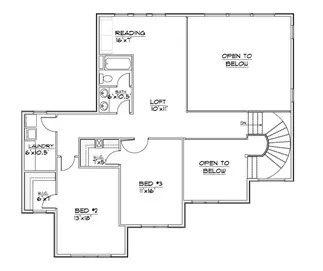
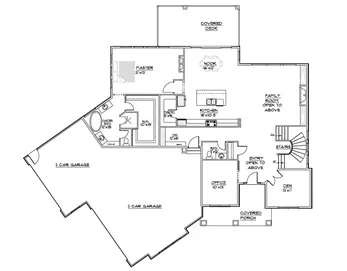
Welcome to Williams View, Highland's premier luxury community-where your dream home is ready to be brought to life. This to-be-built, two-story custom estate blends striking contemporary architecture with high-end finishes and thoughtful design throughout. Situated in a stunning mountain-view neighborhood, this home is the perfect fusion of elegance, comfort, and functionality. Step inside to soaring 19-foot ceilings in the main living area and 9-foot ceilings throughout the rest of the home, creating an open and airy atmosphere. The main-floor master suite is a private retreat featuring a gas fireplace, luxurious steamer shower, double vanity, and a custom-designed closet with built-in shelving and a stackable washer/dryer. The main level also offers a den, a flexible office/bedroom space, a stylish half bath, and a warm family room with a second gas fireplace. The gourmet kitchen will impress with a premium Sub-Zero appliance package, custom designer cabinetry, and sleek finishes. Engineered hardwood, plush carpet, and custom tile flooring flow seamlessly from room to room. The spacious 4-car garage adds convenience, and both the covered front porch (with cold storage) and covered back patio are ideal for relaxing or entertaining year-round. Upstairs, you'll find two spacious bedrooms, a full bath, laundry room, and a versatile loft-perfect for a second living space, homework zone, or reading nook. The fully finished basement is an entertainer's dream: complete with a walkout entrance, kitchenette, tiered theater room, exercise room, two additional bedrooms, and a full bath. High-efficiency black vinyl windows, stone/stucco/metal exterior accents, and thoughtful details throughout complete this custom masterpiece. Your vision, your finishes, your forever home-welcome to modern luxury in Williams View. Floor plan and photos are provided as an example of what could be built. Choose from one of many floor plans. Use our builder or bring your own! Square footage is provided as a courtesy estimate only and was obtained by builder plans. Buyer is advised to obtain an independent measurement.
| Elementary School | Middle School | High School |
|---|---|---|
| Westfield Elementary School | Timberline Middle School | Lone Peak High School |
| Price History | |
|---|---|
| 4/17/2025 | Listed $2,390,000 |
General Features
| Living Area | 5586.0 |
|---|---|
| Sewer | Sewer: Connected,Sewer: Public |
| Heating | Forced Air,Gas: Central |
| Cooling | Central Air |
| Utilities | Natural Gas Connected,Electricity Connected,Sewer Connected,Sewer: Public,Water Connected |
| Roof | Asphalt |
| Zoning | Single-Family |
| Garage Spaces | 4.0 |
| Patio/Porch Features | Covered |
| Architectural Style | Stories: 2 |
| Construction Materials | Asphalt,Stone,Stucco,Cement Siding |
| Year Built | 2025 |
| View | Mountain(s) |
| Stories Count | 3 |
| Topography | Curb & Gutter,Terrain,Flat,View: Mountain |
| Property Subtype | Single Family Residence |
| Current Use | Single Family |
| Accessibility | Single Level Living |
| County | Utah |
| New Construction | Yes |
| Property Type | Residential |
| HOA | No |
| Attached Garage | No |
| Subdivision Name | WILLIAMS VIEW |
| Facing Direction | East |
| Garage Y/N | Yes |
| Total Rooms | 21 |
| Full Baths | 3 |
| Status | Active |
| High School | Lone Peak |
| City | Highland |
| Senior Community Y/N | No |
| High School District | Alpine |
| Zoning Description | R-1 |
| MLS Area | Am Fork; Hlnd; Lehi; Saratog. |
| Lot Size Units | Acres |
| Lot Size Square Feet | 42688.8 |
| Carport Y/N | No |
| Listing Terms | Cash,Conventional |
| Elementary School | Westfield |
| Property Attached Y/N | No |
| Tax Annual Amount | 1.0 |
| Home Warranty Y/N | No |
| Middle/Junior High School | Timberline |
| Lease Considered Y/N | No |
| Living Area Units | Square Feet |
| Standard Status | Active |
| Middle/Junior School District | Alpine |
| Elementary School District | Alpine |
| PostalCity | Highland |
| ADU | No |
Interior Features
| Interior Amenities | Bath: Primary,Bath: Sep. Tub/Shower,Closet: Walk-In,Den/Office,Disposal,Gas Log,Oven: Double,Oven: Gas,Oven: Wall,Range: Gas,Theater Room |
|---|---|
| Basement | Walk-Out Access |
| Flooring | Carpet,Tile |
| Total Fireplaces | 1 |
| Air Conditioning Y/N | Yes |
| Heating Y/N | Yes |
| Fireplace Y/N | Yes |
| Above Grade Finished Area | 3240.0 |
| Half Baths | 1 |
| Total Bedrooms | 6 |
| Main Level Bedrooms | 2 |
| Total Baths | 4 |
| 1/2 Baths | 1 |
| Basement Finished | 100 |
Exterior Features
| Exterior Amenities | Deck; Covered,Entry (Foyer),Patio: Covered,Walkout |
|---|---|
| Lot Features | Curb & Gutter,View: Mountain |
| Water Source | Culinary,Irrigation: Pressure |
| Total Parking | 4.0 |
| Lot Size Area | 0.98 |
| Spa | No |
| Building Area Total | 5586.0 |
| Lot Dimensions | 160.0x0.0x0.0 |
| Lot Size Acres | 0.98 |
| Frontage Length | 160.0 |
| Private Pool | No |
| Waterfront Y/N | No |
| Covered Spaces | 4.0 |
| RV Parking Dimensions | 0.00 |
| Horse Y/N | No |
Amenities
- Foreclosure
- Views
- Short Sale
- New Construction
- Adult 55+
- Lease To Own
- No HOA Fees
- Furnished
- Primary On Main
- Air Conditioning
- Seller Finance
- Green
- Fixer Upper
- Horse
- Golf
- Fireplace
- Deck
- Garage
- Basement
- Pool
Property vs Single Family Average in 84003
Price
Year Built
Visits
 Wasatch Front Regional MLS - Salt Lake Board of REALTORS® All information deemed reliable but not guaranteed. All properties are subject to prior sale, change or withdrawal. Neither listing broker(s) or information provider(s) shall be responsible for any typographical errors, misinformation, misprints and shall be held totally harmless. Listing(s) information is provided for consumer's personal, non-commercial use and may not be used for any purpose other than to identify prospective properties
