
Address
494 E Kachina Way, Moab, UT
Price
$ 850,000
Property Attributes
- MLS#2074164
- TypeSingle Family
- Listing Status Active
- CountyGRAND
- CityMoab
- AreaMoab Valley
- NeighborhoodMILL CREEK COVE PHASE 2
- Zip84532
- Style
- Year Built2007
- Taxes$ 3926
- Price$ 850,000
- Bedrooms5
- Full Bathrooms3
- Half Bathrooms0
- Sqr Footage3731
- Lot Size0.24 Acres
Data Source:
Wasatch Front Regional MLS (WFRMLS)
Property Description
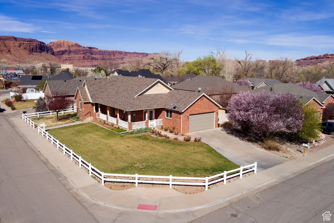
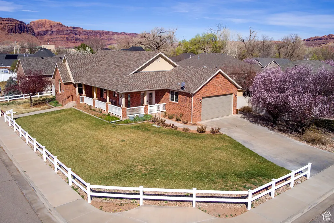
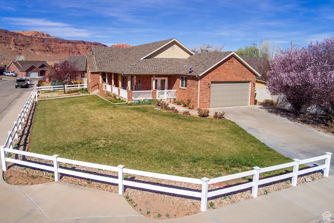
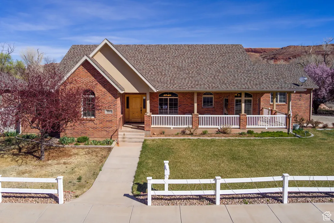
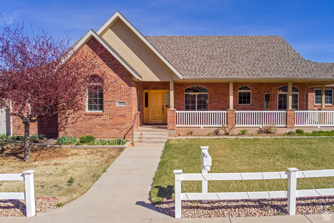
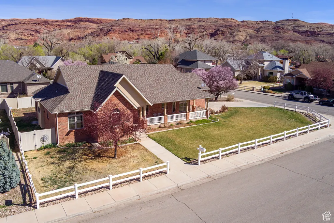
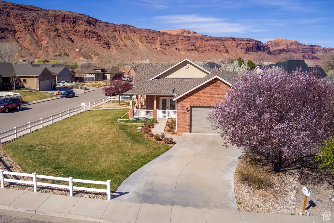
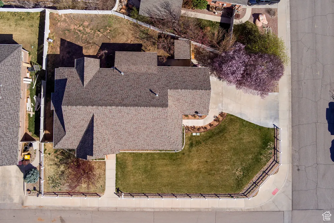
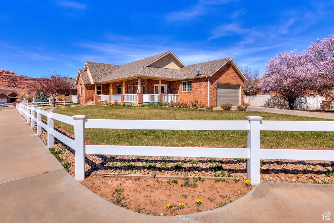
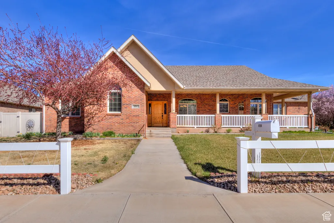
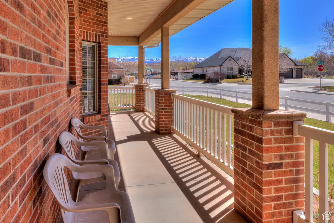
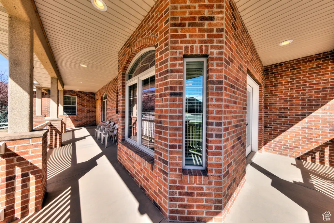
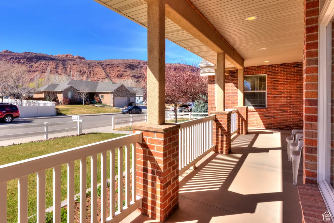
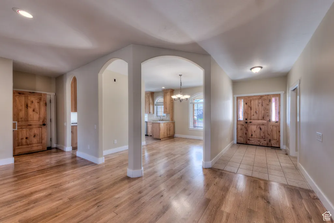
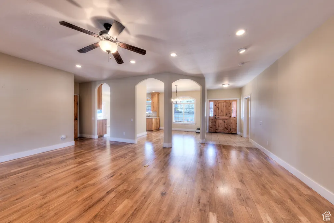
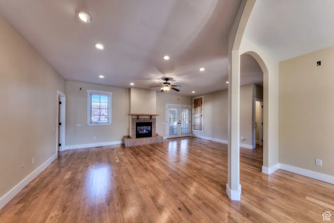
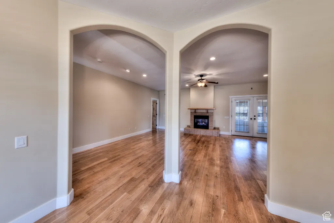
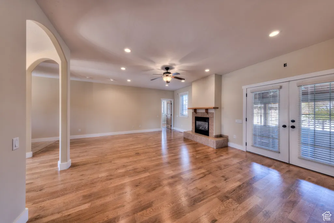
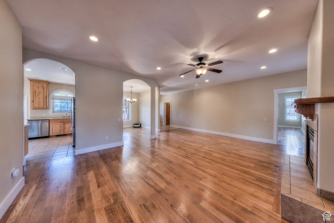
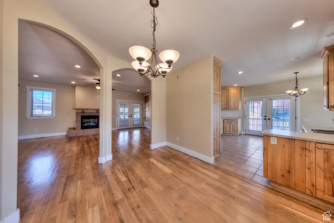
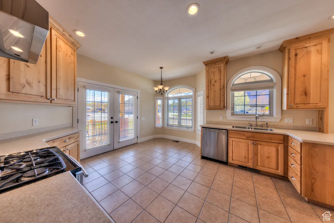
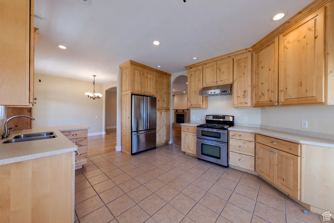
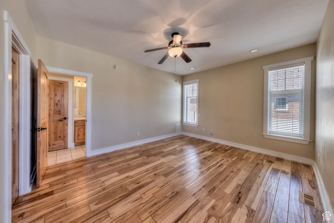
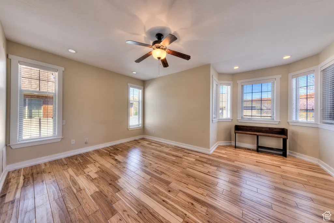
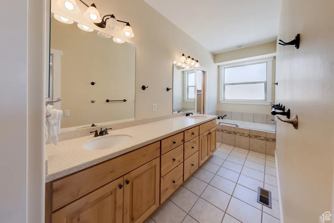
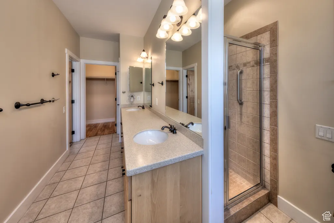
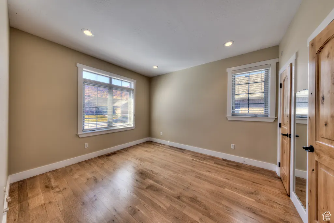
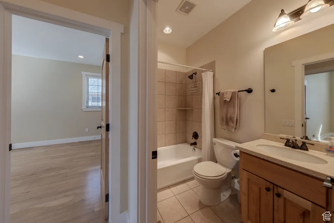
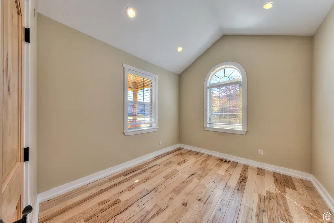
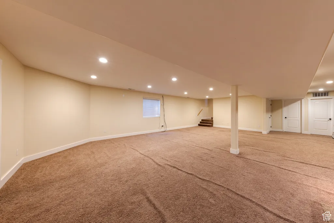
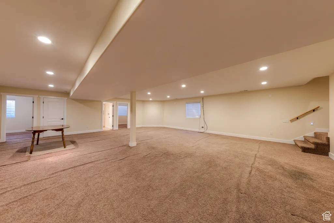
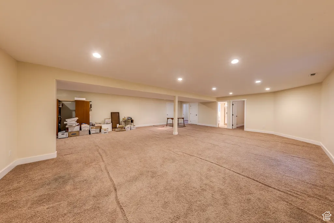
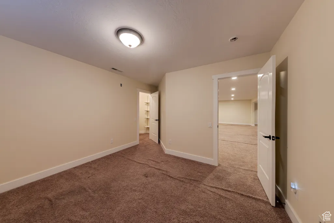
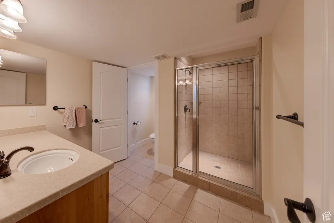
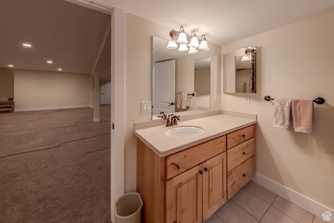
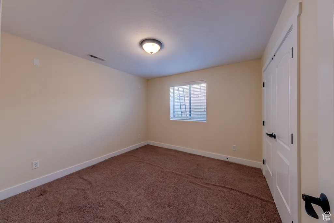
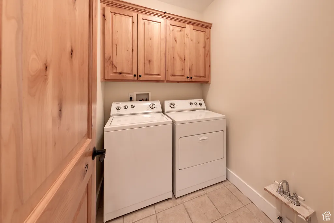
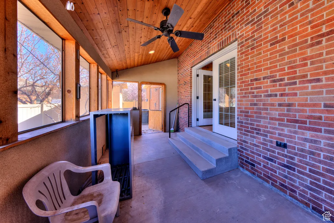
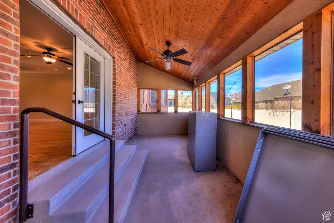
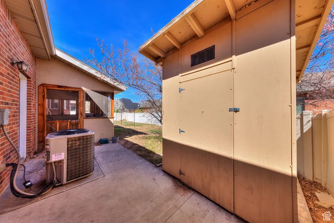
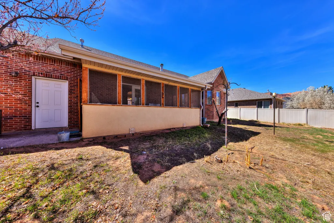
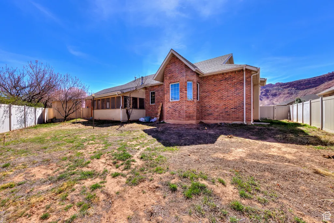
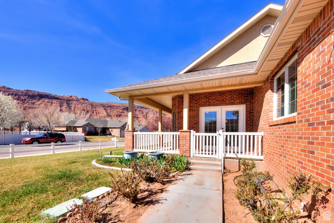
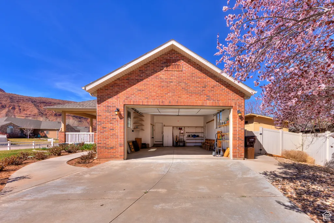
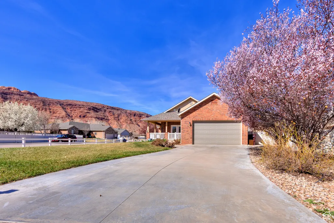
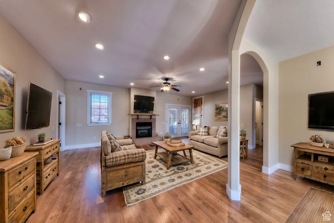
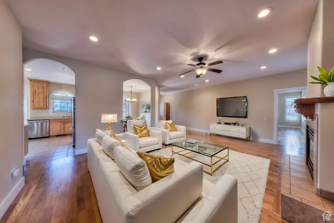
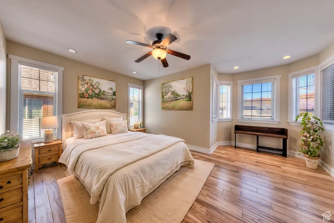
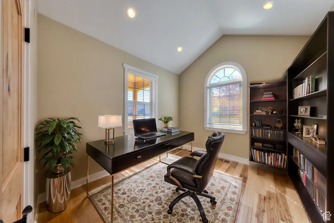
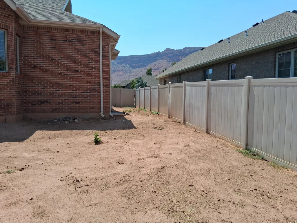
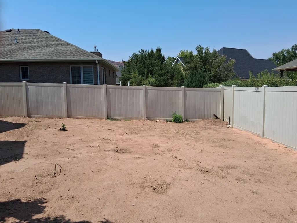
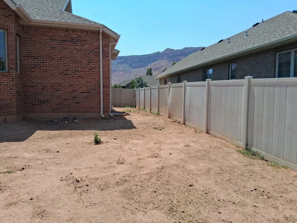
Lovely brick home on spacious corner lot close to schools and Downtown area. Custom built home with many quality finishes and appliances. Hardwood floors throughout main level with ceramic tile entryways. Custom cabinets throughout with Corian Countertops in kitchen and bathrooms. Gas fireplace in living room for cozy ambiance and warmth. Solid wood doors throughout main level. Airy screened in porch on North side of home with access to back yard, which is ideal for gardening. Fruit trees and storage building at rear of home. Covered porch with rail on two sides of home with access for front and side doors. Front door is solid wood double doors with tiled foyer, and side door is French doors. Home has been wired throughout for speakers. Finished basement is carpeted and includes 2 bedrooms and 3/4 bathroom, and a very large and open family room. Large storage spaces in basement, and has been plumbed for kitchenette and another laundry room. Spacious attached garage. Lovely views in all directions. Lovely landscaping with perennials and 12 heirloom fragrant rose bushes. Flooring allowance estimate of $6200.00 for replacement carpet in basement.
| Elementary School | High School |
|---|---|
| Helen M. Knight Elementary School | Grand County High School |
| Price History | |
|---|---|
| 4/1/2025 | Listed $950,000 |
| 10/24/2025 | 6$900,000 |
| 1/18/2026 | 3$875,000 |
| 8/7/2026 | 3$850,000 |
General Features
| Living Area | 3731.0 |
|---|---|
| Sewer | Sewer: Connected |
| Heating | Forced Air,Gas: Central |
| Cooling | Central Air |
| Utilities | Natural Gas Connected,Electricity Connected,Sewer Connected,Water Connected |
| Roof | Asphalt |
| Appliances | Ceiling Fan,Dryer,Range Hood,Refrigerator,Washer |
| Zoning | Single-Family |
| Garage Spaces | 2.0 |
| Patio/Porch Features | Screened |
| Construction Materials | Brick |
| Year Built | 2007 |
| View | Mountain(s),Valley,View: Red Rock |
| Stories Count | 2 |
| Topography | Corner Lot,Fenced: Part,Road: Paved,Sidewalks,Sprinkler: Auto-Part,Terrain,Flat,View: Mountain,View: Valley,Drip Irrigation: Auto-Part,View: Red Rock |
| Property Subtype | Single Family Residence |
| Current Use | Single Family |
| Accessibility | Accessible Hallway(s),Accessible Kitchen Appliances,Ground Level |
| County | Grand |
| New Construction | No |
| Property Type | Residential |
| HOA | No |
| Attached Garage | Yes |
| Subdivision Name | MILL CREEK COVE PHASE 2 |
| Facing Direction | South |
| Garage Y/N | Yes |
| Total Rooms | 14 |
| Full Baths | 2 |
| Status | Active |
| Directions | Turn off of 400 East St. on East side onto Kachina Way until it intersects with Kiva Drive on North side. |
| High School | Grand County |
| City | Moab |
| Senior Community Y/N | No |
| High School District | Grand |
| Zoning Description | R-2 |
| Open Parking Spaces | 2.0 |
| MLS Area | Moab Valley; Pack Creek |
| Lot Size Units | Acres |
| Lot Size Square Feet | 10454.4 |
| Carport Y/N | No |
| Listing Terms | Cash,Conventional |
| Elementary School | Helen M. Knight |
| Property Attached Y/N | No |
| Tax Annual Amount | 3926.0 |
| Home Warranty Y/N | No |
| Property Condition | Blt./Standing |
| Lease Considered Y/N | No |
| Living Area Units | Square Feet |
| Standard Status | Active |
| Middle/Junior School District | Grand |
| Elementary School District | Grand |
| PostalCity | Moab |
| ADU | No |
Interior Features
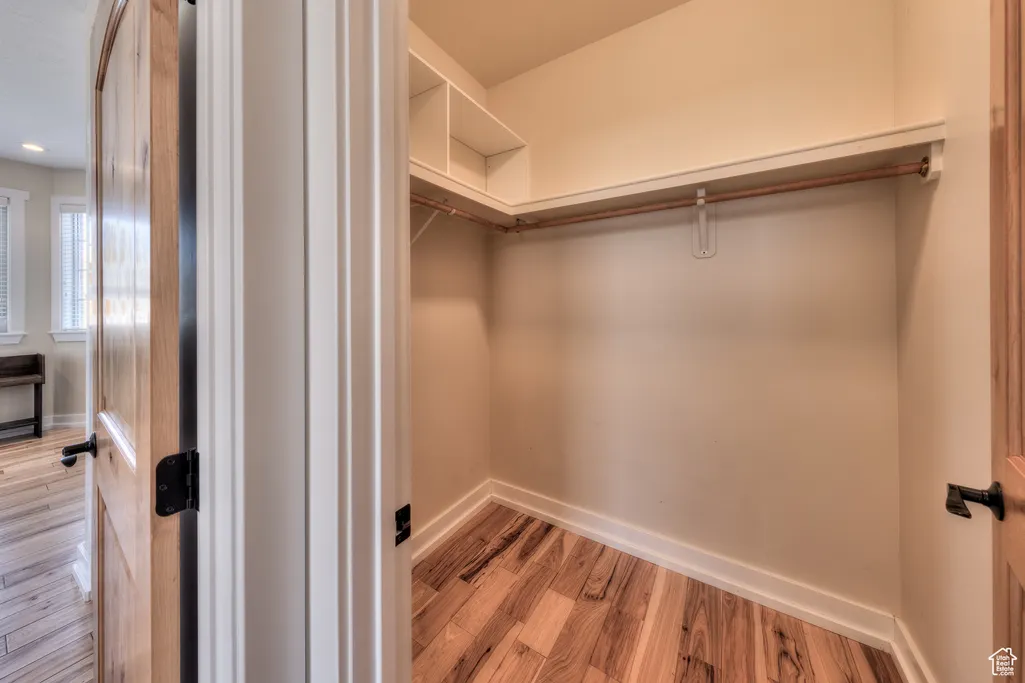
| Interior Amenities | Closet: Walk-In,Disposal,French Doors,Oven: Gas,Range: Gas,Range/Oven: Free Stdng.,Silestone Countertops |
|---|---|
| Basement | Daylight |
| Flooring | Carpet,Hardwood,Tile |
| Total Fireplaces | 1 |
| Fireplace Features | Fireplace Equipment,Insert |
| Air Conditioning Y/N | Yes |
| Heating Y/N | Yes |
| Window Features | Blinds |
| Fireplace Y/N | Yes |
| Above Grade Finished Area | 1882.0 |
| 3/4 Baths | 1 |
| Total Bedrooms | 5 |
| Main Level Bedrooms | 3 |
| Total Baths | 3 |
| Basement Finished | 100 |
Exterior Features
| Exterior Amenities | Deck; Covered,Double Pane Windows,Entry (Foyer),Out Buildings,Porch: Screened |
|---|---|
| Vegetation | Fruit Trees,Landscaping: Part,Mature Trees |
| Parking Features | Parking: Uncovered |
| Lot Features | Corner Lot,Fenced: Part,Road: Paved,Sidewalks,Sprinkler: Auto-Part,View: Mountain,View: Valley,Drip Irrigation: Auto-Part,View: Red Rock |
| Water Source | Culinary |
| Total Parking | 4.0 |
| Inclusions | Ceiling Fan,Dryer,Fireplace Equipment,Fireplace Insert,Range,Range Hood,Refrigerator,Storage Shed(s),Washer,Window Coverings |
| Lot Size Area | 0.24 |
| Spa | No |
| Building Area Total | 3731.0 |
| Lot Dimensions | 101.0x98.0x0.0 |
| Lot Size Acres | 0.24 |
| Frontage Length | 101.0 |
| Private Pool | No |
| Waterfront Y/N | No |
| Covered Spaces | 2.0 |
| Door Features | French Doors |
| RV Parking Dimensions | 0.00 |
| Other Equipment | Fireplace Equipment,Fireplace Insert,Storage Shed(s),Window Coverings |
| Horse Y/N | No |
Amenities
- Foreclosure
- Views
- Short Sale
- New Construction
- Adult 55+
- Lease To Own
- No HOA Fees
- Furnished
- Primary On Main
- Air Conditioning
- Seller Finance
- Green
- Fixer Upper
- Horse
- Golf
- Fireplace
- Deck
- Garage
- Basement
- Pool
Property vs Single Family Average in 84532
Price
Taxes
Year Built
Visits
 Wasatch Front Regional MLS - Salt Lake Board of REALTORS® All information deemed reliable but not guaranteed. All properties are subject to prior sale, change or withdrawal. Neither listing broker(s) or information provider(s) shall be responsible for any typographical errors, misinformation, misprints and shall be held totally harmless. Listing(s) information is provided for consumer's personal, non-commercial use and may not be used for any purpose other than to identify prospective properties
