
Address
315 S 300 E, Monroe, UT
Price
$ 979,000
Property Attributes
- MLS#2067930
- TypeSingle Family
- Listing Status Active
- CountySEVIER
- CityMonroe
- AreaSouth Sevier
- NeighborhoodMECHAM SUBDIVISION
- Zip84754
- StyleTri/Multi-Level
- Year Built2003
- Taxes$ 3507
- Price$ 979,000
- Bedrooms5
- Full Bathrooms3
- Half Bathrooms1
- Sqr Footage5281
- Lot Size2.89 Acres
Data Source:
Wasatch Front Regional MLS (WFRMLS)
Property Description
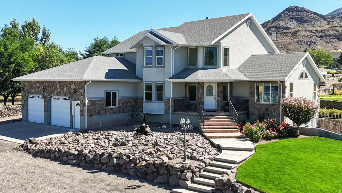
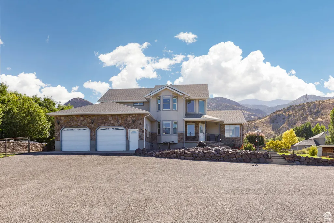
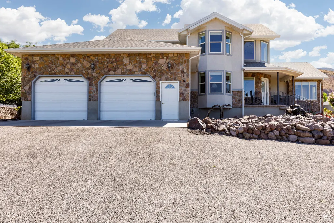
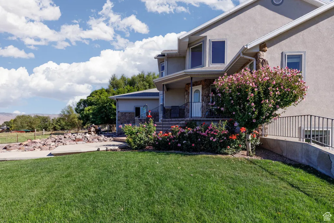
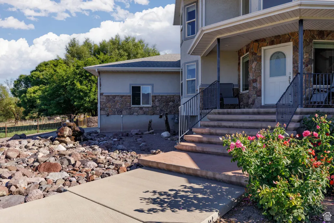
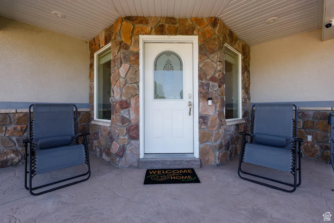
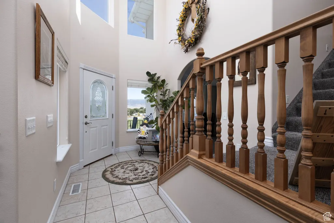
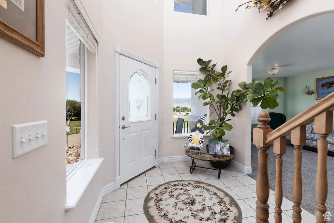
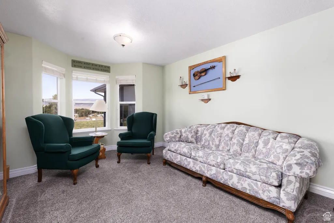
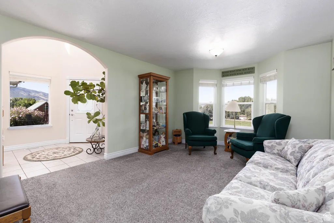
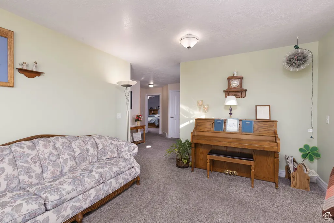
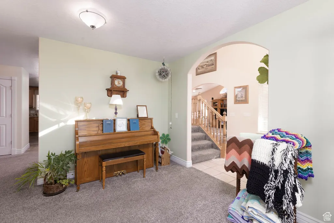
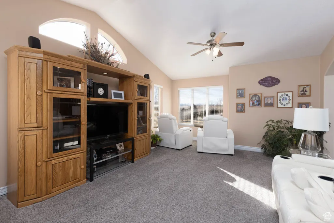
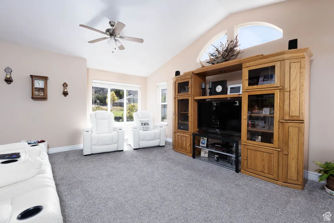
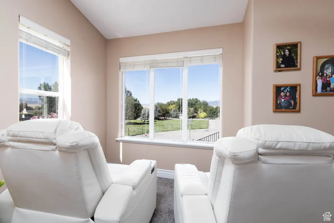
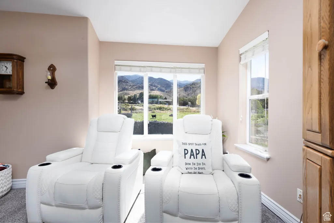
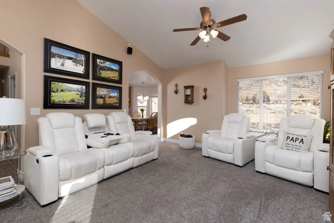
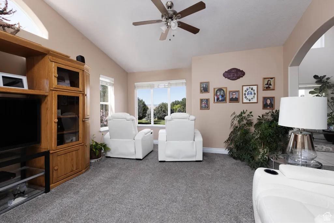
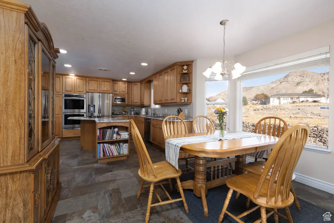
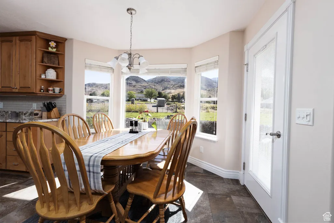
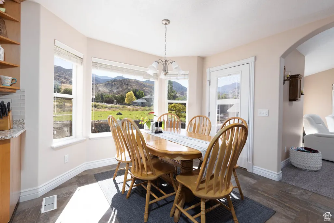
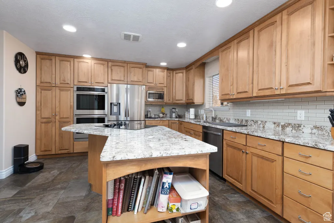
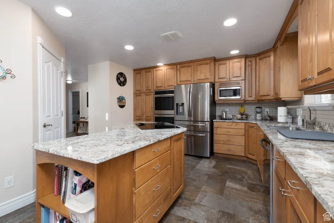
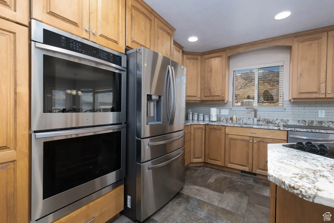
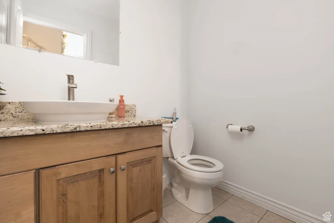
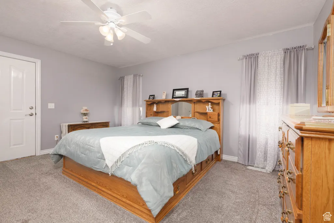
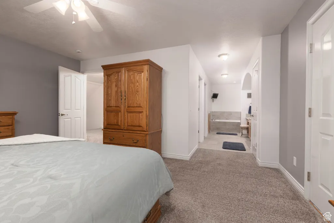
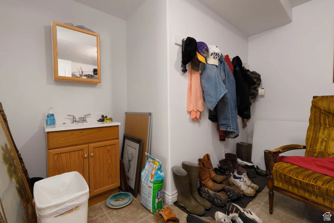
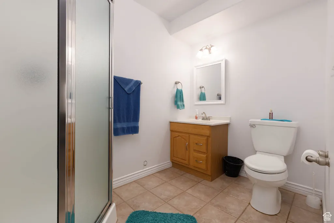
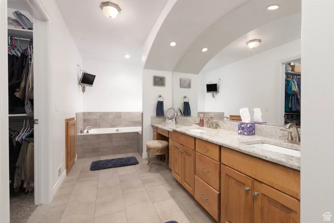
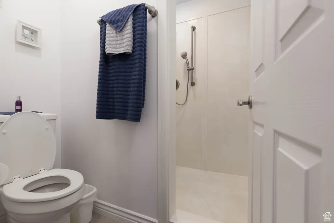
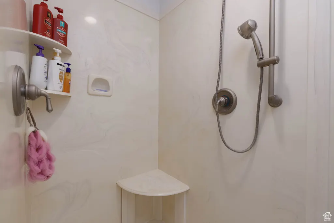
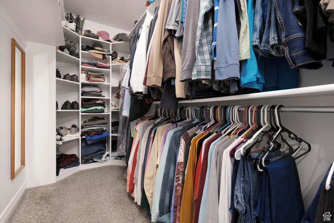
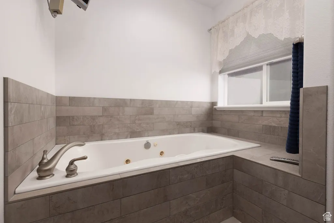
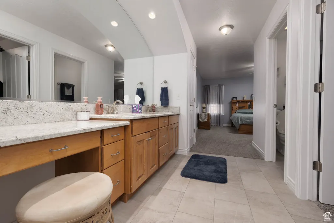
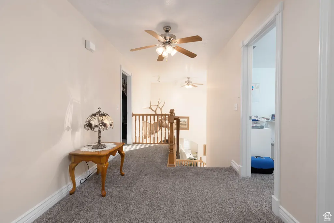
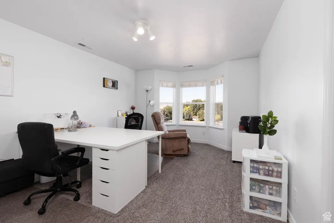
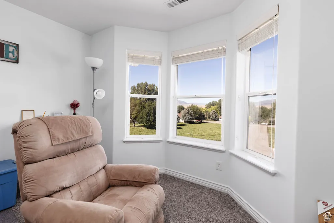
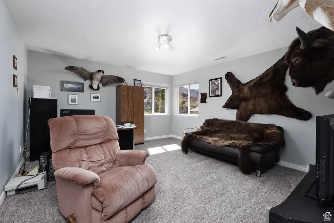
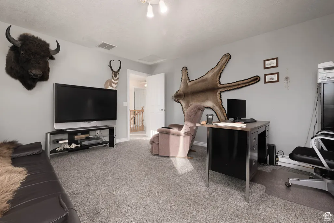
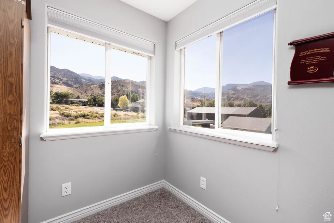
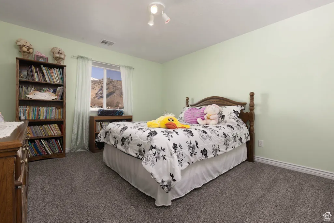
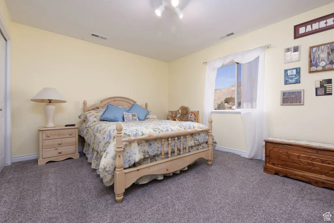
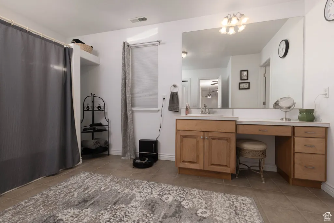
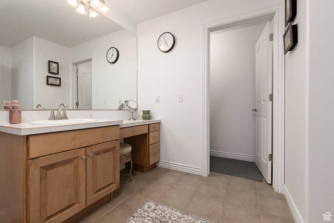
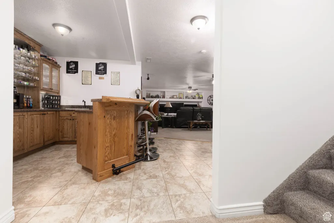
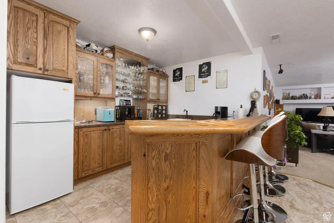
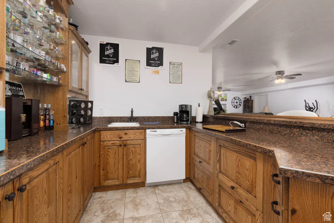
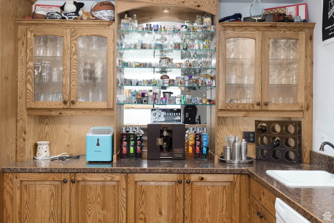
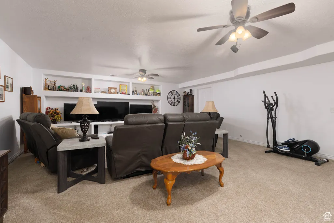
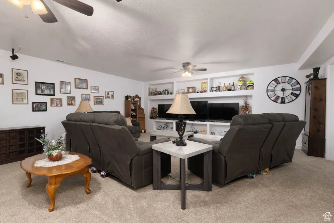
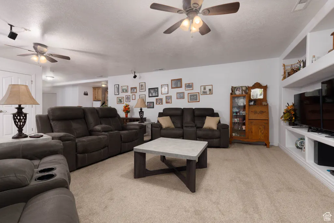
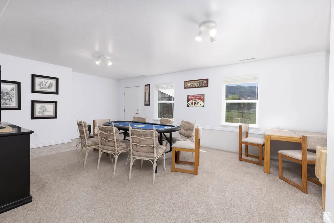
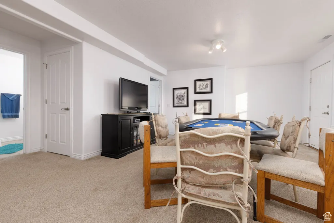
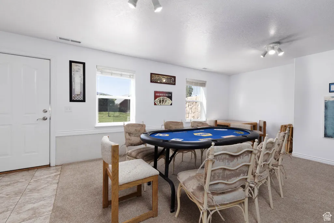
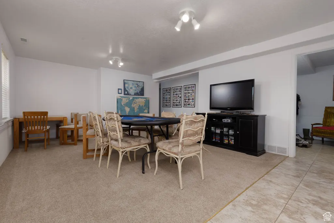
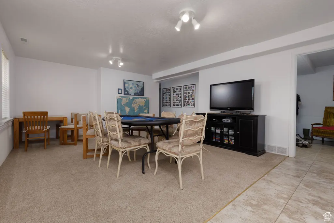
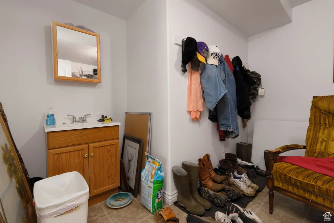
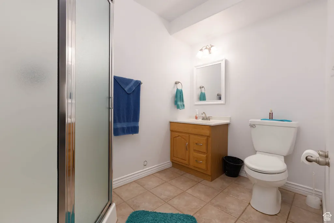
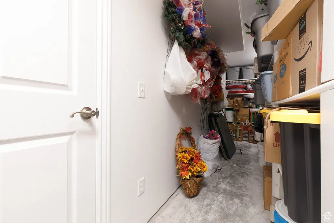
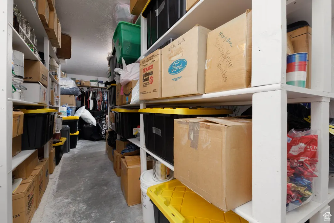
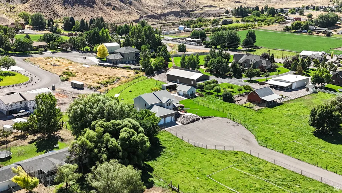

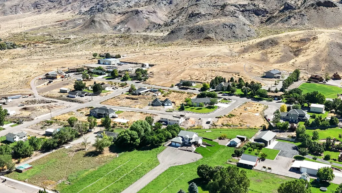
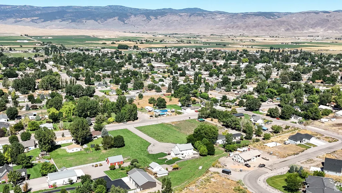
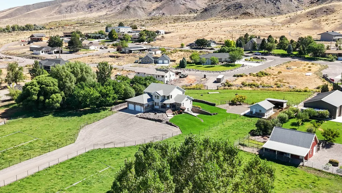
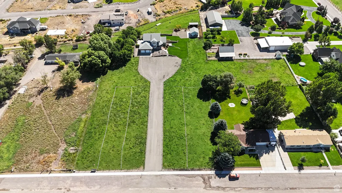
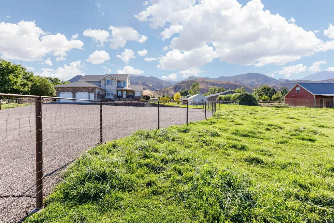
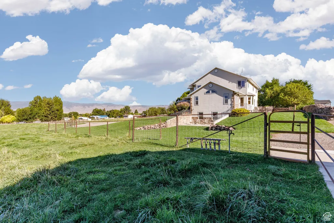
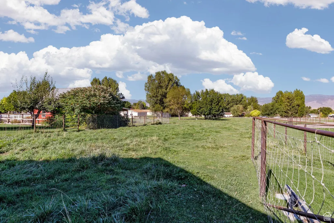
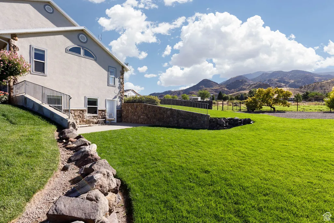
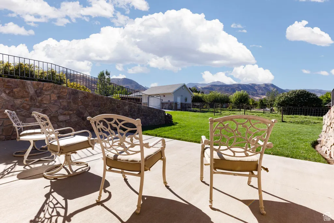
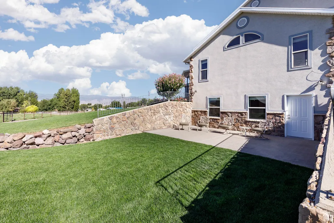
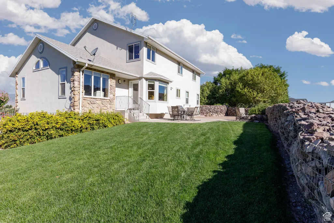
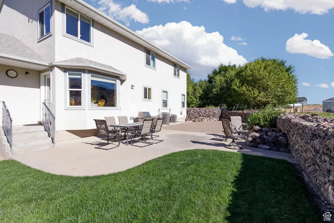
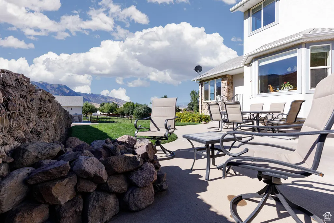
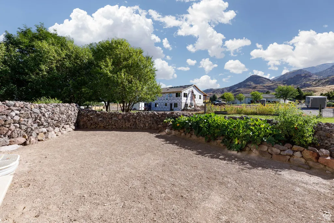
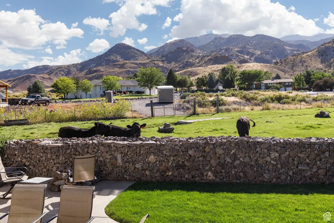
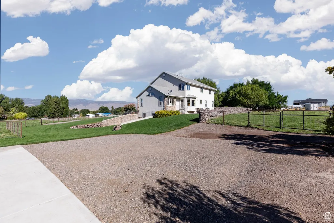
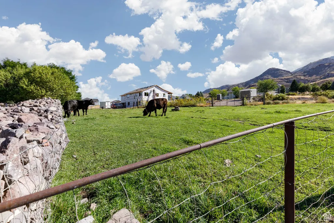
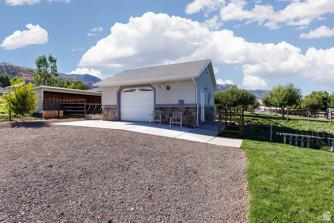
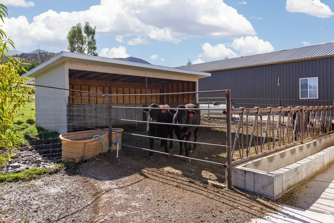
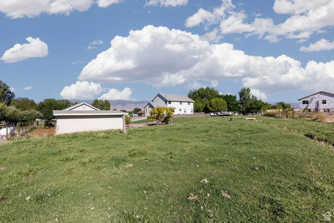
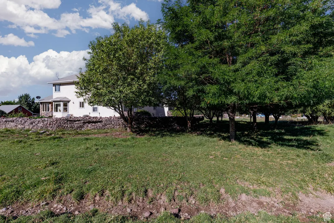
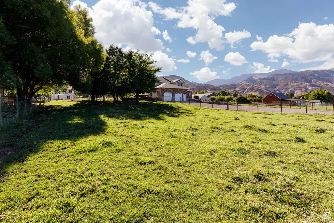
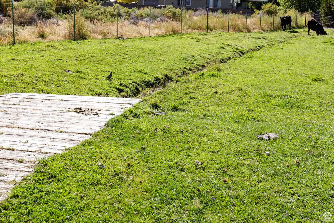
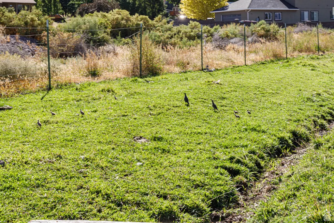
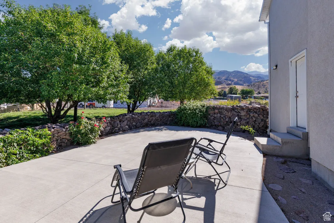
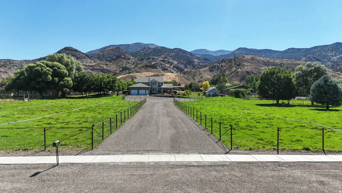
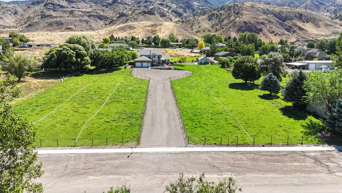
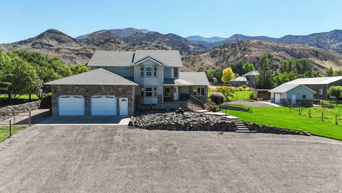
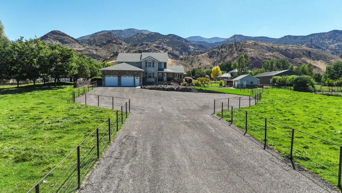
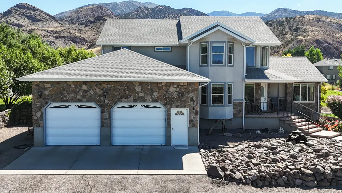
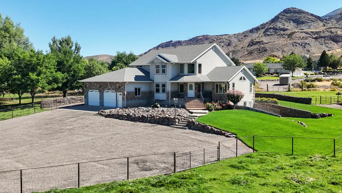
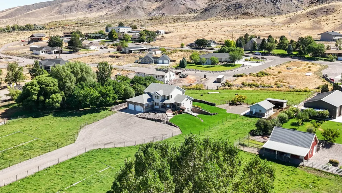
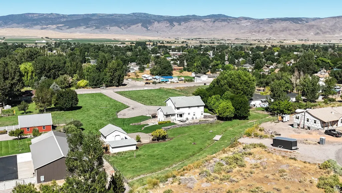
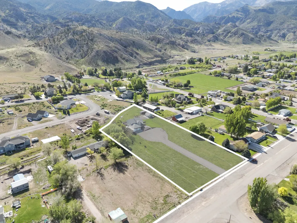
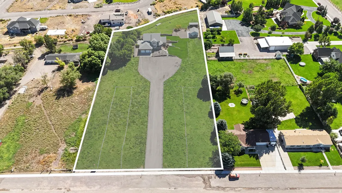
Value added --- now with a total of 2.89 acres! Seller is now including the two individual parcels located on the right and left of the private entrance, adding even more space, privacy and value to this incredible property. Tucked away on a private road, this stunning 5 bed 3.5 bath home is a true private sanctuary, offering nearly 3 acres of lush, useable property with incredible views in every direction. Multiple windows throughout the home fill the space with fabulous natural lightning while showcasing the beautiful surroundings. The main level primary suite features a private patio, jetted tub and a separate shower, creating a relaxing retreat. Built with 5/8 inch Sheetrock for added efficiency and durability, this home keeps utility cost low while offering spacious, versatile living throughout. The finished basement includes a full custom kitchen, media room and game room with outside access, making it ideal for entertaining, multi- generational living or guest quarters. Outside, enjoy 3 patios, a cozy fire pit, fully fenced pressurized irrigation & animal rights. The oversized garage, nearby horse arena & automatic sprinkler system adds both convenience and functionality. Lovingly maintained by the same owners for 22 years, this exceptional property blends comfort, efficiency & country lifestyle ready for its next chapter. ----------- Schedule your private showing today!
| Elementary School | Middle School | High School |
|---|---|---|
| Monroe Elementary School | South Sevier Middle School | South Sevier High School |
| Price History | |
|---|---|
| 3/4/2025 | Listed $989,000 |
| 8/21/2025 | 6$939,000 |
General Features
| Living Area | 5281.0 |
|---|---|
| Sewer | Sewer: Connected,Septic Tank |
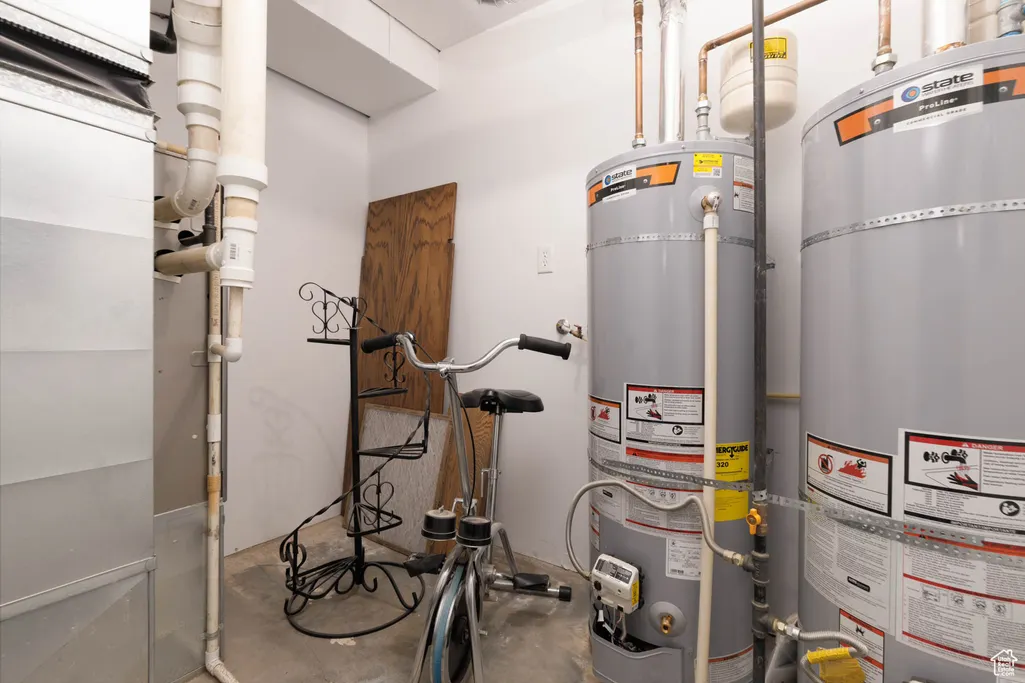
| Heating | Gas: Central |
| Cooling | Central Air |
| Utilities | Natural Gas Connected,Electricity Connected,Sewer Connected,Sewer: Septic Tank,Water Connected |
| Roof | Asphalt |
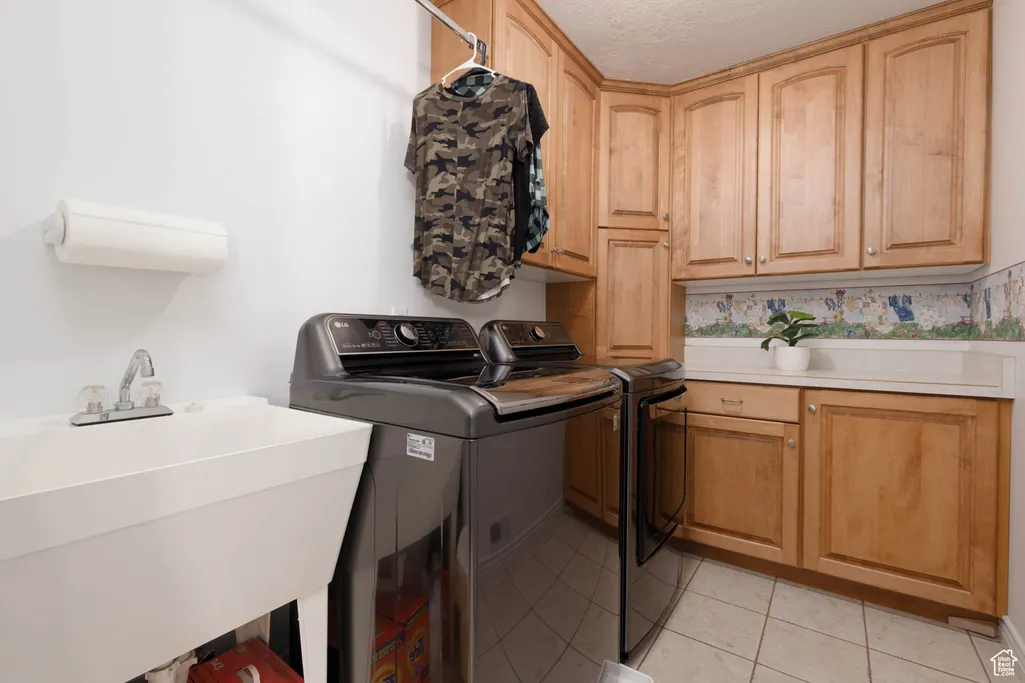
| Appliances | Ceiling Fan,Portable Dishwasher,Dryer,Microwave,Refrigerator,Washer |
| Zoning | Single-Family,Agricultural |
| Garage Spaces | 3.0 |
| Patio/Porch Features | Patio: Open |
| Architectural Style | Tri/Multi-Level |
| Construction Materials | Asphalt,Stone,Stucco |
| Year Built | 2003 |
| View | Mountain(s),Valley |
| Stories Count | 3 |
| Topography | Cul-de-Sac,Fenced: Part,Road: Paved,Sprinkler: Auto-Full,Terrain: Grad Slope,View: Mountain,View: Valley,Private |
| Property Subtype | Single Family Residence |
| Current Use | Single Family |
| County | Sevier |
| New Construction | No |
| Property Type | Residential |
| HOA | No |
| Attached Garage | Yes |
| Subdivision Name | MECHAM SUBDIVISION |
| Facing Direction | West |
| Garage Y/N | Yes |
| Other Structures | Workshop |
| Total Rooms | 17 |
| Full Baths | 3 |
| Status | Active |
| High School | South Sevier |
| City | Monroe |
| Senior Community Y/N | No |
| High School District | Sevier |
| Open Parking Spaces | 8.0 |
| MLS Area | South Sevier |
| Lot Size Units | Acres |
| Lot Size Square Feet | 125888.4 |
| Carport Y/N | No |
| Listing Terms | Cash,Conventional,Exchange |
| Elementary School | Monroe |
| Property Attached Y/N | No |
| Tax Annual Amount | 3507.0 |
| Home Warranty Y/N | No |
| Middle/Junior High School | South Sevier |
| Property Condition | Blt./Standing |
| Lease Considered Y/N | No |
| Virtual Tour | https://my.matterport.com/show/?m=vAtT4obriAE |
| Living Area Units | Square Feet |
| Standard Status | Active |
| Middle/Junior School District | Sevier |
| Elementary School District | Sevier |
| Virtual Tour | https://my.matterport.com/show/?m=vAtT4obriAE |
| PostalCity | Monroe |
| ADU | No |
Interior Features
| Interior Amenities | Bar: Wet,Bath: Primary,Bath: Sep. Tub/Shower,Closet: Walk-In,Disposal,Great Room,Kitchen: Second,Laundry Chute,Oven: Double,Range: Countertop,Vaulted Ceilings,Granite Countertops,Video Camera(s) |
|---|---|
| Basement | Daylight,Entrance,Full,Walk-Out Access |
| Flooring | Carpet,Tile |
| Air Conditioning Y/N | Yes |
| Heating Y/N | Yes |
| Window Features | Blinds,Drapes,Shades |
| Fireplace Y/N | No |
| Above Grade Finished Area | 3417.0 |
| Half Baths | 1 |
| Laundry Features | Gas Dryer Hookup |
| Total Bedrooms | 5 |
| Main Level Bedrooms | 1 |
| Total Baths | 4 |
| 1/2 Baths | 1 |
| Basement Finished | 100 |
Exterior Features
| Exterior Amenities | Basement Entrance,Bay Box Windows,Double Pane Windows,Entry (Foyer),Horse Property,Out Buildings,Lighting,Triple Pane Windows,Walkout,Patio: Open |
|---|---|
| Vegetation | Fruit Trees,Landscaping: Full,Mature Trees,Stream |
| Parking Features | Parking: Uncovered,Rv Parking |
| Lot Features | Cul-De-Sac,Fenced: Part,Road: Paved,Sprinkler: Auto-Full,Terrain: Grad Slope,View: Mountain,View: Valley,Private |
| Water Source | Culinary,Irrigation: Pressure |
| Total Parking | 11.0 |
| Inclusions | Ceiling Fan,Dishwasher: Portable,Dryer,Microwave,Range,Refrigerator,Washer,Window Coverings,Workbench,Video Door Bell(s) |
| Lot Size Area | 2.89 |
| Spa | No |
| Building Area Total | 5281.0 |
| Lot Dimensions | 0.0x0.0x0.0 |
| Lot Size Acres | 2.89 |
| Frontage Length | 0.0 |
| Private Pool | No |
| Waterfront Y/N | No |
| Covered Spaces | 3.0 |
| RV Parking Dimensions | 0.00 |
| Other Equipment | Window Coverings,Workbench |
| Horse Y/N | Yes |
Amenities
- Foreclosure
- Views
- Short Sale
- New Construction
- Adult 55+
- Lease To Own
- No HOA Fees
- Furnished
- Primary On Main
- Air Conditioning
- Seller Finance
- Green
- Fixer Upper
- Horse
- Golf
- Fireplace
- Deck
- Garage
- Basement
- Pool
Property vs Single Family Average in 84754
Price
Taxes
Year Built
Visits
 Wasatch Front Regional MLS - Salt Lake Board of REALTORS® All information deemed reliable but not guaranteed. All properties are subject to prior sale, change or withdrawal. Neither listing broker(s) or information provider(s) shall be responsible for any typographical errors, misinformation, misprints and shall be held totally harmless. Listing(s) information is provided for consumer's personal, non-commercial use and may not be used for any purpose other than to identify prospective properties
