


Address
6117 Rocky Ridge Rd N, Peoa, UT
Price
$ 4,600,000
Property Attributes
- MLS#2063134
- TypeSingle Family
- Listing Status Active
- CountySUMMIT
- CityPeoa
- AreaPeoa
- Zip84061
- StyleTri/Multi-Level
- Year Built2022
- Taxes$ 8683
- Price$ 4,600,000
- Bedrooms4
- Full Bathrooms4
- Half Bathrooms1
- Sqr Footage6545
- Lot Size24.61 Acres
Data Source:
Wasatch Front Regional MLS (WFRMLS)
Property Description
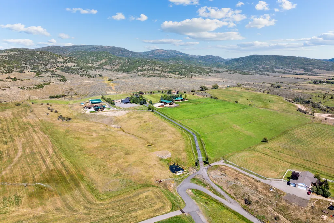
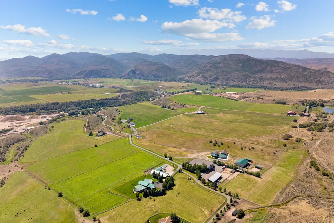
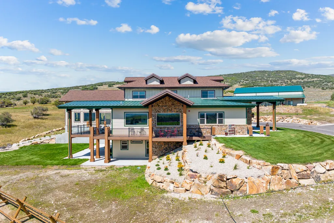
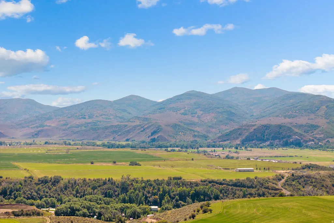
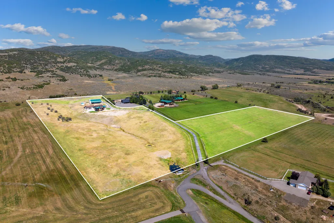

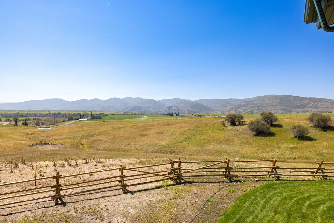
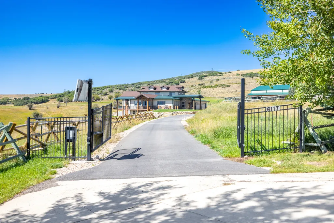
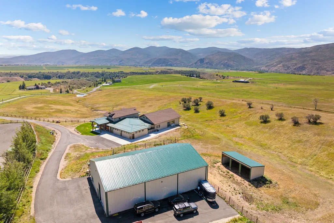
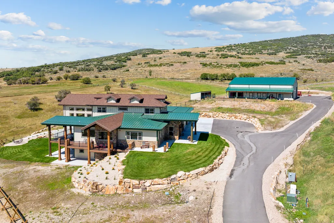
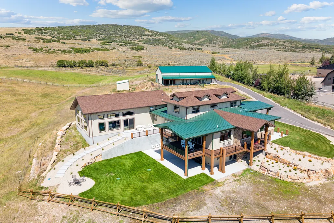
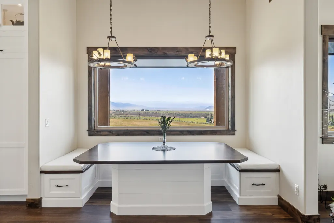
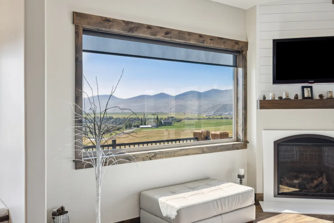
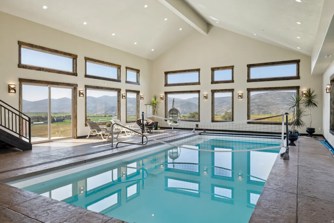
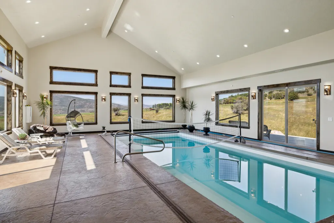
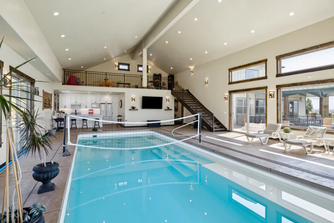
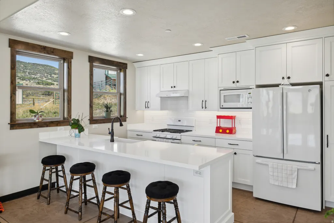
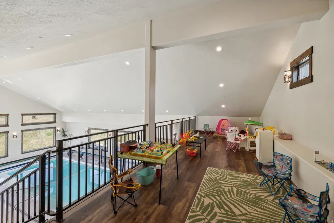
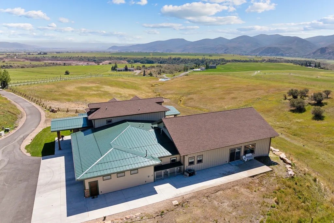
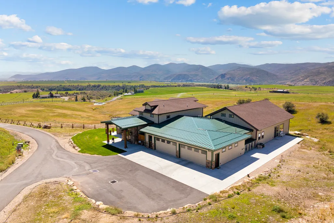
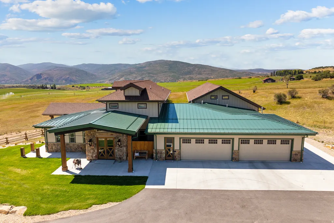
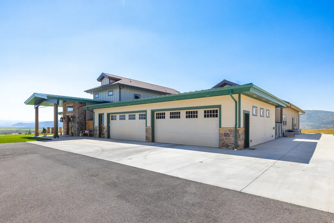
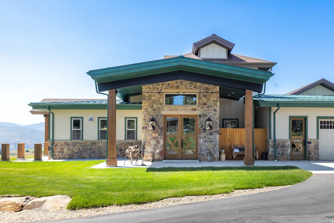
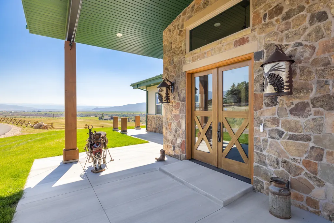
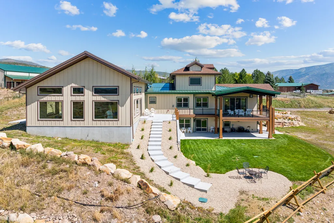
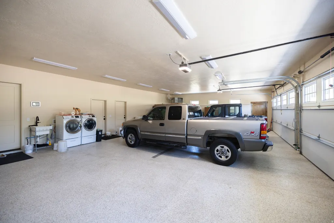
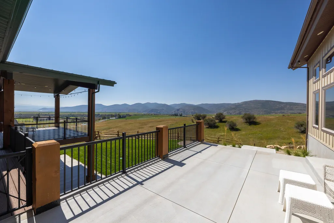
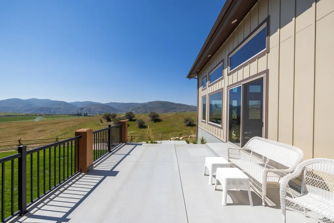
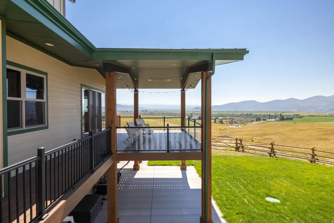
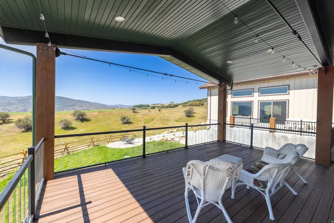
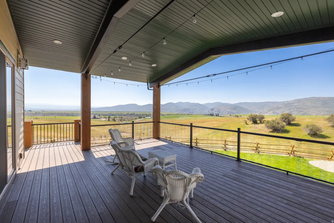
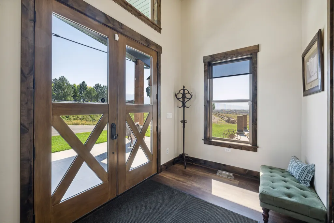
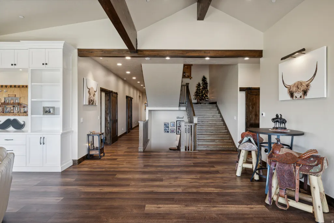
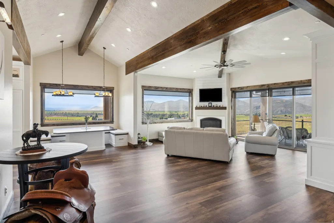
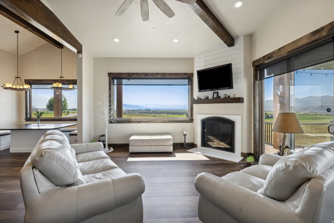
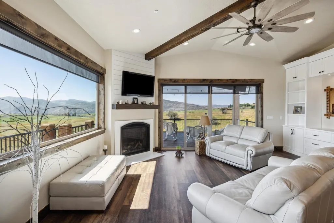
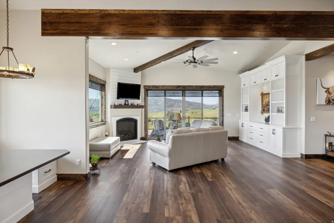
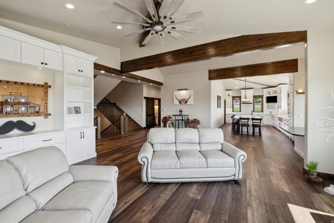
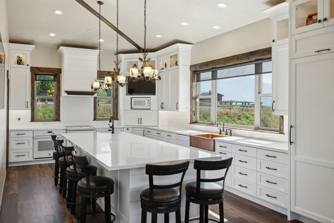
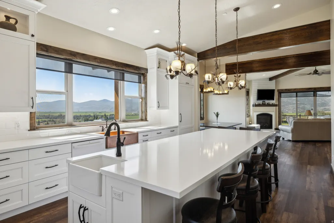
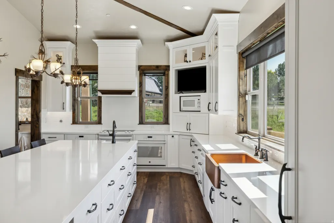
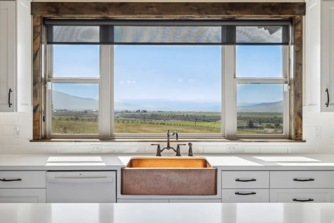
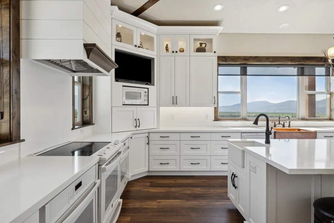
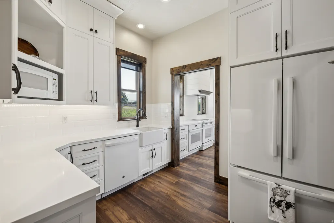
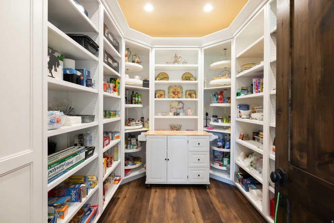
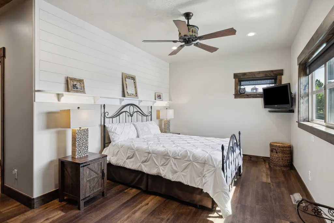
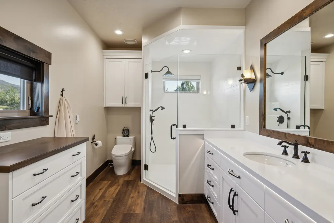
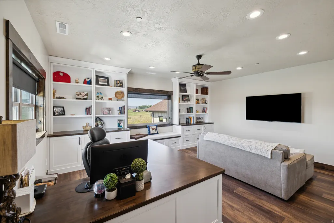
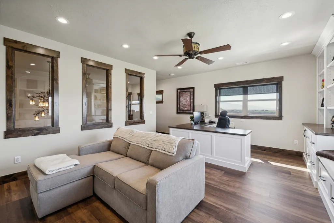
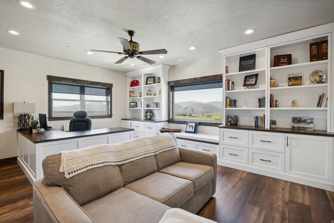
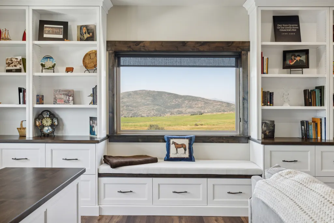
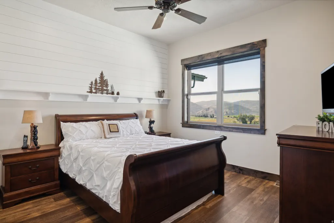
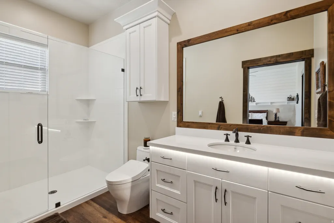
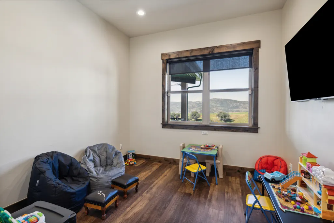
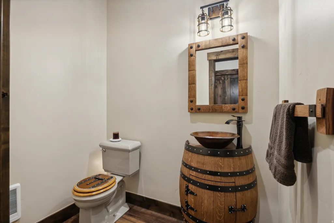
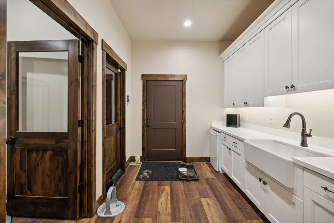
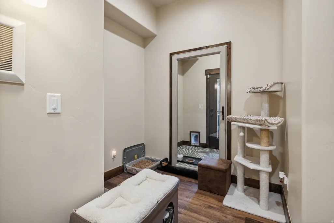
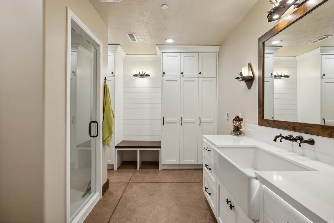
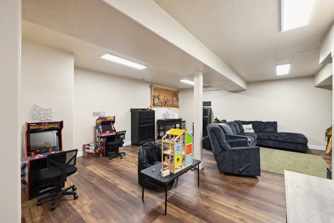
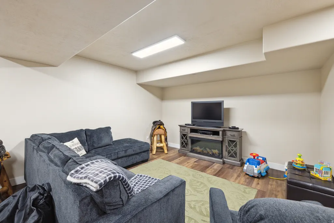
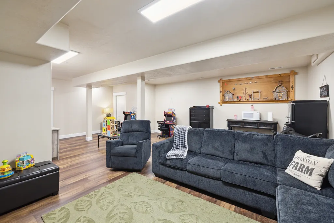
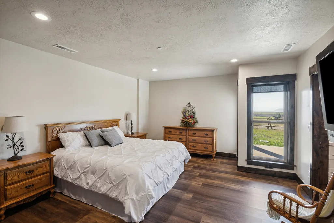
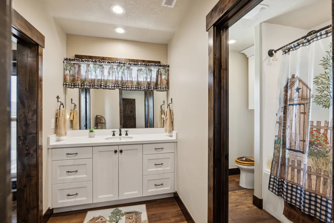
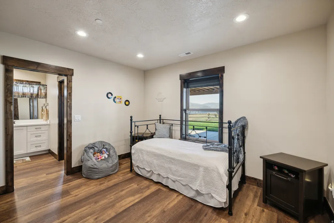
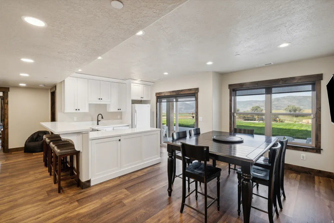
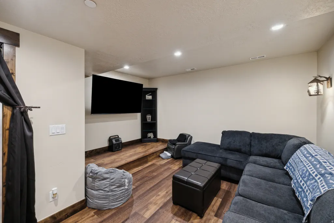
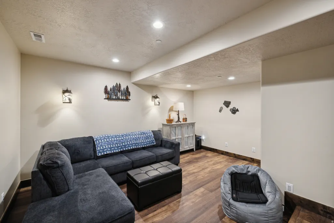
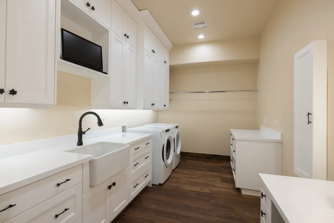
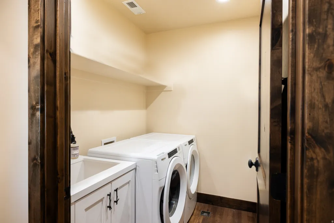
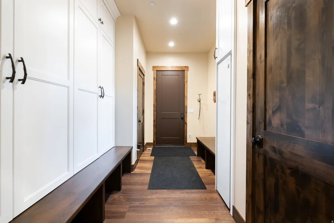
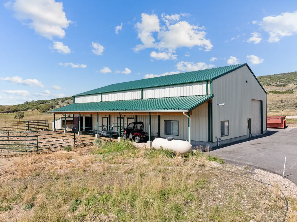
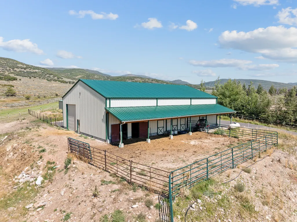
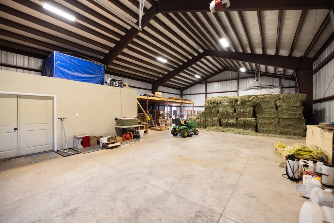
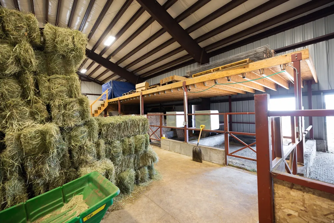
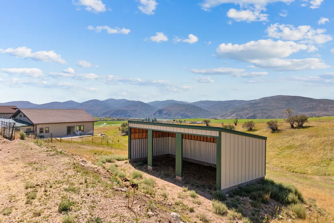
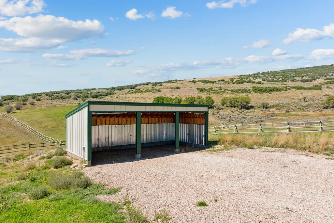
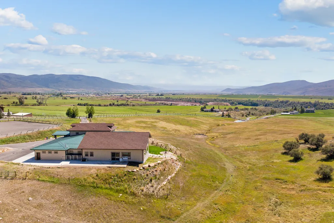
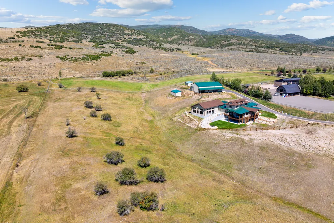
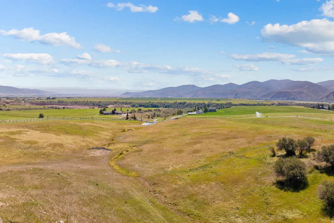
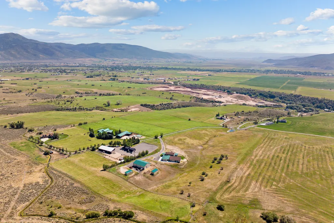
Discover unparalleled luxury and tranquility in this exquisite Peoa, UT estate, set on 25 pristine acres of rolling hills with breathtaking views of the Kamas Valley. Built in 2022 and impeccably maintained, this estate blends modern elegance with country charm, offering a truly unique living experience. The spacious home features 4 bed, 4.5 bath, including a main-level primary suite. Thoughtfully designed for convenience, the layout includes multiple open living areas perfect for relaxation and entertaining. The main kitchen connects to a large pantry, butler's kitchen, and a fully equipped kitchen in the walk-out basement apartment, providing a private space for guests. The expansive indoor pool area, complete with a loft, additional kitchen, and sweeping views, provides year-round enjoyment. A dedicated pet area ensures comfort for furry family members, featuring a sink, space for a small refrigerator, and separate enclosed spaces with access to an outdoor dog run. The home office is designed for productivity and inspiration, offering a built-in desk, ample storage, and large windows that frame the surrounding landscape. After a swim, enjoy the convenience of a spacious bathroom and locker room with a large shower, designed for a seamless transition between activities. The outdoor space features a fully landscaped yard with aesthetic fencing, grasses, and an automated sprinkler and drip system. The property also includes 70 water shares. Equestrian and farming enthusiasts will appreciate the 50' x 75' barn with stalls, a heated office/workshop, and RV parking. A four-car heated garage provides ample space for vehicles and recreational toys. Located 20 minutes from the new Deer Valley East Village and 45 minutes from an international airport, this estate offers unparalleled access to world-class outdoor recreation. Your ideal home awaits you!
| Elementary School | Middle School | High School |
|---|---|---|
| South Summit Elementary School | South Summit Middle School | South Summit High School |
| Price History | |
|---|---|
| 2/6/2025 | Listed $5,500,000 |
| 7/11/2025 | 5$5,250,000 |
| 9/3/2025 | 5$4,999,000 |
| 6/1/2026 | 1$4,990,000 |
| 7/27/2026 | 8$4,600,000 |
General Features
| Living Area | 6545.0 |
|---|---|
| Sewer | Septic Tank |
| Heating | Gas: Central,Wall Furnace |
| Cooling | Central Air |
| Utilities | Natural Gas Connected,Electricity Connected,Sewer: Septic Tank,Water Connected |
| Roof | Asphalt,Metal |
| Appliances | Ceiling Fan,Refrigerator,Water Softener Owned |
| Zoning | Single-Family,Agricultural |
| HOA Fee | 1.0 |
| Garage Spaces | 4.0 |
| Architectural Style | Tri/Multi-Level |
| Pool Features | Fiberglass,Heated,Indoor,Electronic Cover |
| Security Features | Fire Alarm,Security System |
| Exclusions | Dryer,Freezer,Microwave,Refrigerator,Washer |
| Year Built | 2022 |
| View | Valley |
| Stories Count | 3 |
| Topography | Fenced: Full,Road: Paved,Sprinkler: Auto-Full,Terrain: Hilly,View: Valley,Drip Irrigation: Auto-Full |
| Property Subtype | Single Family Residence |
| Current Use | Single Family |
| Assoc Fee Paid Per | Annually |
| County | Summit |
| New Construction | No |
| Property Type | Residential |
| HOA | Yes |
| Attached Garage | Yes |
| Garage Y/N | Yes |
| Total Rooms | 26 |
| Full Baths | 4 |
| Status | Active |
| High School | South Summit |
| City | Peoa |
| Senior Community Y/N | No |
| High School District | South Summit |
| MLS Area | Peoa |
| Lot Size Units | Acres |
| Lot Size Square Feet | 1072011.6 |
| Carport Y/N | No |
| Listing Terms | Cash,Conventional,Exchange |
| Elementary School | South Summit |
| Property Attached Y/N | No |
| Tax Annual Amount | 8683.0 |
| Home Warranty Y/N | No |
| Middle/Junior High School | South Summit |
| Property Condition | Blt./Standing |
| Lease Considered Y/N | No |
| Virtual Tour | https://tours.vuere.com/6117nrockyridgeroad/?mls |
| Living Area Units | Square Feet |
| Standard Status | Active |
| Middle/Junior School District | South Summit |
| Elementary School District | South Summit |
| Virtual Tour | https://tours.vuere.com/6117nrockyridgeroad |
| PostalCity | Peoa |
| ADU | No |
Interior Features
| Interior Amenities | Alarm: Fire,Alarm: Security,Basement Apartment,Bath: Primary,Closet: Walk-In,Den/Office,Great Room,Kitchen: Second,Laundry Chute,Oven: Double,Oven: Gas,Oven: Wall,Range: Countertop,Range: Gas,Range/O |
|---|---|
| Basement | Walk-Out Access |
| Flooring | Vinyl |
| Total Fireplaces | 1 |
| Air Conditioning Y/N | Yes |
| Heating Y/N | Yes |
| Window Features | Shades |
| Fireplace Y/N | Yes |
| Above Grade Finished Area | 3766.0 |
| Half Baths | 1 |
| Laundry Features | Electric Dryer Hookup |
| Total Bedrooms | 4 |
| Main Level Bedrooms | 1 |
| Total Baths | 5 |
| 1/2 Baths | 1 |
| Basement Finished | 100 |
Exterior Features
| Exterior Amenities | Barn,Basement Entrance,Entry (Foyer),Horse Property,Out Buildings,Sliding Glass Doors,Storm Doors |
|---|---|
| Vegetation | Landscaping: Full |
| Parking Features | Rv Parking |
| Lot Features | Fenced: Full,Road: Paved,Sprinkler: Auto-Full,Terrain: Hilly,View: Valley,Drip Irrigation: Auto-Full |
| Water Source | Culinary,Irrigation,Shares |
| Total Parking | 4.0 |
| Inclusions | Alarm System,Ceiling Fan,Refrigerator,Water Softener: Own,Window Coverings |
| Lot Size Area | 24.61 |
| Spa | No |
| Building Area Total | 6545.0 |
| Lot Dimensions | 0.0x0.0x0.0 |
| Lot Size Acres | 24.61 |
| Frontage Length | 0.0 |
| Private Pool | Yes |
| Waterfront Y/N | No |
| Covered Spaces | 4.0 |
| RV Parking Dimensions | 0.00 |
| Other Equipment | Alarm System,Window Coverings |
| Horse Y/N | Yes |
Amenities
- Foreclosure
- Views
- Short Sale
- New Construction
- Adult 55+
- Lease To Own
- No HOA Fees
- Furnished
- Primary On Main
- Air Conditioning
- Seller Finance
- Green
- Fixer Upper
- Horse
- Golf
- Fireplace
- Deck
- Garage
- Basement
- Pool
Property vs Single Family Average in 84061
Price
Taxes
Year Built
Visits
 Wasatch Front Regional MLS - Salt Lake Board of REALTORS® All information deemed reliable but not guaranteed. All properties are subject to prior sale, change or withdrawal. Neither listing broker(s) or information provider(s) shall be responsible for any typographical errors, misinformation, misprints and shall be held totally harmless. Listing(s) information is provided for consumer's personal, non-commercial use and may not be used for any purpose other than to identify prospective properties
