
Address
175 E 360 N # 12b, Fillmore, UT
Price
$ 370,000
Property Attributes
- MLS#2057907
- TypeSingle Family
- Listing Status Active
- CountyMILLARD
- CityFillmore
- AreaFillmore
- NeighborhoodSUNSET VIEW SUB
- Zip84631
- StyleRambler/Ranch
- Year Built2024
- Taxes$ 1999
- Price$ 370,000
- Bedrooms3
- Full Bathrooms2
- Half Bathrooms0
- Sqr Footage1407
- Lot Size0.11 Acres
Data Source:
Wasatch Front Regional MLS (WFRMLS)
Property Description
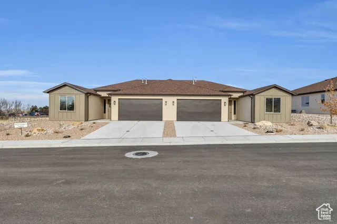
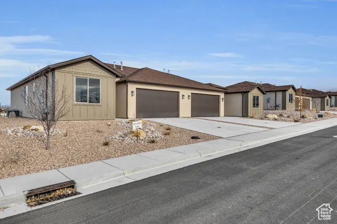
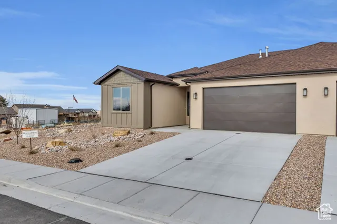
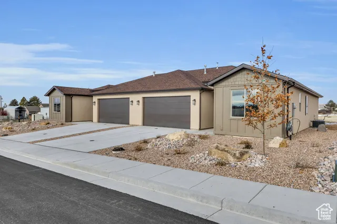
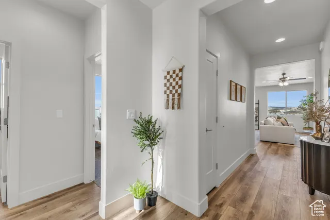
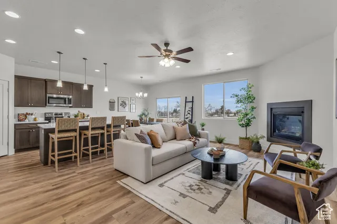
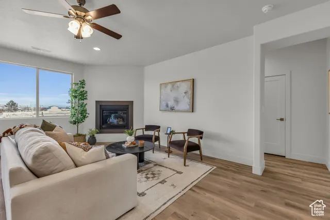
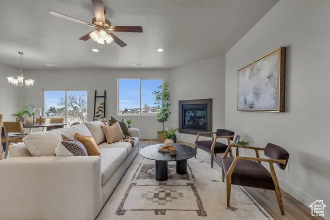
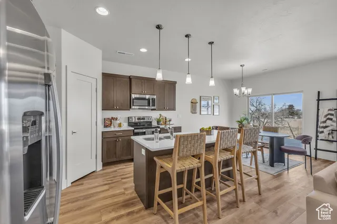
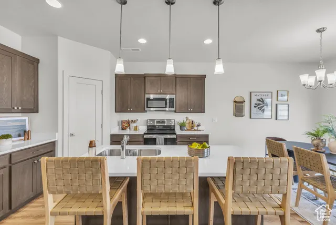
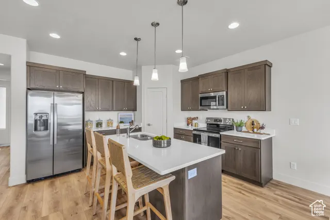
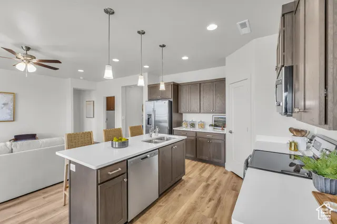
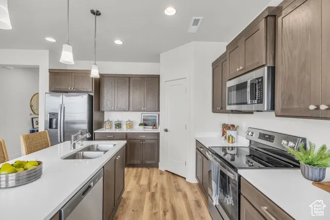
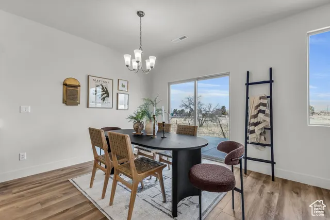
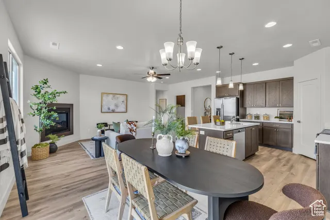
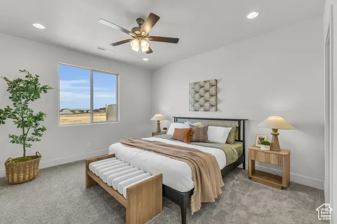
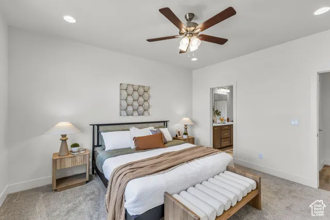
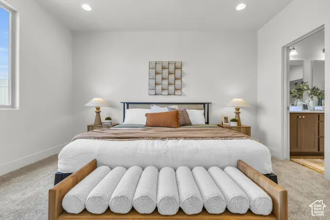
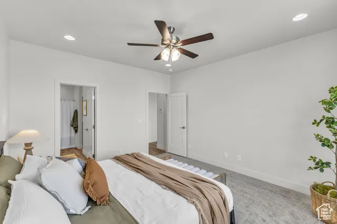
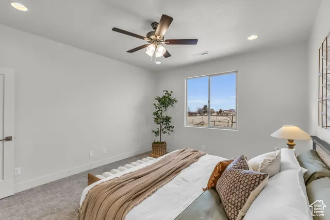
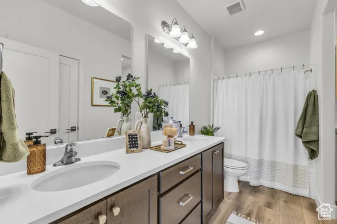
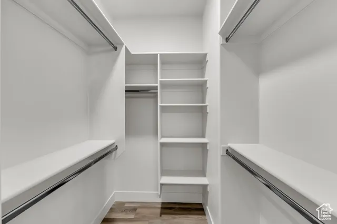
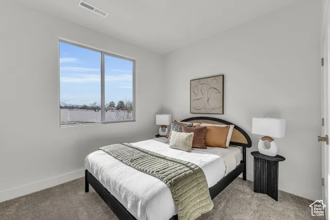
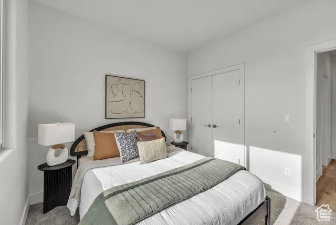
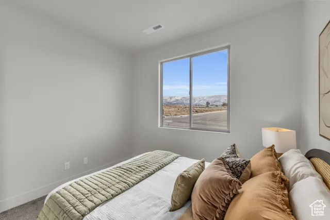
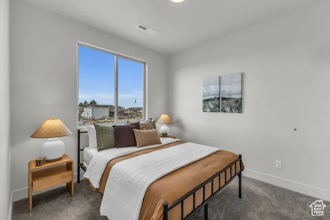
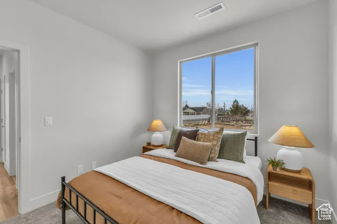
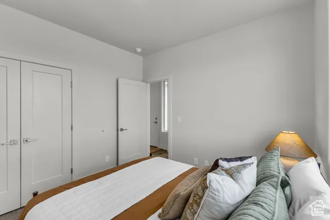
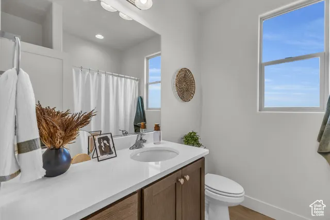
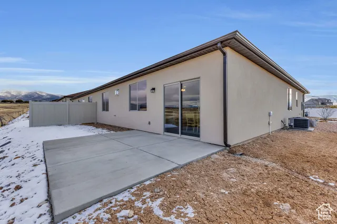
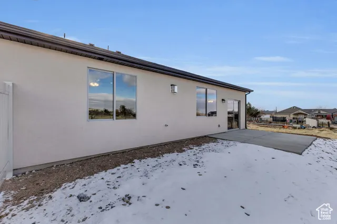
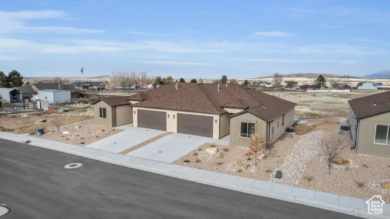
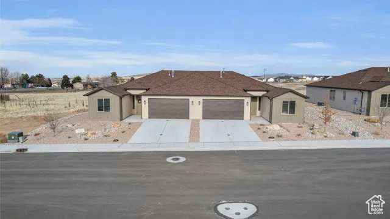
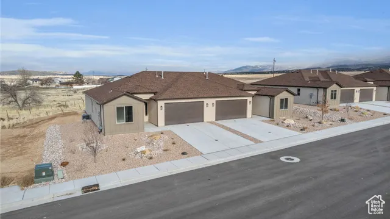
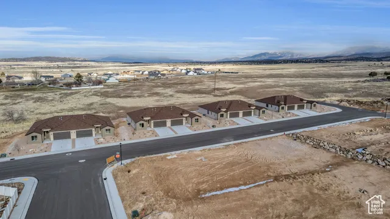
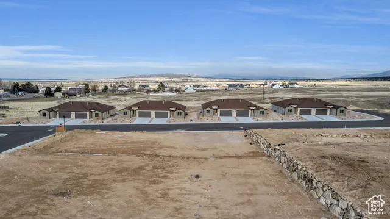
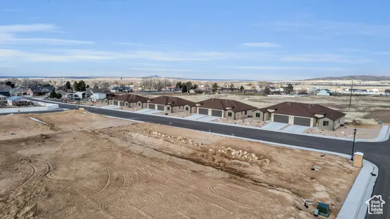
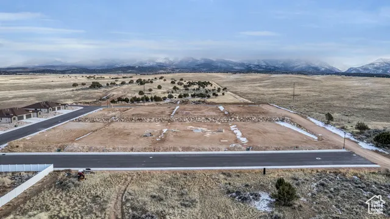
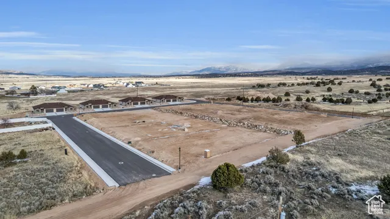
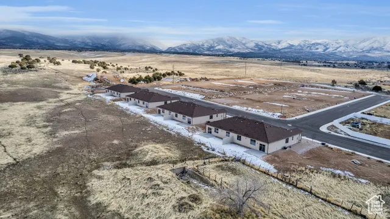
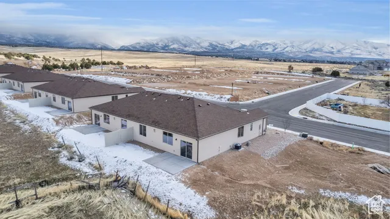
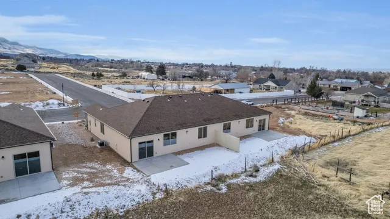
Looking for a Nightly Rental, Investor's Dream, Homebuyer's Opportunity, or Just a Dream Come True? Have you been waiting for an investment opportunity before prices rise? Or perhaps you've been eyeing a nightly rental property before the market gets crowded? This could be your chance! Fillmore is in high demand for short-term accommodations with its thriving festivals, hunting, off-road riding, golfing, and sports events. There's a clear need for more places for visitors to stay, and this is your opportunity to get ahead of the curve. Introducing Sunset View Fillmore's exclusive twin-home development with no HOA! These spacious 3-bedroom, 2-bathroom homes span 1,407 sq ft, offering a fantastic open layout with the primary bedroom separated from the two additional bedrooms. The master suite includes an ensuite bathroom and walk-in closet. Enjoy the modern convenience of a full stainless steel appliance package, granite countertops, 9' ceilings, and a 2-car garage. Each home comes with a private, partially fenced backyard. option for hot tub and patio, ideal for relaxation or entertaining. Plus, the beautifully landscaped front yard adds great curb appeal. You'll love the breathtaking views of the Pahvant Range and stunning West Desert sunsets. Whether you're looking for a new home or an investment in a growing market, this is an opportunity you don't want to miss.
| Elementary School | Middle School | High School |
|---|---|---|
| Fillmore Elementary School | Fillmore Middle School | Millard High School |
| Price History | |
|---|---|
| 1/10/2025 | Listed $380,000 |
| 7/21/2026 | 3$370,000 |
General Features
| Living Area | 1407.0 |
|---|---|
| Sewer | Sewer: Connected |
| Heating | Forced Air,Gas: Central,>= 95% efficiency |
| Cooling | Central Air |
| Utilities | Natural Gas Connected,Electricity Connected,Sewer Connected,Water Connected |
| Roof | Asphalt,Pitched |
| Appliances | Microwave |
| Zoning | Single-Family,Multi-Family |
| Garage Spaces | 2.0 |
| Patio/Porch Features | Patio: Open |
| Architectural Style | Rambler/Ranch |
| Security Features | Fire Alarm |
| Construction Materials | Asphalt,Stucco,Cement Siding |
| Year Built | 2024 |
| View | Mountain(s) |
| Stories Count | 1 |
| Topography | Curb & Gutter,Road: Paved,Sidewalks,View: Mountain |
| Unit Number | 12B |
| Property Subtype | Twin |
| Current Use | Residential |
| Accessibility | Ground Level,Single Level Living |
| County | Millard |
| New Construction | No |
| Property Type | Residential |
| HOA | No |
| Attached Garage | Yes |
| Subdivision Name | SUNSET VIEW SUB |
| Facing Direction | South |
| Garage Y/N | Yes |
| Total Rooms | 10 |
| Full Baths | 2 |
| Status | Active |
| High School | Millard |
| City | Fillmore |
| Senior Community Y/N | No |
| High School District | Millard |
| Zoning Description | R2 |
| MLS Area | Fillmore; Flowell |
| Lot Size Units | Acres |
| Lot Size Square Feet | 4791.6 |
| Carport Y/N | No |
| Listing Terms | Cash,Conventional,Down Payment Assist.,FHA,VA Loan,USDA Rural Development |
| Elementary School | Fillmore |
| Property Attached Y/N | No |
| Tax Annual Amount | 1999.0 |
| Home Warranty Y/N | Yes |
| Middle/Junior High School | Fillmore |
| Property Condition | Blt./Standing |
| Lease Considered Y/N | No |
| Living Area Units | Square Feet |
| Standard Status | Active |
| Middle/Junior School District | Millard |
| Elementary School District | Millard |
| PostalCity | Fillmore |
| ADU | No |
Interior Features
| Interior Amenities | Alarm: Fire,Bath: Primary,Closet: Walk-In,Disposal,Gas Log,Great Room,Range/Oven: Free Stdng.,Granite Countertops |
|---|---|
| Basement | None |
| Flooring | Carpet |
| Total Fireplaces | 1 |
| Air Conditioning Y/N | Yes |
| Heating Y/N | Yes |
| Fireplace Y/N | Yes |
| Above Grade Finished Area | 1407.0 |
| Laundry Features | Electric Dryer Hookup,Gas Dryer Hookup |
| Total Bedrooms | 3 |
| Main Level Bedrooms | 3 |
| Total Baths | 2 |
Exterior Features
| Exterior Amenities | Double Pane Windows,Sliding Glass Doors,Patio: Open |
|---|---|
| Lot Features | Curb & Gutter,Road: Paved,Sidewalks,View: Mountain |
| Water Source | Culinary |
| Total Parking | 2.0 |
| Inclusions | Microwave,Range |
| Lot Size Area | 0.11 |
| Spa | No |
| Building Area Total | 1407.0 |
| Lot Dimensions | 50.0x10.0x50.0 |
| Lot Size Acres | 0.11 |
| Frontage Length | 50.0 |
| Private Pool | No |
| Waterfront Y/N | No |
| Covered Spaces | 2.0 |
| RV Parking Dimensions | 0.00 |
| Horse Y/N | No |
Amenities
- Foreclosure
- Views
- Short Sale
- New Construction
- Adult 55+
- Lease To Own
- No HOA Fees
- Furnished
- Primary On Main
- Air Conditioning
- Seller Finance
- Green
- Fixer Upper
- Horse
- Golf
- Fireplace
- Deck
- Garage
- Basement
- Pool
Property vs Single Family Average in 84631
Price
Taxes
Year Built
Visits
 Wasatch Front Regional MLS - Salt Lake Board of REALTORS® All information deemed reliable but not guaranteed. All properties are subject to prior sale, change or withdrawal. Neither listing broker(s) or information provider(s) shall be responsible for any typographical errors, misinformation, misprints and shall be held totally harmless. Listing(s) information is provided for consumer's personal, non-commercial use and may not be used for any purpose other than to identify prospective properties
