
Address
1840 E 840 N # 81, Price, UT
Price
$ 475,000
Property Attributes
- MLS#2057029
- TypeSingle Family
- Listing Status Active
- CountyCARBON
- CityPrice
- AreaPrice
- NeighborhoodDESERT CANYONS
- Zip84501
- StyleRambler/Ranch
- Year Built2023
- Price$ 475,000
- Bedrooms3
- Full Bathrooms2
- Half Bathrooms0
- Sqr Footage3316
- Lot Size0.2 Acres
Data Source:
Wasatch Front Regional MLS (WFRMLS)
Property Description
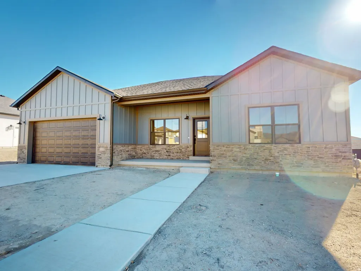
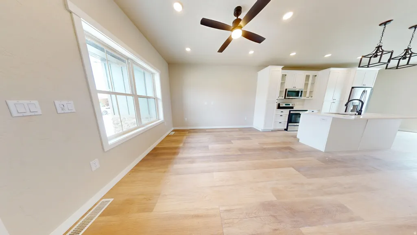
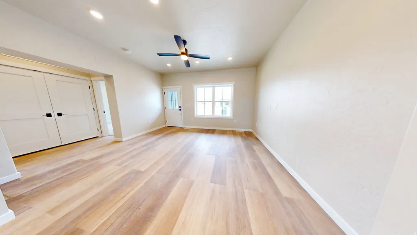
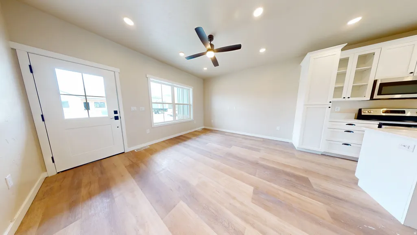
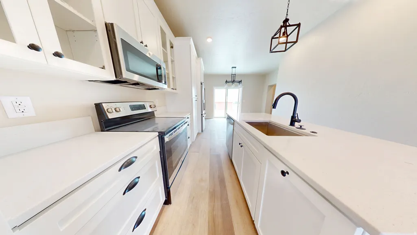
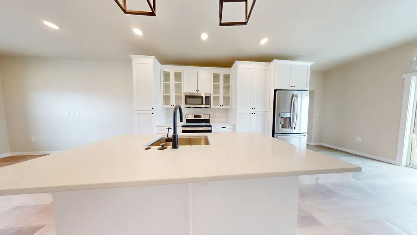
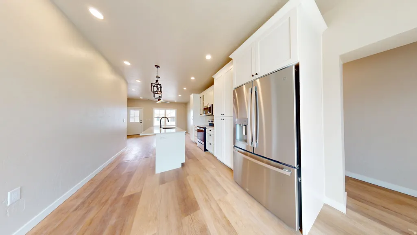
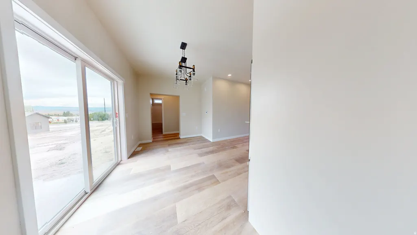
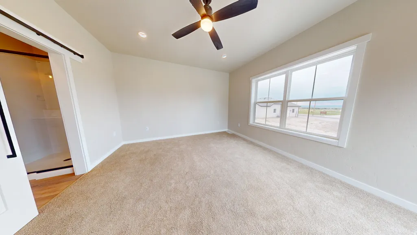
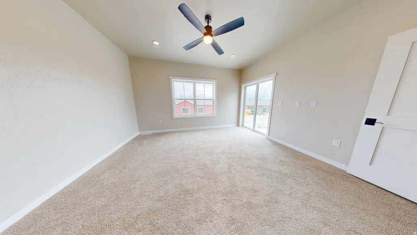
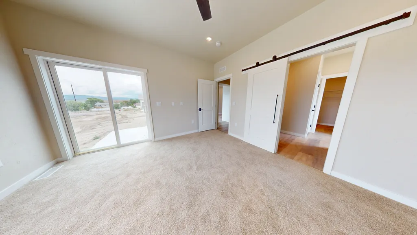
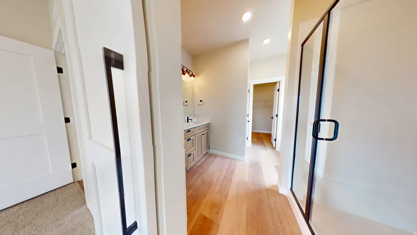
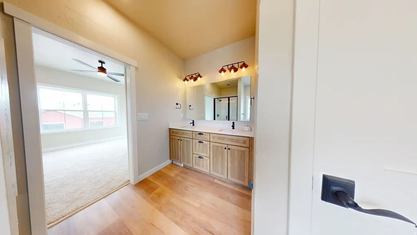
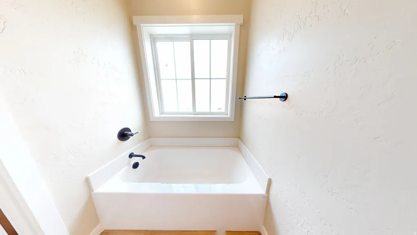
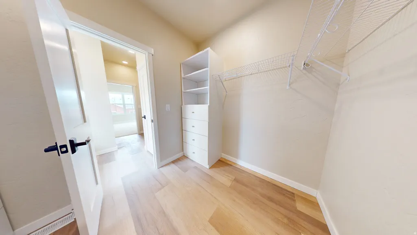
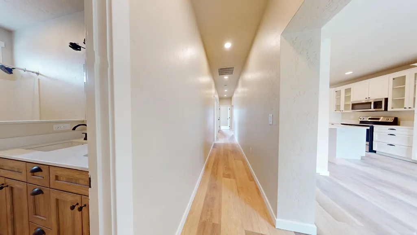
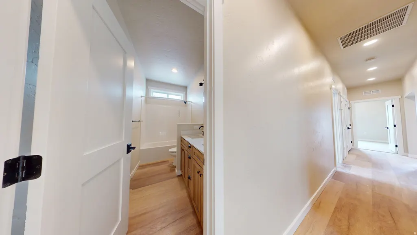
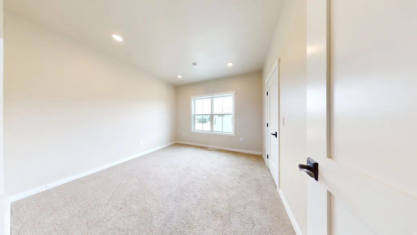
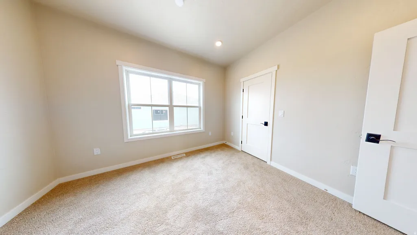
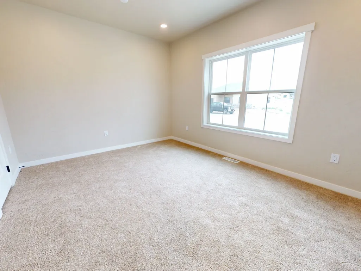
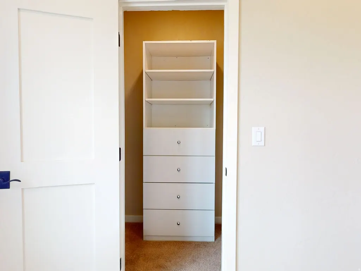
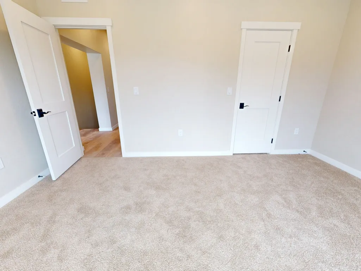
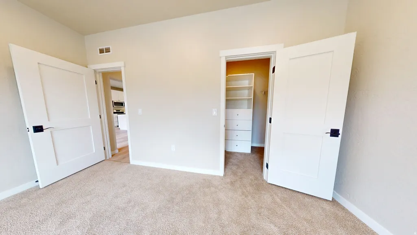
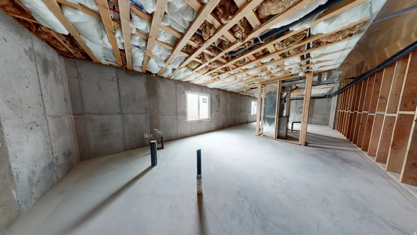
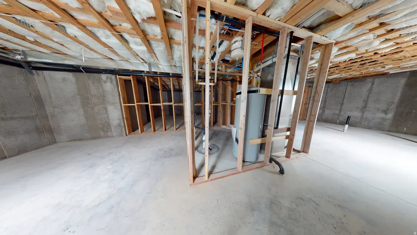
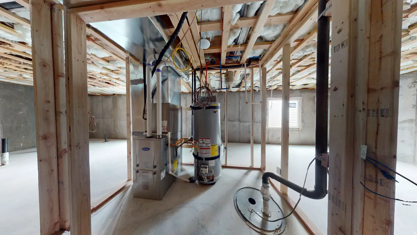
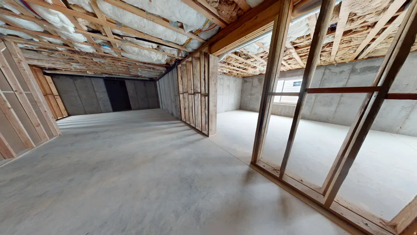
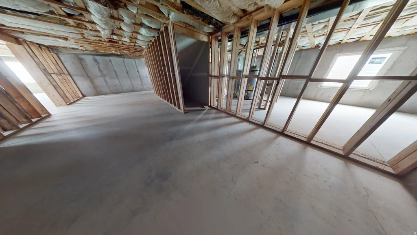
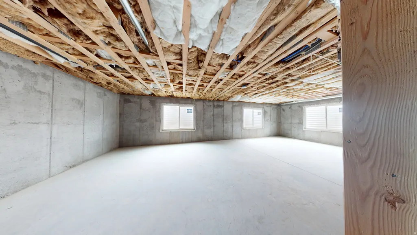
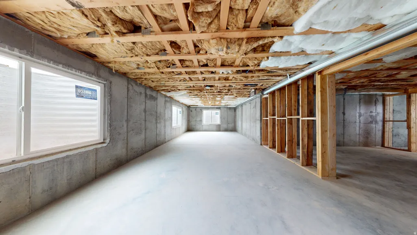
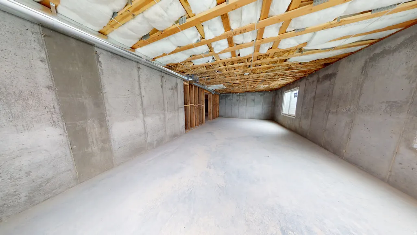
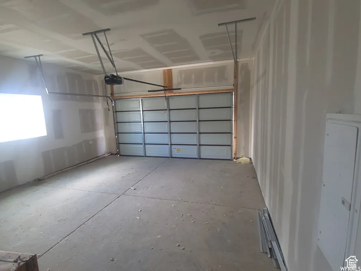
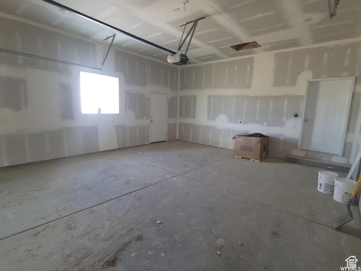
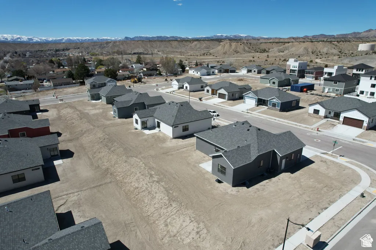
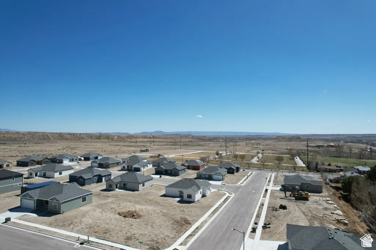
Introducing a stunning new-construction farmhouse-style home, featuring a full basement and modern, elegant design. This beautiful home showcases three spacious bedrooms and two luxurious bathrooms, each with double sinks for added convenience. Striking black fixtures add a bold, contemporary touch throughout. The chef's kitchen is equipped with top-of-the-line G.E. stainless steel appliances, Corian countertops, and a farmhouse sink. Thoughtful details include a pantry, closet organizers, and a dedicated cabinet for the wastebasket, keeping the space organized and clutter-free. Enjoy seamless flow from the dining room and master suite to the back patio, perfect for outdoor relaxation. Additional features include a two-car garage, garage outlets for electric vehicles, and plumbing prepped for a water softener-combining style, comfort, and practicality in one exquisite home.
| Elementary School | Middle School | High School |
|---|---|---|
| Castle Heights Elementary School | Mont Harmon Middle School | Carbon High School |
| Price History | |
|---|---|
| 1/6/2025 | Listed $499,000 |
| 5/7/2025 | 3$485,000 |
| 6/8/2026 | 3$475,000 |
General Features
| Living Area | 3316.0 |
|---|---|
| Sewer | Sewer: Connected |
| Heating | Forced Air,Gas: Central |
| Cooling | Central Air |
| Utilities | Natural Gas Connected,Electricity Connected,Sewer Connected,Water Connected |
| Roof | Asphalt |
| Appliances | Ceiling Fan,Microwave,Refrigerator |
| Zoning | Single-Family |
| Garage Spaces | 2.0 |
| Patio/Porch Features | Patio: Open |
| Architectural Style | Rambler/Ranch |
| Security Features | Fire Alarm |
| Construction Materials | Frame,Cement Siding |
| Year Built | 2023 |
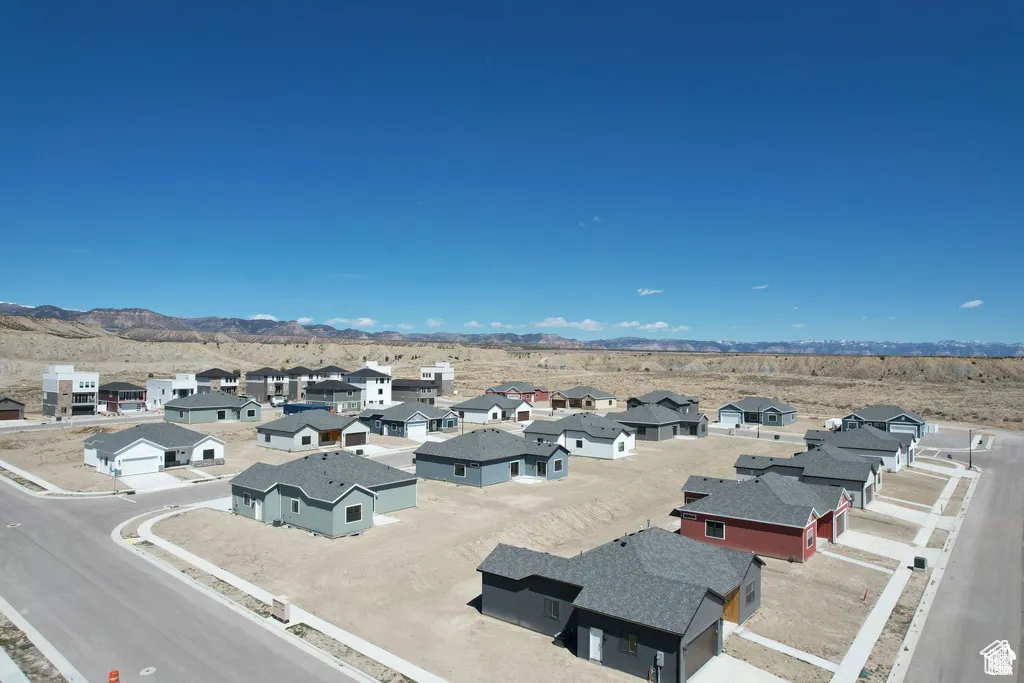
| View | Mountain(s) |
| Stories Count | 2 |
| Topography | Curb & Gutter,Sidewalks,Terrain,Flat,View: Mountain |
| Unit Number | 81 |
| Property Subtype | Single Family Residence |
| Current Use | Single Family |
| County | Carbon |
| New Construction | Yes |
| Property Type | Residential |
| HOA | No |
| Attached Garage | Yes |
| Subdivision Name | DESERT CANYONS |
| Facing Direction | North |
| Garage Y/N | Yes |
| Total Rooms | 10 |
| Full Baths | 2 |
| Status | Active |
| High School | Carbon |
| City | Price |
| Senior Community Y/N | No |
| High School District | Carbon |
| Zoning Description | RES |
| MLS Area | Price; Carbonville |
| Lot Size Units | Acres |
| Lot Size Square Feet | 8712.0 |
| Carport Y/N | No |
| Listing Terms | Cash,Conventional,FHA,VA Loan,USDA Rural Development |
| Elementary School | Castle Heights |
| Property Attached Y/N | No |
| Home Warranty Y/N | No |
| Middle/Junior High School | Mont Harmon |
| Lease Considered Y/N | No |
| Virtual Tour | https://my.matterport.com/show/?m=zSgHR71SMcJ |
| Living Area Units | Square Feet |
| Standard Status | Active |
| Middle/Junior School District | Carbon |
| Elementary School District | Carbon |
| Virtual Tour | https://my.matterport.com/show/?m=zSgHR71SMcJ |
| PostalCity | Price |
| ADU | No |
Interior Features
| Interior Amenities | Alarm: Fire,Bath: Primary,Bath: Sep. Tub/Shower,Closet: Walk-In,Disposal,Range/Oven: Free Stdng. |
|---|---|
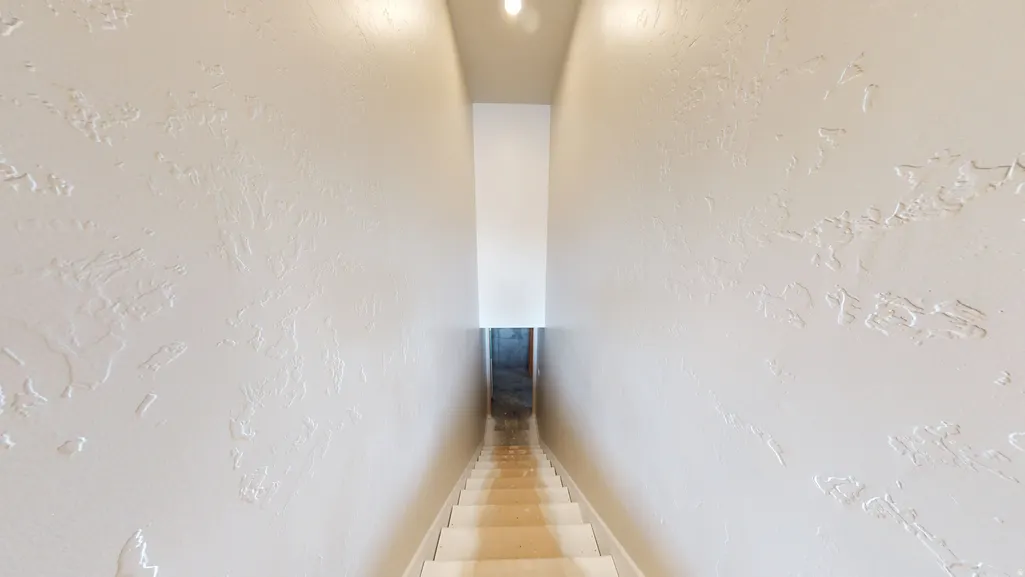
| Basement | Full |
| Flooring | Carpet,Laminate |
| Air Conditioning Y/N | Yes |
| Heating Y/N | Yes |
| Window Features | None |
| Fireplace Y/N | No |
| Above Grade Finished Area | 1658.0 |
| Laundry Features | Electric Dryer Hookup |
| Total Bedrooms | 3 |
| Main Level Bedrooms | 3 |
| Total Baths | 2 |
Exterior Features
| Exterior Amenities | Double Pane Windows,Lighting,Sliding Glass Doors,Patio: Open |
|---|---|
| Lot Features | Curb & Gutter,Sidewalks,View: Mountain |
| Water Source | Culinary |
| Total Parking | 2.0 |
| Inclusions | Ceiling Fan,Microwave,Range,Refrigerator |
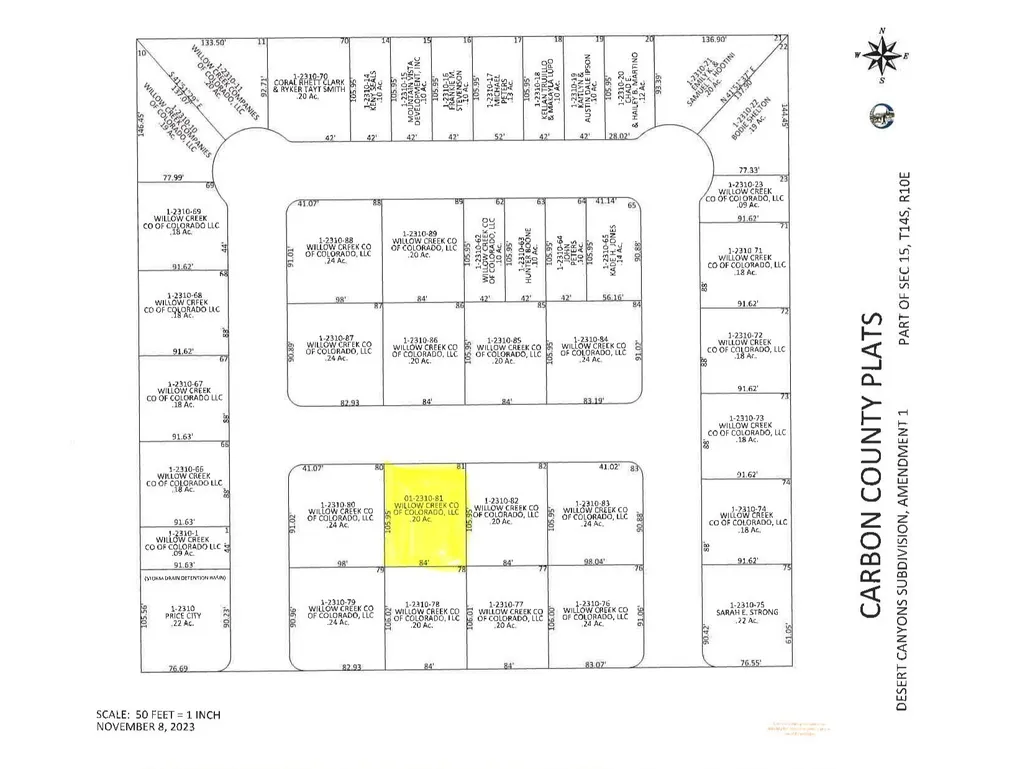
| Lot Size Area | 0.2 |
| Spa | No |
| Building Area Total | 3316.0 |
| Lot Dimensions | 84.0x106.0x84.0 |
| Lot Size Acres | 0.2 |
| Frontage Length | 84.0 |
| Private Pool | No |
| Waterfront Y/N | No |
| Covered Spaces | 2.0 |
| RV Parking Dimensions | 0.00 |
| Horse Y/N | No |
Amenities
- Foreclosure
- Views
- Short Sale
- New Construction
- Adult 55+
- Lease To Own
- No HOA Fees
- Furnished
- Primary On Main
- Air Conditioning
- Seller Finance
- Green
- Fixer Upper
- Horse
- Golf
- Fireplace
- Deck
- Garage
- Basement
- Pool
Property vs Single Family Average in 84501
Price
Year Built
Visits
 Wasatch Front Regional MLS - Salt Lake Board of REALTORS® All information deemed reliable but not guaranteed. All properties are subject to prior sale, change or withdrawal. Neither listing broker(s) or information provider(s) shall be responsible for any typographical errors, misinformation, misprints and shall be held totally harmless. Listing(s) information is provided for consumer's personal, non-commercial use and may not be used for any purpose other than to identify prospective properties
