
Address
10665 S Dimple Dell Dr E, Sandy, UT
Price
$ 3,995,000
Property Attributes
- MLS#2052046
- TypeSingle Family
- Listing Status Active
- CountySALT LAKE
- CitySandy
- AreaSandy
- NeighborhoodDIMPLE DELL
- Zip84092
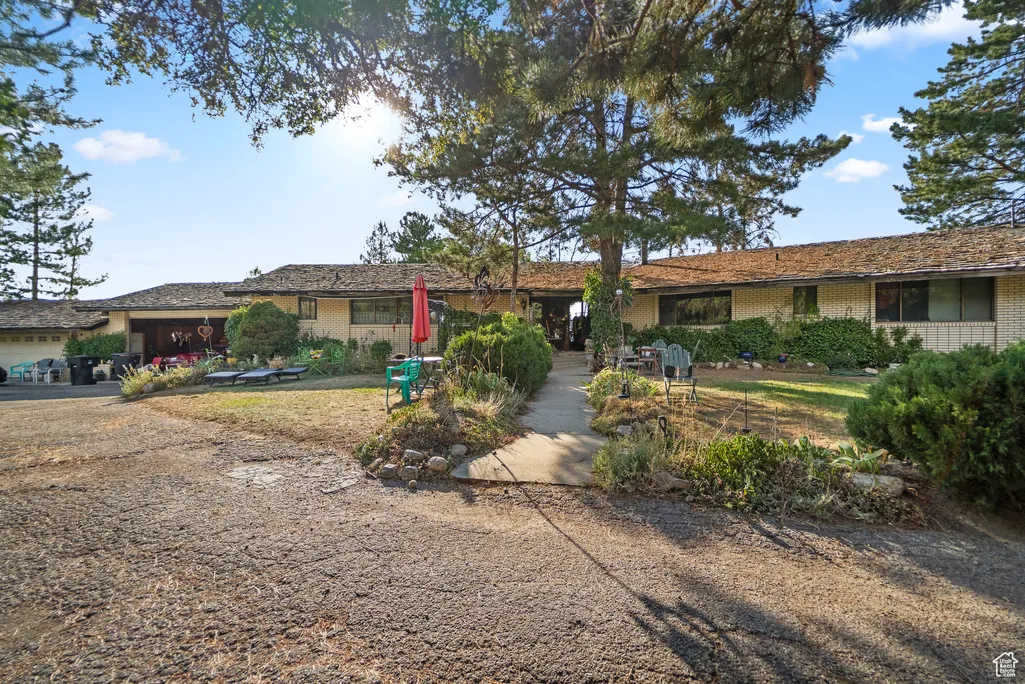
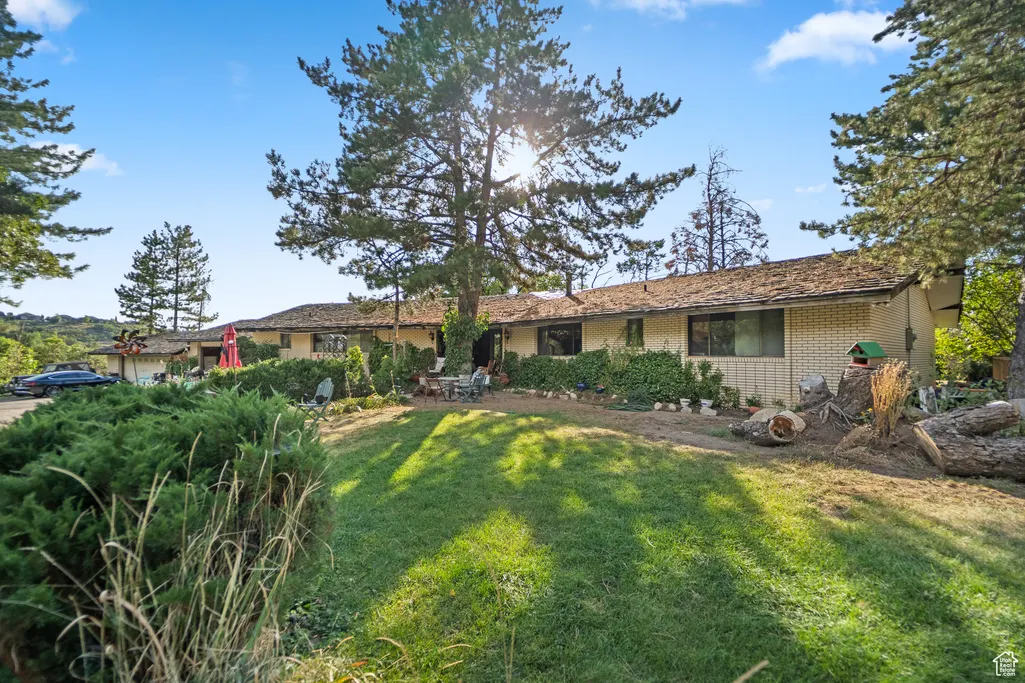
- StyleRambler/Ranch
- Year Built1976
- Taxes$ 14475
- Price$ 3,995,000
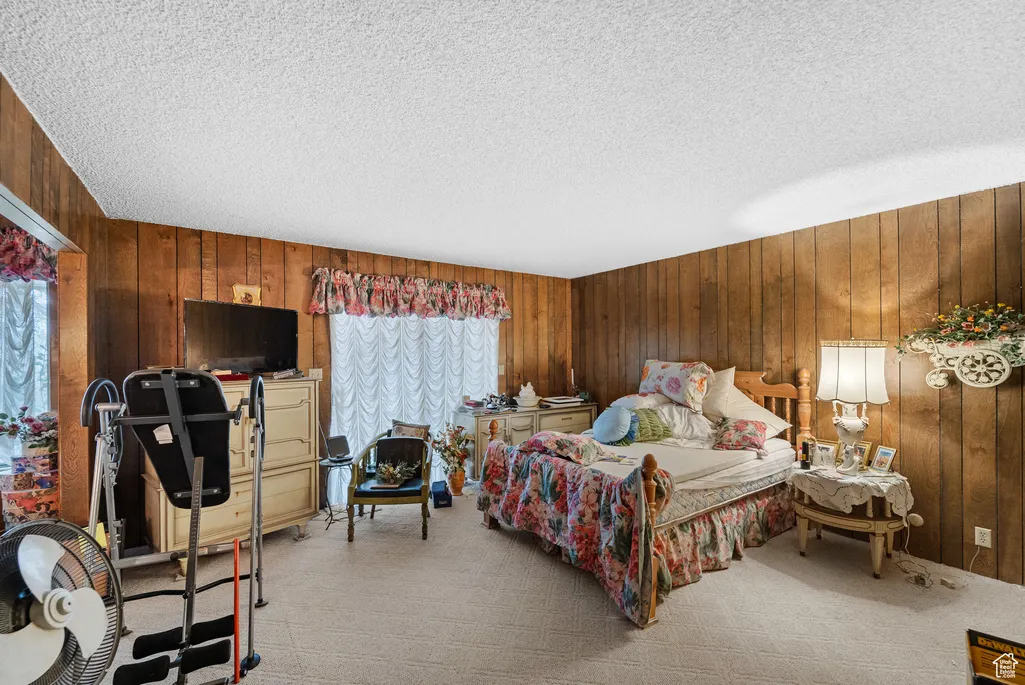
- Bedrooms5
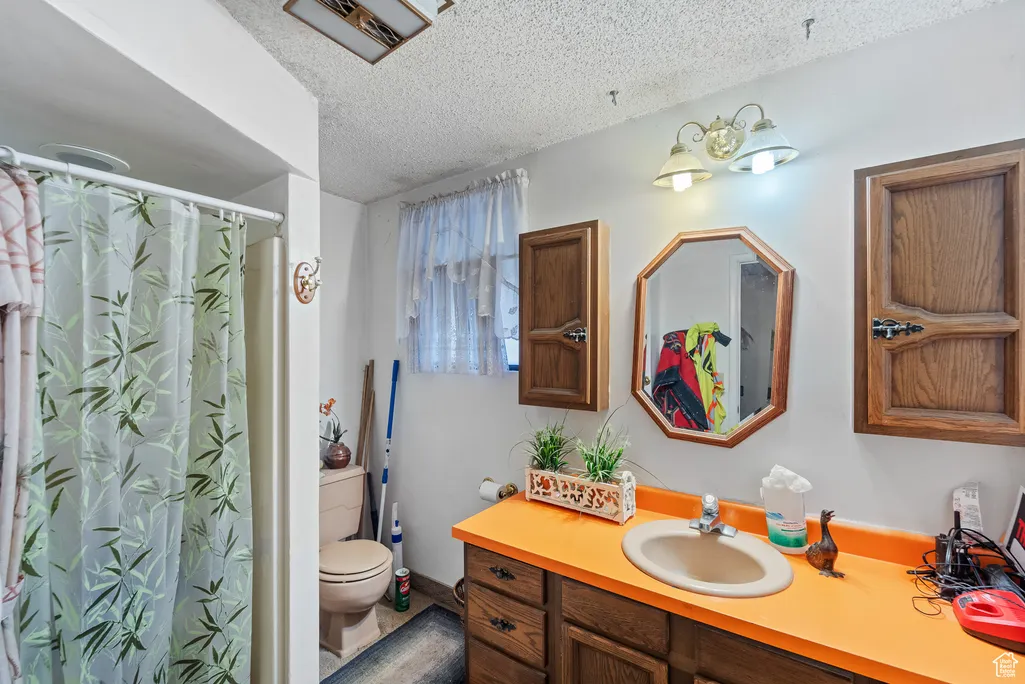
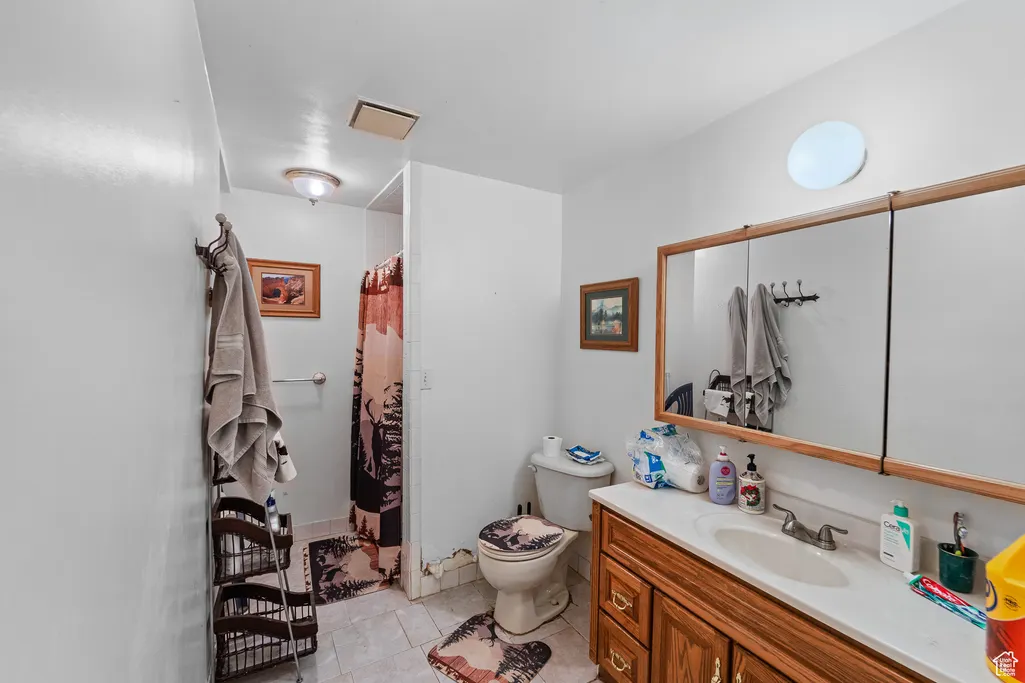
- Full Bathrooms3
- Half Bathrooms1
- Sqr Footage4984
- Lot Size4.02 Acres
Data Source:
Wasatch Front Regional MLS (WFRMLS)
Property Description
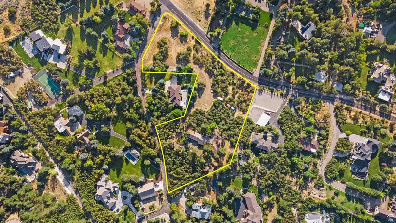
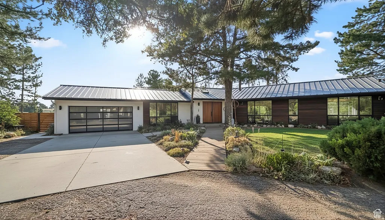
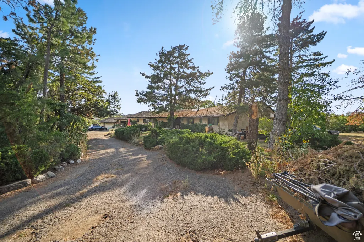
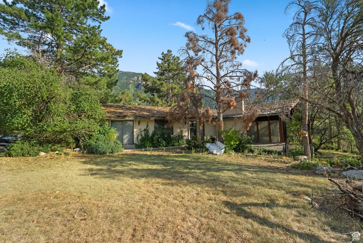
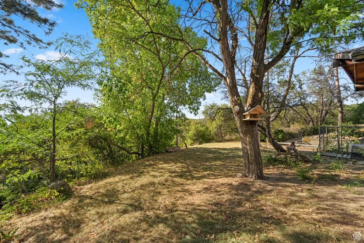
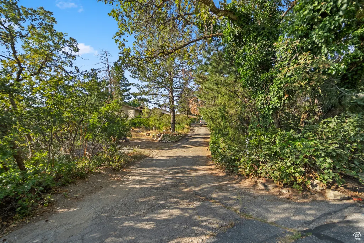
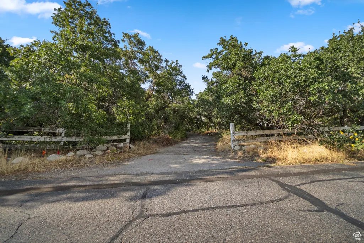
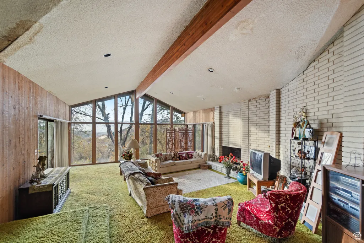
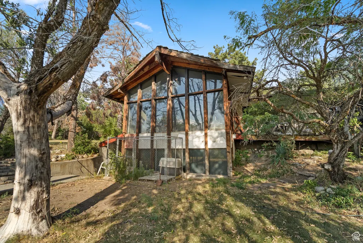
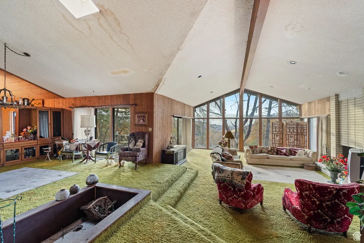
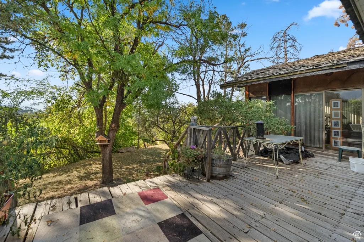
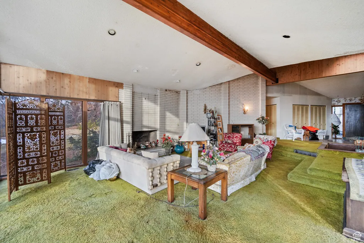
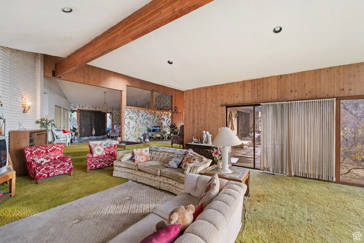
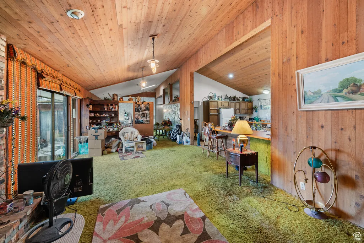
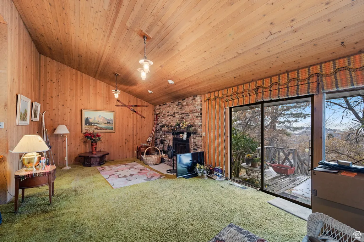
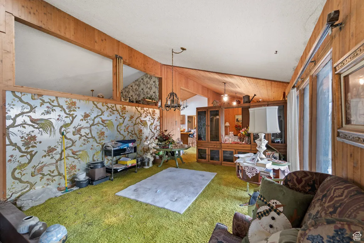
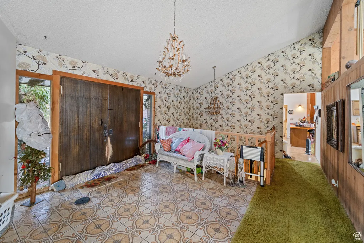
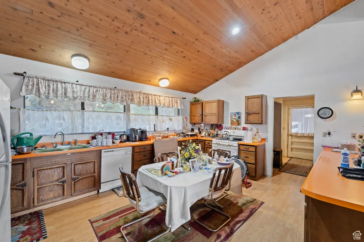
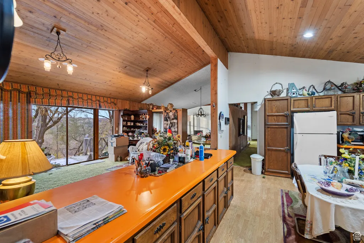
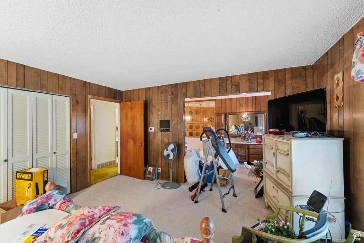
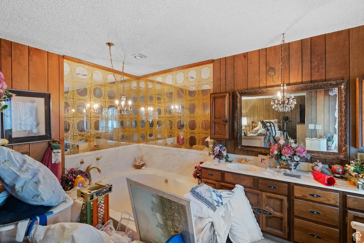
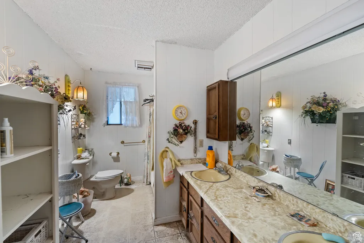
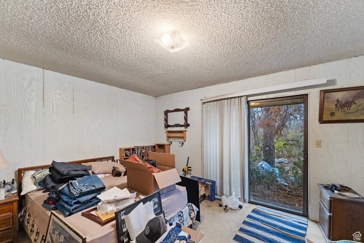
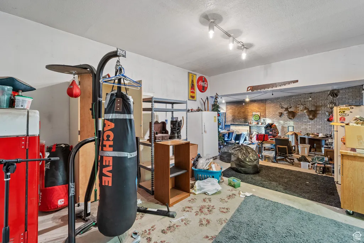
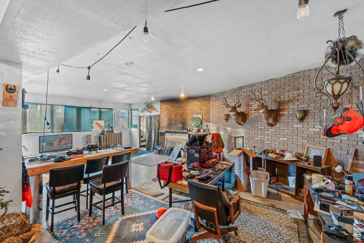
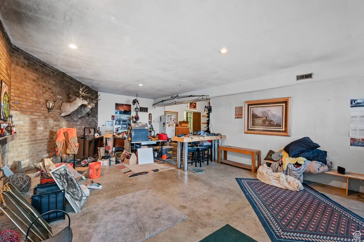
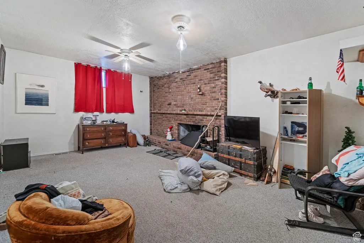
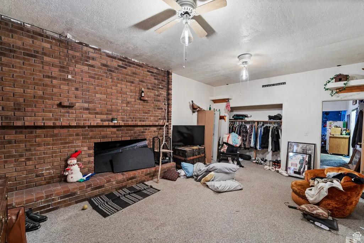
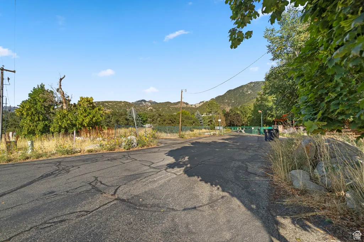
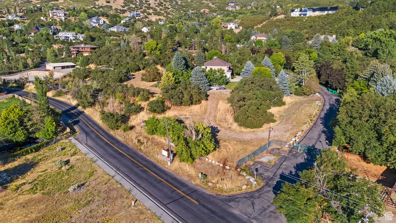
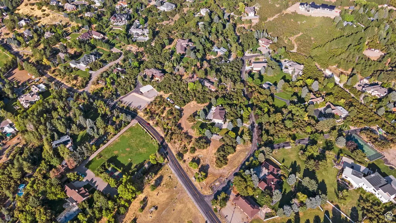
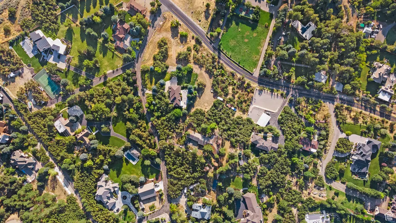
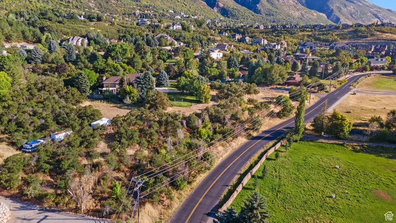
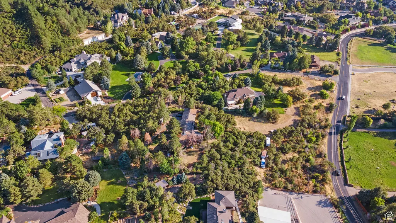
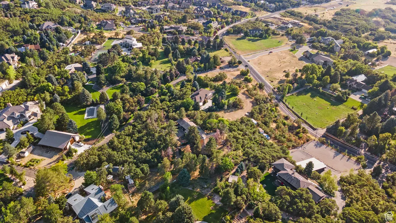
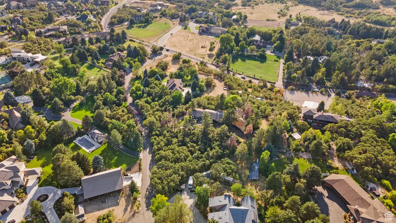
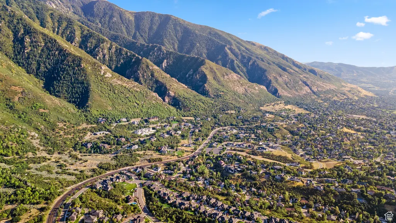
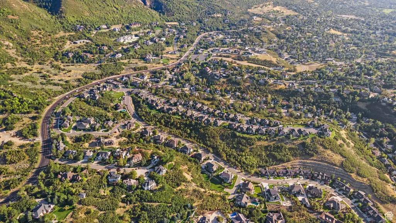
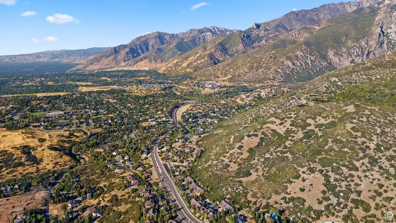
Exquisite 4-Acre Development Opportunity in Prestigious Hidden Ridge. Introducing an unparalleled opportunity to acquire a truly exceptional 4-acre parcel within the highly esteemed Hidden Ridge enclave in Sandy. This distinguished corner lot, prominently situated at the entrance off Dimple Dell Road, has been meticulously held within the same family for five decades, embodying a rare blend of heritage and potential. Envision the limitless possibilities this property affords: construct an opulent estate, undertake a sophisticated remodel, or subdivide into four 1-acre parcels, with the potential for re-zoning to accommodate even smaller lots. Salt Lake County has sanctioned the land for 1-acre divisions, enhancing its versatility. Indulge in the proximity to world-renowned ski resorts such as Alta, Snowbird, Solitude, and Brighton, all within easy reach for winter enthusiasts. Explore nearby majestic trails, including Bell Canyon, Big Cottonwood Canyon, and the Bonneville Shoreline Trail, all offering stunning natural beauty. This prime location also provides convenient access to high-end shopping, gourmet dining, and vibrant entertainment options. Seize this extraordinary chance to secure a premier piece of real estate in one of Utah's most coveted neighborhoods. Arrange a private viewing today and begin crafting your vision for a luxurious lifestyle amidst the scenic splendor of Hidden Ridge. Square footage figures are provided as a courtesy estimate only and were obtained from county record. Buyer is advised to obtain an independent measurement.
| Elementary School | Middle School | High School |
|---|---|---|
| Lone Peak Elementary School | Indian Hills Middle School | Alta High School |
| Price History | |
|---|---|
| 11/23/2024 | Listed $4,700,000 |
| 2/10/2026 | 10$4,250,000 |
| 7/3/2026 | 6$3,995,000 |
General Features
| Living Area | 4984.0 |
|---|---|
| Sewer | Sewer: Connected,Sewer: Public |
| Heating | Forced Air |
| Cooling | Evaporative Cooling |
| Utilities | Natural Gas Connected,Electricity Connected,Sewer Connected,Sewer: Public,Water Connected |
| Roof | Wood |
| Appliances | Portable Dishwasher,Microwave,Refrigerator |
| Zoning | Single-Family |
| HOA Fee | 850.0 |
| Garage Spaces | 2.0 |
| Patio/Porch Features | Patio: Open |
| Architectural Style | Rambler/Ranch |
| Construction Materials | Brick |
| Exclusions | Dryer,Washer |
| Year Built | 1976 |
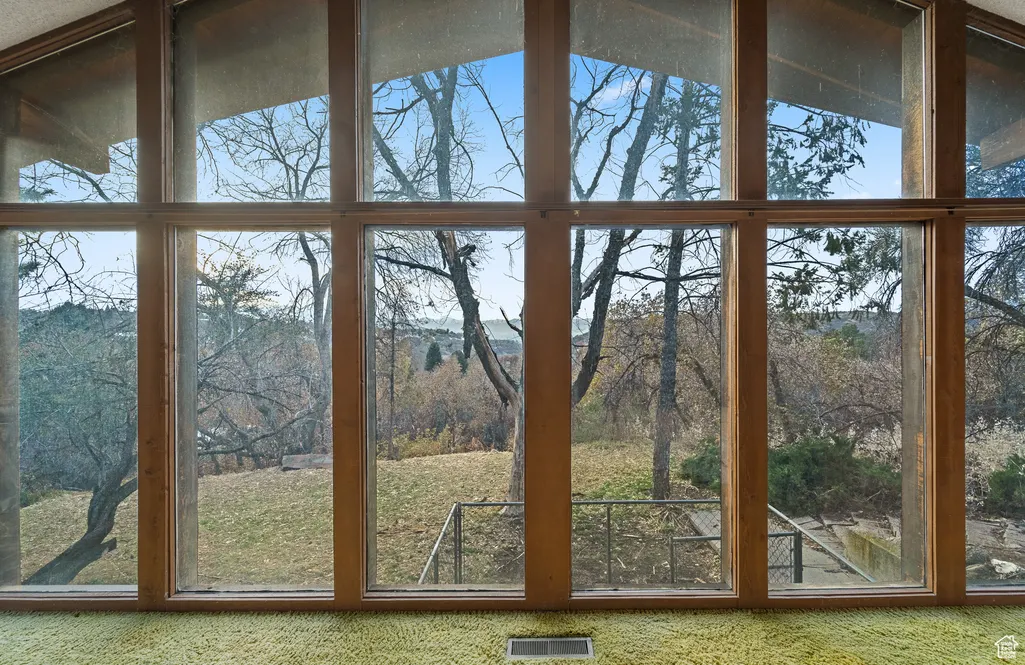
| View | Mountain(s) |
| Stories Count | 2 |
| Topography | Corner Lot,Curb & Gutter,Fenced: Part,Road: Paved,Sprinkler: Auto-Full,View: Mountain,Private |
| Property Subtype | Single Family Residence |
| Current Use | Single Family |
| Assoc Fee Paid Per | Annually |
| County | Salt Lake |
| New Construction | No |
| Property Type | Residential |
| Association Amenities | Gated |
| HOA | Yes |
| Attached Garage | Yes |
| Subdivision Name | DIMPLE DELL |
| Facing Direction | South |
| Garage Y/N | Yes |
| Total Rooms | 21 |
| Full Baths | 1 |
| Status | Active |
| High School | Alta |
| City | Sandy |
| Association Name | Seven Springs Deer Hollow |
| Senior Community Y/N | No |
| High School District | Canyons |
| Zoning Description | RES |
| MLS Area | Sandy; Alta; Snowbd; Granite |
| Lot Size Units | Acres |
| Lot Size Square Feet | 175111.2 |
| Carport Spaces | 2.0 |
| Carport Y/N | Yes |
| Listing Terms | Cash,Conventional,Seller Finance |
| Elementary School | Lone Peak |
| Property Attached Y/N | No |
| Tax Annual Amount | 14475.0 |
| Home Warranty Y/N | No |
| Middle/Junior High School | Indian Hills |
| Property Condition | Blt./Standing |
| Lease Considered Y/N | No |
| Living Area Units | Square Feet |
| Standard Status | Active |
| Middle/Junior School District | Canyons |
| Elementary School District | Canyons |
| PostalCity | Sandy |
| ADU | No |
Interior Features
| Interior Amenities | Bath: Primary,Disposal,Great Room,Range/Oven: Free Stdng. |
|---|---|
| Basement | Walk-Out Access |
| Flooring | Carpet,Laminate |
| Total Fireplaces | 4 |
| Air Conditioning Y/N | Yes |
| Heating Y/N | Yes |
| Fireplace Y/N | Yes |
| Above Grade Finished Area | 3363.0 |
| Half Baths | 1 |
| 3/4 Baths | 2 |
| Total Bedrooms | 5 |
| Main Level Bedrooms | 4 |
| Total Baths | 4 |
| 1/2 Baths | 1 |
| Basement Finished | 90 |
Exterior Features
| Exterior Amenities | Balcony,Basement Entrance,Double Pane Windows,Horse Property,Lighting,Sliding Glass Doors,Walkout,Patio: Open |
|---|---|
| Vegetation | Landscaping: Full,Mature Trees |
| Parking Features | Rv Parking |
| Lot Features | Corner Lot,Curb & Gutter,Fenced: Part,Road: Paved,Sprinkler: Auto-Full,View: Mountain,Private |
| Water Source | Culinary |
| Total Parking | 4.0 |
| Inclusions | Dishwasher: Portable,Microwave,Refrigerator |
| Lot Size Area | 4.02 |
| Spa | No |
| Building Area Total | 4984.0 |
| Lot Dimensions | 0.0x0.0x0.0 |
| Lot Size Acres | 4.02 |
| Frontage Length | 0.0 |
| Private Pool | No |
| Waterfront Y/N | No |
| Covered Spaces | 4.0 |
| RV Parking Dimensions | 0.00 |
| Horse Y/N | Yes |
Amenities
- Foreclosure
- Views
- Short Sale
- New Construction
- Adult 55+
- Lease To Own
- No HOA Fees
- Furnished
- Primary On Main
- Air Conditioning
- Seller Finance
- Green
- Fixer Upper
- Horse
- Golf
- Fireplace
- Deck
- Garage
- Basement
- Pool
Property vs Single Family Average in 84092
Price
Taxes
Year Built
Visits
 Wasatch Front Regional MLS - Salt Lake Board of REALTORS® All information deemed reliable but not guaranteed. All properties are subject to prior sale, change or withdrawal. Neither listing broker(s) or information provider(s) shall be responsible for any typographical errors, misinformation, misprints and shall be held totally harmless. Listing(s) information is provided for consumer's personal, non-commercial use and may not be used for any purpose other than to identify prospective properties
