

Address
7657 N Promontory Rd, Park City, UT
Price
$ 5,850,000
Property Attributes
- MLS#2032817
- TypeSingle Family
- Listing Status Active
- CountySUMMIT
- CityPark City
- AreaPark City
- NeighborhoodASPEN CAMP SUBDIVISION
- Zip84098
- StyleStories: 2
- Year Built2026
- Taxes$ 3922
- Price$ 5,850,000
- Bedrooms5
- Full Bathrooms5
- Half Bathrooms2
- Sqr Footage6349
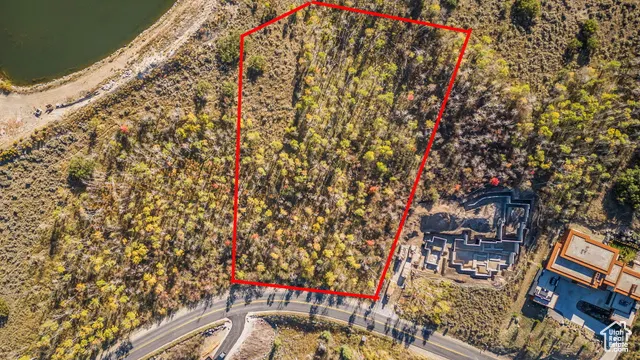
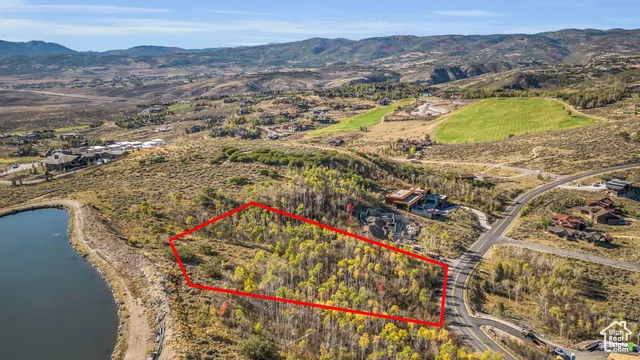
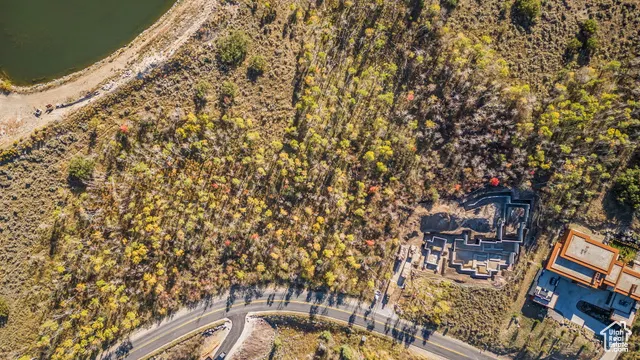
- Lot Size1.75 Acres
Data Source:
Wasatch Front Regional MLS (WFRMLS)
Property Description
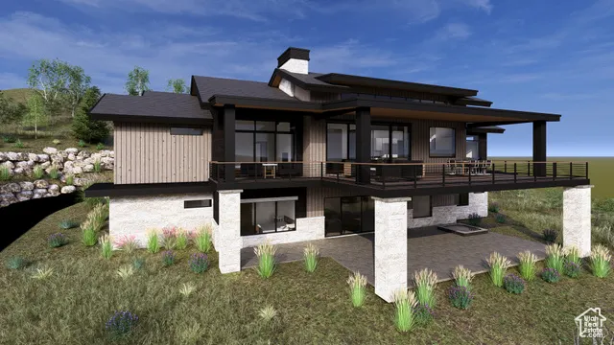
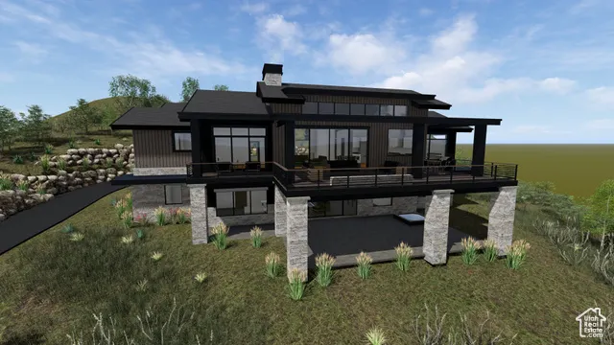
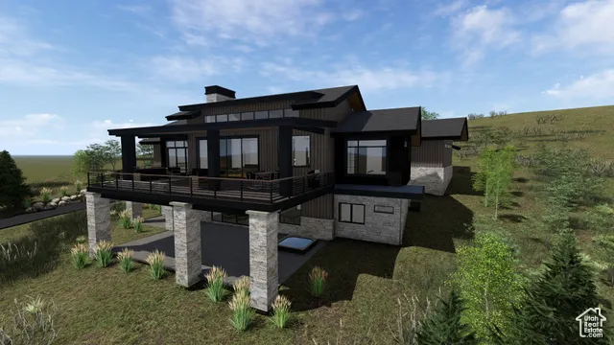
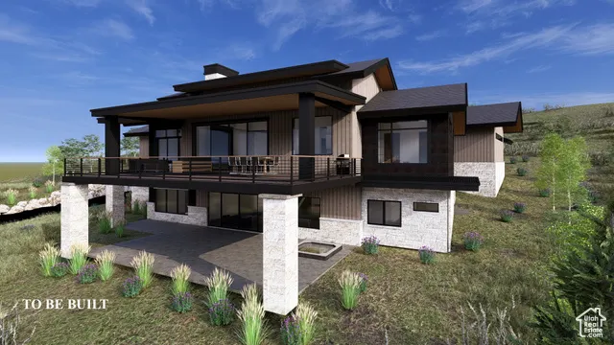
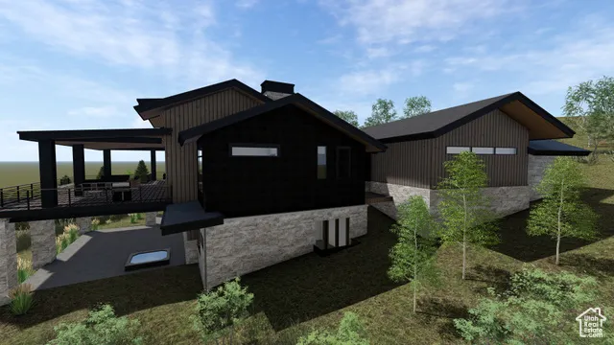
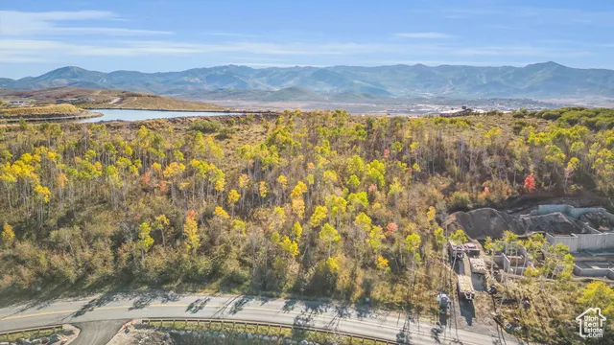
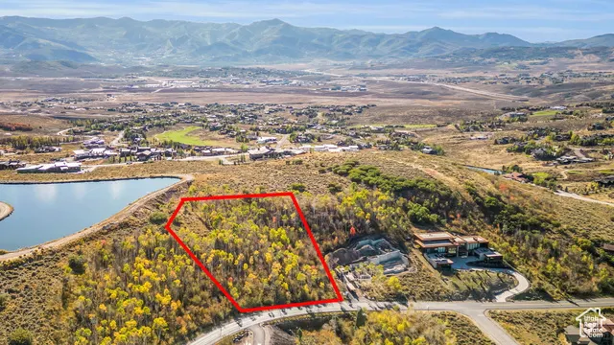
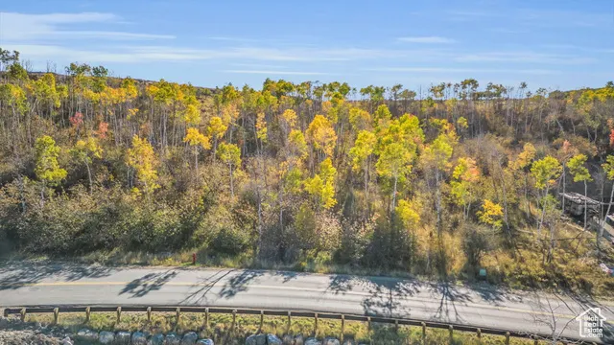
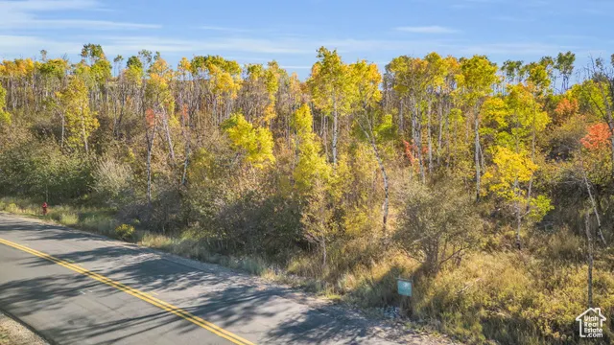
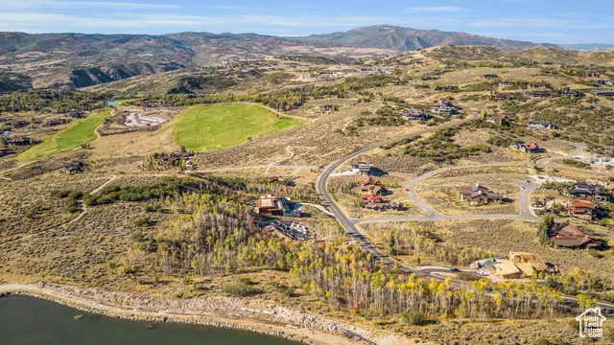
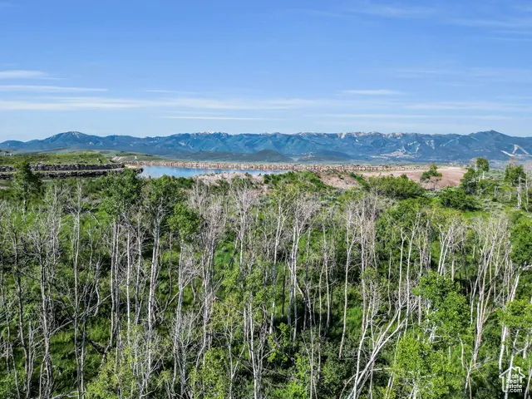
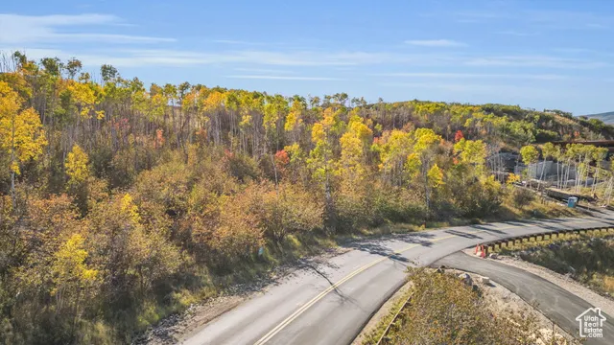
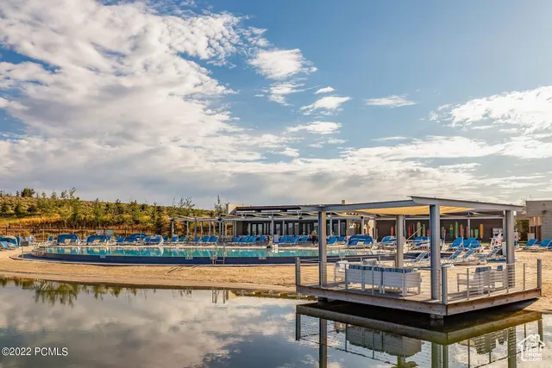
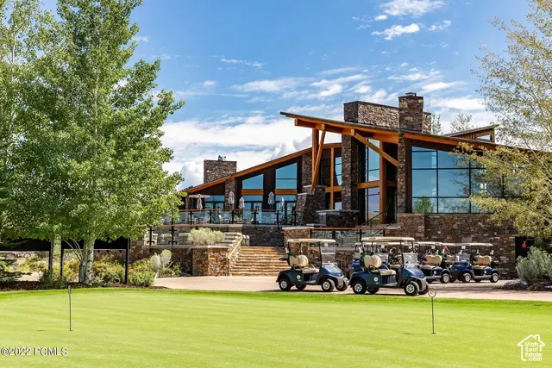
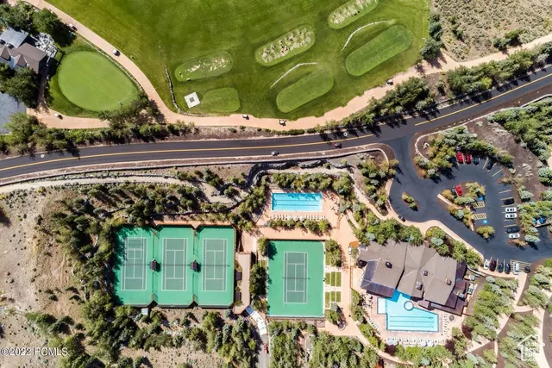
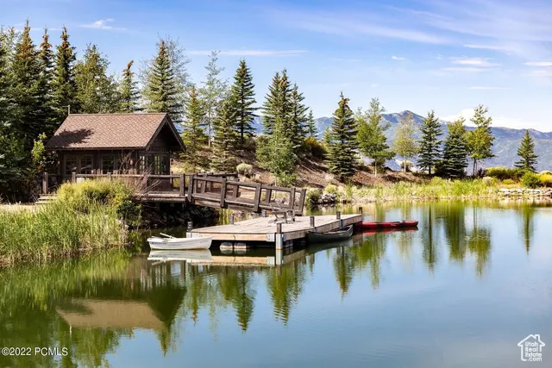
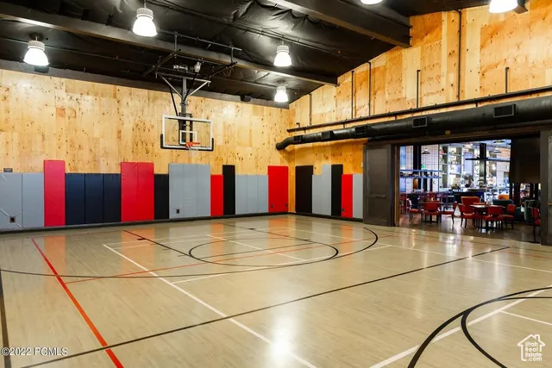
Nestled in the Aspens this new construction home offers privacy & endless Uinta Mt views from the Aspen Camp area of Promontory. Featuring a tandem 6 car garage, massive covered deck and a gourmet kitchen with Wolf/Sub-zero appliances. The main level offers a luxurious primary suite with his & her closets, a secondary guest suite, an office, laundry, a 4 season mudroom and a large great-room making for an abundance of main level living. The lower level features the ultimate entertainment area including a bar w/ under counter beverage, ice & a dishwasher drawer, game room, optional wine room, theater, gym & three additional on-suite bedrooms. Interiors by Intrigue Design allows for plenty client interaction. Just around the corner to many of the club amenities including three golf courses & club houses, multiple pools, spa, gym, tennis, pickle ball, ice skating, kids cabin, and the Shed, which contains an indoor basketball court, bowling lanes, and a theater. Additional amenities include the Peak, Hearth & Sage restaurants, the beach club, tubing hill, bocci ball, cross county skiing, soccer field, fishing pond, equestrian center, and the alpine ski lodges at Deer Valley & Park City mountains.
| Elementary School | Middle School | High School |
|---|---|---|
| South Summit Elementary School | South Summit Middle School | South Summit High School |
| Price History | |
|---|---|
| 11/6/2024 | Listed $5,850,000 |
General Features
| Living Area | 6349.0 |
|---|---|
| Sewer | Sewer: Connected,Sewer: Public |
| Heating | Forced Air,Radiant Floor |
| Cooling | Central Air |
| Utilities | Natural Gas Connected,Electricity Connected,Sewer Connected,Sewer: Public,Water Connected |
| Roof | Metal |
| Appliances | Dryer,Freezer,Range Hood,Refrigerator,Washer |
| Zoning | Single-Family |
| HOA Fee | 400.0 |
| Garage Spaces | 6.0 |
| Association Fee Includes | Insurance,Maintenance Grounds |
| Patio/Porch Features | Covered |
| Architectural Style | Stories: 2 |
| Security Features | Fire Alarm |
| Construction Materials | Stone,Other |
| Year Built | 2026 |
| View | Mountain(s) |
| Stories Count | 2 |
| Topography | Secluded Yard,Sprinkler: Auto-Full,Terrain: Grad Slope,View: Mountain,Drip Irrigation: Auto-Full |
| Property Subtype | Single Family Residence |
| Current Use | Single Family |
| Community Features | Clubhouse |
| Assoc Fee Paid Per | Monthly |
| County | Summit |
| New Construction | Yes |
| Property Type | Residential |
| Association Amenities | Biking Trails,Bocce Ball Court,Clubhouse,Concierge,Controlled Access,Fire Pit,Golf Course,Fitness Center,Hiking Trails,Horse Trails,Insurance,Maintenance,On Site Security,Pet Rules,Pets Permitted,Pic |
| HOA | Yes |
| Attached Garage | Yes |
| Subdivision Name | ASPEN CAMP SUBDIVISION |
| Garage Y/N | Yes |
| Total Rooms | 22 |
| Full Baths | 1 |
| Status | Active |
| High School | South Summit |
| City | Park City |
| Association Name | Logan Finlayson |
| Senior Community Y/N | No |
| High School District | South Summit |
| MLS Area | Park City; Kimball Jct; Smt Pk |
| Lot Size Units | Acres |
| Lot Size Square Feet | 76230.0 |
| Carport Y/N | No |
| Listing Terms | Cash,Conventional |
| Elementary School | South Summit |
| Property Attached Y/N | No |
| Tax Annual Amount | 3922.0 |
| Home Warranty Y/N | No |
| Middle/Junior High School | South Summit |
| Lease Considered Y/N | No |
| Living Area Units | Square Feet |
| Standard Status | Active |
| Middle/Junior School District | South Summit |
| Elementary School District | South Summit |
| PostalCity | Park City |
| ADU | No |
Interior Features
| Interior Amenities | Alarm: Fire,Bar: Wet,Bath: Primary,Bath: Sep. Tub/Shower,Closet: Walk-In,Den/Office,Disposal,Floor Drains,Great Room,Jetted Tub,Oven: Double,Oven: Gas,Oven: Wall,Range: Countertop,Range: Gas,Range/Ov |
|---|---|
| Basement | Daylight,Full,Walk-Out Access |
| Flooring | Carpet,Hardwood,Tile |
| Total Fireplaces | 2 |
| Fireplace Features | Insert |
| Air Conditioning Y/N | Yes |
| Heating Y/N | Yes |
| Fireplace Y/N | Yes |
| Above Grade Finished Area | 3155.0 |
| Half Baths | 2 |
| 3/4 Baths | 4 |
| Total Bedrooms | 5 |
| Main Level Bedrooms | 2 |
| Total Baths | 7 |
| 1/2 Baths | 2 |
| Basement Finished | 100 |
Exterior Features
| Exterior Amenities | Deck; Covered,Double Pane Windows,Patio: Covered,Secured Parking,Walkout |
|---|---|
| Vegetation | Landscaping: Full |
| Parking Features | Covered,Secured |
| Lot Features | Secluded,Sprinkler: Auto-Full,Terrain: Grad Slope,View: Mountain,Drip Irrigation: Auto-Full |
| Water Source | Culinary |
| Total Parking | 6.0 |
| Inclusions | Dryer,Fireplace Insert,Freezer,Range,Range Hood,Refrigerator,Washer,Smart Thermostat(s) |
| Lot Size Area | 1.75 |
| Spa | No |
| Building Area Total | 6349.0 |
| Lot Dimensions | 0.0x0.0x0.0 |
| Lot Size Acres | 1.75 |
| Frontage Length | 0.0 |
| Private Pool | No |
| Waterfront Y/N | No |
| Covered Spaces | 6.0 |
| RV Parking Dimensions | 0.00 |
| Other Equipment | Fireplace Insert |
| Horse Y/N | No |
Amenities
- Foreclosure
- Views
- Short Sale
- New Construction
- Adult 55+
- Lease To Own
- No HOA Fees
- Furnished
- Primary On Main
- Air Conditioning
- Seller Finance
- Green
- Fixer Upper
- Horse
- Golf
- Fireplace
- Deck
- Garage
- Basement
- Pool
Property vs Single Family Average in 84098
Price
Taxes
Year Built
Visits
 Wasatch Front Regional MLS - Salt Lake Board of REALTORS® All information deemed reliable but not guaranteed. All properties are subject to prior sale, change or withdrawal. Neither listing broker(s) or information provider(s) shall be responsible for any typographical errors, misinformation, misprints and shall be held totally harmless. Listing(s) information is provided for consumer's personal, non-commercial use and may not be used for any purpose other than to identify prospective properties
