
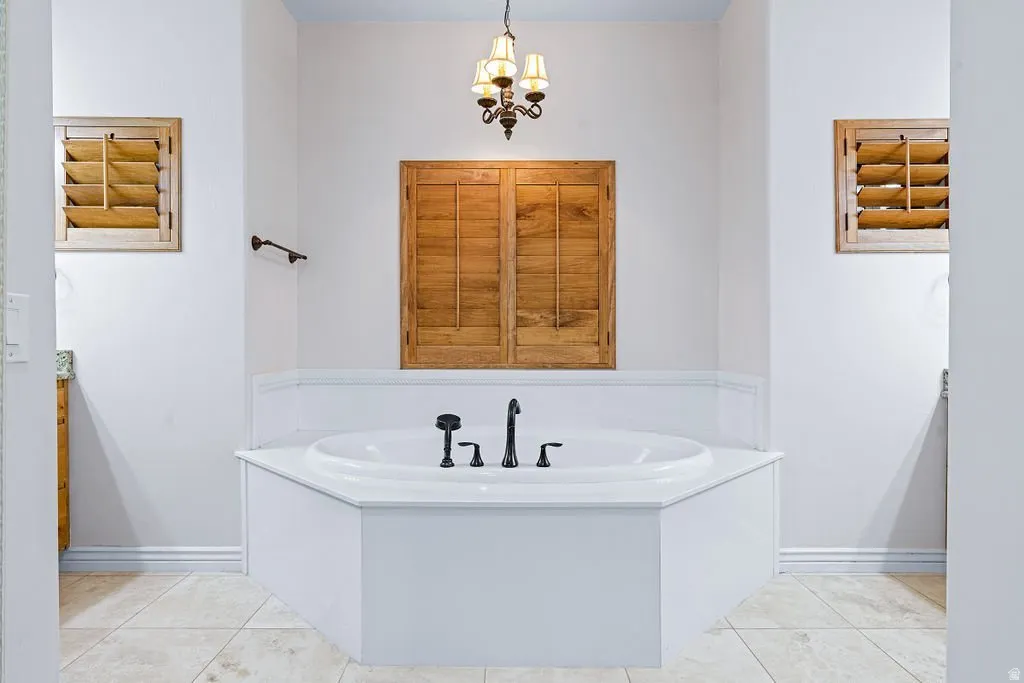
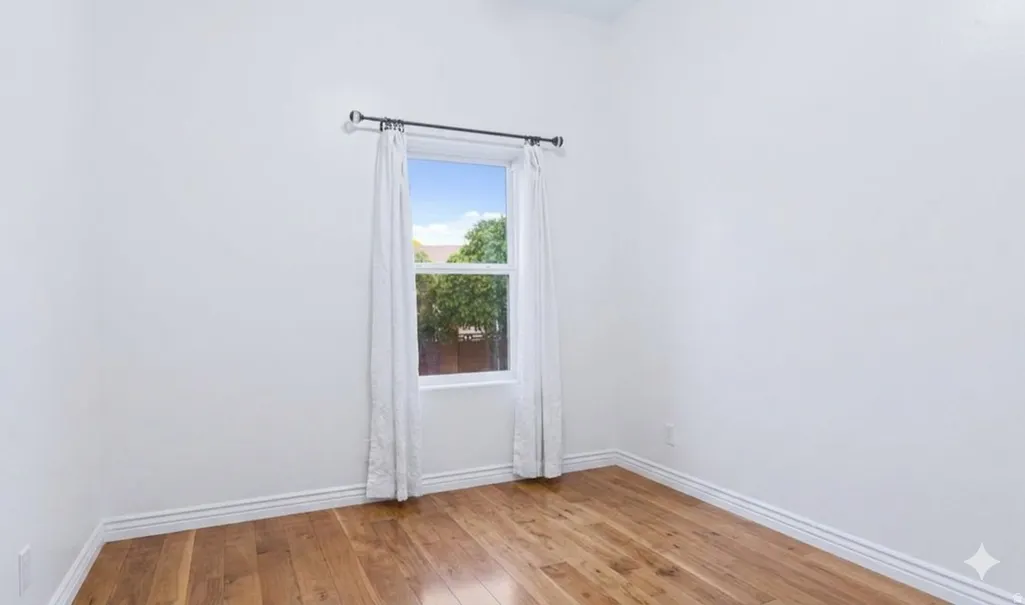
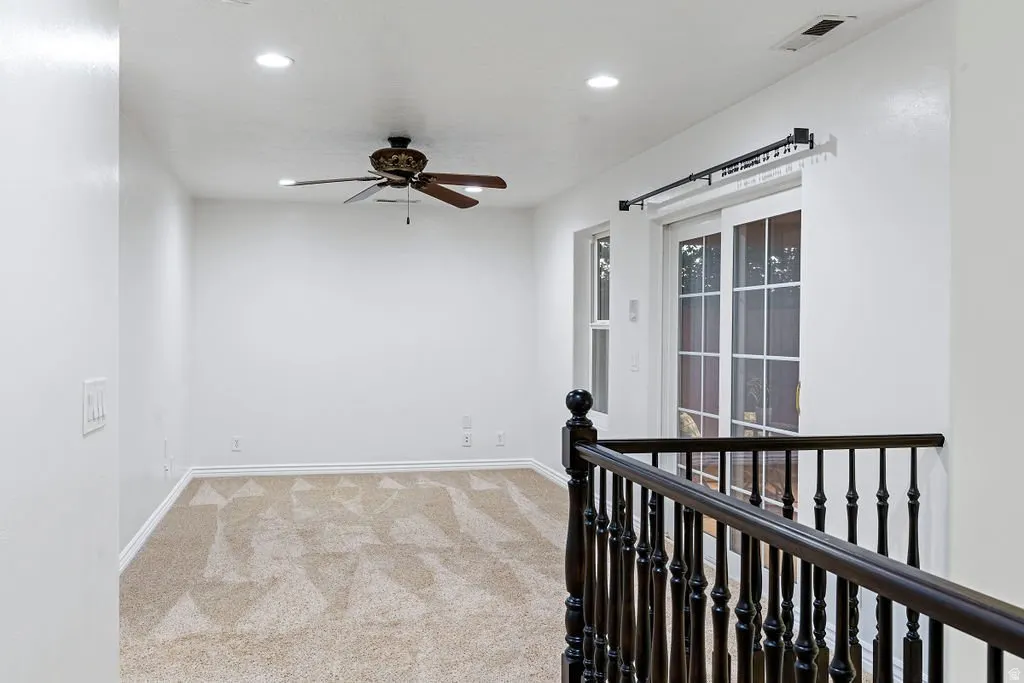
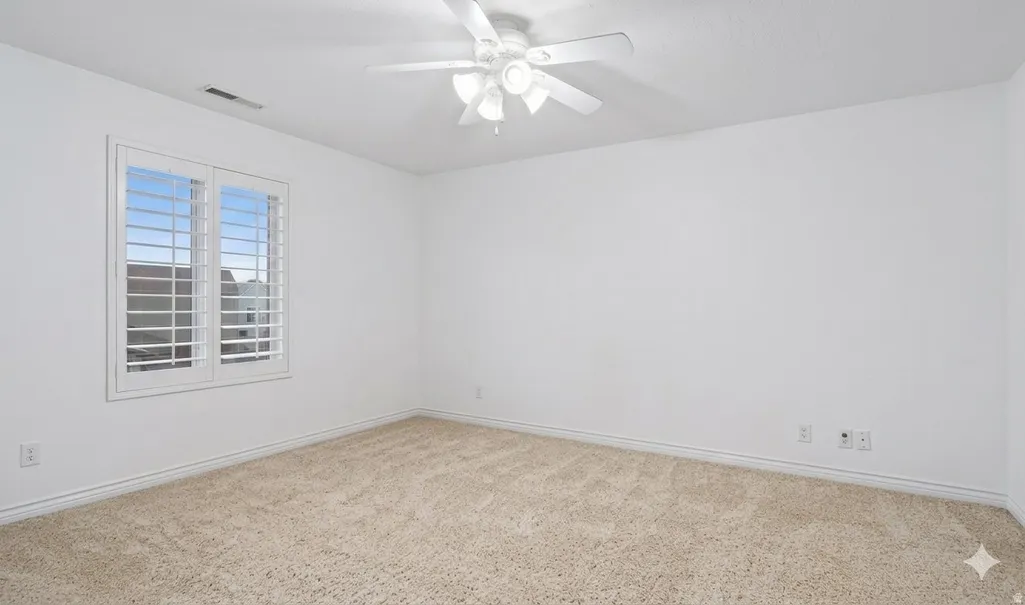
Address
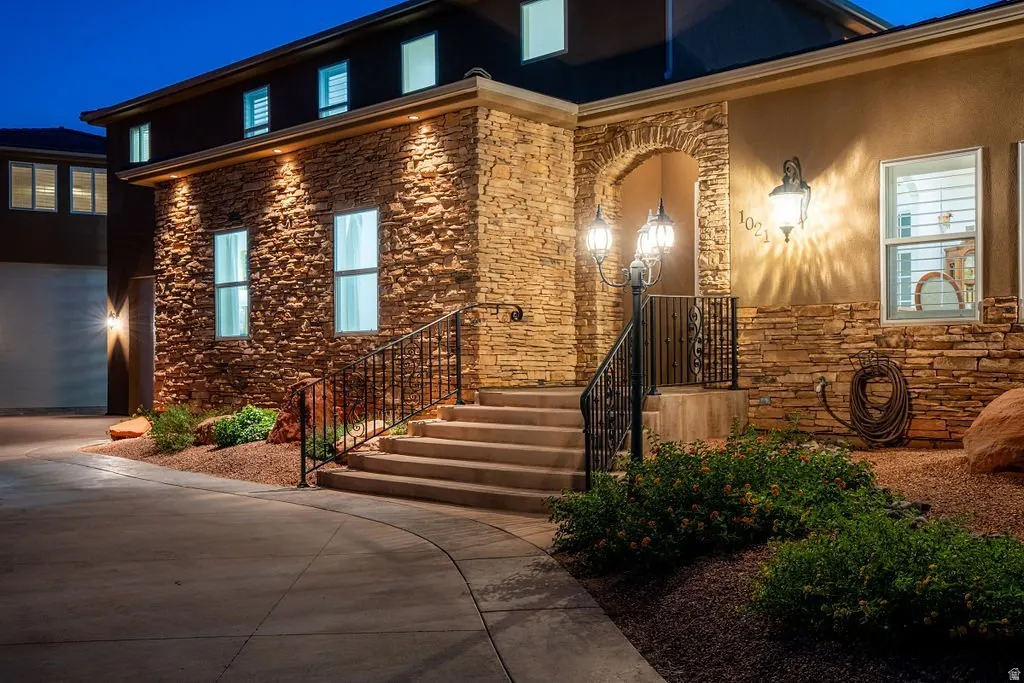
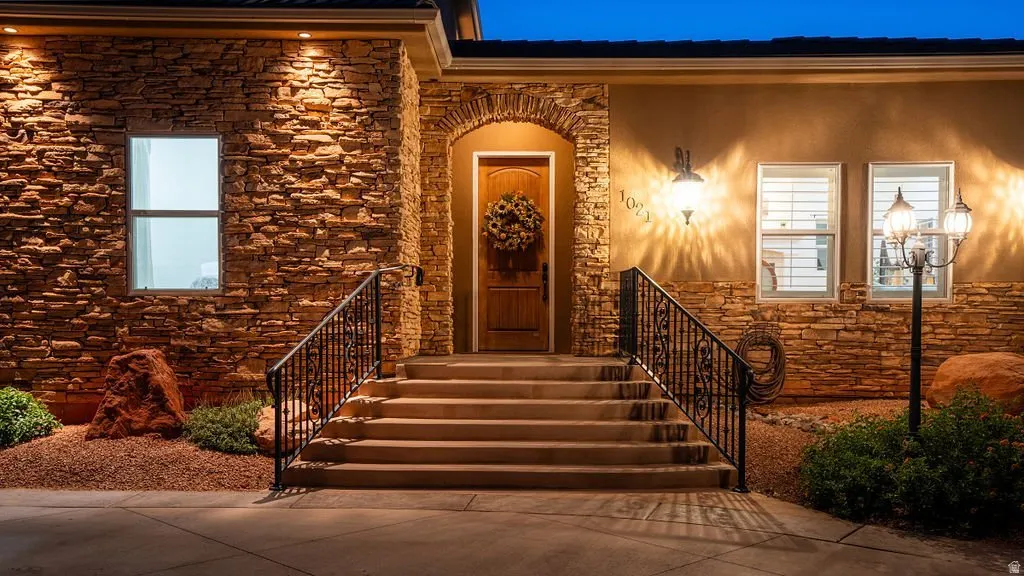
1021 W Churrea Dr, Washington, UT
Price
$ 2,395,000
Property Attributes
- MLS#2024742
- TypeSingle Family
- Listing Status Active
- CountyWASHINGTON
- CityWashington
- AreaWashington
- NeighborhoodPINE VIEW ESTATES
- Zip84780
- StyleSouthwest
- Year Built2006
- Taxes$ 12461
- Price$ 2,395,000
- Bedrooms9
- Full Bathrooms7
- Half Bathrooms0
- Sqr Footage8676
- Lot Size3.43 Acres
Data Source:
Wasatch Front Regional MLS (WFRMLS)
Property Description
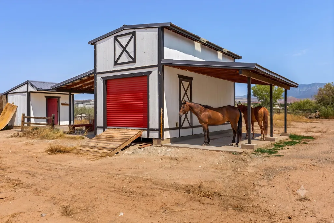
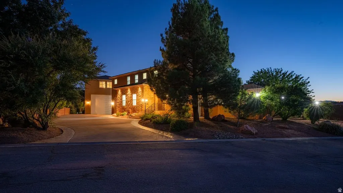
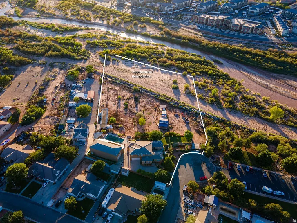
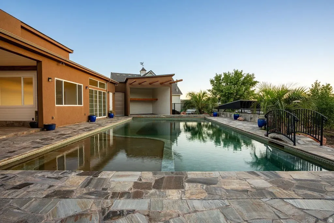
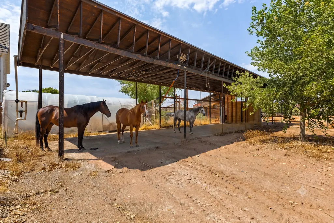
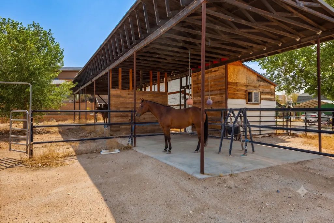
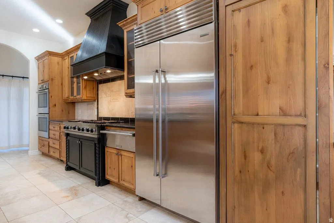
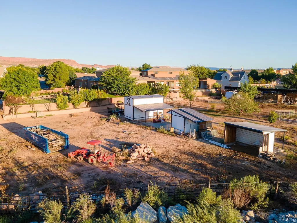
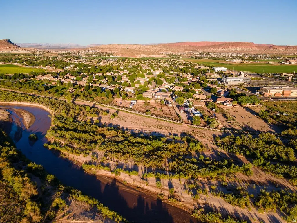
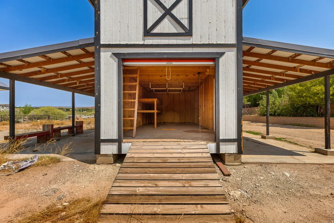
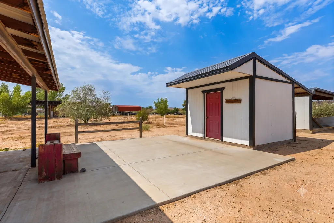
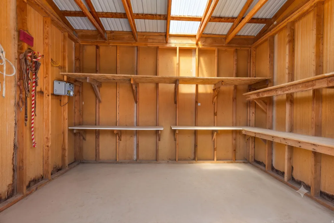
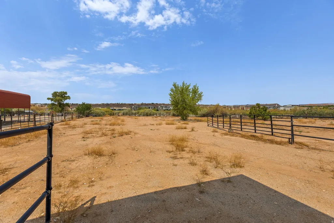
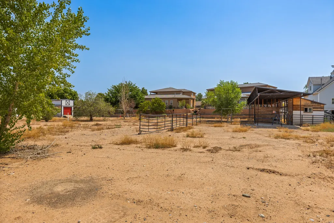
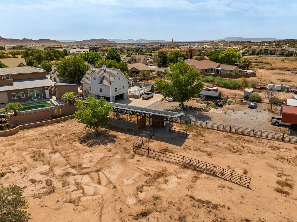
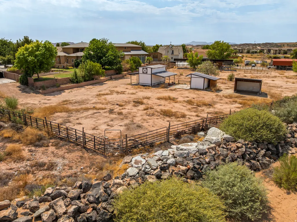
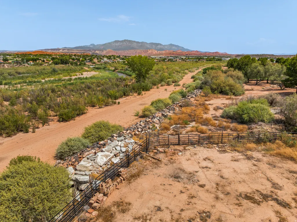
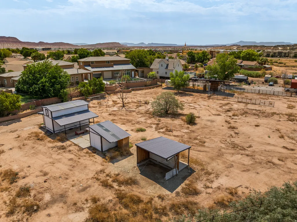
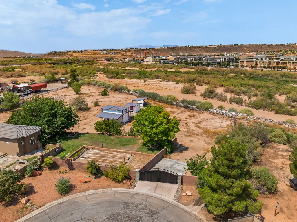
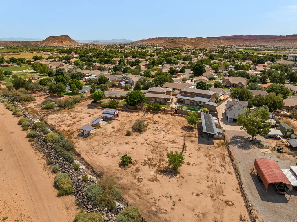
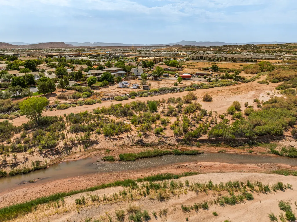
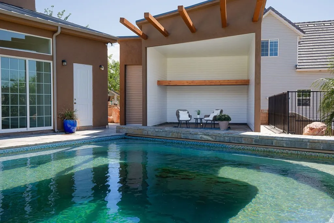
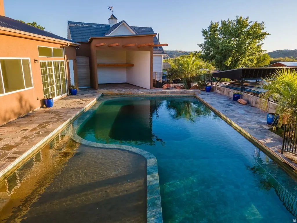
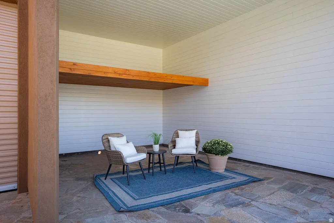
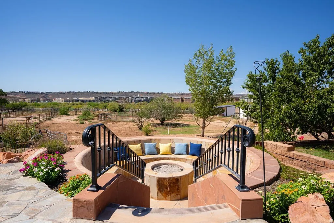
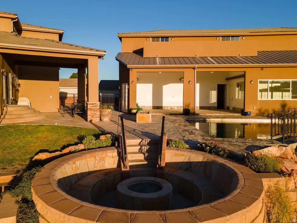
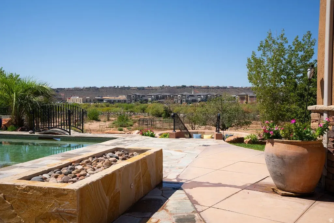
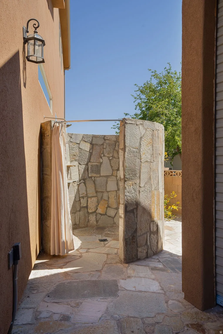
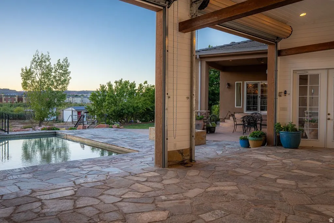
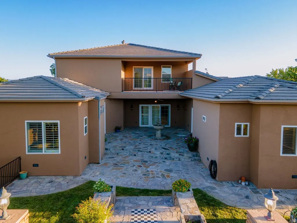
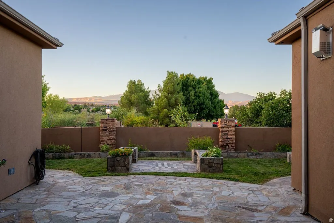
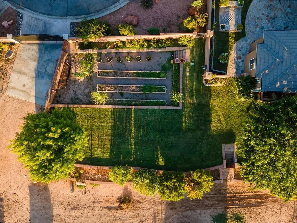
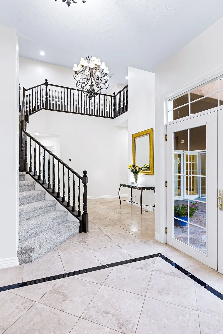
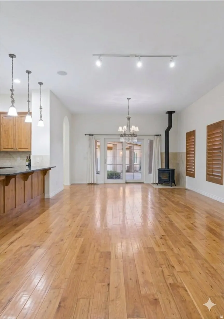
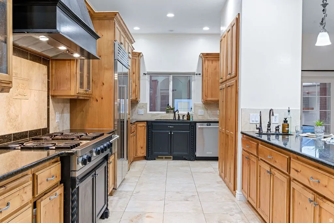
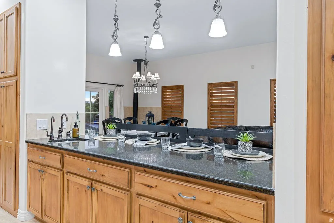
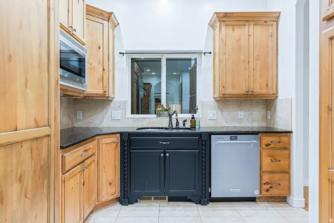
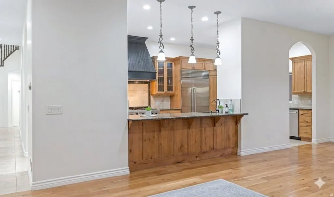
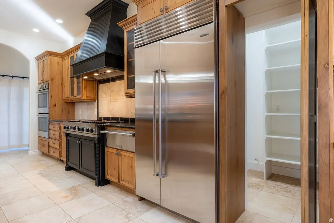
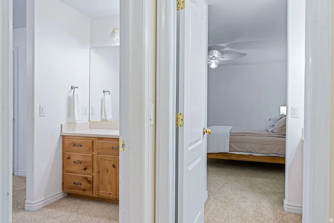
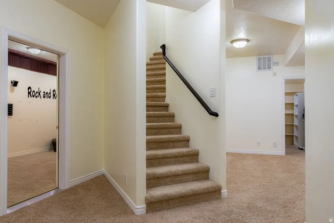
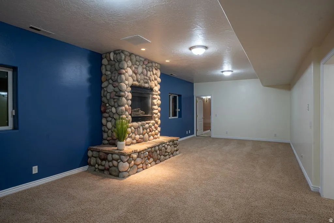
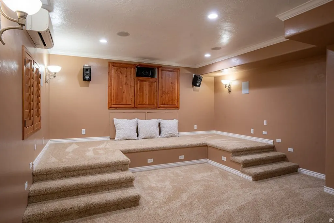
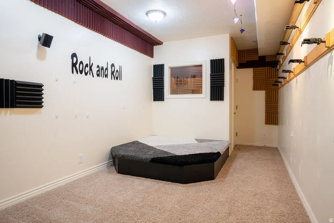
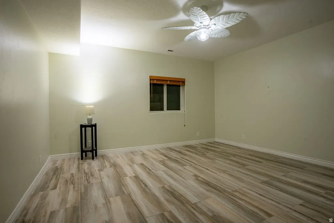
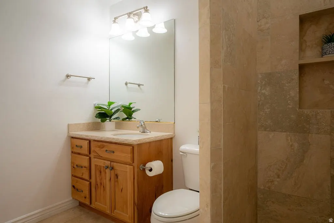
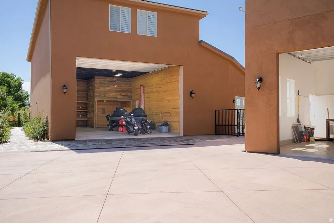
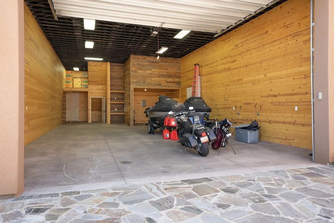
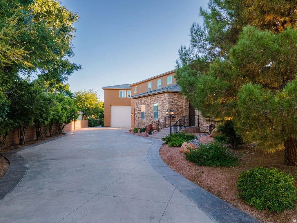
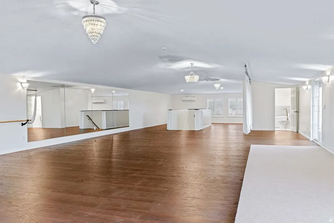
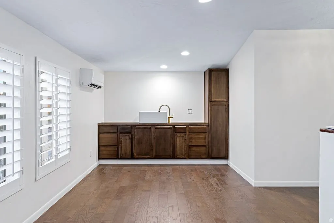
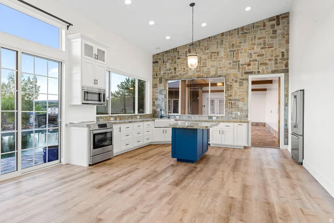
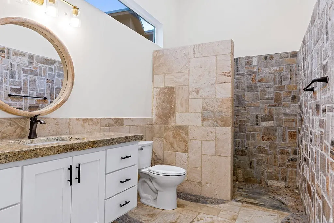
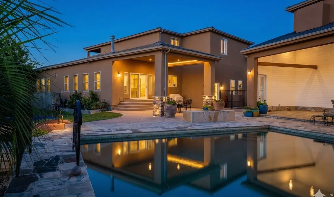
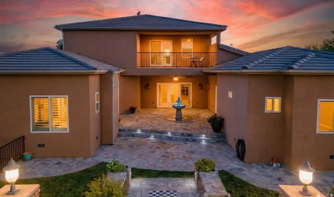
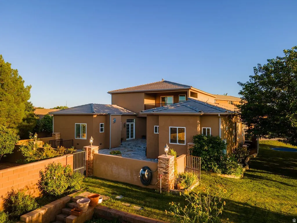
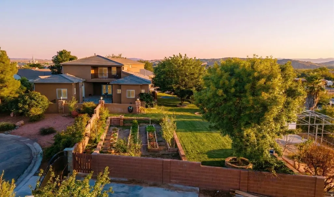
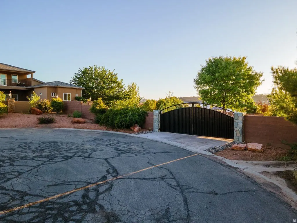
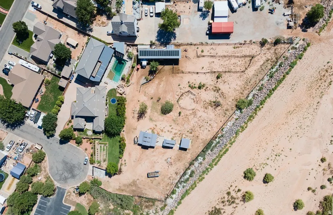
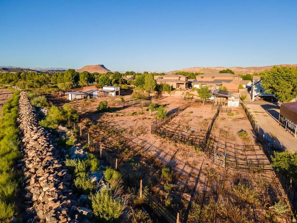
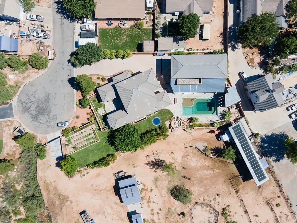
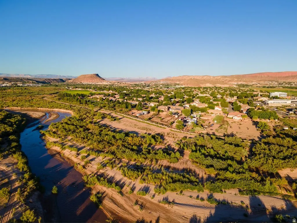
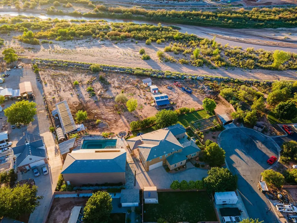
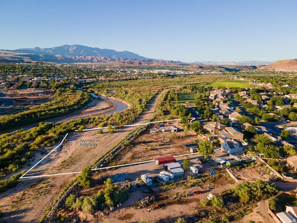
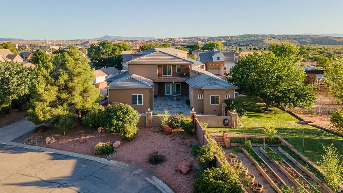
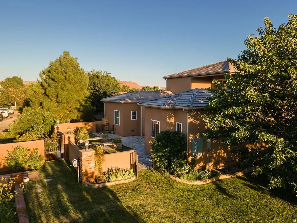
Welcome to this extraordinary home that absolutely needs to be experienced, not just viewed! The home boasts a wide range of impressive features that set it apart from the rest. This 3.43 acre equestrian property is zoned for keeping up to eight horses, making it an ideal sanctuary for both humans and their equine companions. Situated two-feet higher than its neighboring properties, this estate exudes an exceptional sense of grandeur and prominence with river access for the avid ATV rider. The HUGE detached RV garage was designed to accommodate two class A motorhomes, ensuring ample space and convenience for all your outdoor adventuring needs. Furthermore, the garage is outfitted with hot water supply, for RV hook up, car washing or a variety of tasks. Plus, above the garage there is a beautiful, fully equipped dance studio with a gorgeous full bathroom and several mini-split systems for heating and cooling. The yard is an absolute sanctuary with gardens, orchards, and an oversized 50,000-gallon all-natural pool, reaching a depth of 14 feet. This stunning oasis of relaxation and entertainment promises a refreshing escape from the outside world. Enhancing the outdoors, this property offers not one, but two outdoor showers, a sunken fire-pit with seating gathering under the stars and a gas fire pit for ambiance. An incredible cabana with a loft offers escape from the sun poolside. All this provides for a truly unique and rejuvenating experience amidst nature's beauty. Entertainment takes center stage in this home, which features a remarkable 4K theater room that provides a cinematic experience within the comfort of your own home. Complementing this, there is also a dedicated music studio with double sound board walls, catering to those with a passion for creating and producing music or any audio-related ventures. Safety and security were also in mind during the design phase and a major highlight of this property is the inclusion of French drains, guaranteeing efficient drainage and preventing any potential water damage.. Built with flood control measures in mind, this home is equipped with flood retaining capabilities to ensure maximum protection and peace of mind during inclement weather conditions. The thoughtfully designed basement includes windows with emergency stairs, allowing for easy and safe exit strategies in case of any unforeseen circumstances. This incredible home promises a lifestyle filled with luxury, convenience, and limitless possibilities. Don't miss the opportunity to make this extraordinary property your own.
| Elementary School | Middle School | High School |
|---|---|---|
| Riverside Elementary School | Pine View Middle | Pine View High School |
| Price History | |
|---|---|
| 9/20/2024 | Listed $3,795,000 |
| 12/9/2024 | 1$3,794,000 |
| 2/6/2025 | 1$3,789,000 |
| 3/25/2025 | 8$3,500,000 |
| 4/22/2025 | 1$3,499,000 |
| 4/28/2025 | 1$3,498,000 |
| 5/5/2025 | 1$3,497,000 |
| 5/12/2025 | 1$3,496,000 |
| 6/20/2025 | 3$3,400,000 |
| 9/29/2025 | 5$3,250,000 |
| 2/27/2026 | 10$2,950,000 |
| 4/13/2026 | 7$2,750,000 |
| 4/28/2026 | 13$2,400,000 |
| 6/10/2026 | 1$2,397,000 |
| 6/24/2026 | 1$2,395,000 |
General Features
| Living Area | 8676.0 |
|---|---|
| Sewer | Sewer: Connected |
| Heating | Forced Air,Wood |
| Cooling | Central Air |
| Utilities | Natural Gas Connected,Electricity Connected,Sewer Connected,Water Connected |
| Roof | Tile |
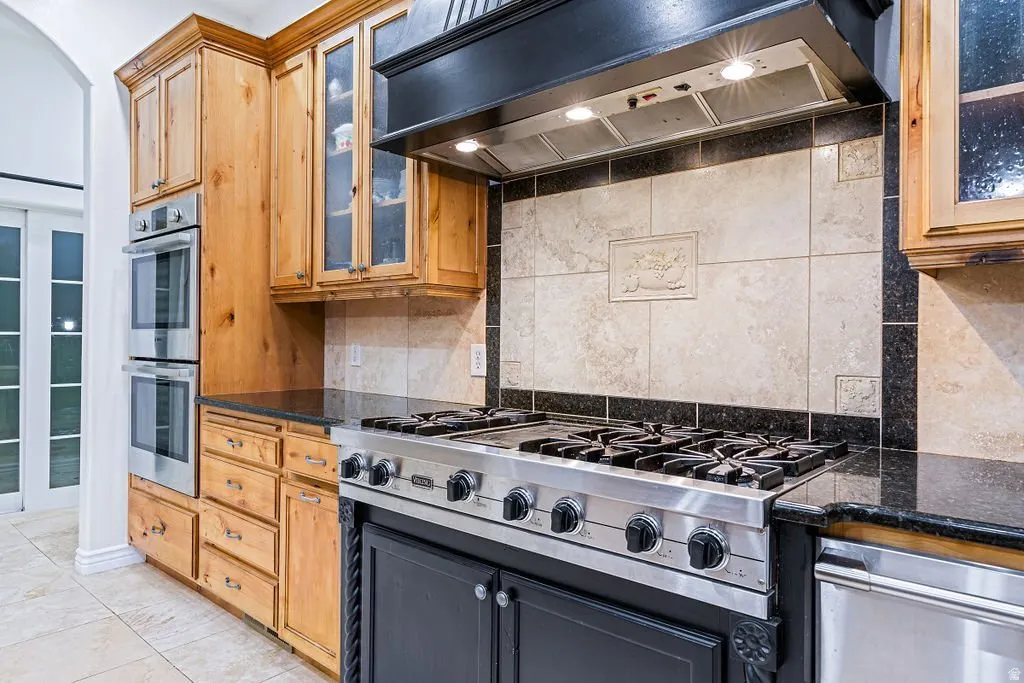
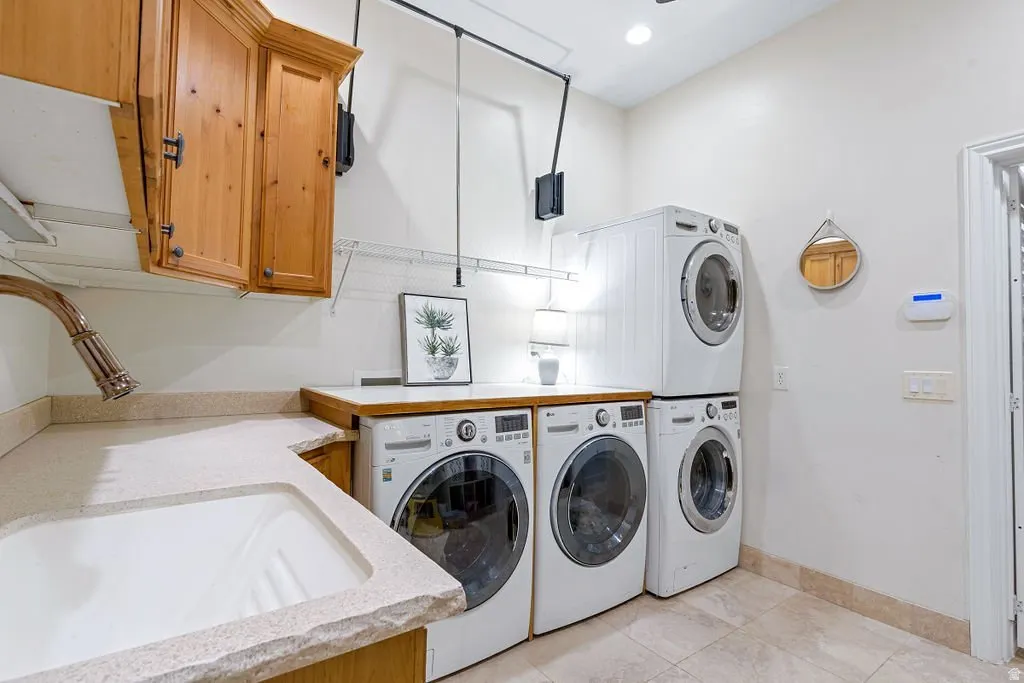
| Appliances | Ceiling Fan,Dryer,Range Hood,Refrigerator,Washer,Water Softener Owned |
| Zoning | Single-Family |
| Garage Spaces | 3.0 |
| Patio/Porch Features | Covered,Porch: Open |
| Architectural Style | Southwest |
| Pool Features | Gunite,Fenced,Heated,In Ground |
| Security Features | Security System |
| Construction Materials | Stucco |
| Year Built | 2006 |
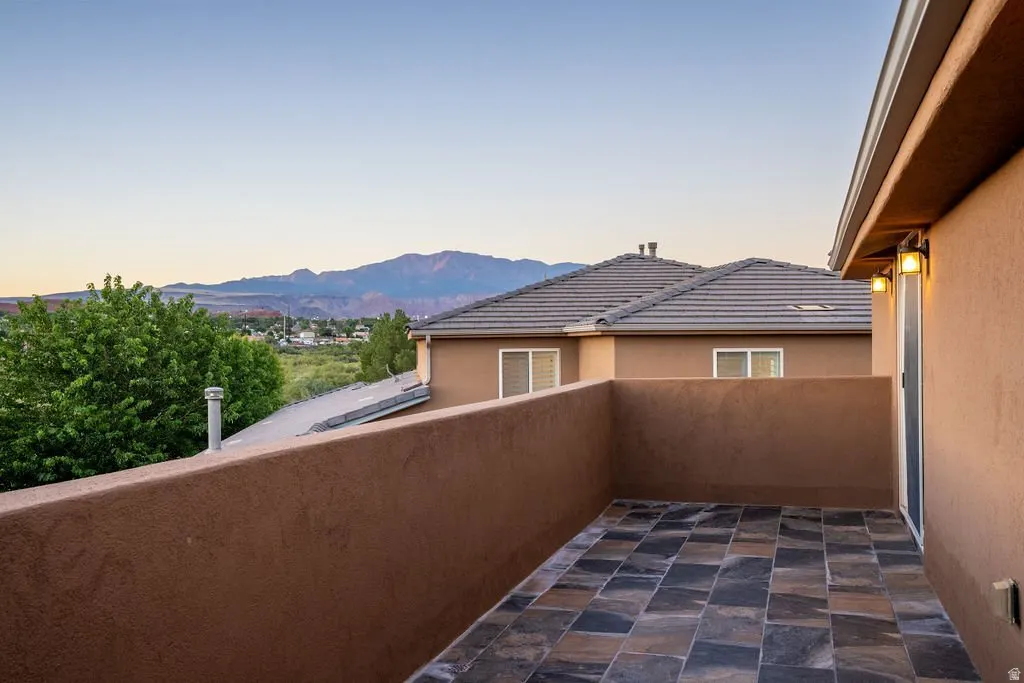
| View | Mountain(s),View: Red Rock |
| Stories Count | 3 |
| Topography | Cul-de-Sac,Curb & Gutter,Fenced: Full,Road: Paved,Secluded Yard,Sidewalks,Sprinkler: Manual-Full,Terrain,Flat,Terrain: Grad Slope,View: Mountain,Private,View: Red Rock |
| Property Subtype | Single Family Residence |
| Current Use | Single Family |
| Accessibility | Accessible Hallway(s) |
| County | Washington |
| New Construction | No |
| Property Type | Residential |
| HOA | No |
| Attached Garage | Yes |
| Subdivision Name | PINE VIEW ESTATES |
| Garage Y/N | Yes |
| Total Rooms | 28 |
| Full Baths | 7 |
| Status | Active |
| High School | Pine View |
| City | Washington |
| Senior Community Y/N | No |
| High School District | Washington |
| Zoning Description | PUD-R |
| MLS Area | Washington |
| Lot Size Units | Acres |
| Lot Size Square Feet | 149410.8 |
| Carport Y/N | No |
| Listing Terms | Cash,Conventional,Exchange,FHA,VA Loan |
| Elementary School | Riverside |
| Property Attached Y/N | No |
| Tax Annual Amount | 12461.0 |
| Home Warranty Y/N | No |
| Middle/Junior High School | Pine View Middle |
| Property Condition | Blt./Standing |
| Lease Considered Y/N | No |
| Virtual Tour | https://my.matterport.com/show/?m=CTdhRGWowBM&brand=0 |
| Living Area Units | Square Feet |
| Standard Status | Active |
| Middle/Junior School District | Washington |
| Elementary School District | Washington |
| PostalCity | Washington |
| ADU | No |
Interior Features
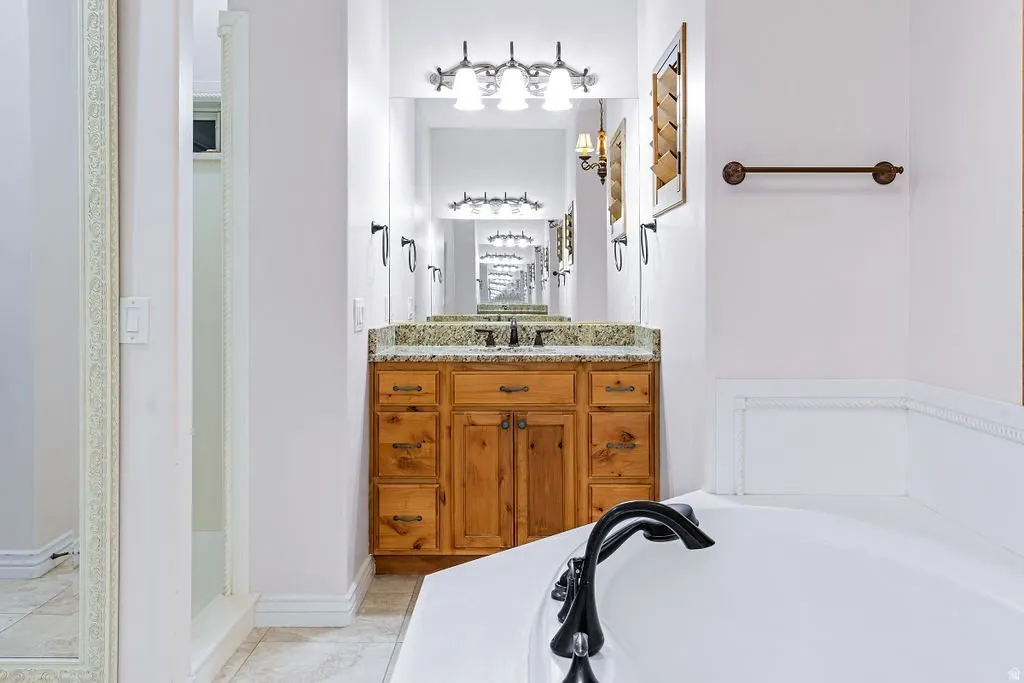
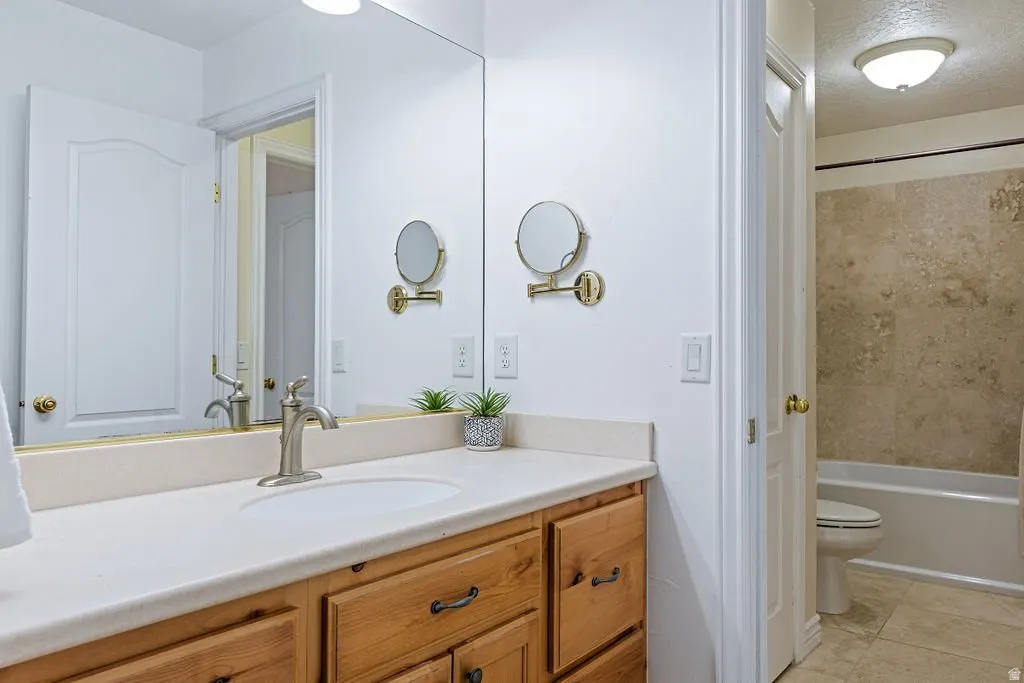
| Interior Amenities | Alarm: Security,Bath: Primary,Bath: Sep. Tub/Shower,Central Vacuum,Closet: Walk-In,Disposal,French Doors,Intercom,Kitchen: Second,Oven: Gas,Oven: Wall,Range: Gas,Range/Oven: Built-In,Range/Oven: Free |
|---|---|
| Basement | Full |
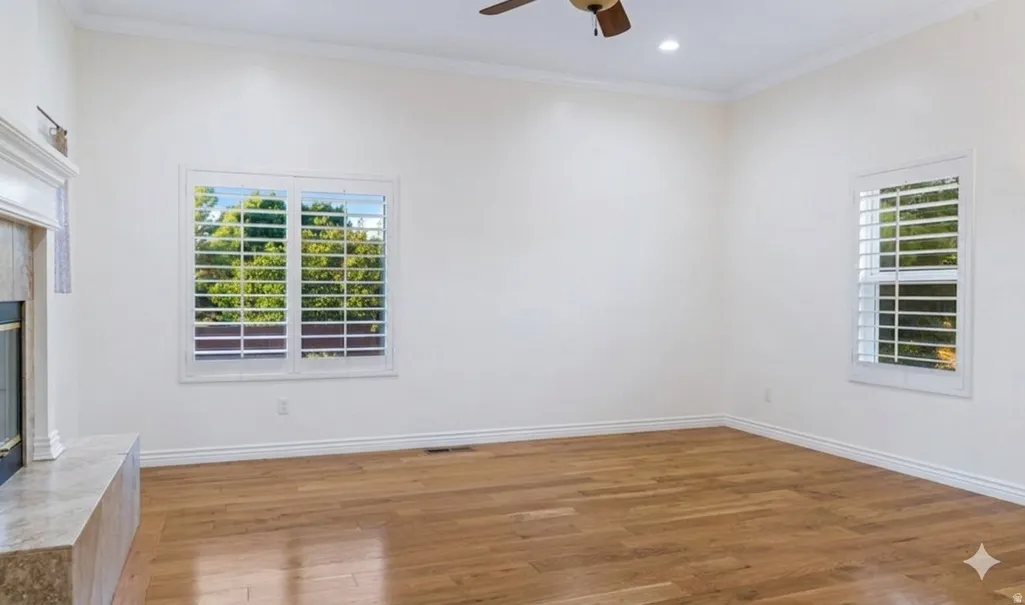
| Flooring | Carpet,Hardwood,Tile |
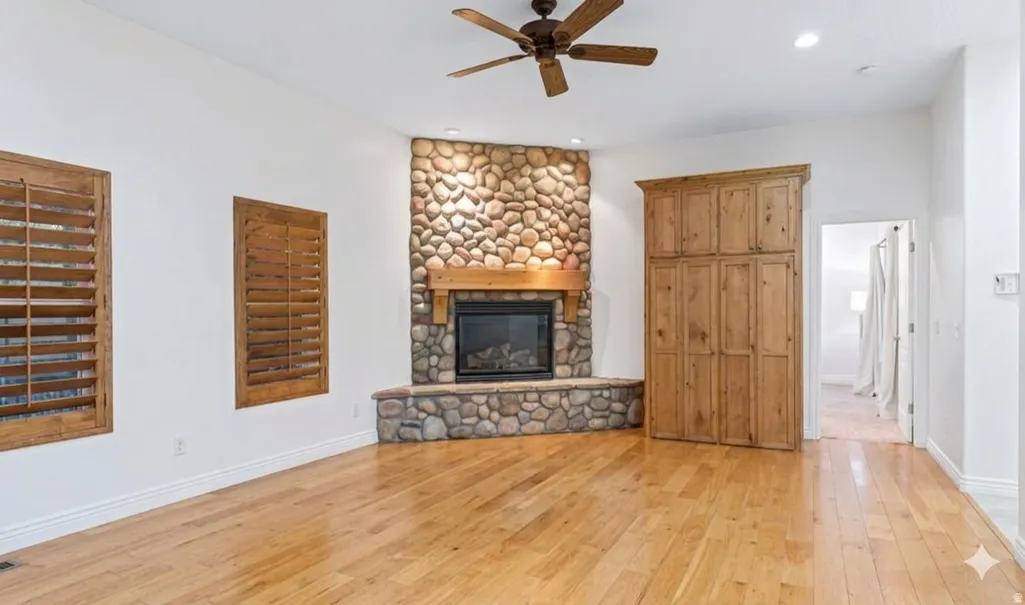
| Total Fireplaces | 2 |
| Fireplace Features | Fireplace Equipment,Insert |
| Air Conditioning Y/N | Yes |
| Heating Y/N | Yes |
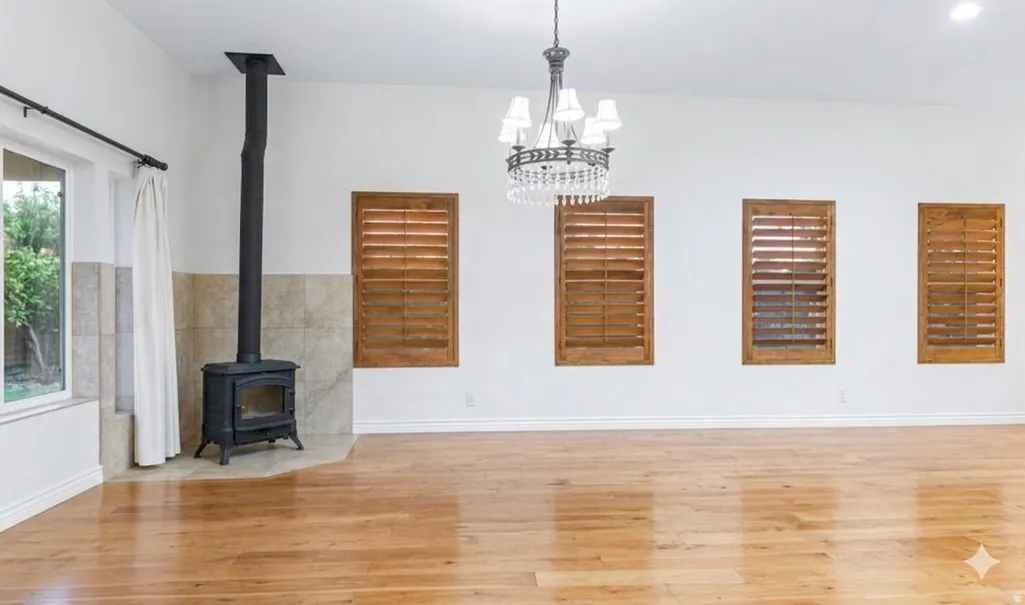
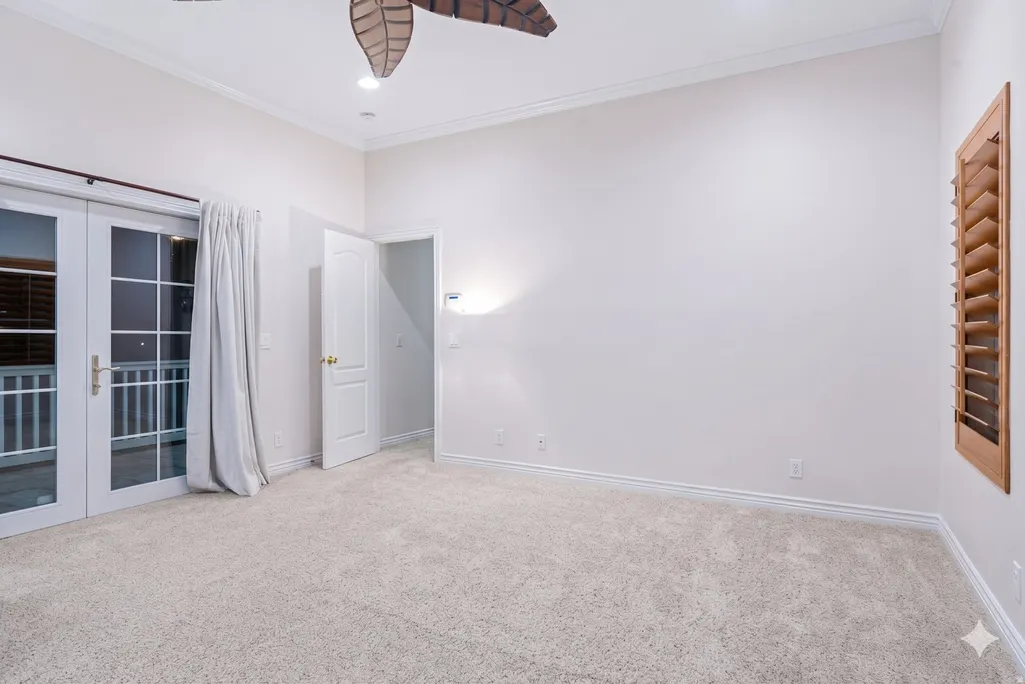
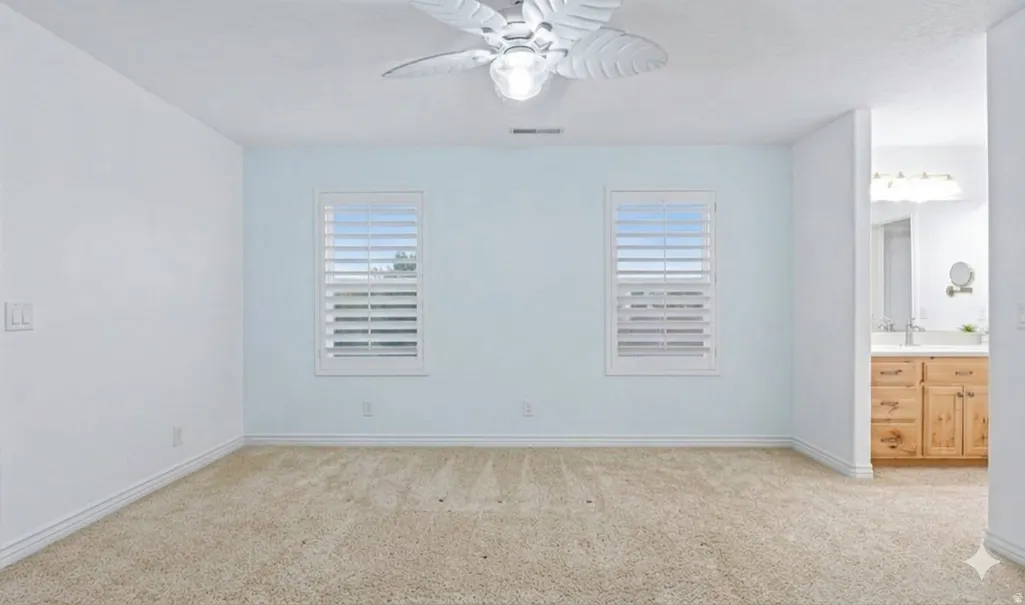
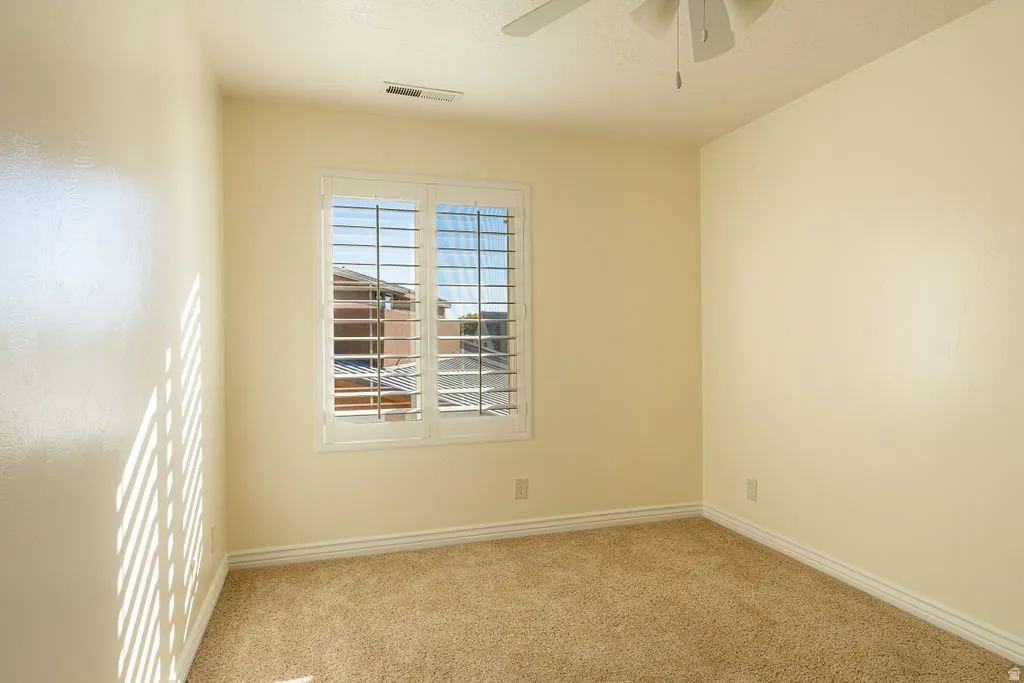
| Window Features | Plantation Shutters |
| Fireplace Y/N | Yes |
| Above Grade Finished Area | 6421.0 |
| Total Bedrooms | 9 |
| Main Level Bedrooms | 4 |
| Total Baths | 7 |
| Basement Finished | 100 |
Exterior Features
| Exterior Amenities | Balcony,Double Pane Windows,Entry (Foyer),Horse Property,Patio: Covered,Porch: Open,Triple Pane Windows |
|---|---|
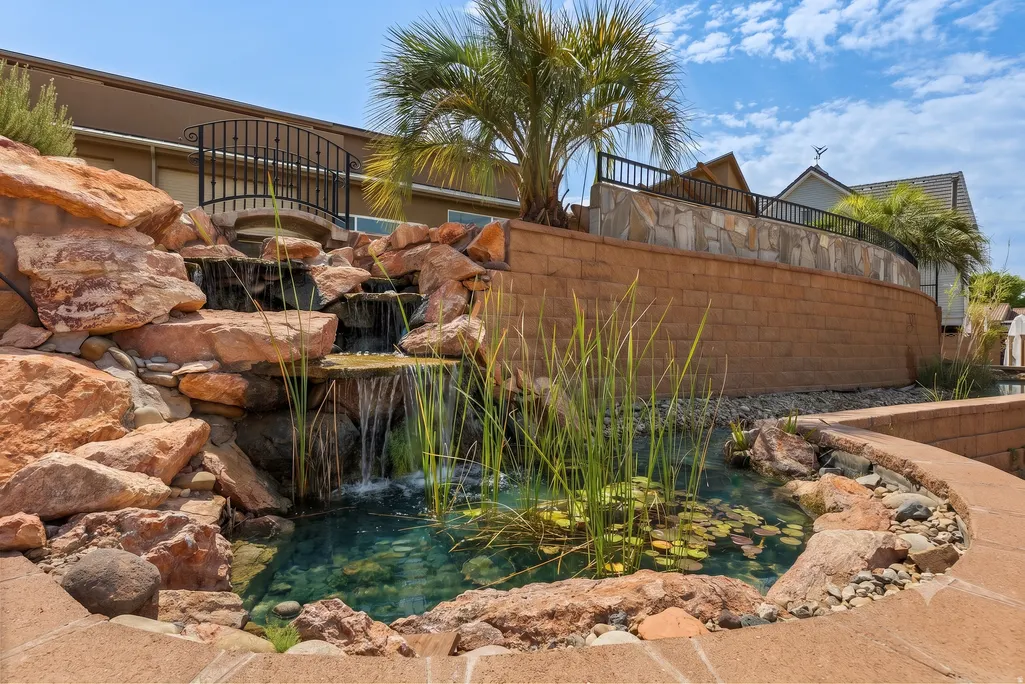
| Vegetation | Fruit Trees,Landscaping: Full,Mature Trees,Waterfall |
| Parking Features | Rv Parking |
| Lot Features | Cul-De-Sac,Curb & Gutter,Fenced: Full,Road: Paved,Secluded,Sidewalks,Sprinkler: Manual-Full,Terrain: Grad Slope,View: Mountain,Private,View: Red Rock |
| Water Source | Culinary |
| Total Parking | 3.0 |
| Inclusions | Alarm System,Ceiling Fan,Dryer,Fireplace Equipment,Fireplace Insert,Range Hood,Refrigerator,Storage Shed(s),Swing Set,Washer,Water Softener: Own,Window Coverings,Wood Stove,Projector,Trampoline,Smart |
| Lot Size Area | 3.43 |
| Spa | No |
| Building Area Total | 8676.0 |
| Lot Dimensions | 0.0x0.0x0.0 |
| Lot Size Acres | 3.43 |
| Frontage Length | 0.0 |
| Private Pool | Yes |
| Waterfront Y/N | No |
| Covered Spaces | 3.0 |
| Door Features | French Doors |
| RV Parking Dimensions | 0.00 |
| Other Equipment | Alarm System,Fireplace Equipment,Fireplace Insert,Storage Shed(s),Swing Set,Window Coverings,Wood Stove,Projector,Trampoline |
| Horse Y/N | Yes |
Amenities
- Foreclosure
- Views
- Short Sale
- New Construction
- Adult 55+
- Lease To Own
- No HOA Fees
- Furnished
- Primary On Main
- Air Conditioning
- Seller Finance
- Green
- Fixer Upper
- Horse
- Golf
- Fireplace
- Deck
- Garage
- Basement
- Pool
Property vs Single Family Average in 84780
Price
Taxes
Year Built
Visits
 Wasatch Front Regional MLS - Salt Lake Board of REALTORS® All information deemed reliable but not guaranteed. All properties are subject to prior sale, change or withdrawal. Neither listing broker(s) or information provider(s) shall be responsible for any typographical errors, misinformation, misprints and shall be held totally harmless. Listing(s) information is provided for consumer's personal, non-commercial use and may not be used for any purpose other than to identify prospective properties
