



Address
3575 E Wapiti Canyon Rd, Park City, UT
Price
$ 10,360,000
Property Attributes
- MLS#2020467
- TypeSingle Family
- Listing Status Active
- CountySUMMIT
- CityPark City
- AreaPark City
- NeighborhoodPINNACLE PORTFOLIO
- Zip84098
- StyleStories: 2
- Year Built2027
- Taxes$ 14242
- Price$ 10,360,000
- Bedrooms5
- Full Bathrooms5
- Half Bathrooms2
- Sqr Footage7930
- Lot Size1.37 Acres
Data Source:
Wasatch Front Regional MLS (WFRMLS)
Property Description
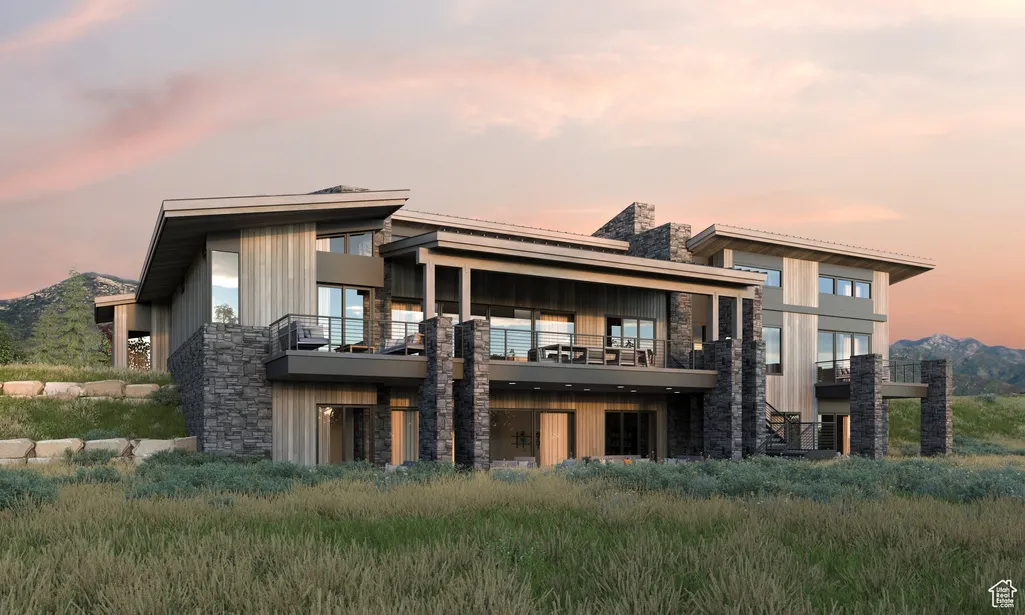
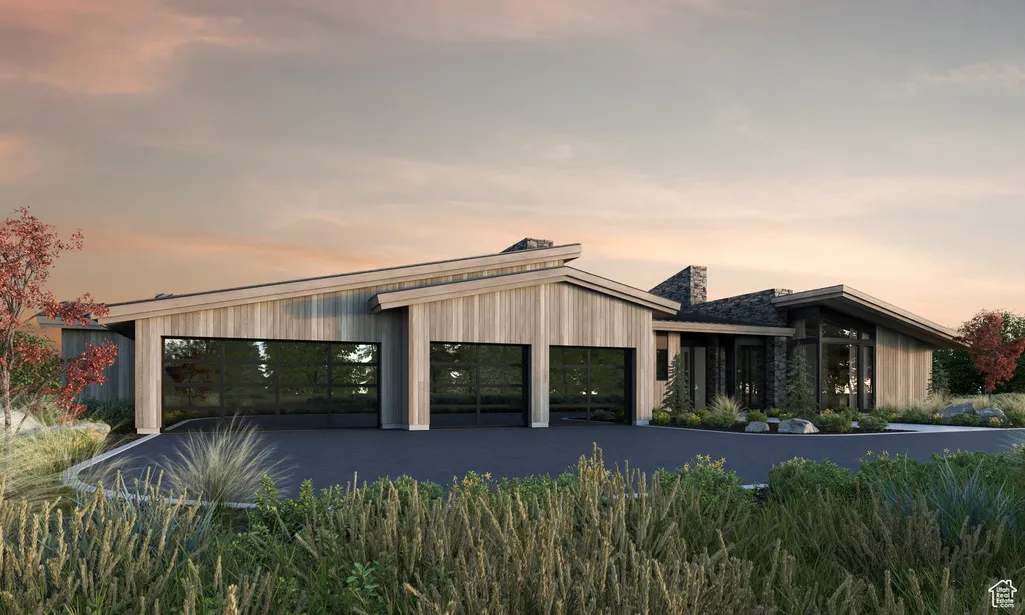
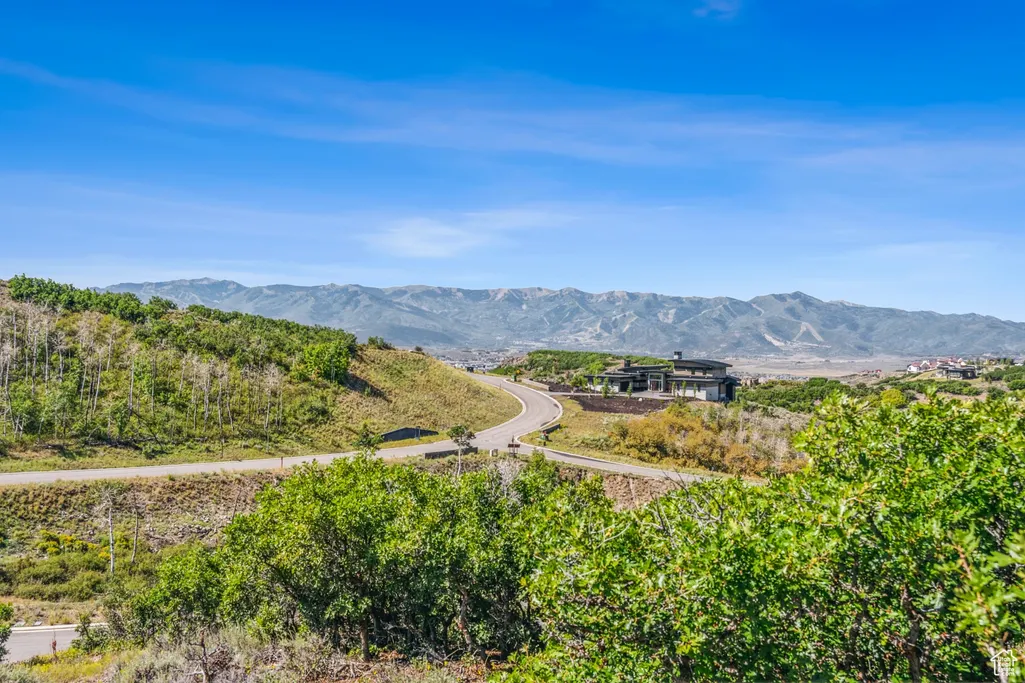
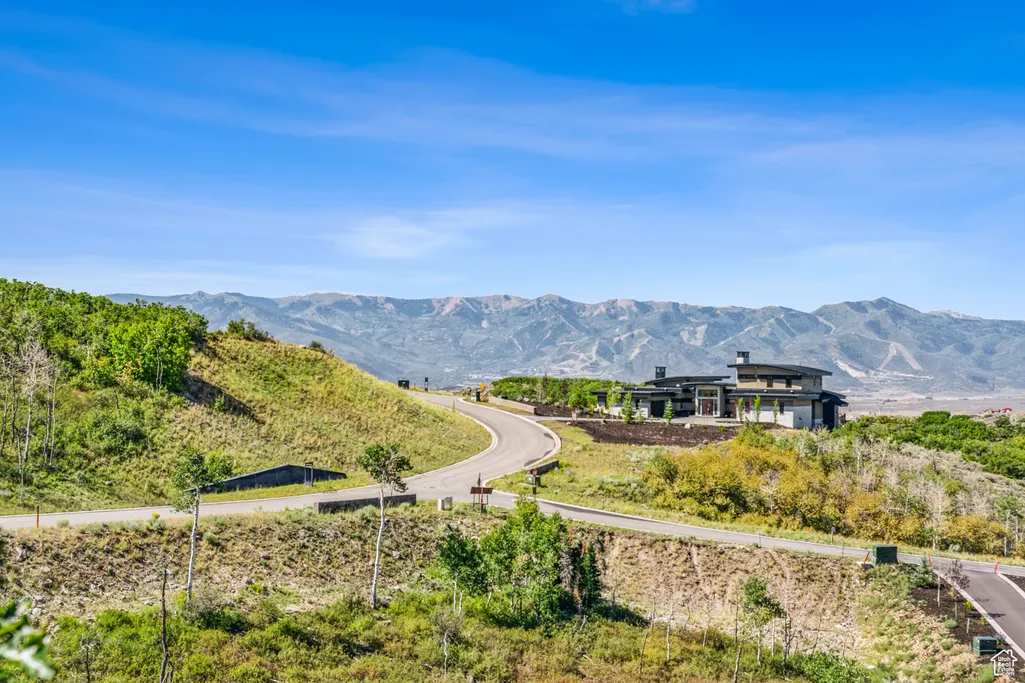
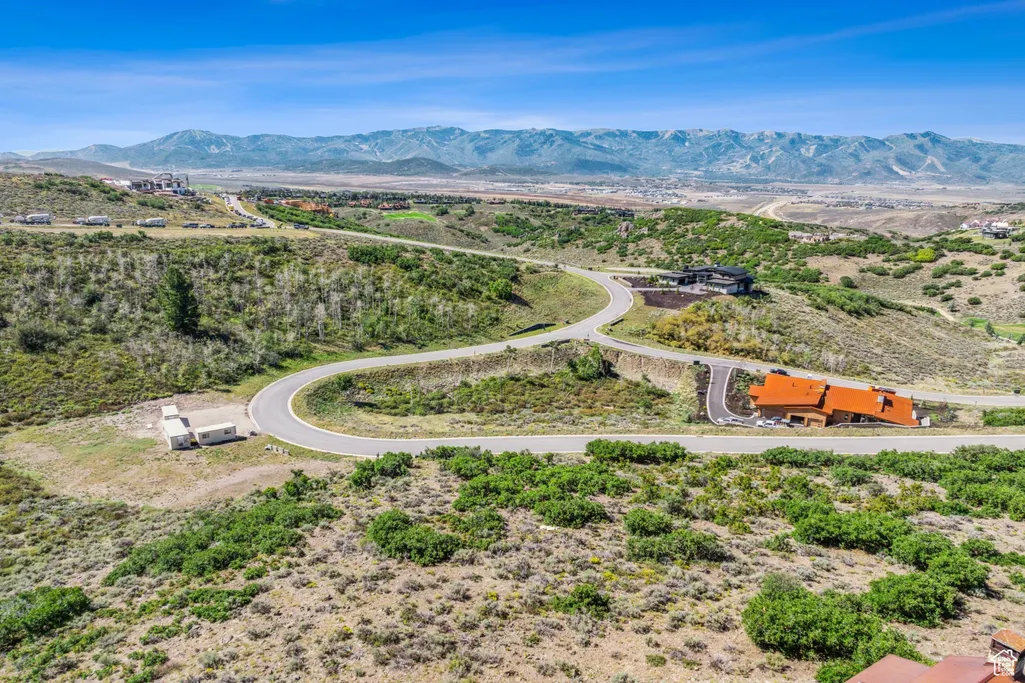
Modern Luxury at The Pinnacle Portfolio of Promontory- Full Membership Available - The 28 Portfolio homesites in Pinnacle offer stunning customizable homes from three celebrated architects, incorporating the very best elements of large, legacy estates into modern day-to-day dwellings. Designed by the renowned Erik Peterson, the Pollock epitomizes what Promontory living is all about. Enjoy thoughtful, alluring indoor spaces, outshined only by the sprawling outdoor living areas, and a master suite to rival them all. Floor plans, features list, and finishes may vary based upon the plans and specifications, and are not guaranteed. Layout and finishes for completed construction may vary from those contained in the renderings and plans. The specific features, floor plans, square footage, dimensions, and design elements in the home are subject to change or substitution at the discretion of the seller until such time as final purchase contract is entered in between the buyer and seller.
| Elementary School | Middle School | High School |
|---|---|---|
| South Summit Elementary School | South Summit Middle School | South Summit High School |
| Price History | |
|---|---|
| 8/29/2024 | Listed $8,600,000 |
General Features
| Living Area | 7930.0 |
|---|---|
| Sewer | Sewer: Connected,Sewer: Public |
| Heating | Forced Air,Gas: Central |
| Cooling | Central Air |
| Utilities | Natural Gas Connected,Electricity Connected,Sewer Connected,Sewer: Public,Water Connected |
| Roof | Metal |
| Appliances | Microwave,Range Hood,Refrigerator |
| Zoning | Single-Family |
| HOA Fee | 4350.0 |
| Garage Spaces | 4.0 |
| Patio/Porch Features | Covered |
| Architectural Style | Stories: 2 |
| Construction Materials | Stone,Other |
| Year Built | 2027 |
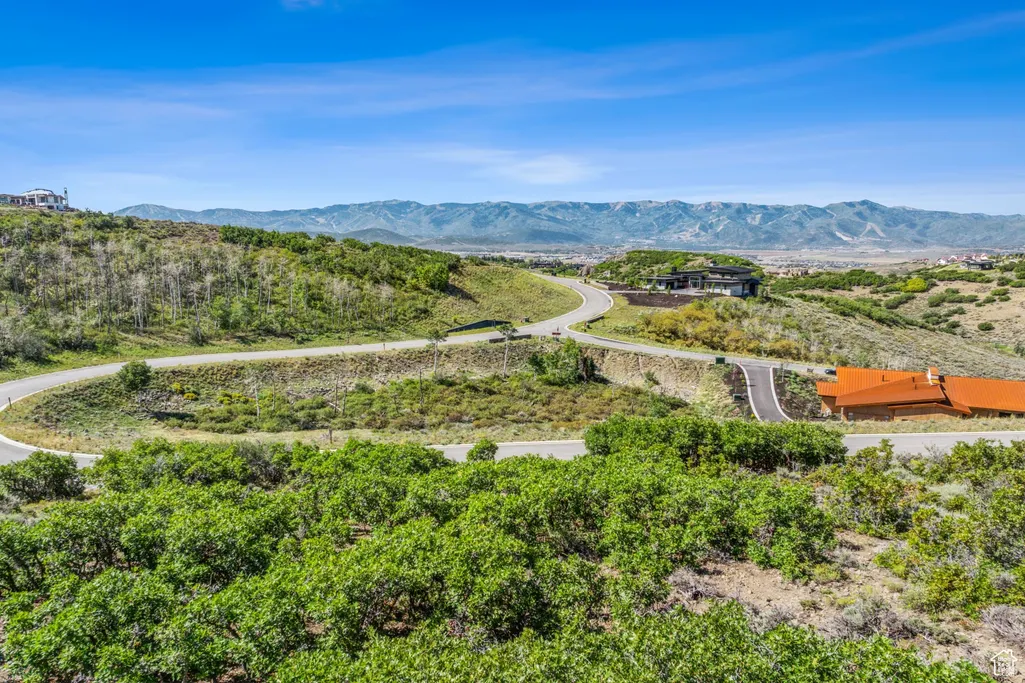
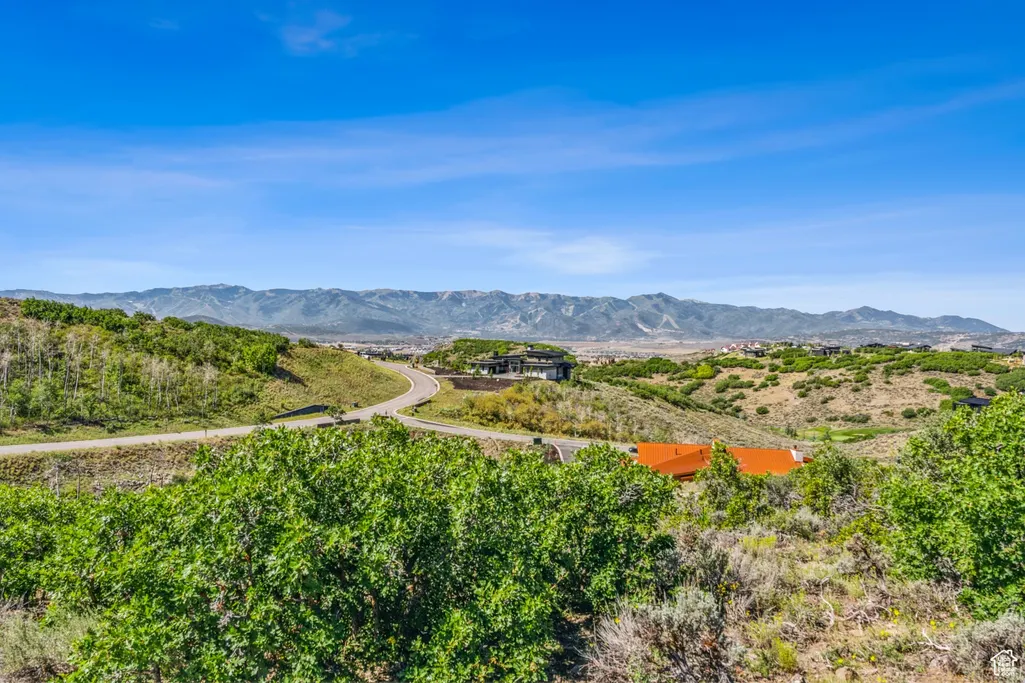
| View | Mountain(s) |
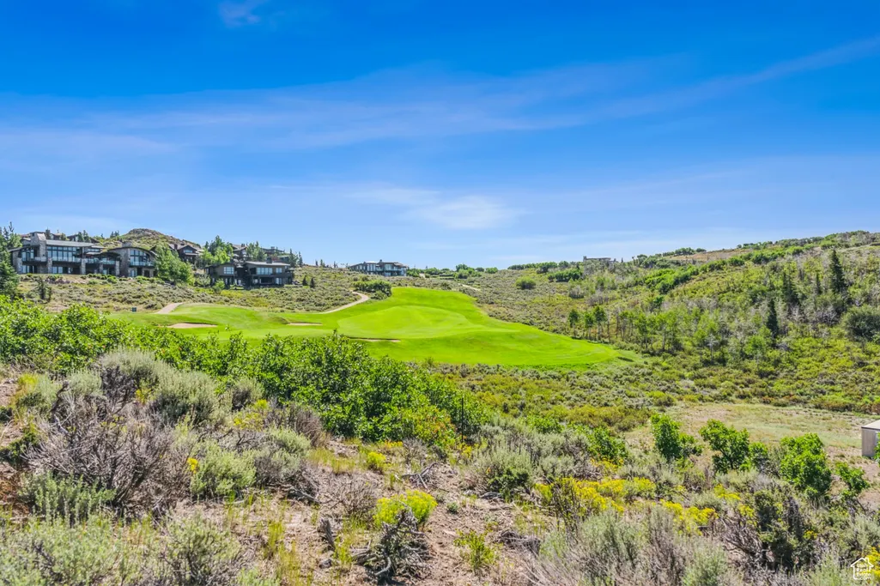
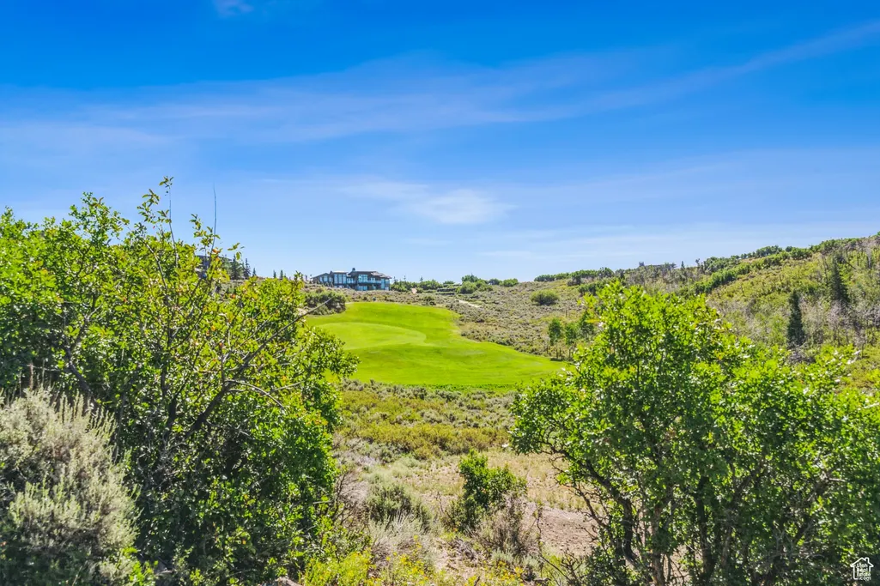
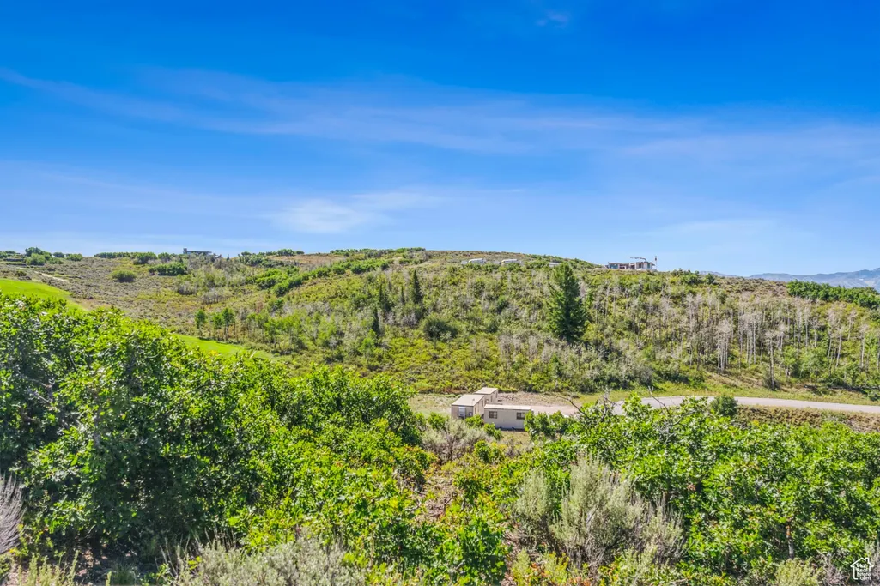
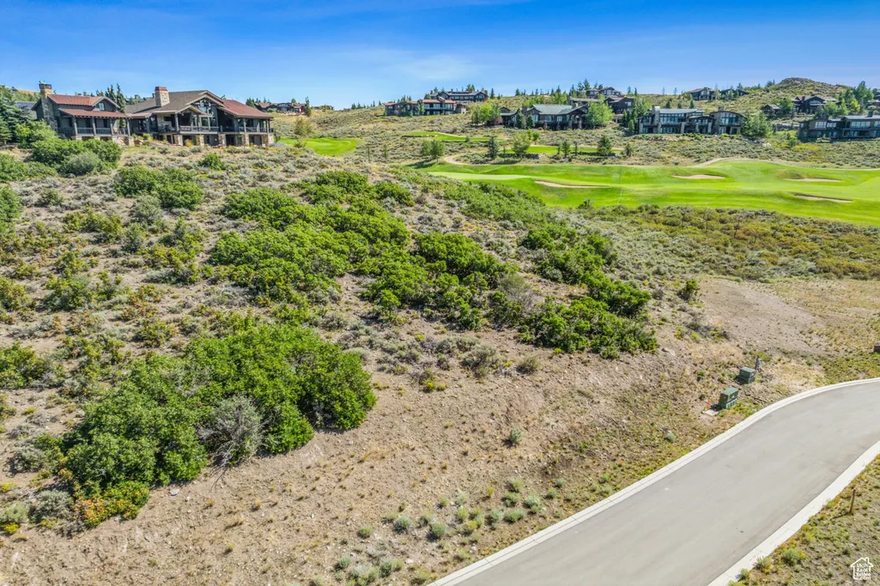
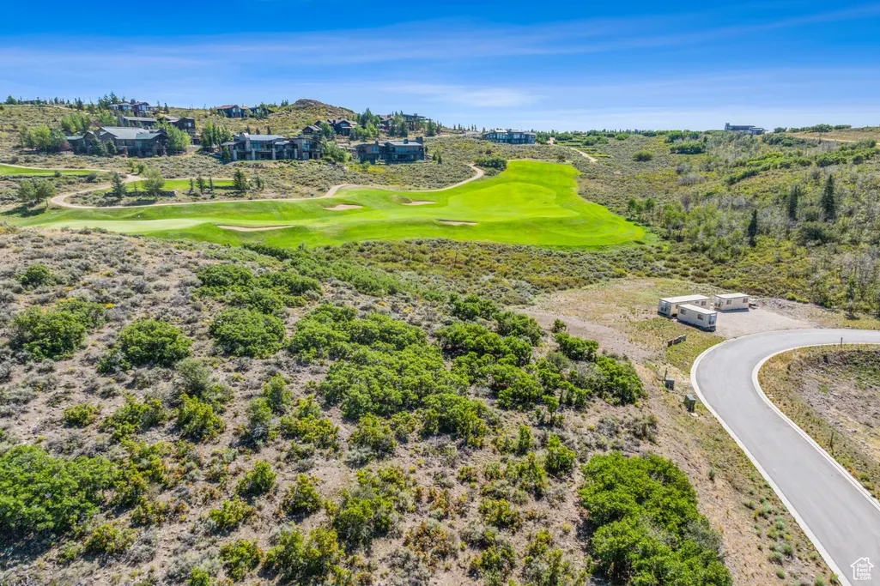
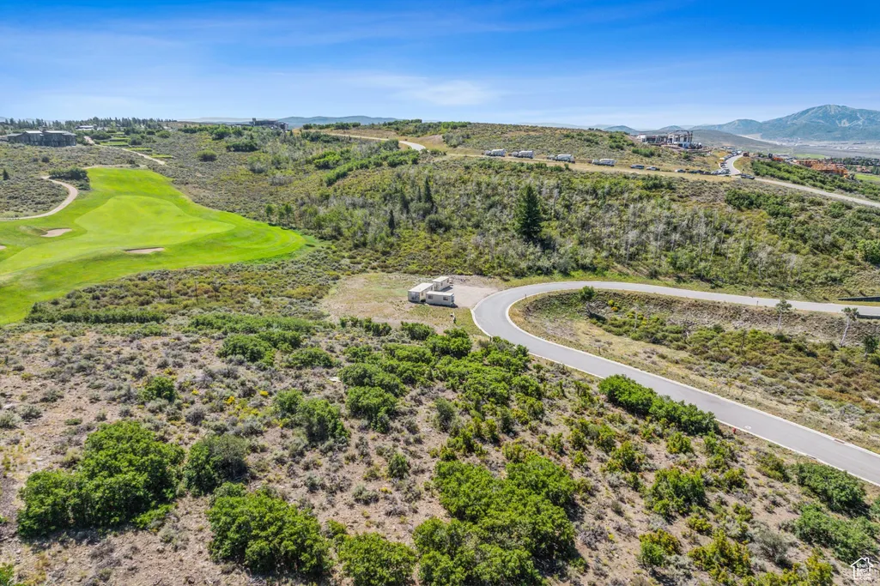
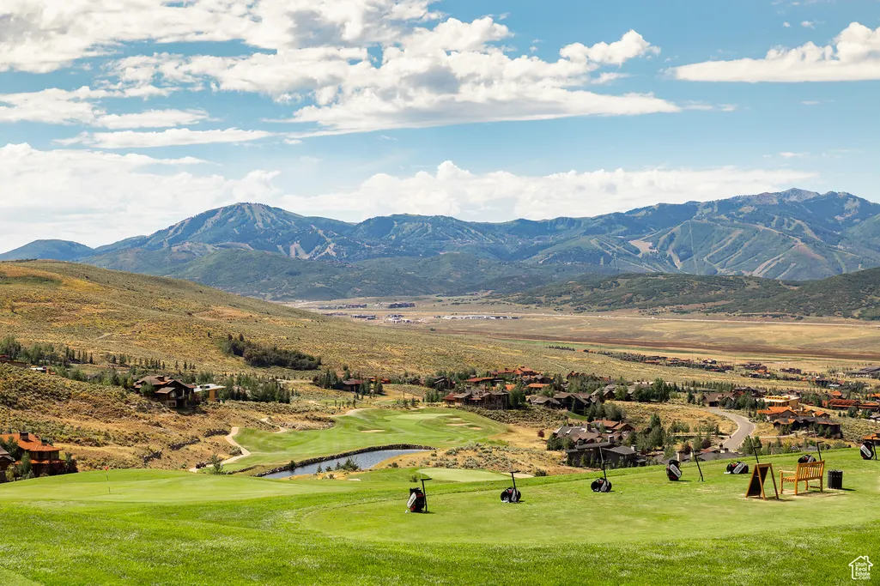
| Topography | Road: Paved,Terrain: Grad Slope,View: Mountain,Adjacent to Golf Course |
| Property Subtype | Single Family Residence |
| Current Use | Single Family |
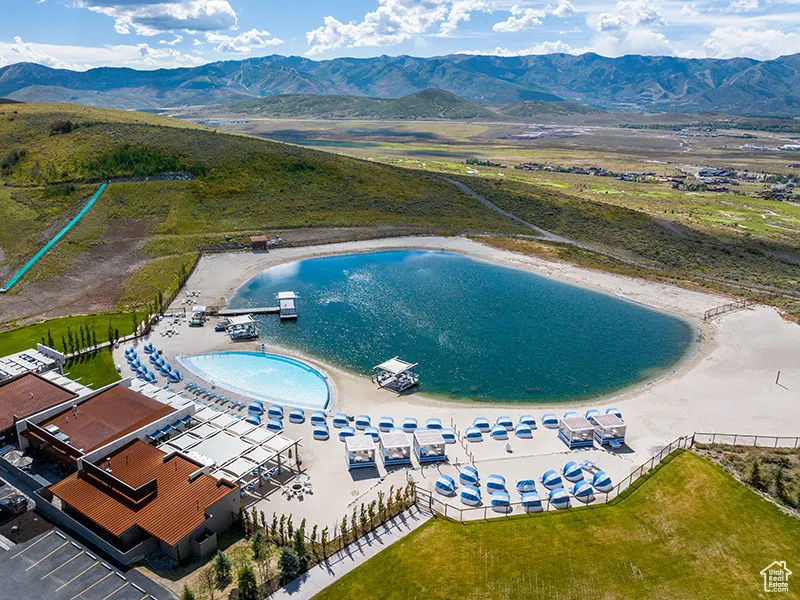
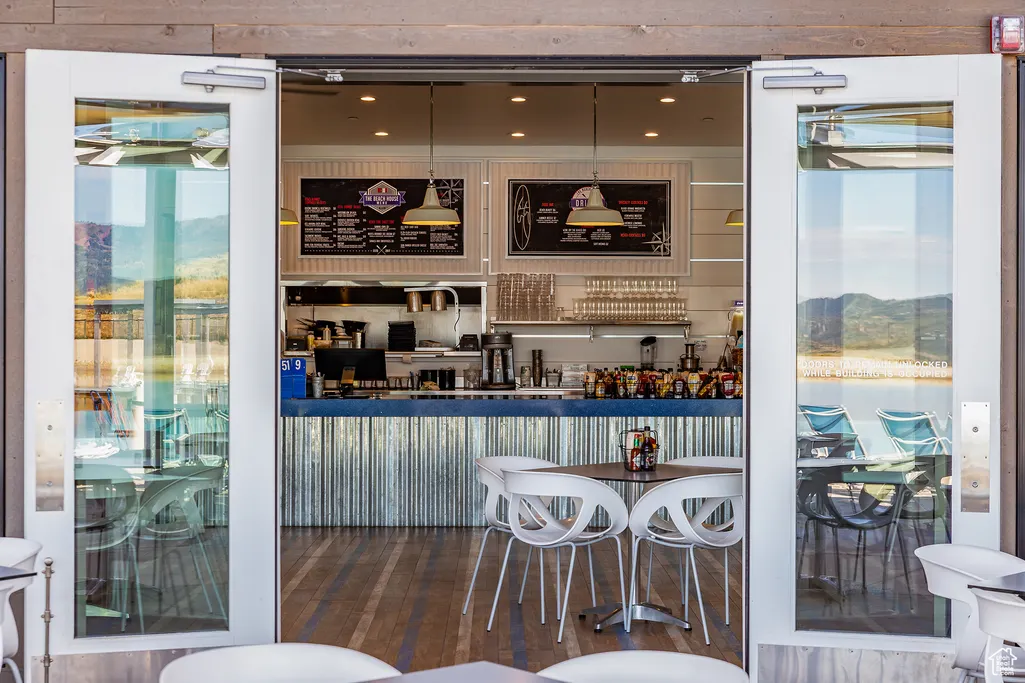
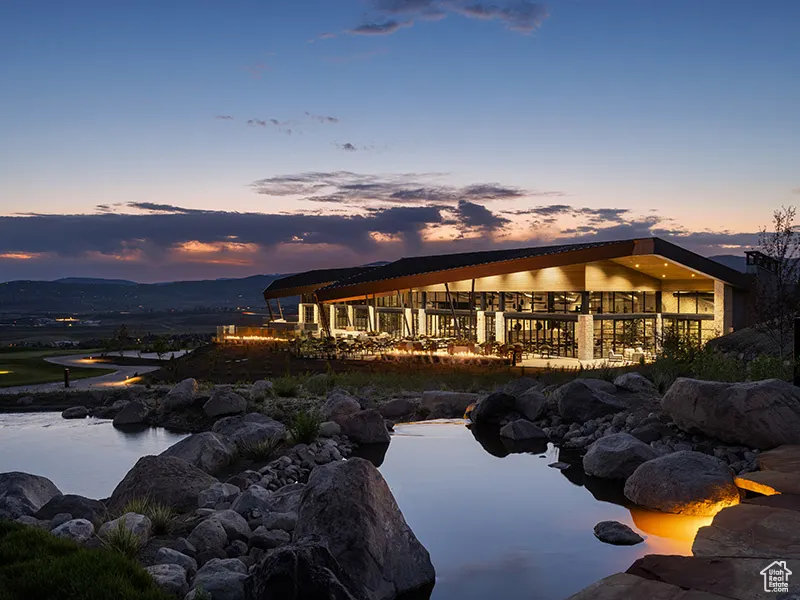
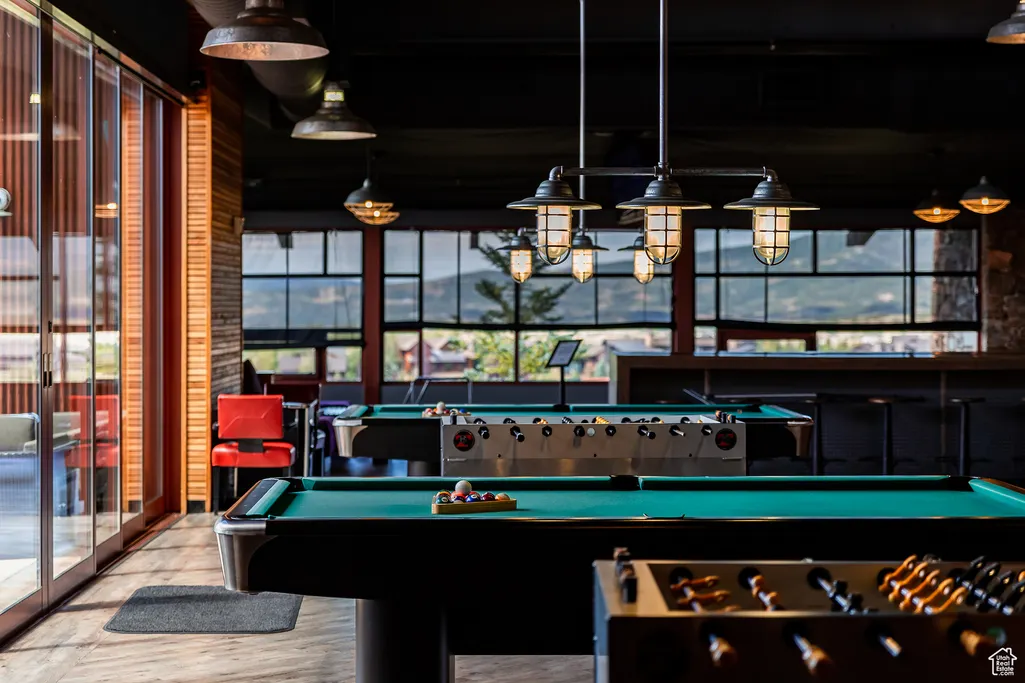
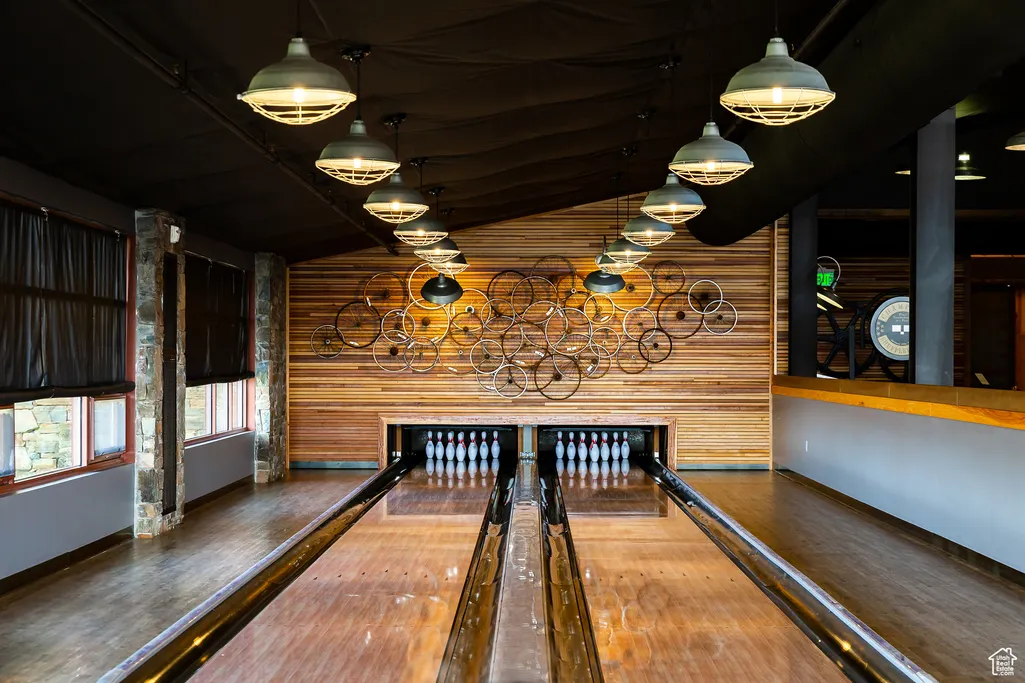
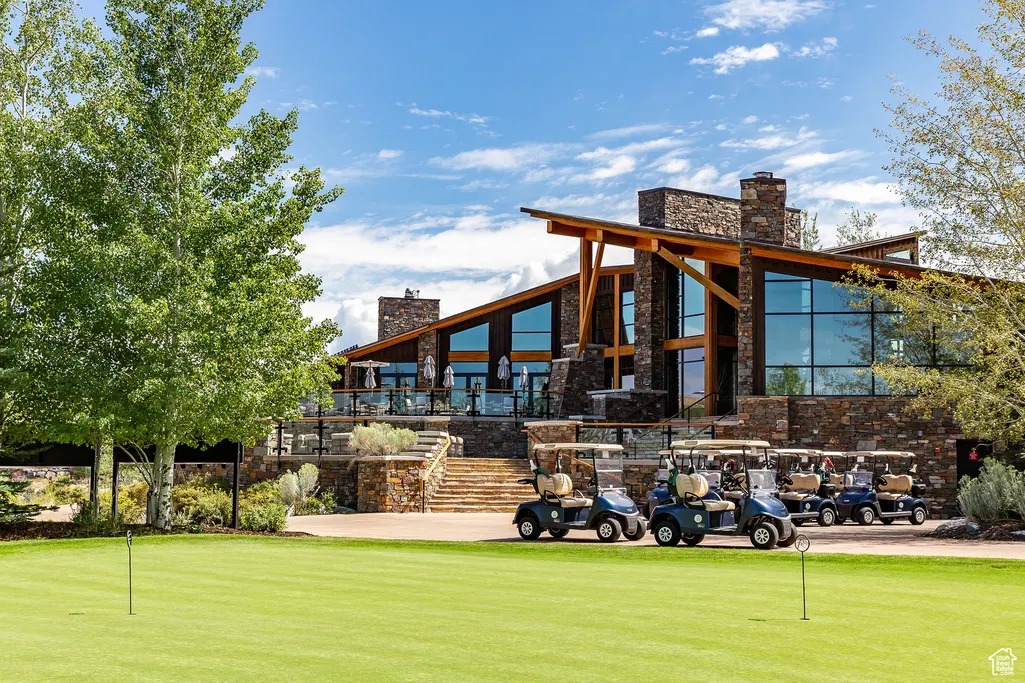
| Community Features | Clubhouse |
| Assoc Fee Paid Per | Quarterly |
| County | Summit |
| New Construction | Yes |
| Property Type | Residential |
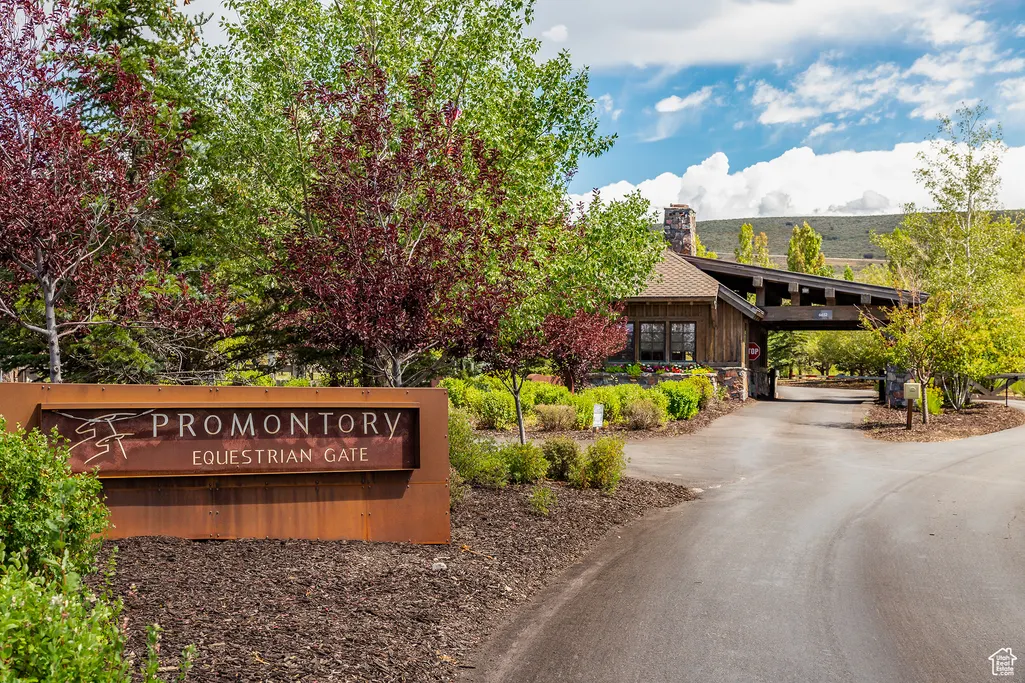
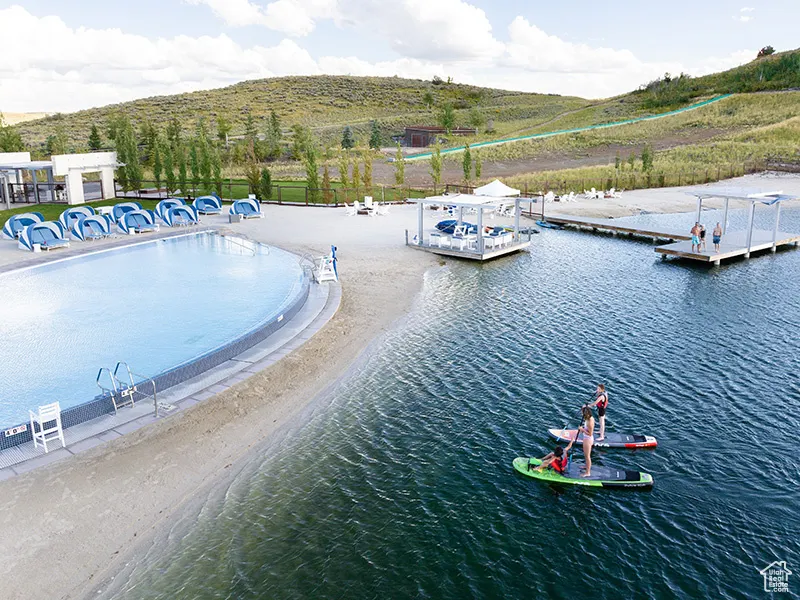
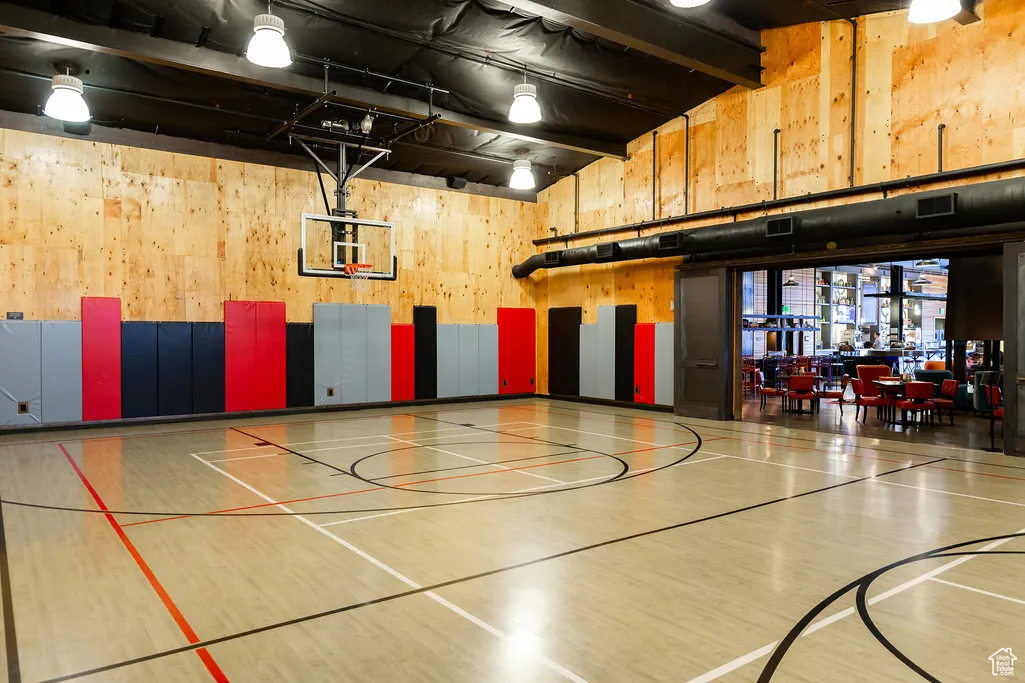
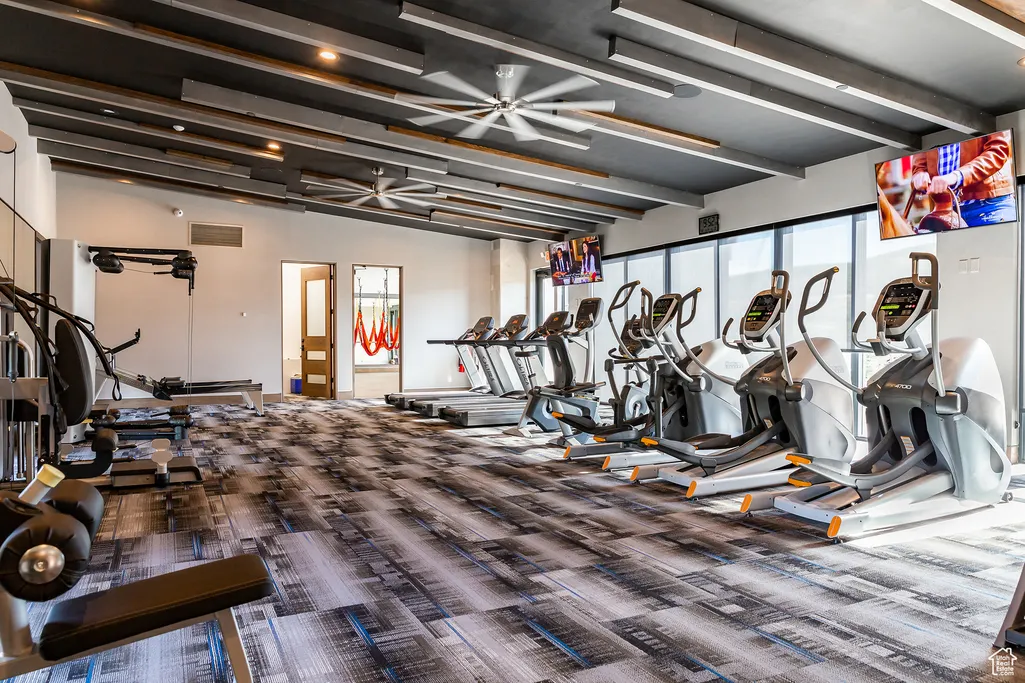
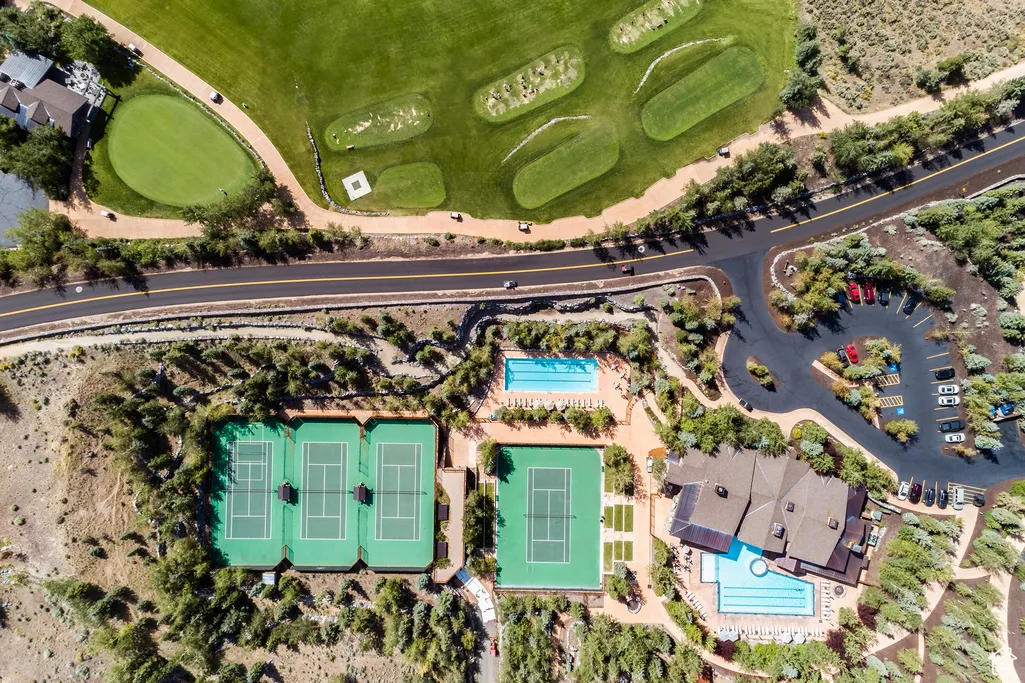
| Association Amenities | Biking Trails,Clubhouse,Gated,Fitness Center,Hiking Trails,On Site Security,Pet Rules,Pool,Sauna,Security,Spa/Hot Tub,Tennis Court(s) |
| HOA | Yes |
| Attached Garage | Yes |
| Subdivision Name | PINNACLE PORTFOLIO |
| Garage Y/N | Yes |
| Total Rooms | 19 |
| Full Baths | 5 |
| Status | Active |
| High School | South Summit |
| City | Park City |
| Association Name | Morgan Reese |
| Senior Community Y/N | No |
| High School District | South Summit |
| MLS Area | Park City; Kimball Jct; Smt Pk |
| Lot Size Units | Acres |
| Lot Size Square Feet | 59677.2 |
| Carport Y/N | No |
| Listing Terms | Cash,Conventional |
| Elementary School | South Summit |
| Property Attached Y/N | No |
| Tax Annual Amount | 14242.0 |
| Home Warranty Y/N | No |
| Middle/Junior High School | South Summit |
| Lease Considered Y/N | No |
| Virtual Tour | https://www.spotlighthometours.com/tours/tour.php?mls=2020467&state=UT |
| Living Area Units | Square Feet |
| Standard Status | Active |
| Middle/Junior School District | South Summit |
| Elementary School District | South Summit |
| Virtual Tour | https://www.spotlighthometours.com/tours/tour.php?mls=2020467&state=UT&contact |
| PostalCity | Park City |
| ADU | No |
Interior Features
| Interior Amenities | Bar: Wet,Bath: Primary,Closet: Walk-In,Disposal,Great Room,Oven: Gas,Range: Gas,Vaulted Ceilings |
|---|---|
| Basement | Daylight,Full,Walk-Out Access |
| Flooring | Hardwood |
| Total Fireplaces | 2 |
| Air Conditioning Y/N | Yes |
| Heating Y/N | Yes |
| Fireplace Y/N | Yes |
| Half Baths | 2 |
| Total Bedrooms | 5 |
| Total Baths | 7 |
| 1/2 Baths | 2 |
| Basement Finished | 100 |
Exterior Features
| Exterior Amenities | Balcony,Deck; Covered,Patio: Covered,Walkout |
|---|---|
| Lot Features | Road: Paved,Terrain: Grad Slope,View: Mountain,Near Golf Course |
| Water Source | Culinary |
| Total Parking | 4.0 |
| Inclusions | Microwave,Range,Range Hood,Refrigerator |
| Lot Size Area | 1.37 |
| Spa | No |
| Building Area Total | 7930.0 |
| Lot Dimensions | 0.0x0.0x0.0 |
| Lot Size Acres | 1.37 |
| Frontage Length | 0.0 |
| Private Pool | No |
| Waterfront Y/N | No |
| Covered Spaces | 4.0 |
| RV Parking Dimensions | 0.00 |
| Horse Y/N | No |
Amenities
- Foreclosure
- Views
- Short Sale
- New Construction
- Adult 55+
- Lease To Own
- No HOA Fees
- Furnished
- Primary On Main
- Air Conditioning
- Seller Finance
- Green
- Fixer Upper
- Horse
- Golf
- Fireplace
- Deck
- Garage
- Basement
- Pool
Property vs Single Family Average in 84098
Price
Taxes
Year Built
Visits
 Wasatch Front Regional MLS - Salt Lake Board of REALTORS® All information deemed reliable but not guaranteed. All properties are subject to prior sale, change or withdrawal. Neither listing broker(s) or information provider(s) shall be responsible for any typographical errors, misinformation, misprints and shall be held totally harmless. Listing(s) information is provided for consumer's personal, non-commercial use and may not be used for any purpose other than to identify prospective properties
